Land with Home for Sale in Indianapolis, Indiana
8807 Jules Ln, Indianapolis, IN 46278
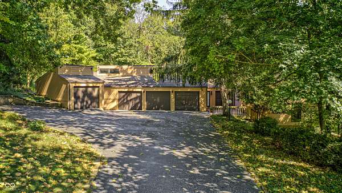
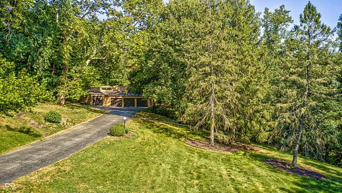
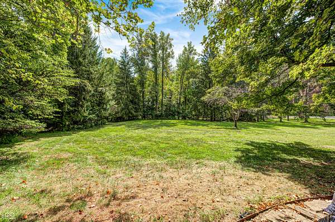
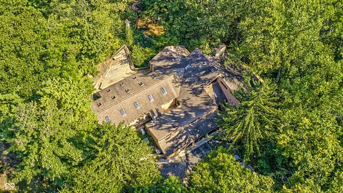
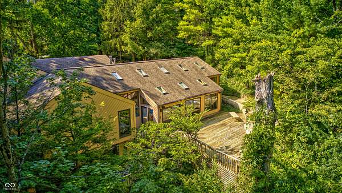
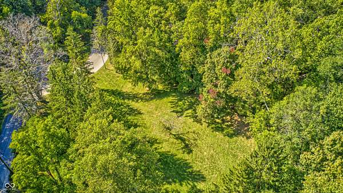
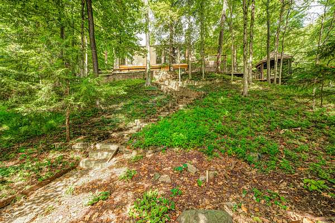
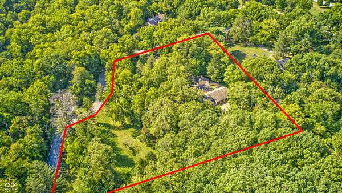
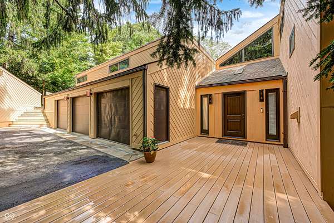
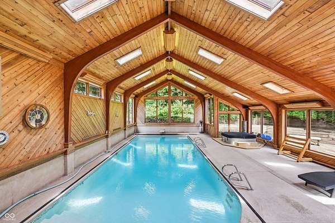
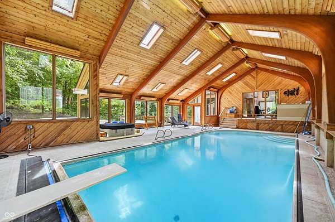
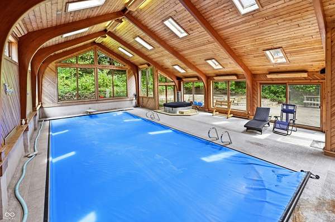
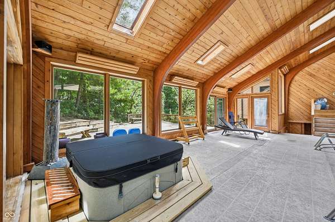
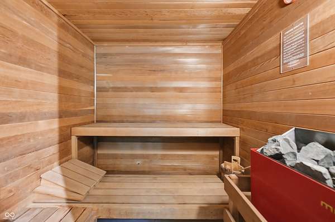
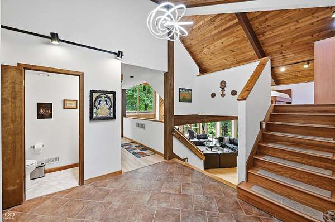
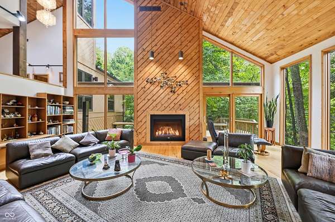
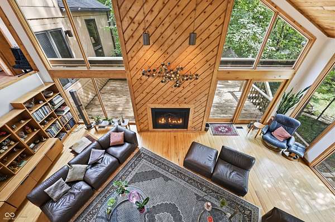
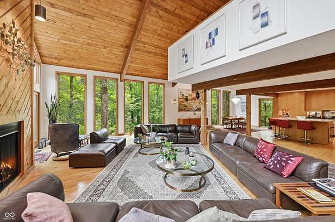
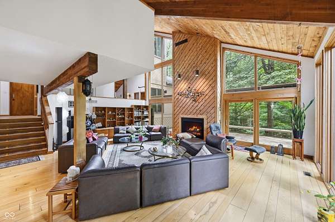
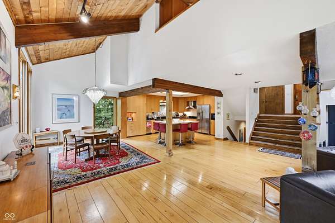
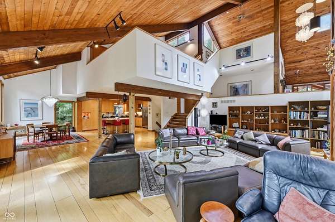
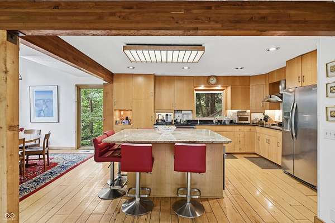
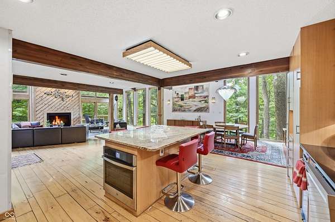
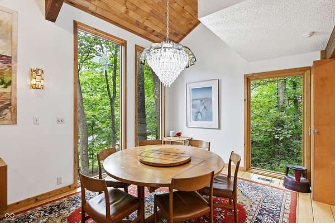
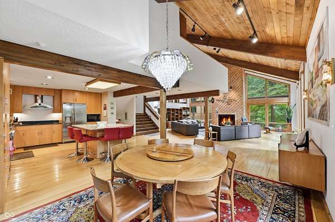
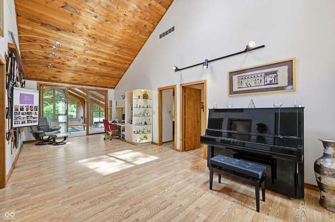
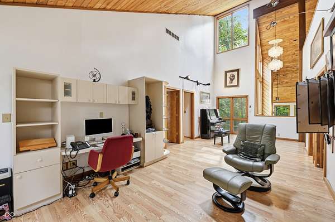
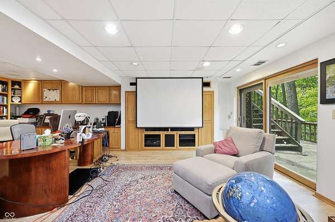
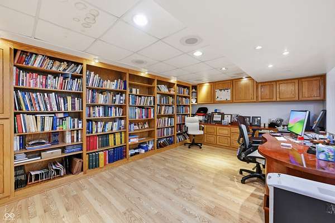
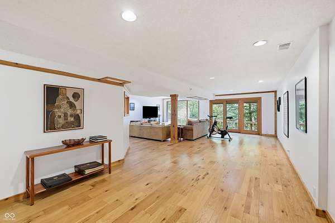
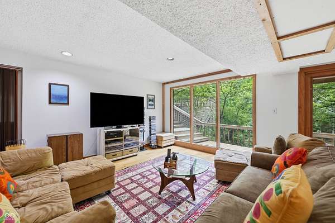
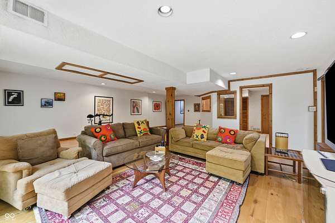
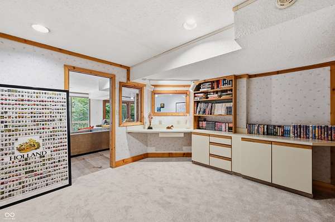
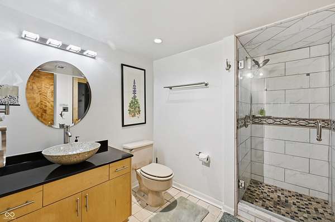
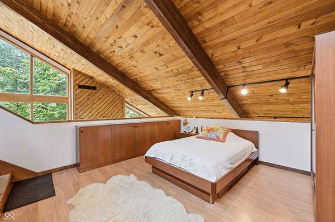
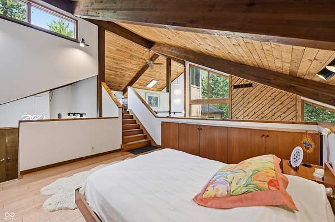
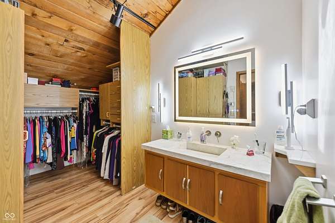
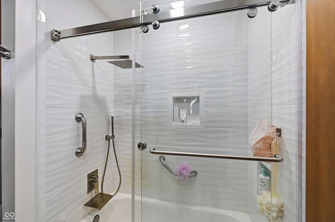
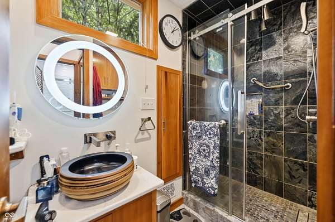
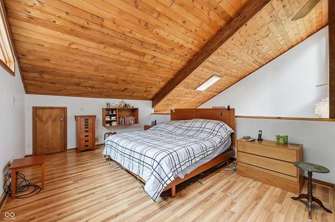
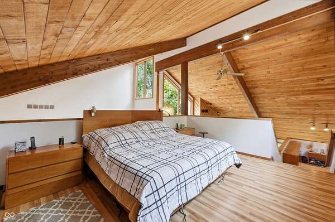
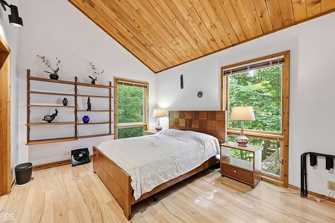
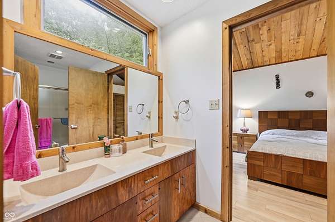
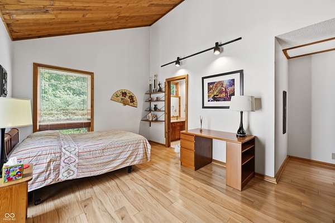
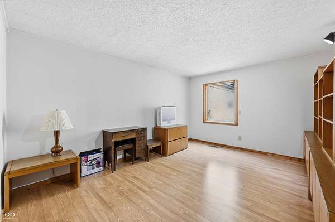
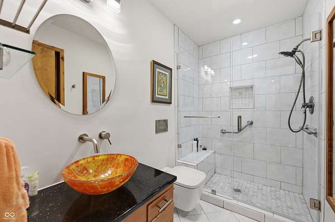
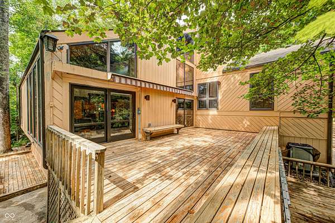
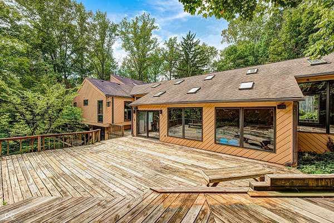
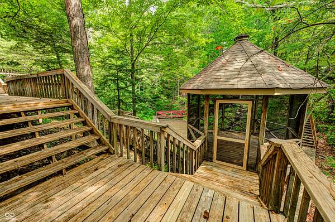
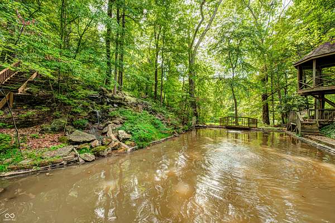
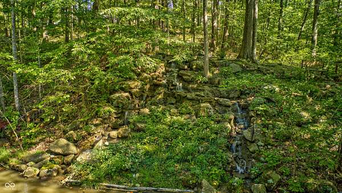
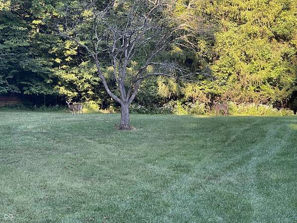
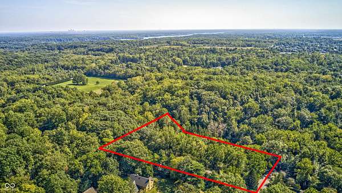
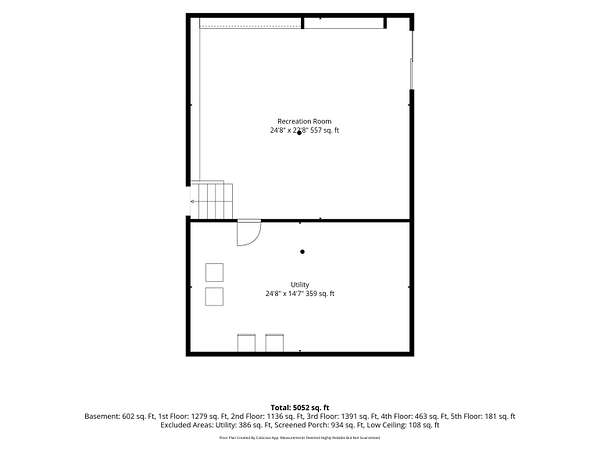
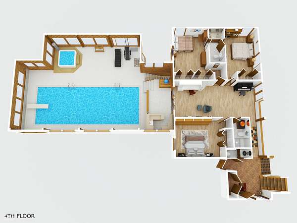
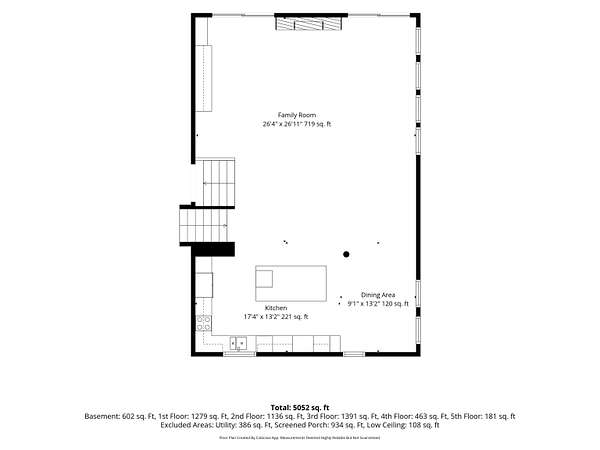
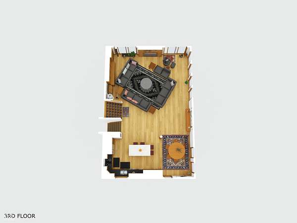
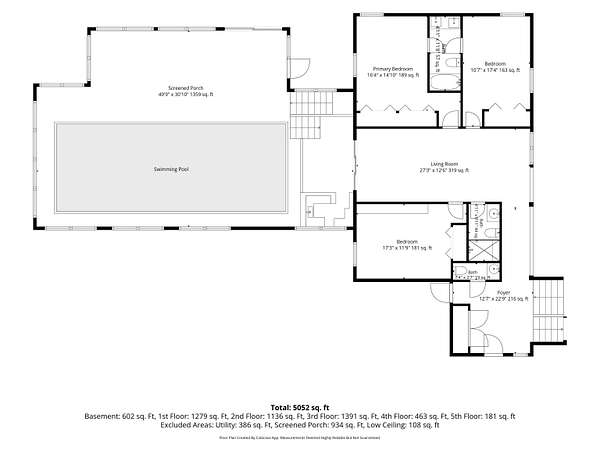
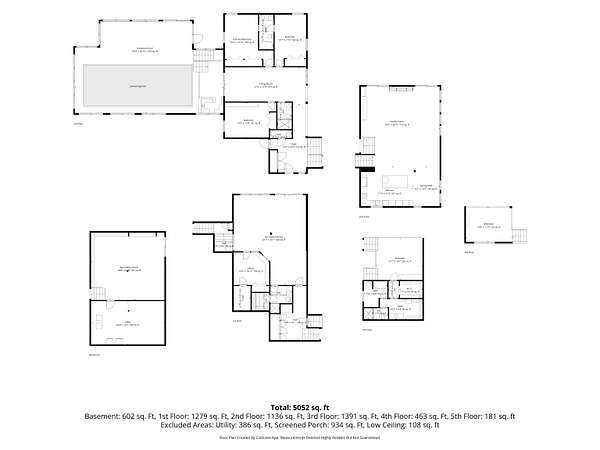
SENSATIONAL!! This 1-owner custom-designed & built David R. Snapp home is now available for the very first time. Nestled deep within Traders Point a bit north of world class Eagle Creek Park and within the award-winning Brownsburg School District. It's one of the largest lots on exclusive Jules Lane. The 4-acre estate includes a grassy meadow, creek, and gorgeous wooded hills. And that's all just the setting... The house itself is incredible! Quality is everywhere starting with 1.5-inch-thick solid pecan floors on the main level -- that's not a typo! This house was far ahead of its time, featuring huge floor-to-ceiling Pella brand windows and doors, and an open-concept design including a crowning 30-foot peak in the great room. The INDOOR POOL & SPA are pure luxury. The pool has an automatic cover, diving board, heater and is usable year-round. There's a wet bar & built-in speakers for the pool area as well. MORE FEATURES include a built-in Sauna, gorgeous built-ins, the walkout basement, huge wrap-around decks, 4 garage bays, gutter guards, 2 independent HVAC systems, a generator and a super cozy screened gazebo overlooking the tranquil rock waterfalls & pond. The well-appointed kitchen has new stainless appliances and a large center island with a heated countertop. All 6 bathrooms have been updated over the last few years. Tons of storage space throughout. Too many other bells & whistles to list! This is a tremendous opportunity & not to be missed.
Location
- Street address
- 8807 Jules Ln
- County
- Hendricks County
- Zip code
- 46278
- Community
- Traders Point West
- School district
- Brownsburg Community School Corp
- Elevation
- 864 feet
Property details
- Acreage
- 4.05 acres
- MLS #
- MIBOR 22126519
- Posted
Property taxes
- 2025
- $8,352
Expenses
- Homeowner Association Fee
- $500 annually
Parcels
- 320129135006000001
Legal description
Traders Point West Lot 9 3.290Ac
Details and features
Listing
- Type
- Residential
- Subtype
- Single Family Residence
Lot
- Features
- Mature Trees, Rural-Subdivision, Street Lights, Trees-Small ( Under 20 Ft), Wooded
Exterior
- Parking
- Open, RV
- Pool
- Deck
- Hot Tub
- Yes
- Structures
- Pool House, Storage
- Features
- Balcony, Barn Mini, Gutter Guards, Lighting, Sprinkler System, Water Feature Fountain
Structure
- Basement
- Finished, Storage Space, Walk-Out Access
- Water
- Private, Well
- Heating
- Forced Air, Heat Pump, Zoned
- Cooling
- Central Air
- Materials
- Wood Siding
- Windows
- Screens, Skylight(s), Wood Frames
Interior
- Room Count
- 13
- Rooms
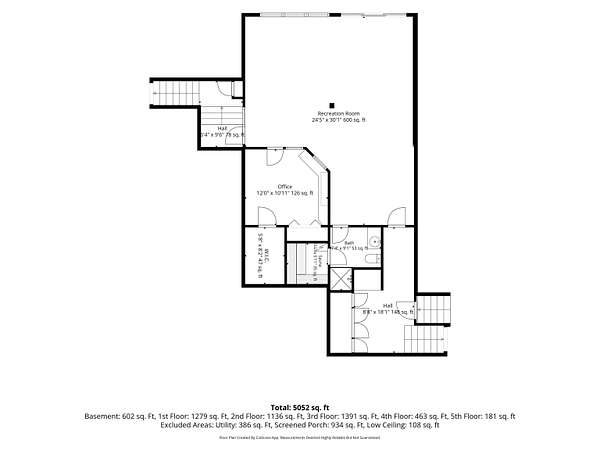
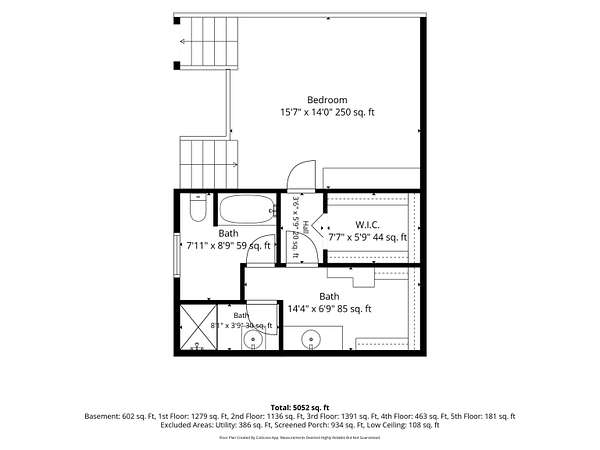
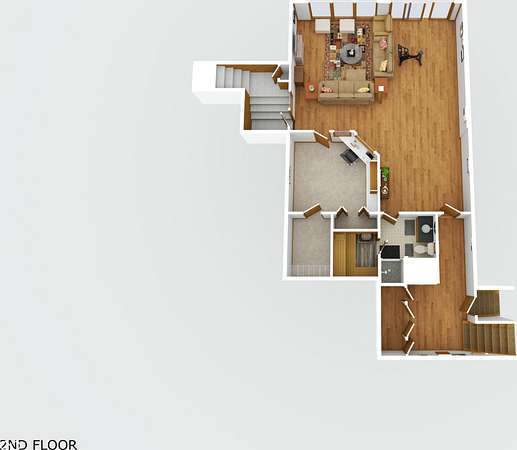
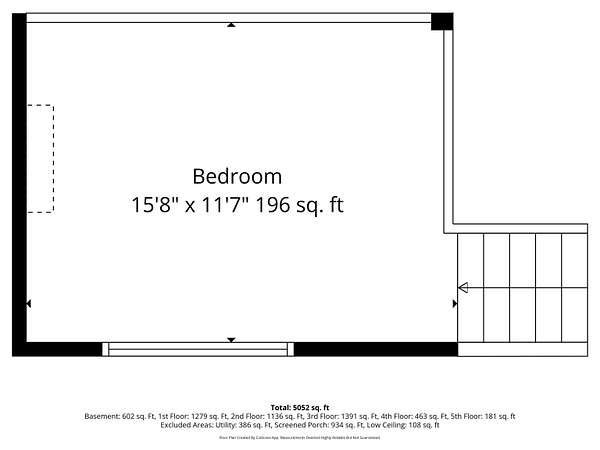
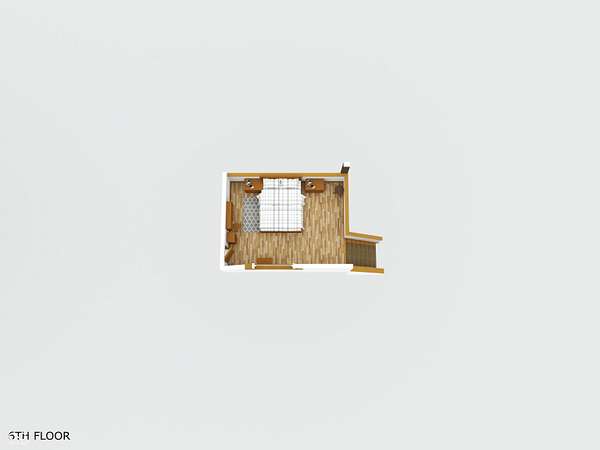
- Basement, Bathroom x 6, Bedroom x 5, Dining Room, Game Room, Great Room, Laundry Room, Utility Room
- Flooring
- Hardwood
- Appliances
- Bar Fridge, Dishwasher, Disposal, Dryer, Electric Water Heater, Exhaust Fan, Humidifier, Microwave, Oven, Refrigerator, Trash Compactor, Washer, Water Heater, Water Purifier, Water Softener Owned
- Security
- Security System
- Features
- Attic Access, Attic Pull Down Stairs, Breakfast Bar, Built-In Features, Central Vacuum, Eat-In Kitchen, Entrance Foyer, Hi-Speed Internet Availbl, Kitchen Island, Paddle Fan, Pantry, Sauna, Smart Thermostat, Supplemental Storage, Vaulted Ceiling(s), Wet Bar, Wired For Data
Nearby schools
| Name | Type | District |
|---|---|---|
| Brownsburg High School | High | Brownsburg Community School Corp |
Listing history
| Date | Event | Price | Change | Source |
|---|---|---|---|---|
| Sept 22, 2026 | Under contract | $1,100,000 | — | MIBOR |
| Sept 17, 2026 | New listing | $1,100,000 | — | MIBOR |