Land with Home for Sale in Christmas Valley, Oregon
88160 Fairview Ln, Christmas Valley, OR 97641
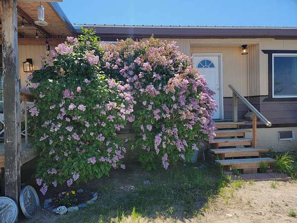
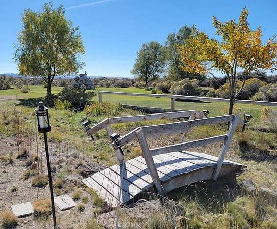
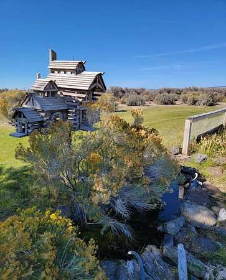
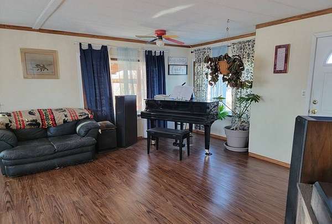
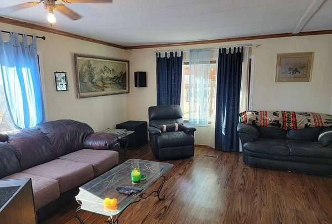
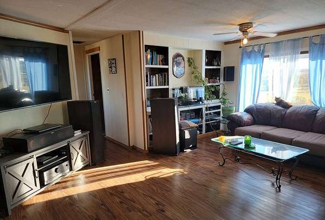
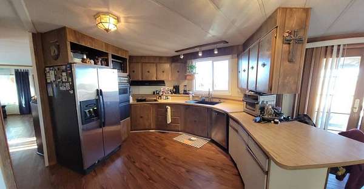
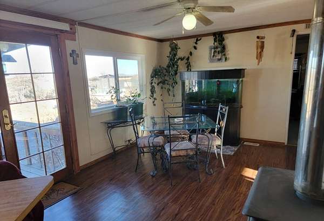
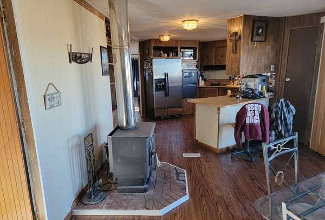
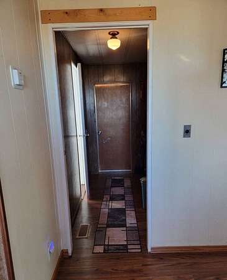
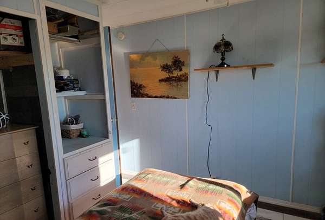
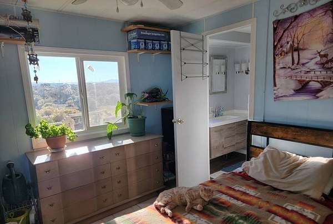
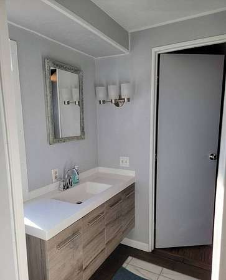
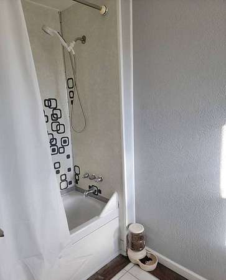
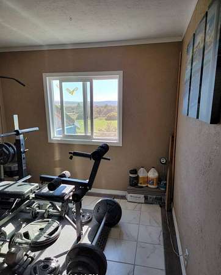
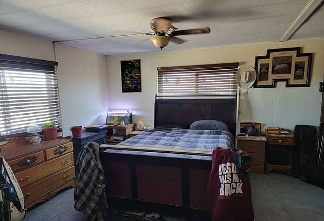
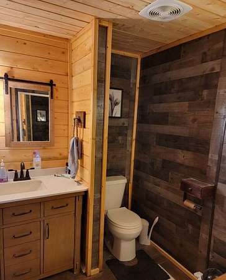
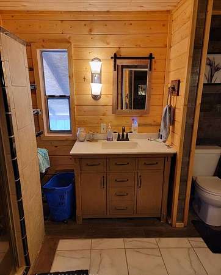
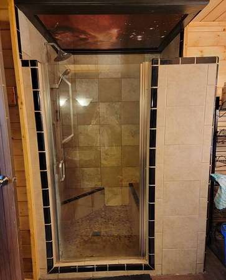
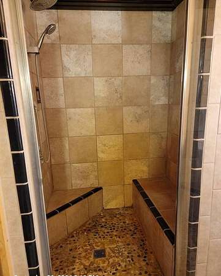
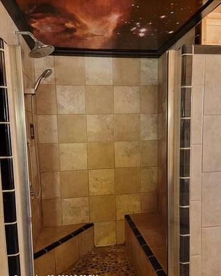
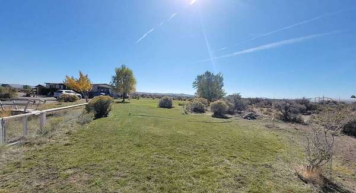
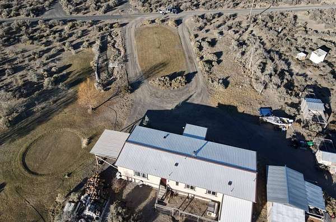
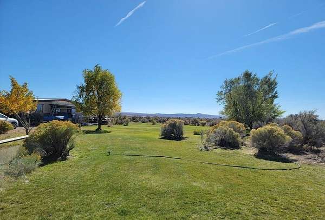
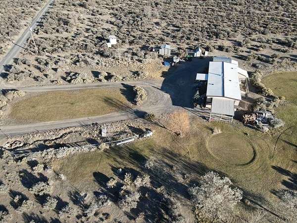
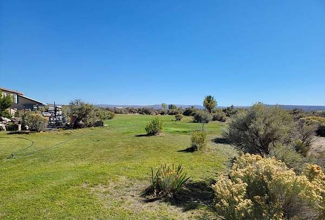
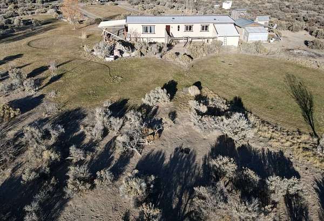
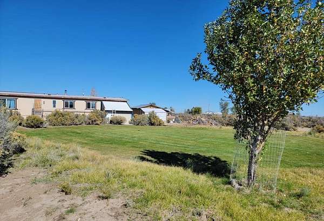
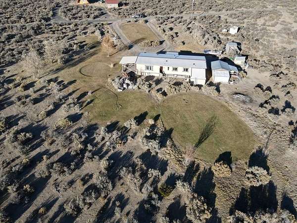
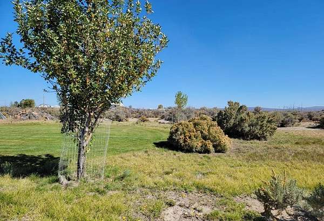
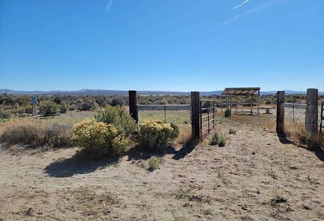
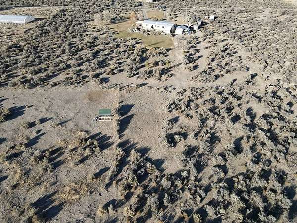
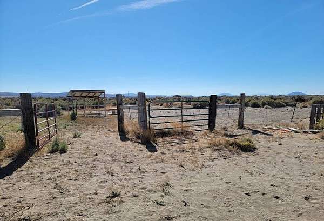
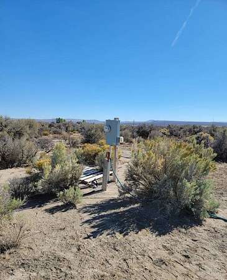
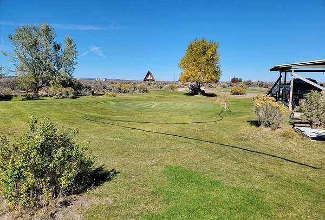
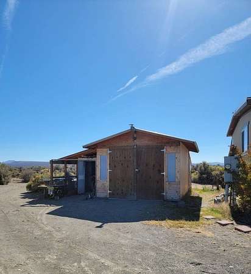
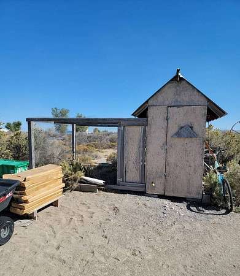
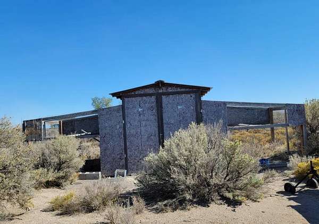
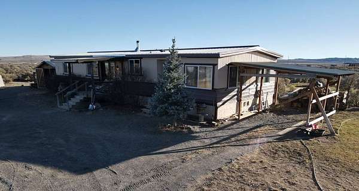
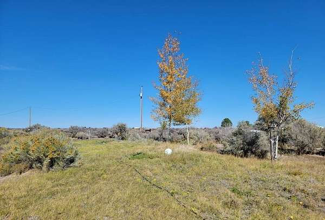
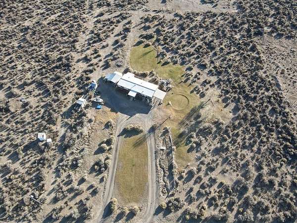
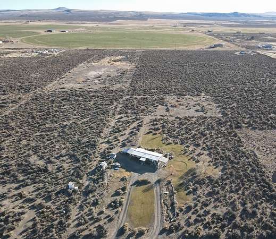
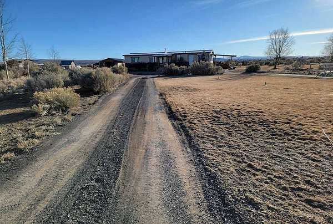
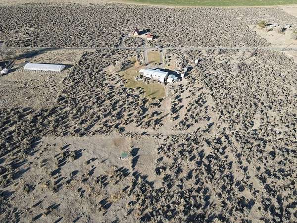
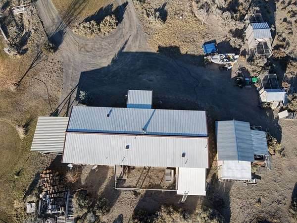
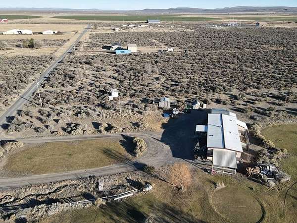
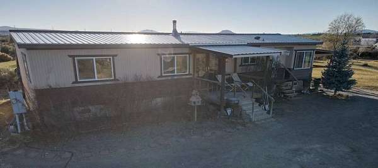
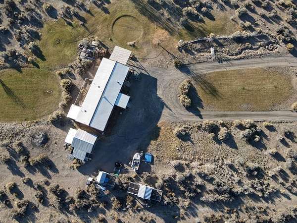
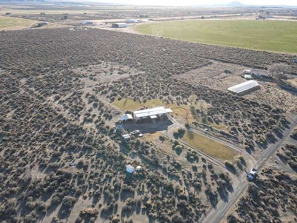
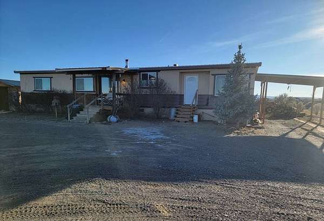
Welcome to country living with room to breathe. Set on 5 usable acres, this beautifully remodeled property offers space for animals, equipment, recreational toys, and the lifestyle you've been looking for. The updated 1978 double-wide features 3 bedrooms, 2 bathrooms, and 1,434 square feet of comfortable living space. Major improvements have already been completed, including all new double-pane vinyl windows and frames, a new metal roof installed in 2024, a two-year-old electric furnace, and a certified wood stove for dependable supplemental heat. Inside, you'll find fresh updates throughout. New vinyl flooring runs through most of the home, while the primary bedroom offers the warmth and comfort of carpet. The bright, inviting kitchen provides plenty of space for everyday living and entertaining. Both bathrooms have been completely remodeled. The primary suite features tongue-and-groove accents and a beautiful walk-in tile shower, while the guest bath includes new tile flooring, an updated vanity, modern lighting, and a new toilet. Outside, mature shade trees and established landscaping create an enjoyable setting for relaxing or entertaining. Two chicken coops and two livestock pens-each with their own water and power-make this property well suited for hobby farming, 4-H projects, or anyone looking to keep animals. The acreage is mostly perimeter fenced and offers plenty of room to expand or simply enjoy the open space. If you're searching for a move-in-ready home with modern updates, usable acreage, and the freedom that comes with country living, this property is one you won't want to miss.
Location
- Street address
- 88160 Fairview Ln
- County
- Lake County
- Zip code
- 97641
- Elevation
- 4,324 feet
Property details
- Acreage
- 5 acres
- Zoning
- Residential
- MLS #
- MyStateMLS 11349934
- Posted
Property taxes
- Recent
- $324
Parcels
- 2100
Details and features
Listing
- Type
- Residential
Exterior
- Parking
- Driveway
- Fencing
- Fenced
- Pool
- Deck
- Structures
- Outbuilding
Structure
- Stories
- 1
- Water
- Well
- Sewer
- Septic Tank
- Heating
- Electric, Forced Air, Wood
- Materials
- T 111 Siding
- Roof
- Metal
Interior
- Room Count
- 9
- Rooms
- Bathroom x 2, Bedroom x 3, Laundry Room
- Flooring
- Carpet, Tile
- Features
- Master Downstairs
Listing history
| Date | Event | Price | Change | Source |
|---|---|---|---|---|
| Oct 7, 2026 | Relisted | $230,000 | — | MyStateMLS |
| Oct 2, 2026 | Removed | $230,000 | — | Listing agent |
| Sept 30, 2026 | Price drop | $230,000 | $4,900 -2.1% | MyStateMLS |
| July 17, 2026 | Price drop | $234,900 | $4,100 -1.7% | MyStateMLS |
| Feb 6, 2026 | New listing | $239,000 | — | MyStateMLS |
| Dec 5, 2025 | Removed | $249,900 | — | Listing agent |
| Oct 5, 2025 | Relisted | $249,900 | — | MyStateMLS |
| Oct 3, 2025 | Removed | $249,900 | — | Listing agent |
| Aug 21, 2025 | Price drop | $249,900 | $25,100 -9.1% | MyStateMLS |
| Apr 30, 2025 | Price drop | $275,000 | $13,000 -4.5% | MyStateMLS |
| Jan 7, 2025 | Price drop | $288,000 | $10,000 -3.4% | MyStateMLS |
| Oct 3, 2024 | New listing | $298,000 | — | MyStateMLS |
Payment calculator