Land with Home for Sale in Evergreen, Colorado
8818 Blue Creek Rd, Evergreen, CO 80439
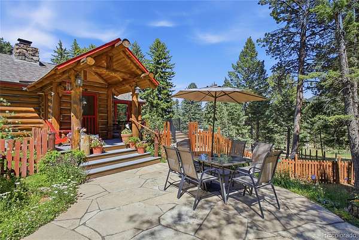
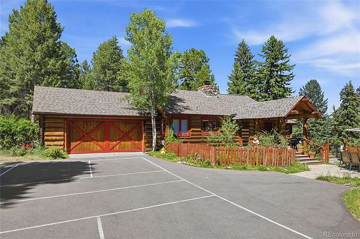
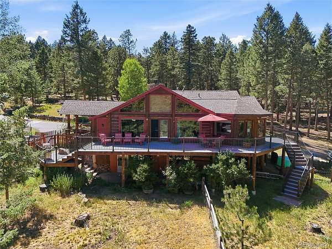
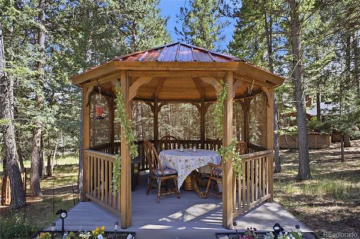
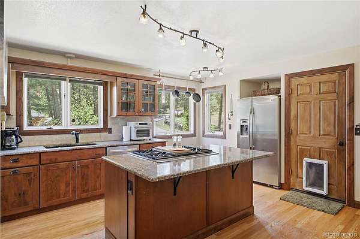
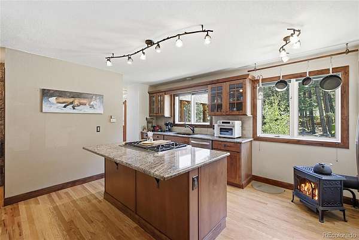
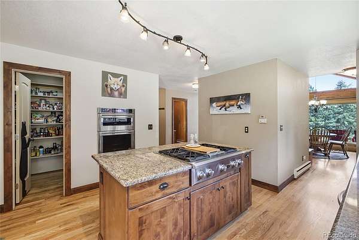
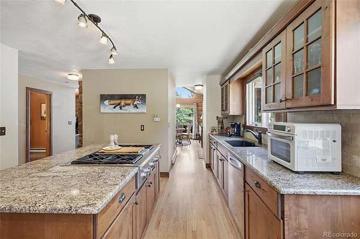
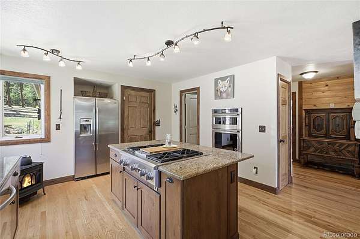
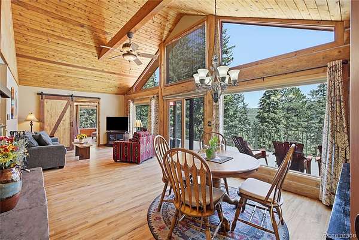
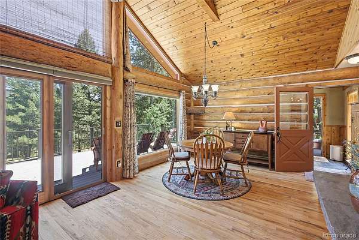
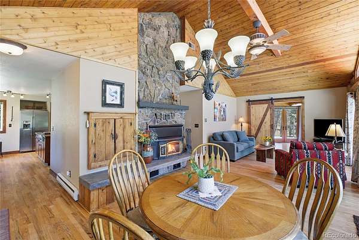
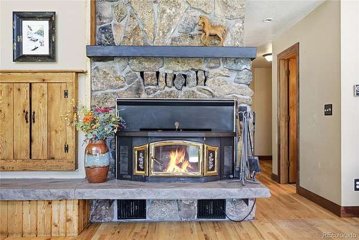
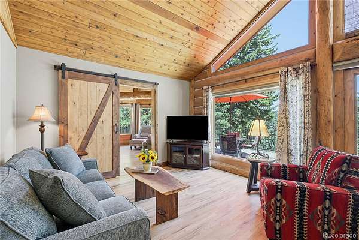
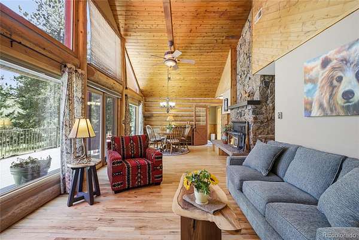
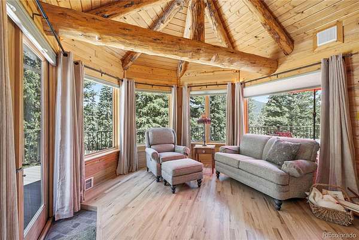
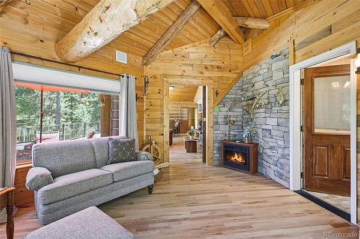
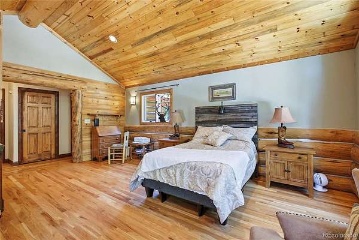
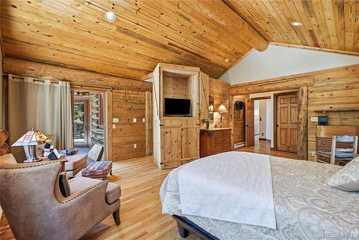
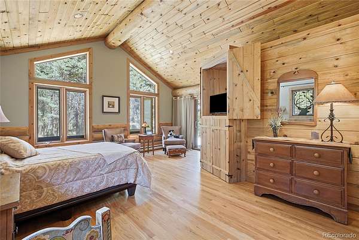
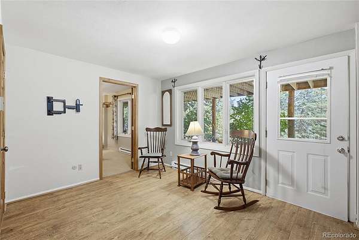
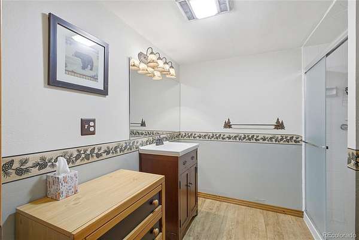
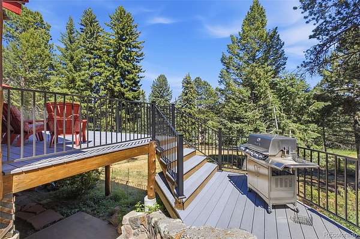
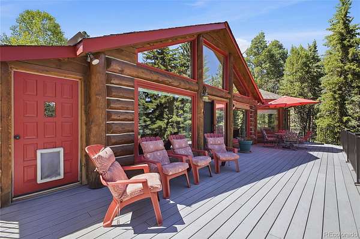
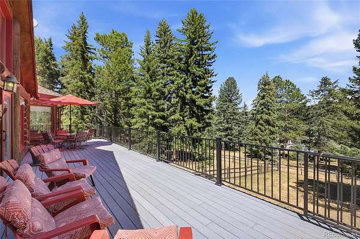
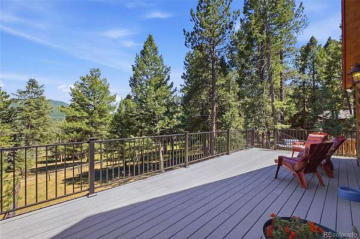
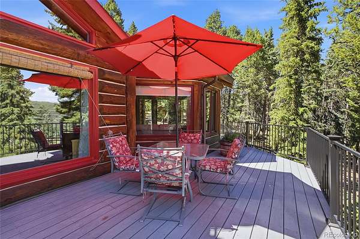
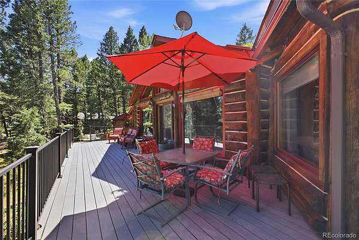
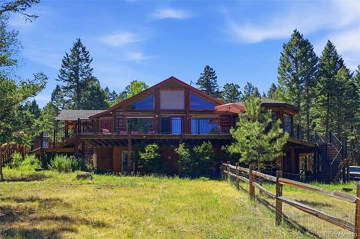
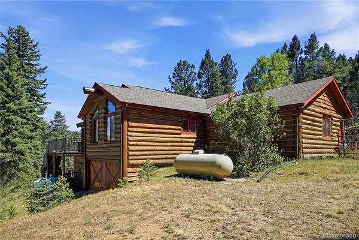
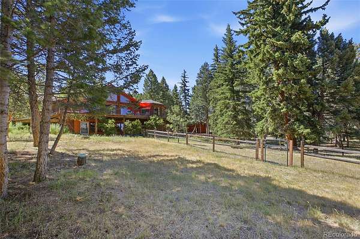
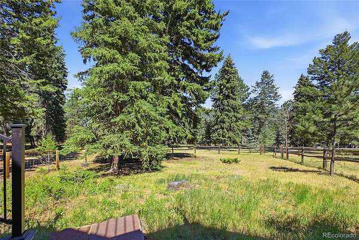
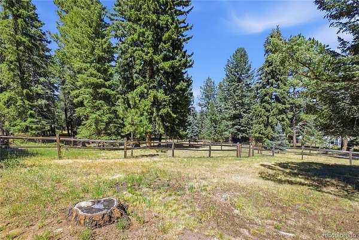
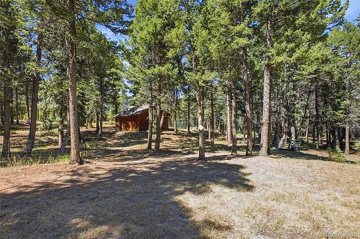
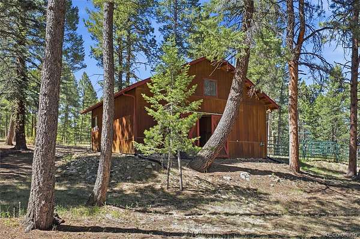
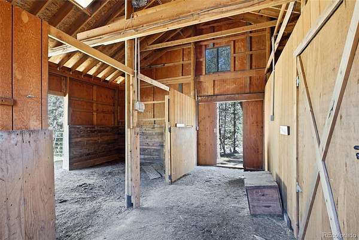
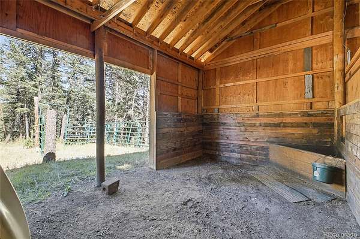
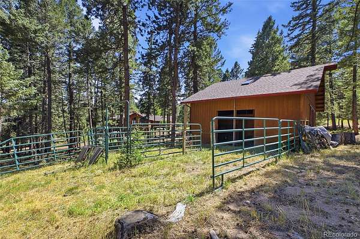
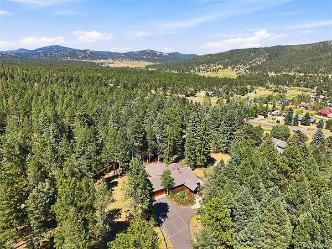
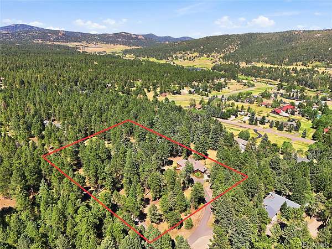
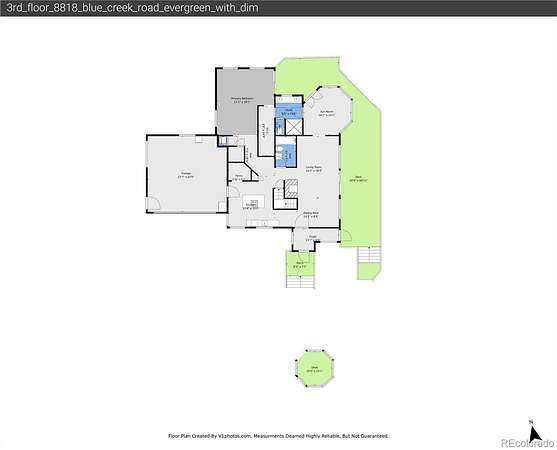
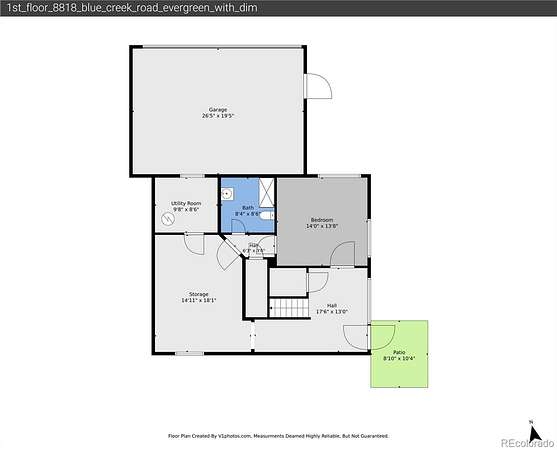
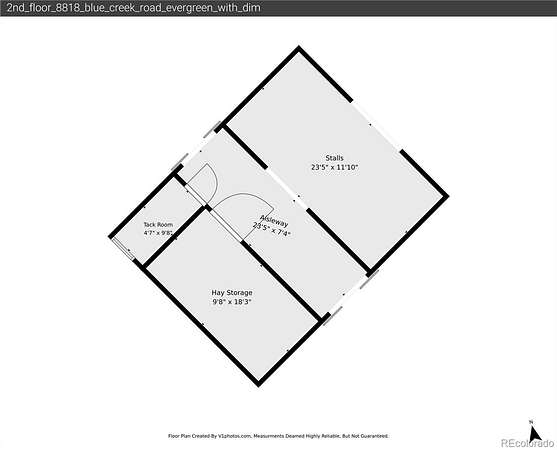
Wrapped in the warmth of Colorado log architecture and kissed by foothill views from nearly every room, this magical property is the one you’ve been waiting for. Watch the sunrise paint the sky from your expansive decks or settle into the living room on a late afternoon as golden light dances across the mountain — this is the kind of home that becomes part of you, and after 22 cherished years, the current owner will tell you exactly that. Completely fenced and cross-fenced with usable, flat acreage, the property is a horse lover’s dream featuring a two-stall barn with hay room and tack room, plus an established riding arena loaded with sand for solid footing. No HOA means the freedom to live life on your terms. The paved driveway pulls double duty with a pickleball court, the gazebo begs for long evenings under the stars, and come spring, the garden erupts with bleeding hearts, bee balm, and perennial color that returns like an old friend. Young aspens add a shimmer all their own. A generator keeps you covered, and while the property feels wonderfully secluded, you’re just minutes from markets and everyday conveniences with Hwy 285 close by for an easy run down the hill. Some homes are just houses — this one is home.
- Listed by Tupper's Team, (720) 248-8757, Madison & Company Properties
Location
- Street address
- 8818 Blue Creek Rd
- County
- Jefferson County
- Zip code
- 80439
- Community
- Valley Hi Ranch Estate
- School district
- Jefferson County R-1
- Elevation
- 7,986 feet
Directions
From Hwy 73, turn on to Blue Creek Rd for 0.4 miles, turn right on private driveway for 8818 (and others) and continue for 0.2 miles to the house. Note there is also a second way in and out that is accessible only to this homeowner so feel free to try it on the way out. Continue on the driveway you arrive on and it will take you to Alsab Trail which will take you back out to Hwy 73 on paved roads. It's nice having two ways in and out.
Property details
- Acreage
- 4.26 acres
- Zoning
- A-2
- Access
- Private road
- MLS #
- REcolorado 8918496
- Posted
Property taxes
- 2025
- $4,608
Parcels
- 040844
Legal description
SECTION 03 TOWNSHIP 06 RANGE 71 QTR NE SUBDIVISIONCD 772800 SUBDIVISIONNAME VALLEY HI RANCH ESTATES FLG 3 BLOCK 00C LOT SIZE: 12016 TRACT 00C VALUE: .276 SECTION 03 TOWNSHIP 06 RANGE 71 QTR NW SIZE: 173506 VALUE: 3.983 KEY=030
Resources
Details and features
Listing
- Type
- Residential
- Subtype
- Single Family Residence
- Ownership
- Corporation/Trust
- Terms
- Cash, Conventional
- Exclusions
- Seller's Personal Property
- Possession
- Negotiable
Lot
- Vegetation
- Grassed, Natural State
- Road Frontage
- Private Road, Public
- Road Surface
- Gravel, Paved
- Road Responsibility
- Private Maintained Road, Public Maintained Road
- Exposure
- South
- Well Type
- Private
- Well Usage
- Household Inside Only
- Well Permits
- 91156
- Features
- Fire Mitigation, Foothills, Level, Suitable For Grazing
Exterior
- Parking Spaces
- 6
- Parking
- Asphalt, Lighted
- Garage Spaces
- 4
- Garage
- Attached
- Fencing
- Full
- Horses Allowed
- Yes
- Equestrian
- Arena, Chutes, Loafing Shed, Paddocks, Pasture, Round Pen, Tack Room
- Outdoor Spaces
- Covered, Deck, Front Porch, Patio
- Features
- Dog Run, Garden, Private Yard
Structure
- Type
- House
- Condition
- Updated/Remodeled
- Style
- Mountain Contemporary
- Levels
- One
- Basement
- Exterior Entry, Finished, Walk-Out Access
- Water
- Well
- Sewer
- Septic Tank
- Heating
- Baseboard, Electric, Propane, Wood Stove
- Cooling
- None
- Materials
- Frame, Log, Wood Siding
- Roof
- Composition
- Foundation
- Slab
Interior
- Above Grade
- 1,592 sq ft
- Below Grade
- 966 sq ft
- Rooms
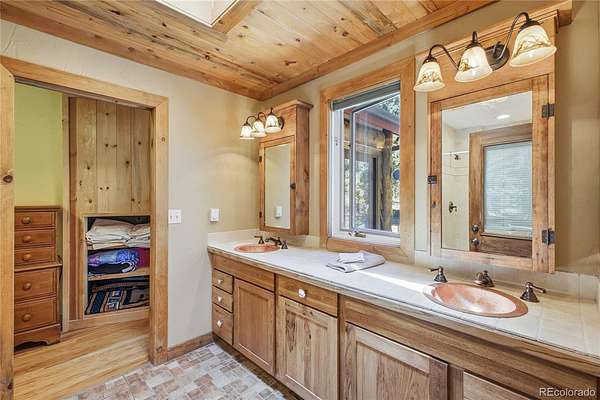
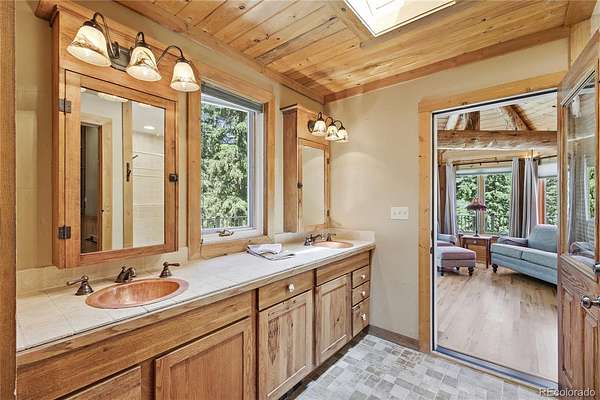
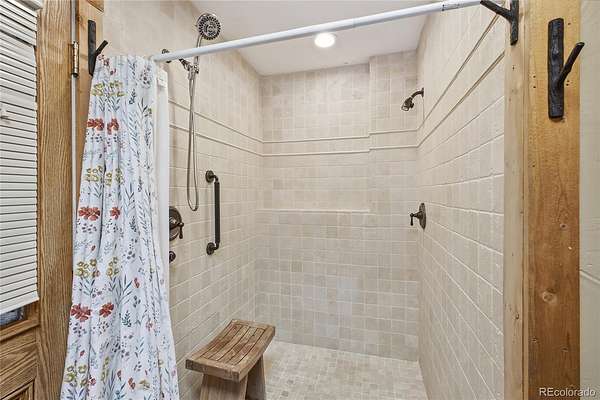
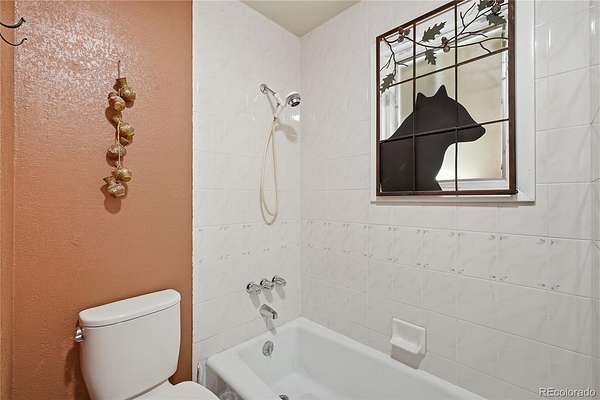
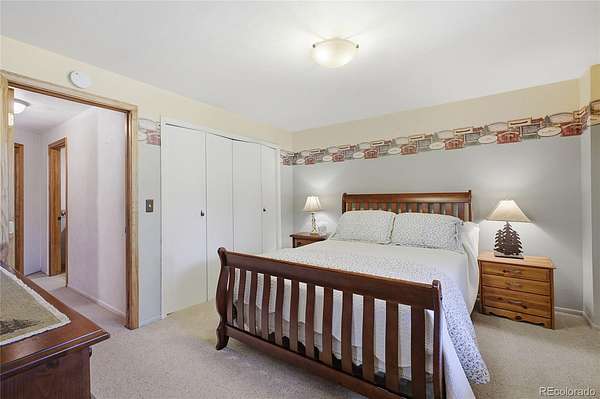
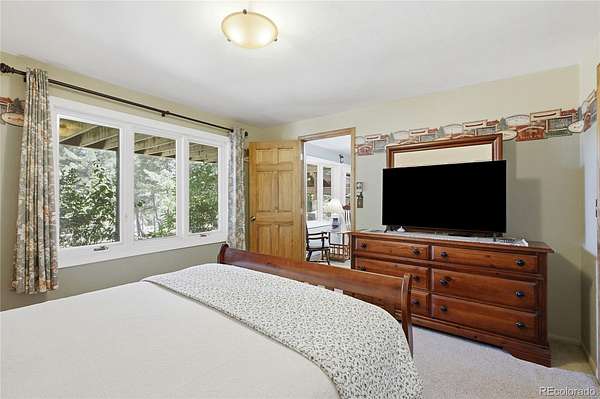
- Bathroom Full, Bathroom Three Quarter x 2, Bedroom x 2, Dining Room, Kitchen, Laundry x 2, Living Room, Utility Room
- Flooring
- Carpet, Tile, Wood
- Fireplace Count
- 2
- Fireplaces
- Free Standing, Gas, Kitchen, Living Room, Wood Burning
- Appliances
- Dryer, Microwave, Oven, Range, Refrigerator, Washer
- Features
- Ceiling Fan(s), Entrance Foyer, Granite Counters, High Ceilings, High Speed Internet, Kitchen Island, Pantry, Primary Suite, T&G Ceilings, Vaulted Ceiling(s), Walk-In Closet(s)
Property utilities
| Category | Type | Status |
|---|---|---|
| Power | Grid | Connected |
| Sewage | Septic System | Connected |
| Water | Private Well | Connected |
| Gas | Propane | Connected |
Nearby schools
| Name | Type | District |
|---|---|---|
| Marshdale | Elementary | Jefferson County R-1 |
| West Jefferson | Middle | Jefferson County R-1 |
| Conifer | High | Jefferson County R-1 |
Listing history
| Date | Event | Price | Change | Source |
|---|---|---|---|---|
| Aug 23, 2026 | Price drop | $900,000 | $50,000 -5.3% | REcolorado |
| July 21, 2026 | New listing | $950,000 | — | REcolorado |
Payment calculator

Based on information submitted to the MLS GRID as of Sept 7, 2026 5:00 pm MT. All data is obtained from various sources and may not have been verified by broker or MLS GRID. Supplied Open House Information is subject to change without notice. All information should be independently reviewed and verified for accuracy. Properties may or may not be listed by the office/agent presenting the information. Some IDX listings have been excluded from this website. View more