Recreational Land with Home for Sale in Sunbury, Ohio
8824 Kilbourne Rd, Sunbury, OH 43074
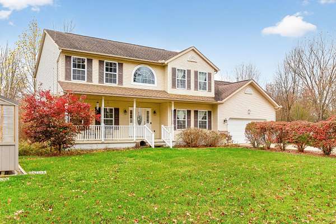
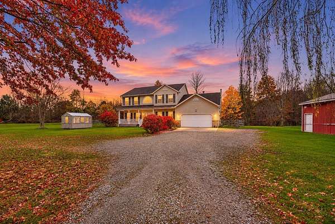
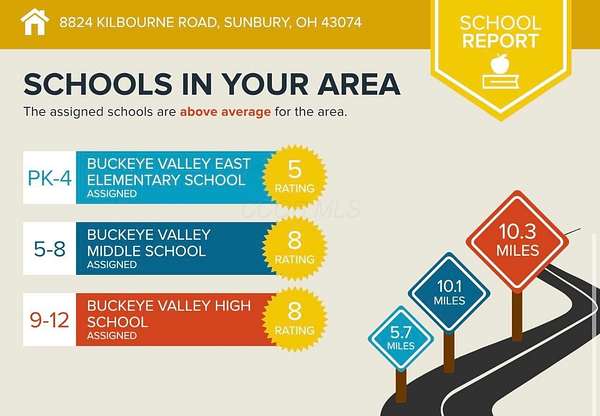
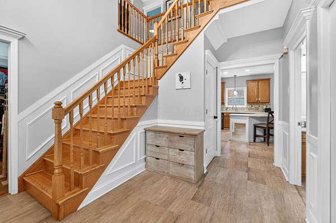
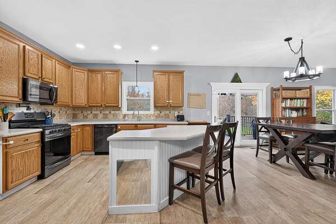
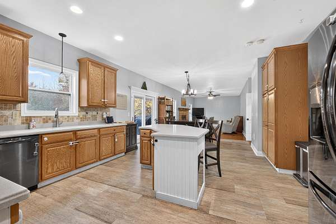
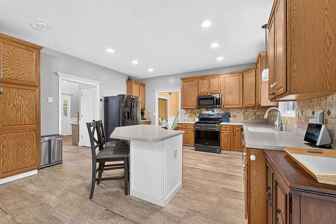
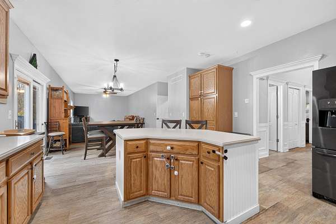
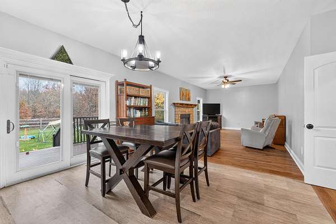
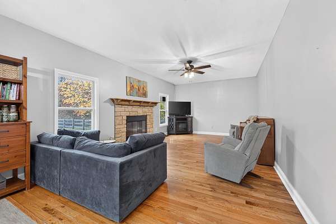
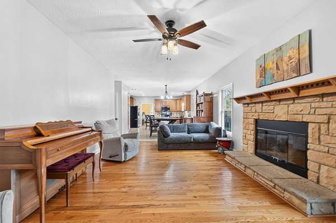
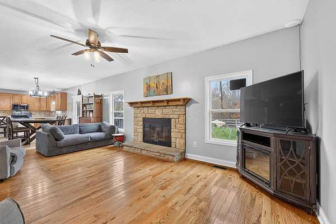
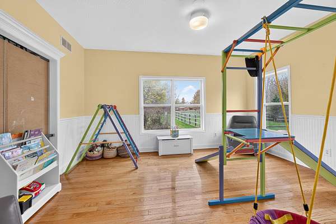
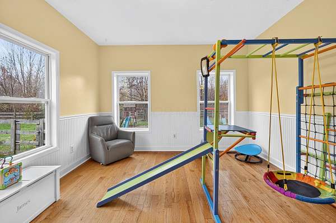
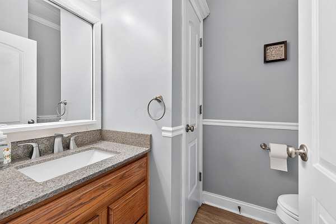
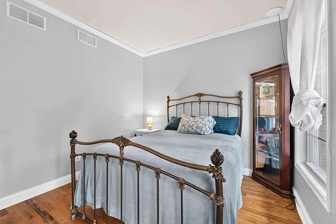
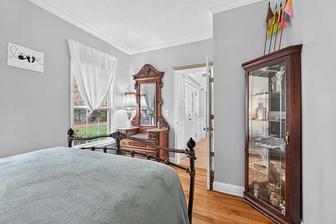
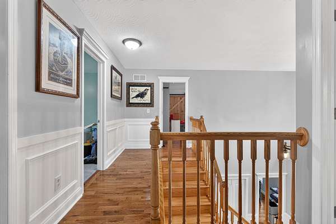
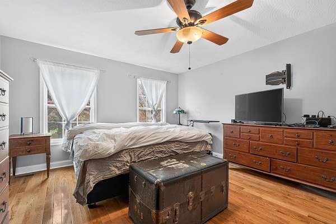
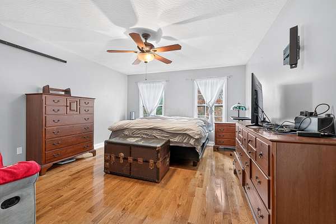
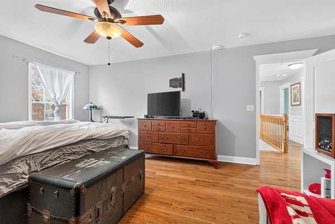
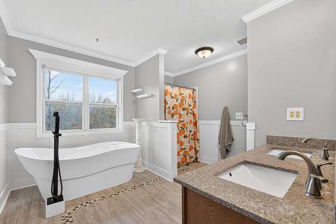
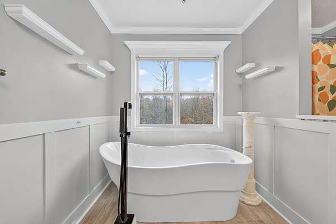
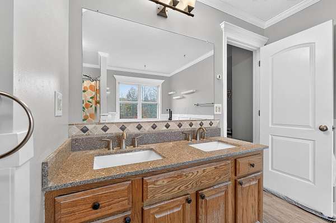
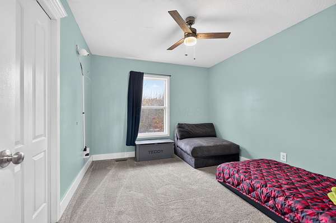
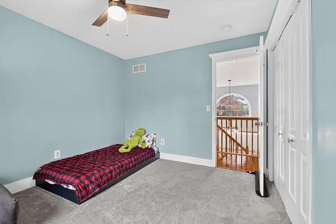
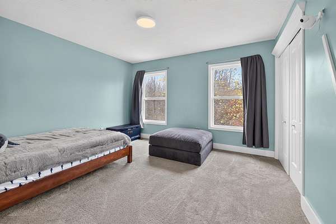
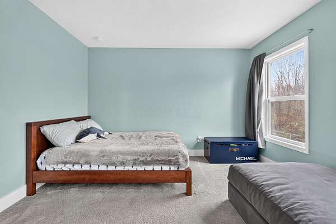
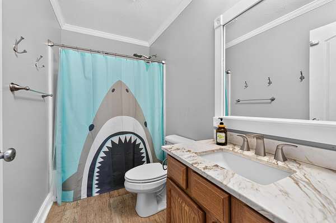
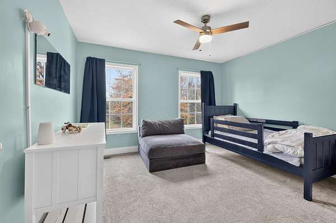
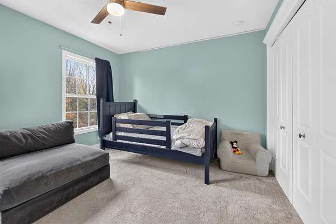
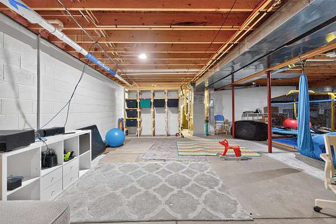
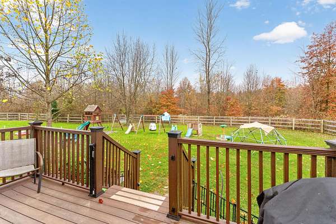
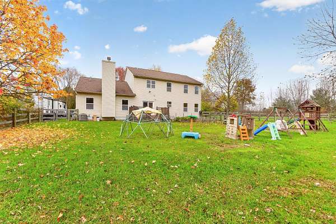
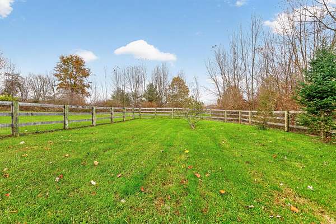
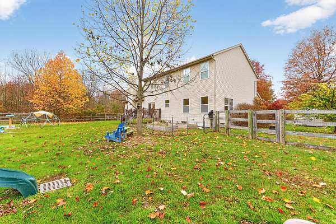
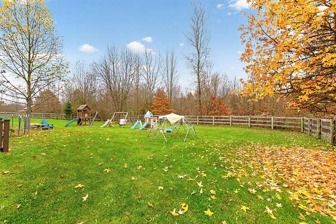
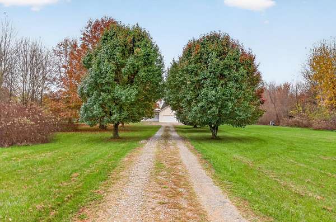
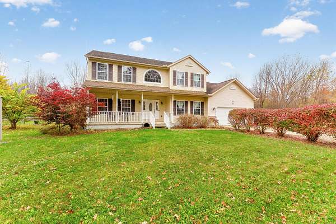
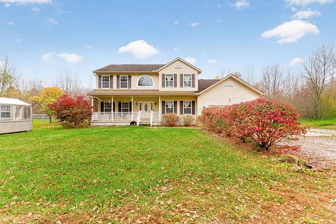
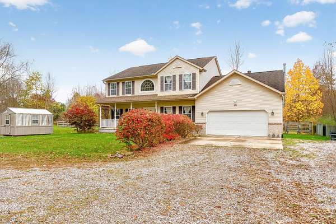
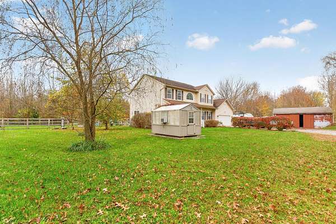
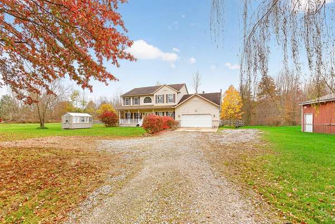
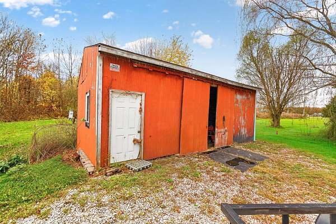
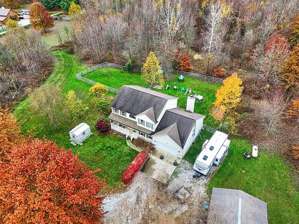
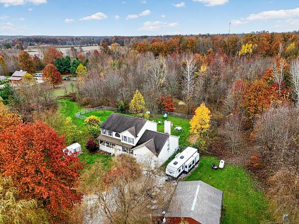
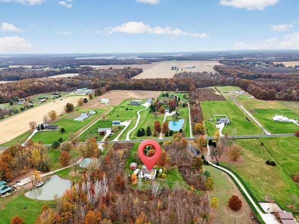
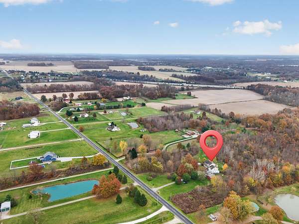
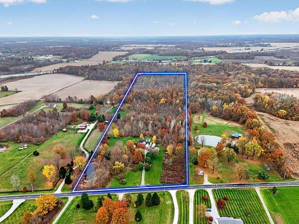
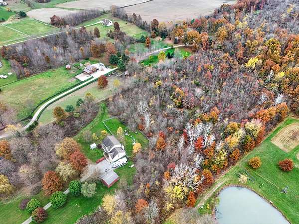
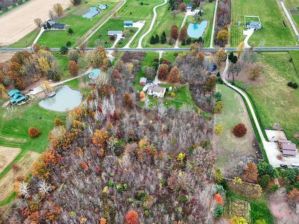
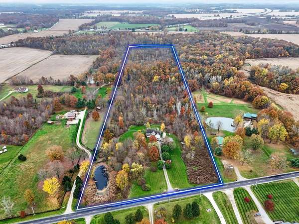
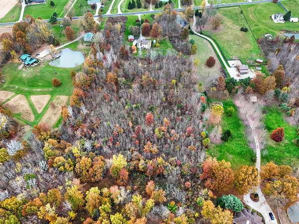
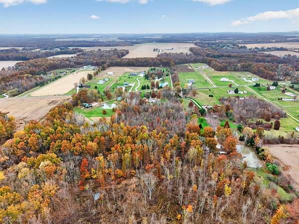
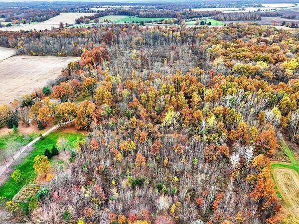
Nearly 24 acres of wooded scenery, a pond, & room to explore set the stage for this 4bdrm, 2.5 ba home in Buckeye Valley Schools. Offering approximately 2,600sqft the home combines a scenic country setting w/ inviting living spaces & extensive updates. A two story foyer welcomes you inside, w/ a main level den providing a dedicated space for work or study. The island kitchen offers generous cabinet & counter space, w/ appliances updated in 20'. A stone fireplace anchors the family room, while the composite deck provides space to relax & enjoy the surroundings. Upstairs, the owner's suite features a walk in closet & an updated ensuite bath w/ a soaking tub & heated floors. Second floor laundry adds everyday convenience. Hardwood & LVP flooring complement the interior, w/ half bath & ensuite updates completed in 19'/20'. The full basement offers additional storage & potential for future finishing. Outside, an attached two car garage, detached garage/barn, & newer greenhouse style outbuilding provide versatile space for storage & hobbies. Yard fencing & new patio doors were added in 24', & the driveway has been graded. Major updates include HVAC, hot water tank, & radon mitigation in 23'; sump pump & backup in 24'; & septic in 25'. Enjoy room to spread out, wooded views, & the possibilities that come w/ nearly 24 acres.
Location
- Street address
- 8824 Kilbourne Rd
- County
- Delaware County
- Zip code
- 43074
- Community
- Rural - Farm
- School district
- Buckeye Valley LSD 2102 del Co.
- Elevation
- 979 feet
Directions
From I-71, take Exit 131 for US-36/OH-37 toward Sunbury. Head east, turn left onto N. Galena Rd., then right onto Kilbourne Rd. Continue to 8824 Kilbourne Rd.
Property details
- Acreage
- 23.89 acres
- MLS #
- CCOMLS 226041670
- Posted
Property taxes
- 2025
- $9,107
Parcels
- 517-200-01-180-007
Details and features
Listing
- Type
- Residential
- Subtype
- Single Family Residence
Lot
- Features
- Wooded
Exterior
- Parking
- Garage-Attached, Garage-Detached, Open
- Fencing
- Fenced
- Pool
- Deck, Porch
- Structures
- Outbuilding
- Features
- Waste TR/Sys
Structure
- Stories
- 2
- Basement
- Full
- Water
- Public
- Sewer
- Private Sewer
- Heating
- Forced Air, Propane
- Cooling
- Central Air
Interior
- Rooms
- Basement, Bathroom x 3, Bedroom x 4, Dining Room
- Flooring
- Carpet, Ceramic/Porcelain, Vinyl, Wood
- Fireplaces
- Yes
- Appliances
- Dishwasher, Electric Water Heater, Gas Range, Microwave, Refrigerator
- Features
- Garden/Soak Tub
Property utilities
| Category | Type | Status |
|---|---|---|
| Gas | Propane | Connected |
Listing history
| Date | Event | Price | Change | Source |
|---|---|---|---|---|
| Nov 6, 2026 | New listing | $750,000 | — | CCOMLS |