Land with Home for Sale in Lebanon, Tennessee
883 Centerville Rd, Lebanon, TN 37087
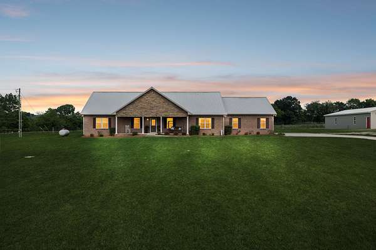
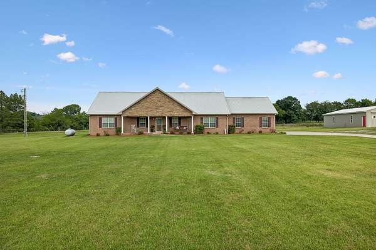
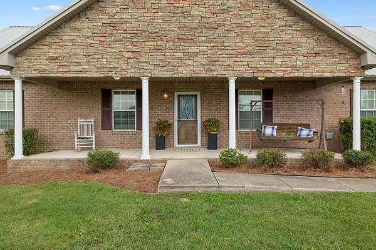
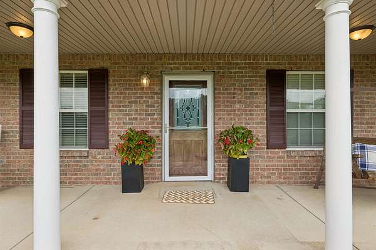
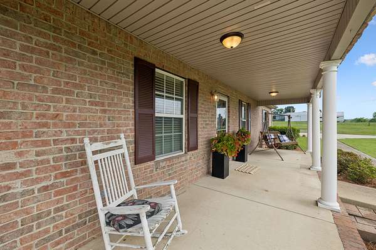
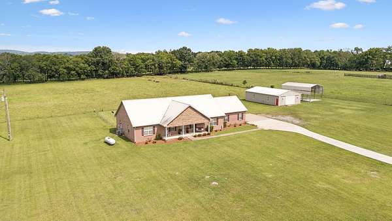
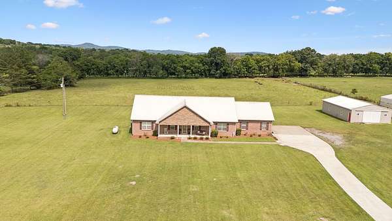
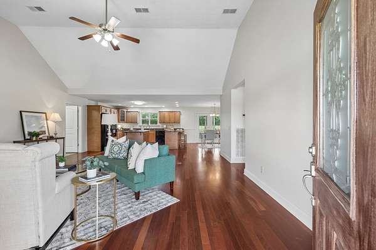
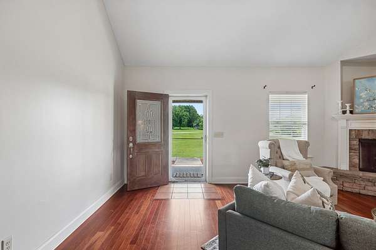
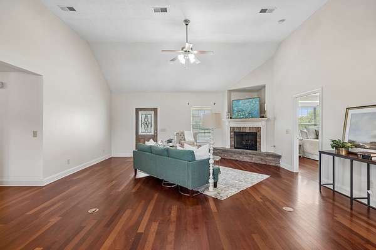
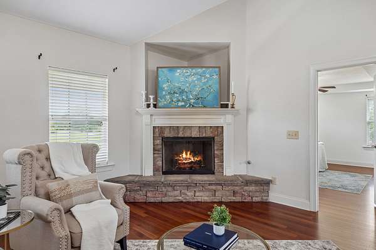
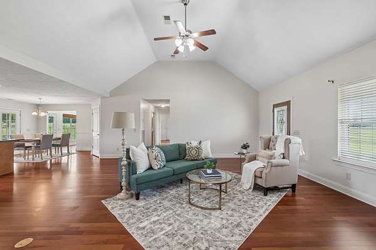
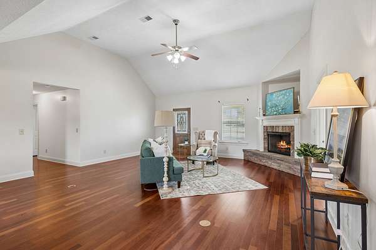
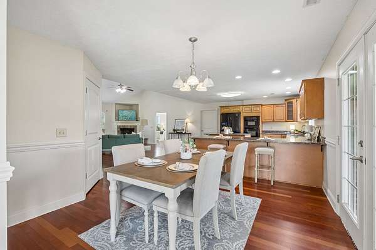
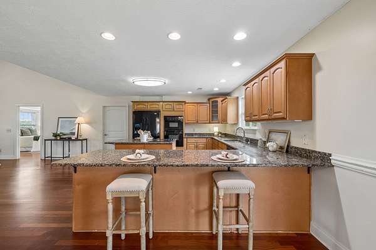
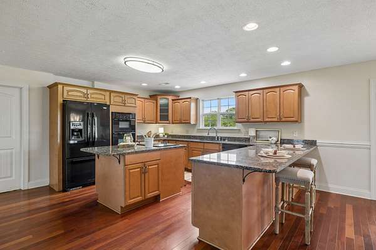
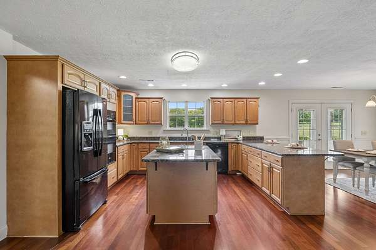
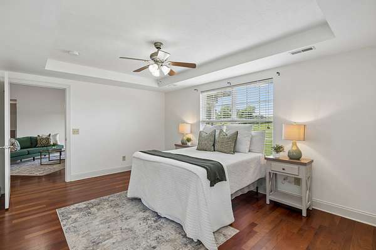
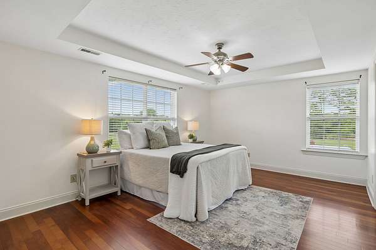
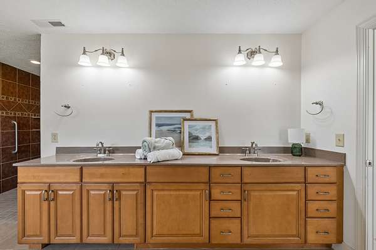
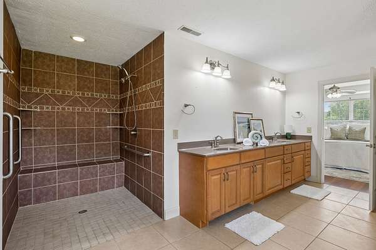
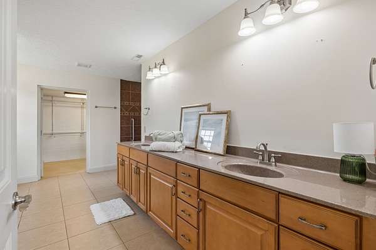
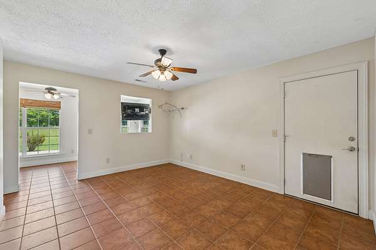
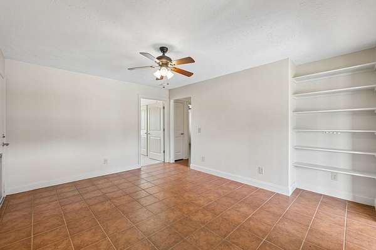
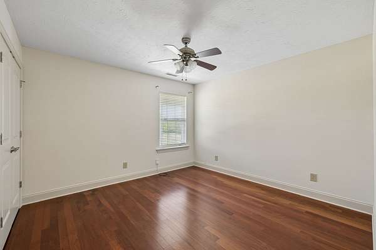
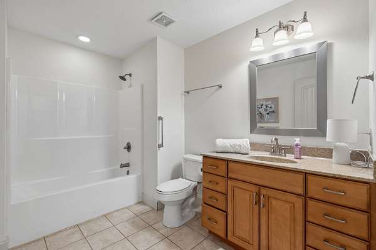
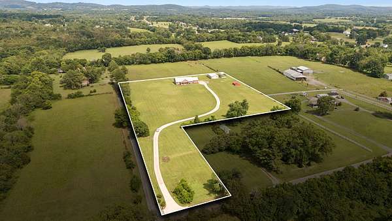
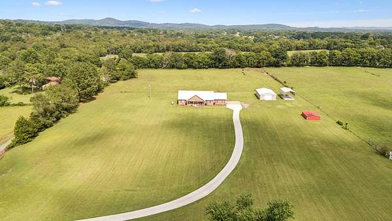
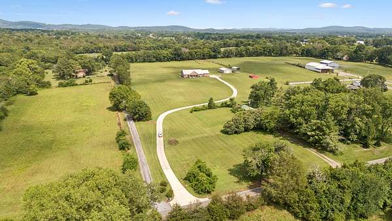
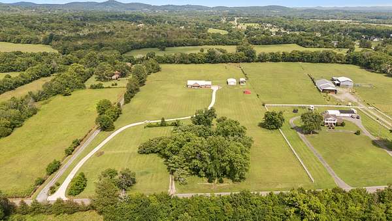
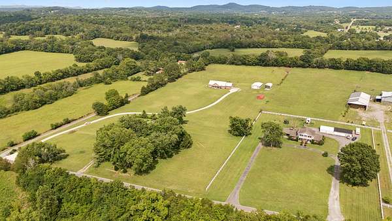
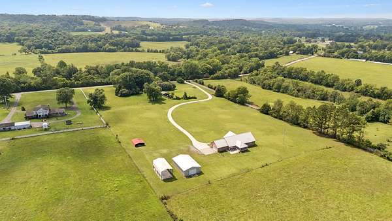
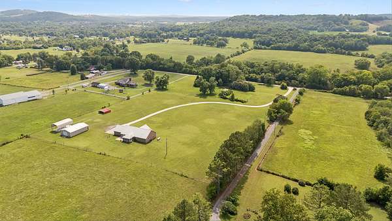
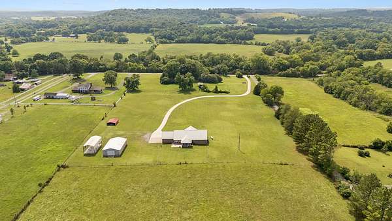
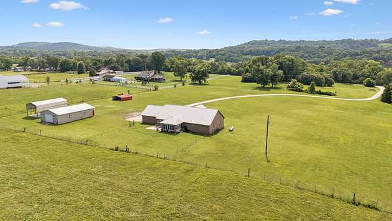
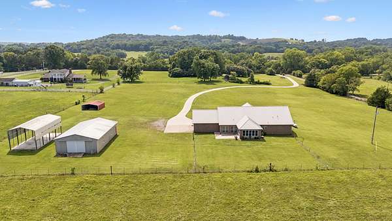
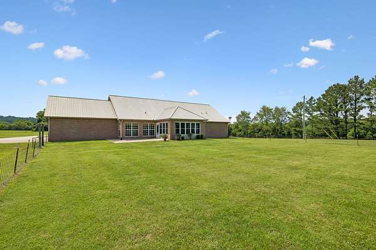
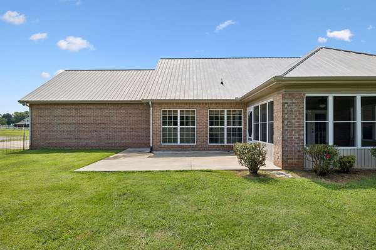
Thoughtfully designed for comfort, convenience, and easy living, this custom-built one-level home sits on nearly 6 beautiful, level acres and offers the perfect blend of country living and modern functionality. Built with accessibility in mind, you'll appreciate the wider doorways, spacious curbless tiled primary shower, and open floor plan that make this home ideal for aging in place without sacrificing style.
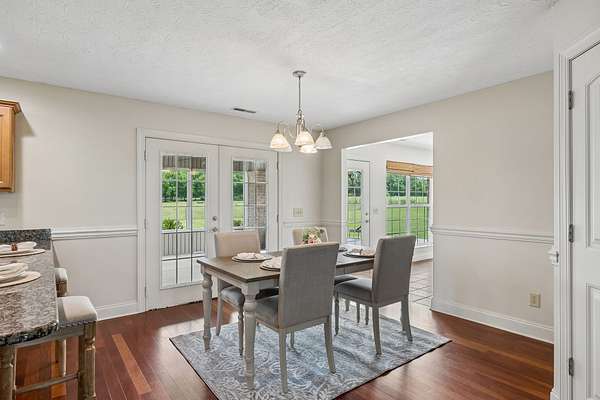
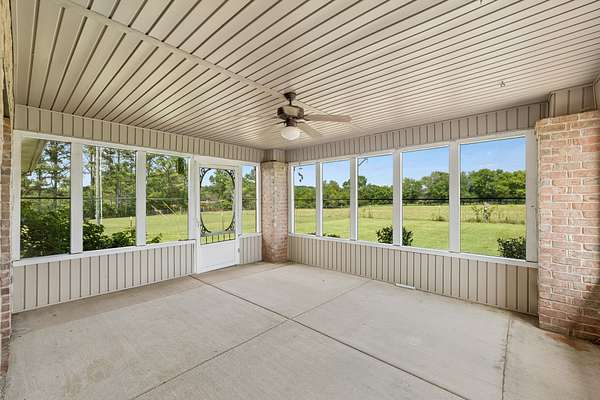
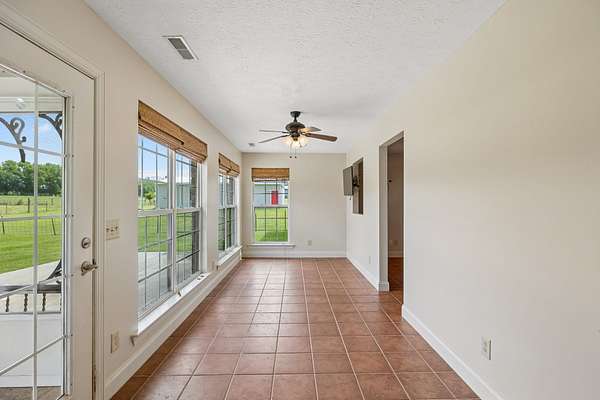
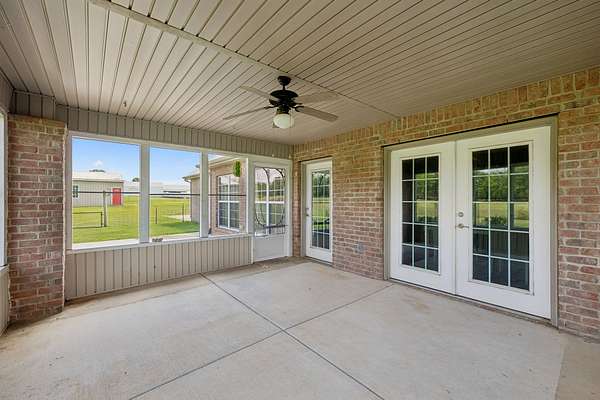
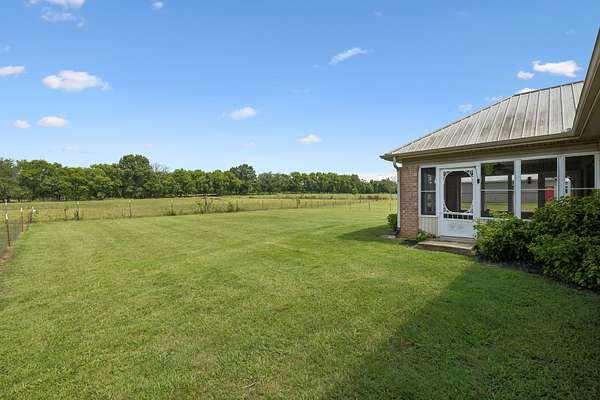
Enjoy your morning coffee or unwind in the light-filled sunroom overlooking the peaceful property—an inviting space to take in the scenic views year-round.
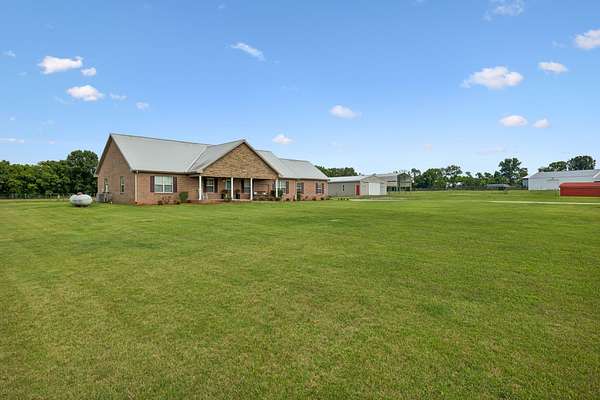
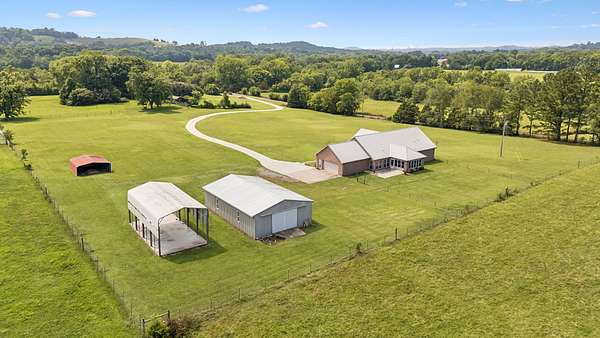
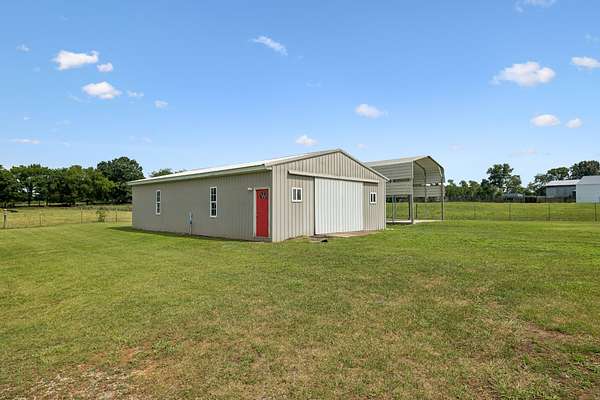
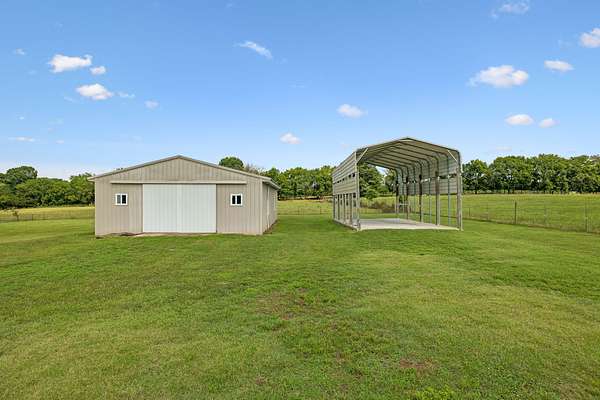
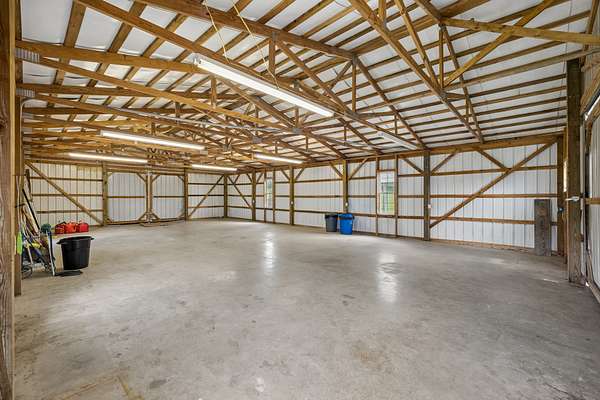
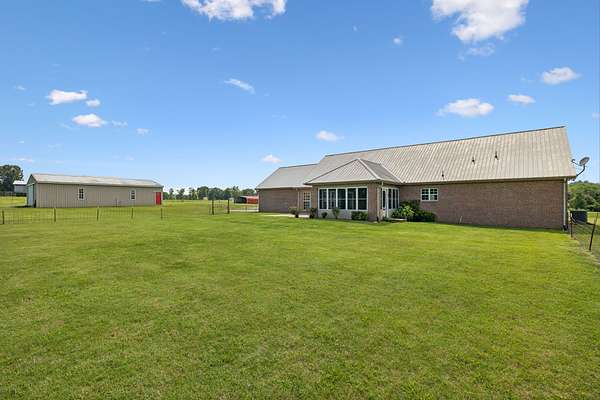
Need room for hobbies, equipment, or your business? The impressive 30' x 50' shop with electricity provides endless possibilities, while the oversized RV cover with 50 amp service easily accommodates a large motorhome, camper, or additional vehicles.
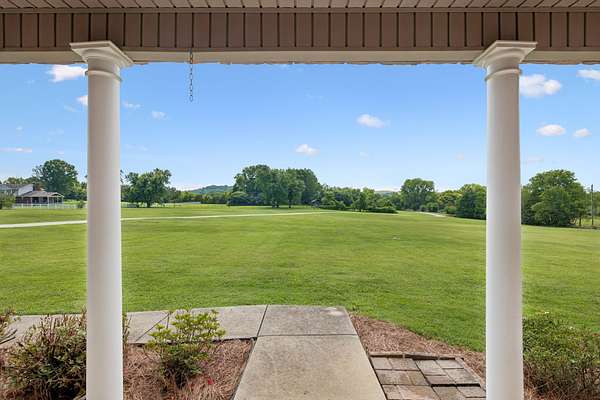
The level acreage offers plenty of room for gardening, recreation, animals, or simply enjoying the privacy and tranquility of your own slice of Tennessee. Whether you're searching for a forever home, a hobby farm, or a property with space for all your toys, 883 Centerville Road delivers.
Rarely do you find a property that combines accessibility, acreage, exceptional outbuildings, and the peace of country living. All just a short drive from town.
- Listed by Becky Andrews, (615) 969-6751, RE/MAX Exceptional Properties
Location
- Street address
- 883 Centerville Rd
- County
- Wilson County
- Zip code
- 37087
- Community
- Joe Andrews Estate
- Elevation
- 504 feet
Directions
I-40 E toward Knoxville.Exit 239B toward US-70/Hartsville Pike. 2.3 miles turn right onto East Main Street. Go approximately 7 miles.Right onto Centerville Road. Continue about 0.9 mile. 883 Centerville Road will be on your left.
Property details
- Acreage
- 5.92 acres
- MLS #
- REALTRACS 3269720
- Posted
Property taxes
- Recent
- $1,904
Parcels
- 038 01504 000
Resources
Details and features
Listing
- Type
- Residential
- Subtype
- Single Family Residence
- Possession
- Negotiable
Lot
- Size Source
- Assessor
- Terrain
- Level
Exterior
- Parking Spaces
- 2
- Parking
- Garage Faces Side
- Fencing
- Back Yard
Structure
- Style
- Ranch
- Stories
- 1
- Basement
- None
- Water
- Public
- Sewer
- Septic Tank
- Heating
- Central
- Cooling
- Central Air
- Materials
- Brick
- Roof
- Metal
Interior
- Rooms
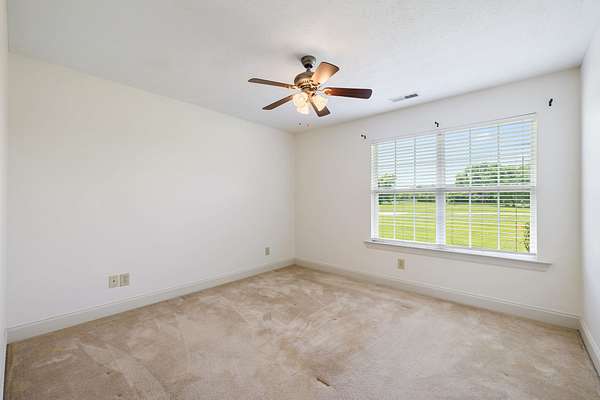
- Bedroom x 3, Dining Room, Hobby Room, Kitchen, Living Room, Master Bathroom
- Flooring
- Carpet, Tile, Wood
- Appliances
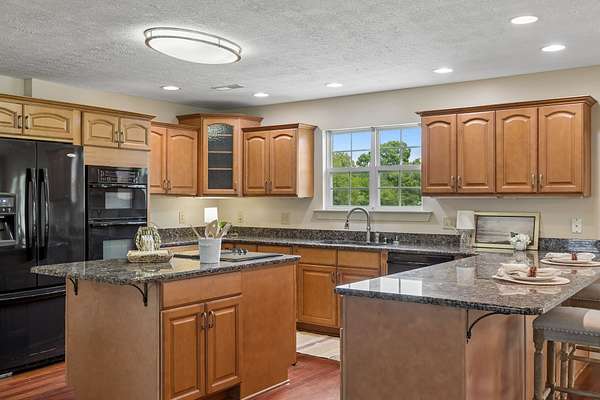
- Built-In Electric Oven, Cooktop, Dishwasher, Disposal, Microwave, Refrigerator
- Accessibility
- Accessible Doors, Accessible Hallway(s)
- Features
- Ceiling Fan(s), Extra Closets, Kitchen Island, Open Floorplan, Pantry, Walk-In Closet(s)
Property utilities
| Category | Type | Status |
|---|---|---|
| Water | Public | Available |
| Sewage | Septic System | Connected |
Nearby schools
| Name | Type |
|---|---|
| Tuckers Crossroads Elementary | Elementary |
| Tuckers Crossroads Elementary | Middle |
| Watertown High School | High |
Listing history
| Date | Event | Price | Change | Source |
|---|---|---|---|---|
| July 10, 2026 | New listing | $789,900 | — | REALTRACS |
Payment calculator

Based on information submitted to the MLS GRID as of July 14, 2026 5:00 am MT. All data is obtained from various sources and may not have been verified by broker or MLS GRID. Supplied Open House Information is subject to change without notice. All information should be independently reviewed and verified for accuracy. Properties may or may not be listed by the office/agent presenting the information. Some IDX listings have been excluded from this website. View more