Land with Home for Sale in Franktown, Colorado
8833 Red Primrose St, Franktown, CO 80116
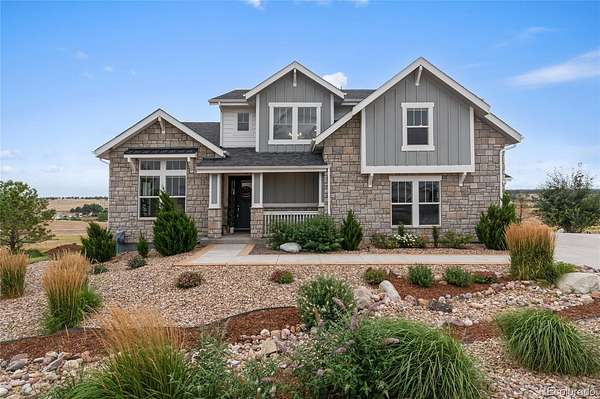
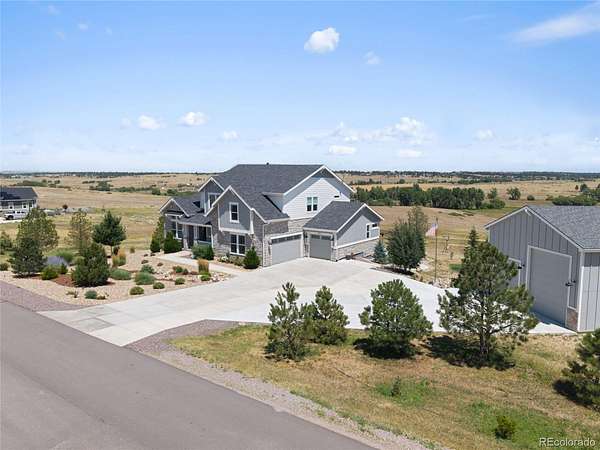
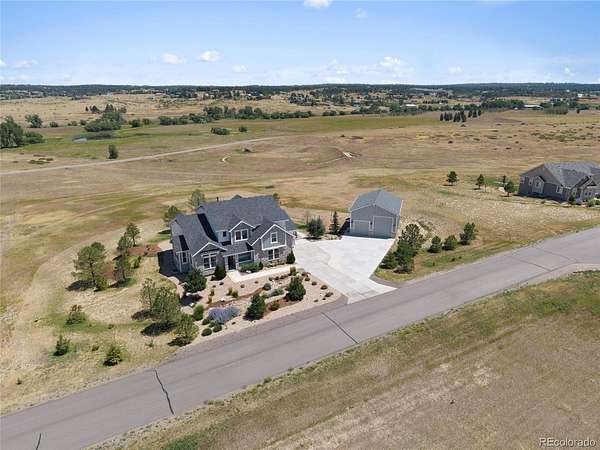
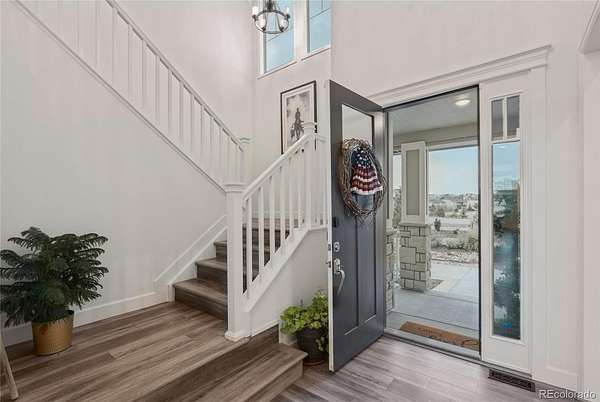
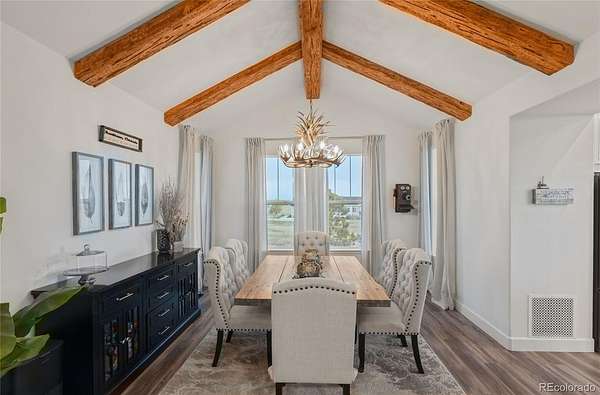
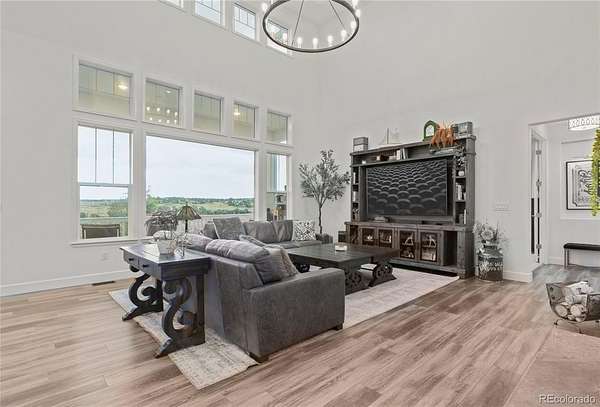
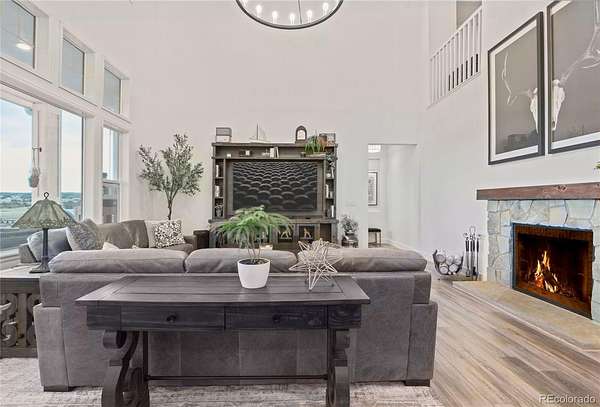
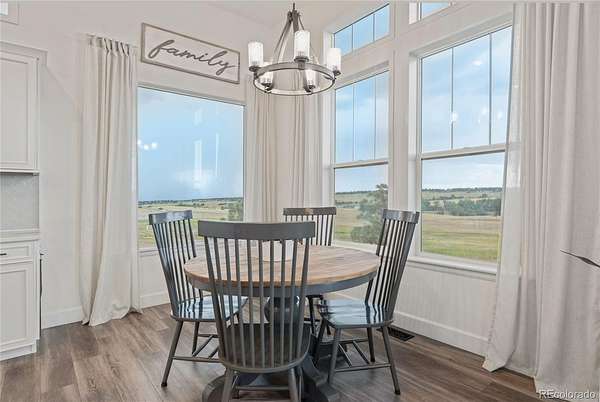
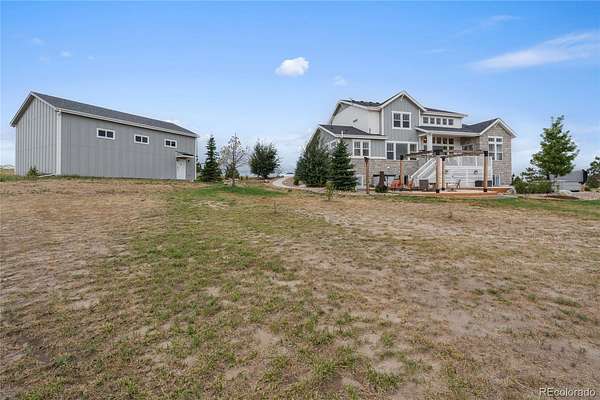
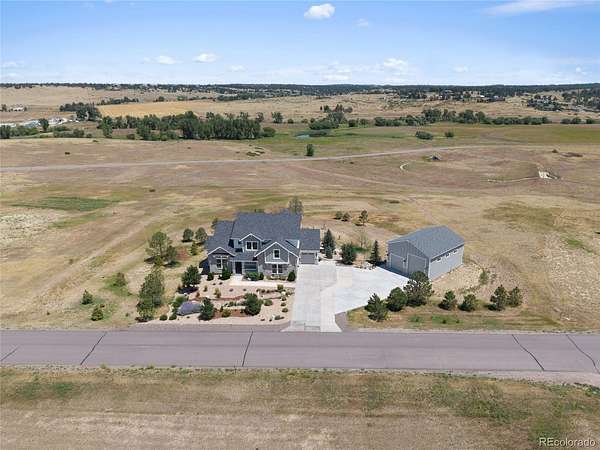
Welcome Home! This 2022-built stunning estate sits on 2.66 private acres within the Two Bridges neighborhood, offering thoughtful design and plenty of room to spread out, both inside and out.
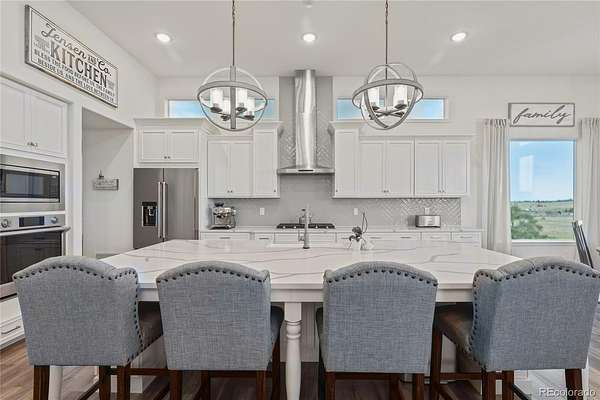
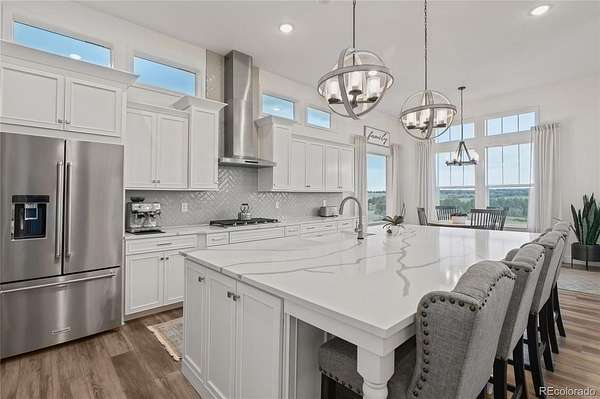
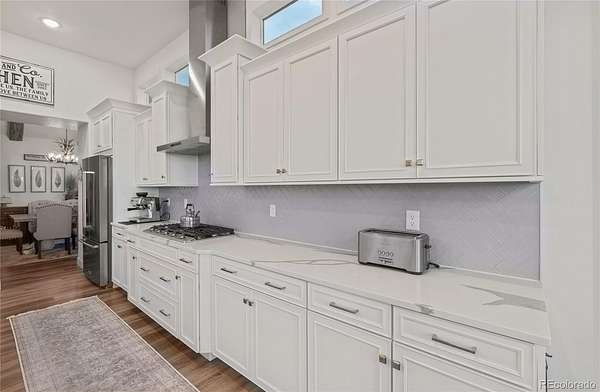
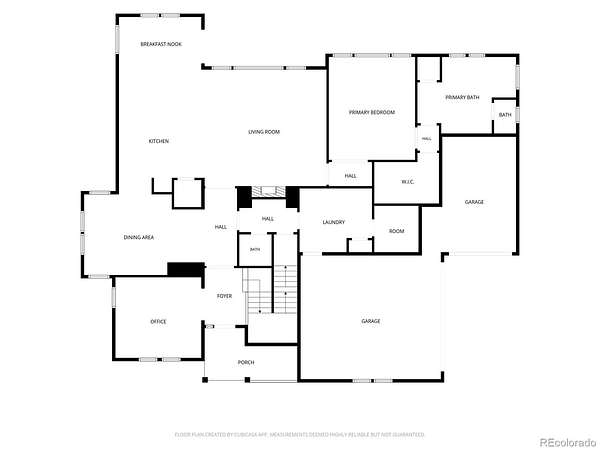
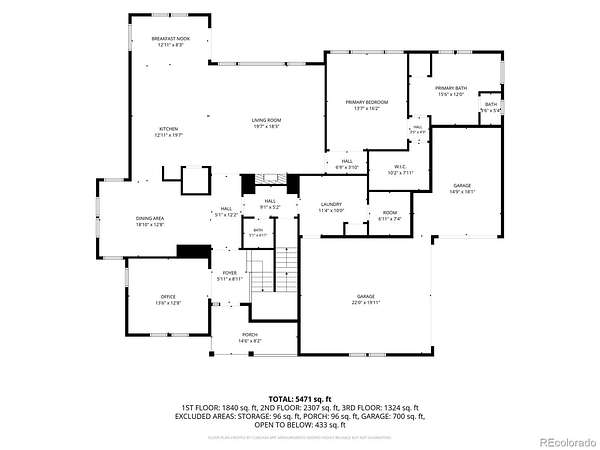
The kitchen is the heart of the home, anchored by a designer island and outfitted with a Kohler Whitehaven farmhouse sink and a Champagne Bronze touchless faucet. A gourmet Samsung package, including a 36" gas cooktop, dual-convection wall oven, built-in microwave, and top-control dishwasher, sits alongside a pull-out pot and pan organizer and soft-close roll-out trays, making the space as functional as it is beautiful.
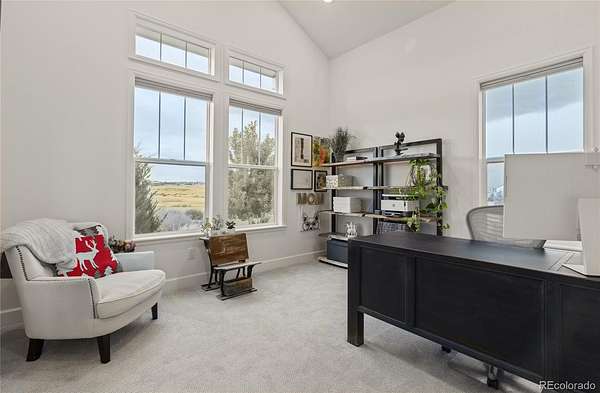
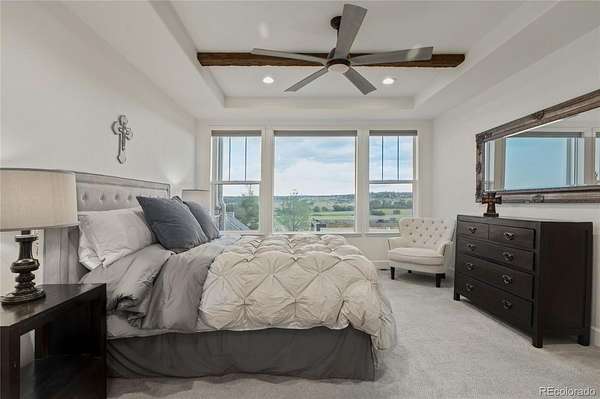
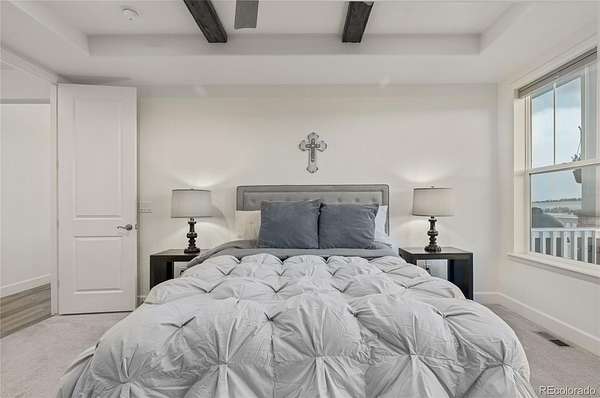
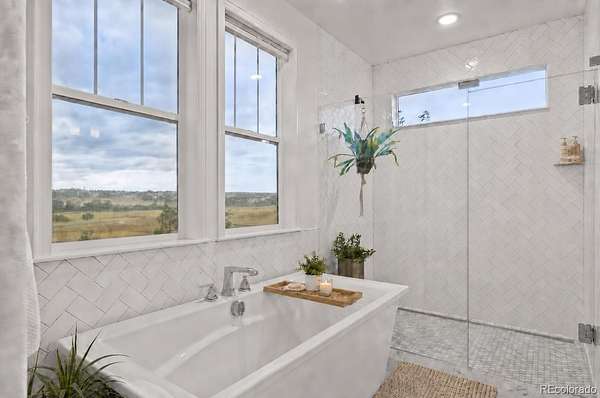
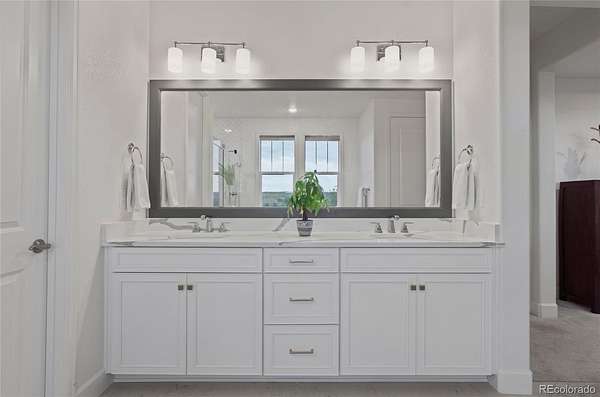
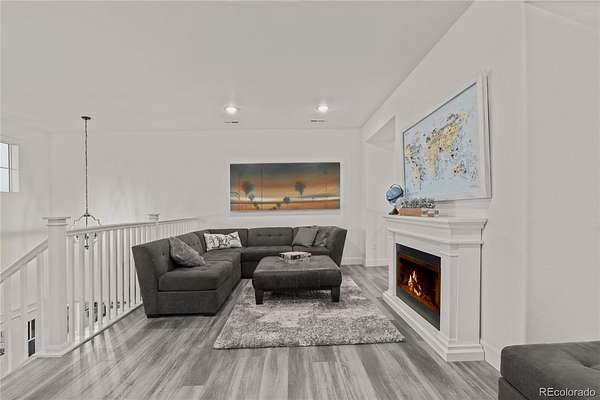
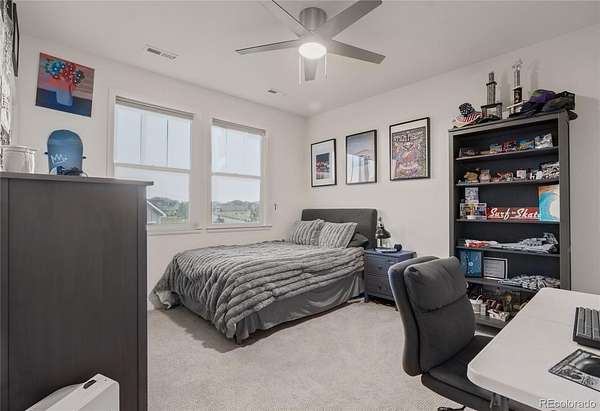
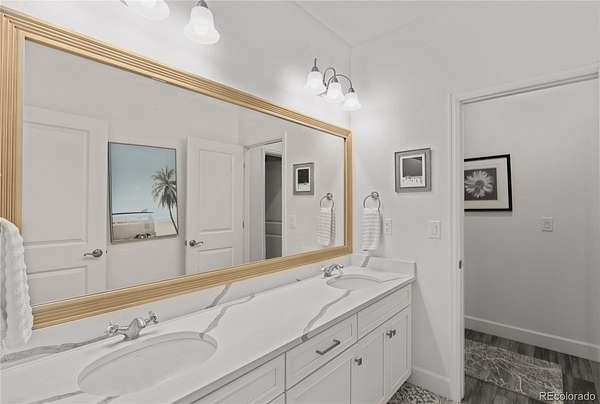
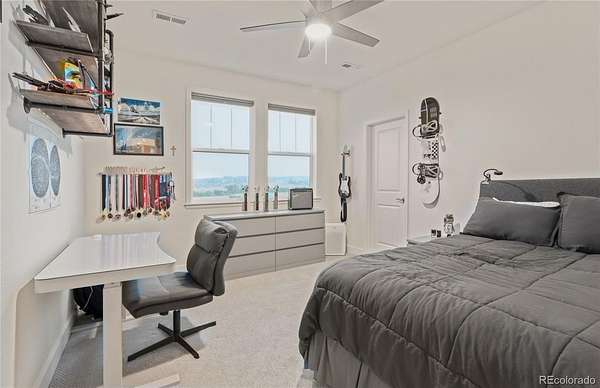
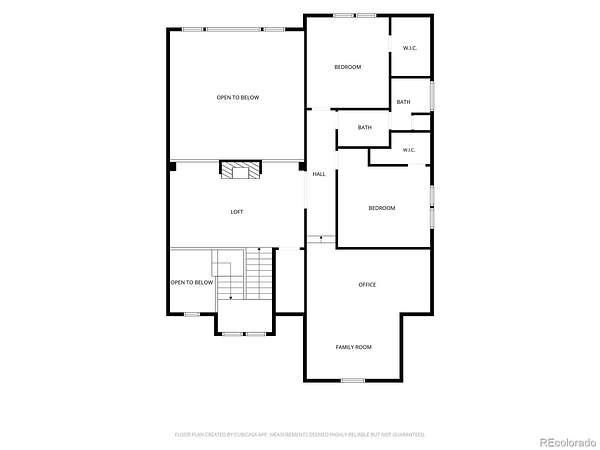
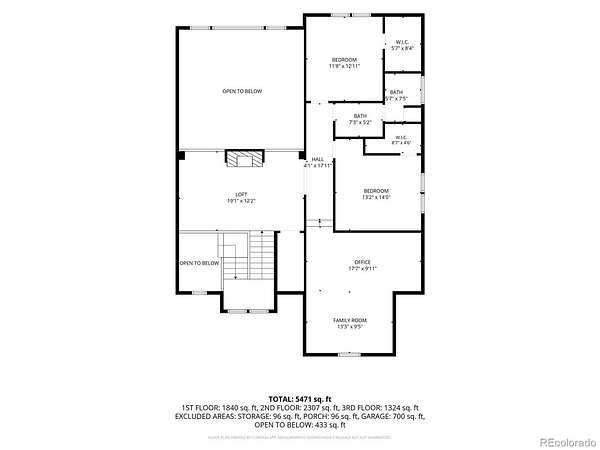
The primary suite is a true retreat, featuring a freestanding soaking tub and an oversized glass shower with a seamless drain. Upstairs, two additional bedrooms are joined by a versatile loft and a spacious bonus room, giving the whole family or overnight guests plenty of room to work, play, and unwind.
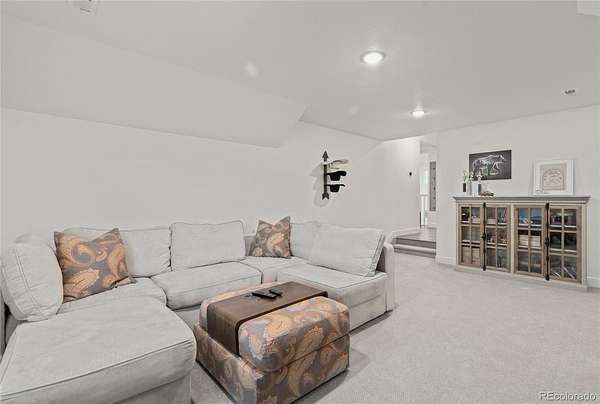
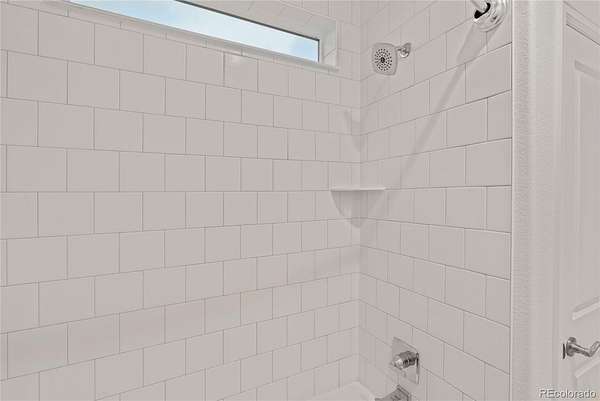
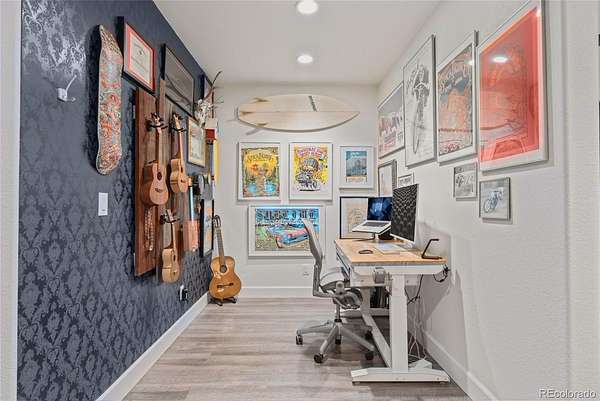
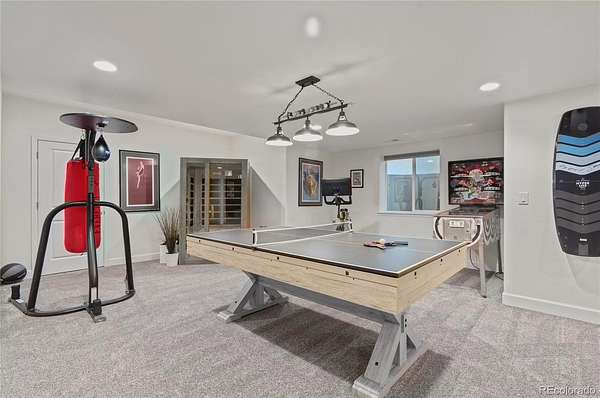
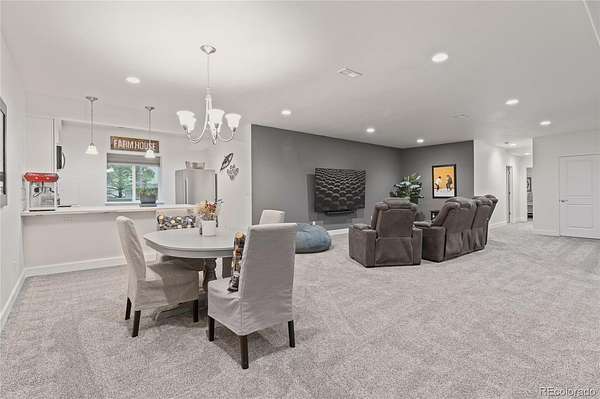
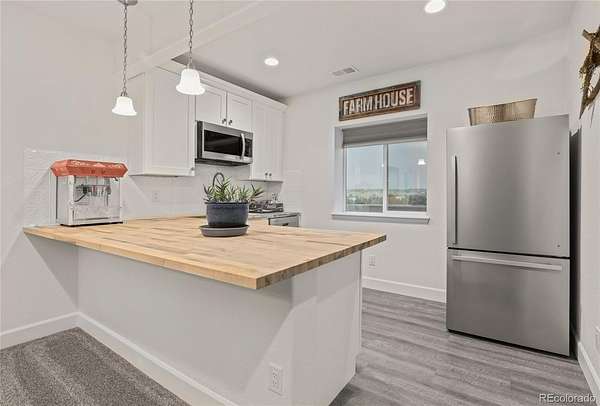
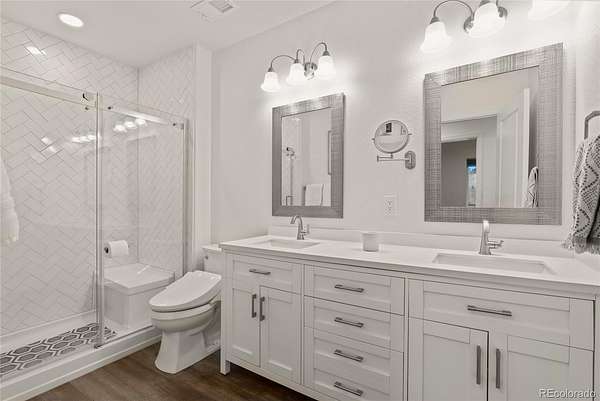
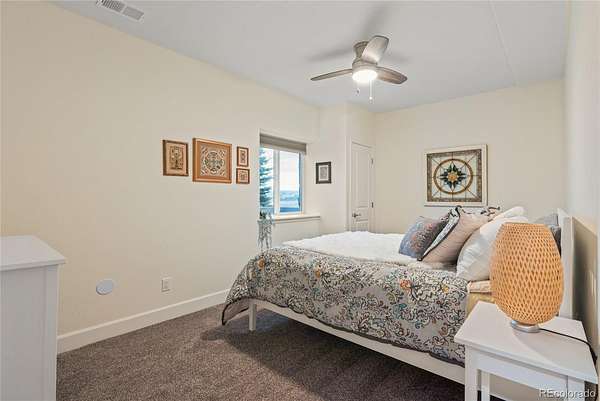
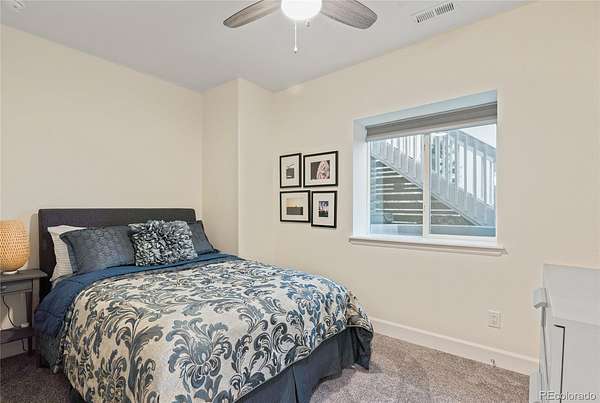
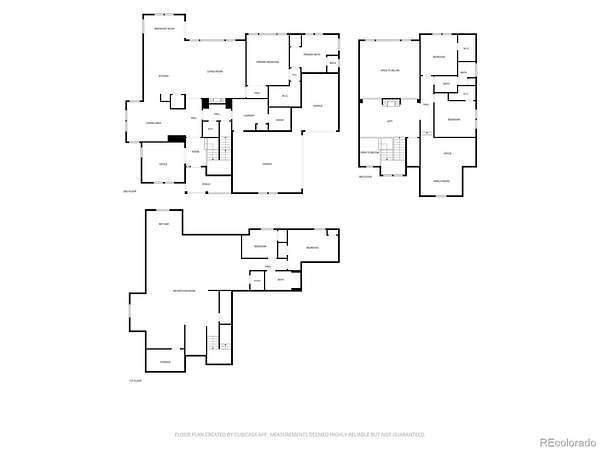
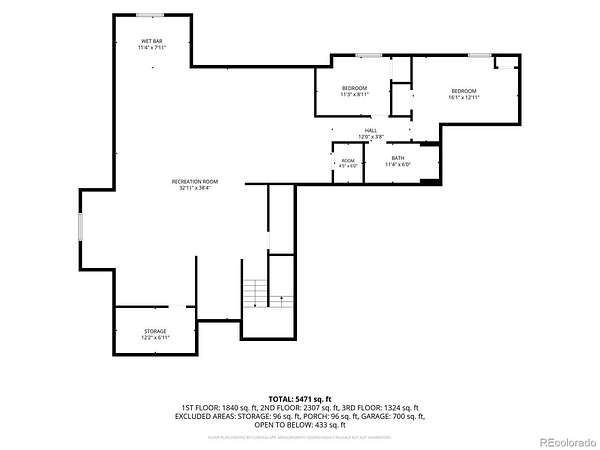
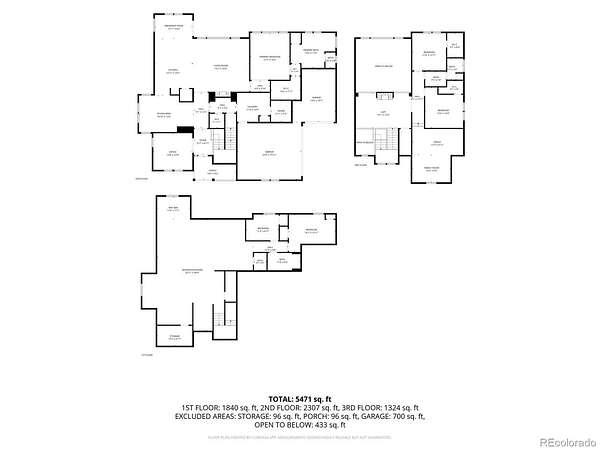
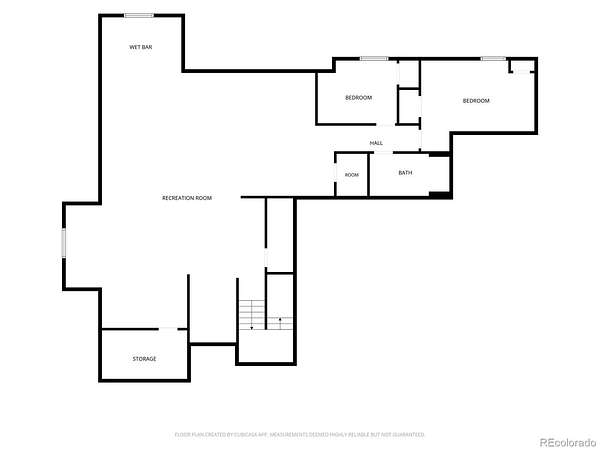
The fully finished basement extends the living space even further, with its own wet bar and refrigerator. Flexible space for a workout area, additional home office and much more. You will also find a 3/4 bath, two more bedrooms and a dedicated media area, ideal for movie nights, guests, or multigenerational living.
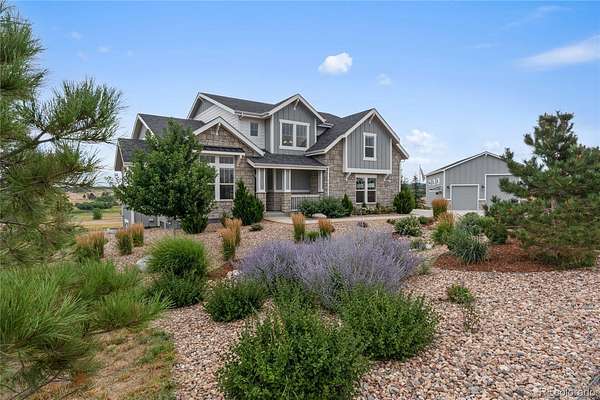
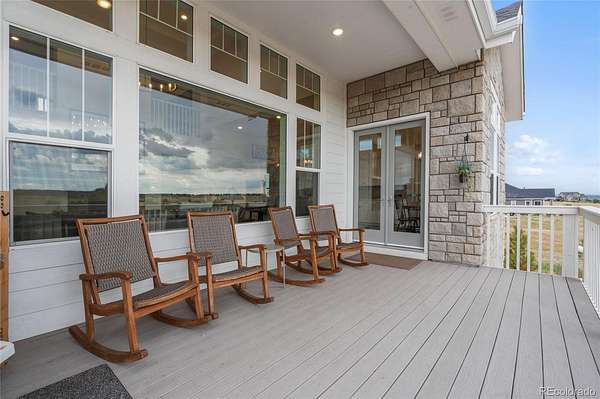
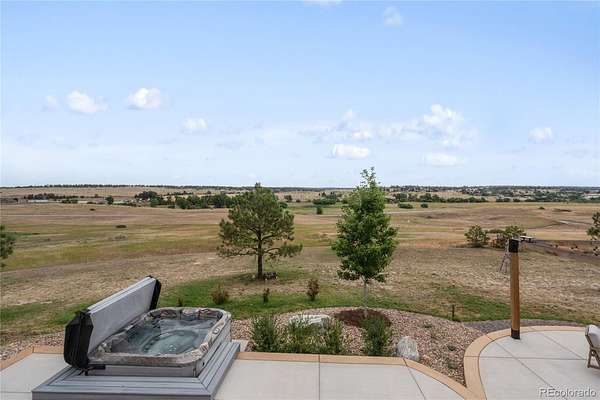
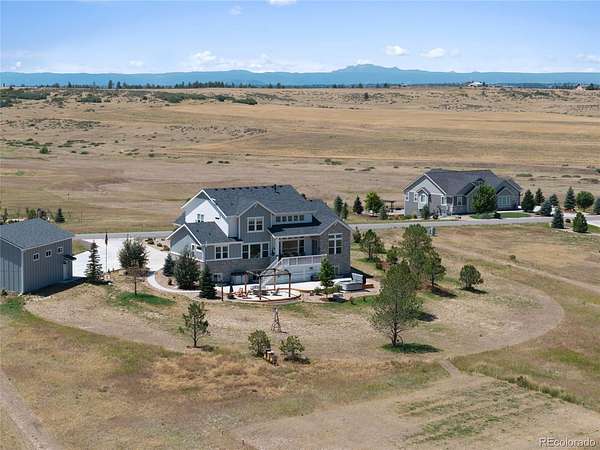
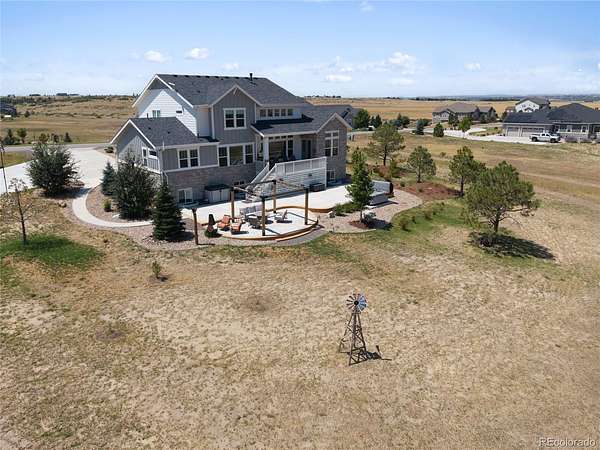
Outside, the backyard is built for relaxing and entertaining, centered around a hot tub and a concrete patio with a pergola and lighting. Thirty mature trees and professionally designed landscaping, fed by a front and rear drip irrigation system on timers, keep the grounds lush with minimal upkeep.
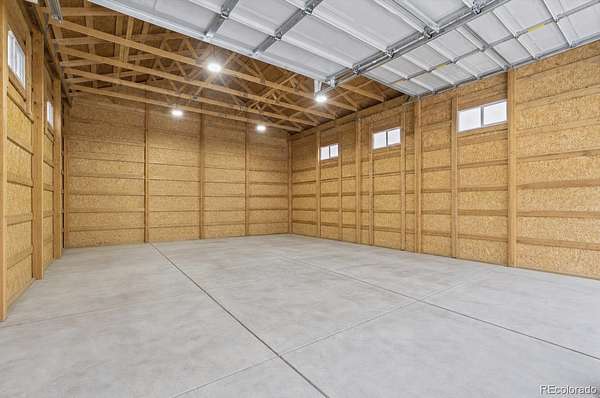
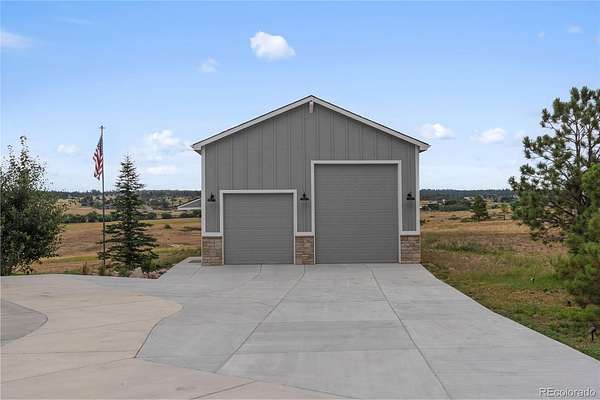
Rounding out the property, an insulated attached garage is joined by a 1200 sq. ft. detached outbuilding/shop (30' × 40’). Professionally engineered construction with stamped trusses designed for Colorado snow and wind conditions. Perfect RV/Workshop built in 2024 with two remote-control overhead doors, 220-volt electrical service, interior lighting, and plenty of driveway space.
Right on the boarder of Parker and Franktown. Turnkey!
- Listed by Erica Dufford, (303) 718-7573, Coldwell Banker Realty 24
Location
- Street address
- 8833 Red Primrose St
- County
- Douglas County
- Zip code
- 80116
- Community
- Two Bridges
- School district
- Douglas RE-1
- Elevation
- 6,276 feet
Property details
- Acreage
- 2.66 acres
- Zoning
- A1
- MLS #
- REcolorado 5548704
- Posted
Property taxes
- 2025
- $13,300
Expenses
- Homeowner Association Fee
- $1,800 annually
Parcels
- R0474053
Legal description
PARCEL 54 HIGH PRAIRIE INTERNATIONAL POLO CLUB RSP 2.66 AM/L
Resources
Details and features
Listing
- Type
- Residential
- Subtype
- Single Family Residence
- Ownership
- Individual
- Terms
- Cash, Conventional, Jumbo, VA Loan
- Exclusions
- · Washer & Dryer- *Sauna, Pin Ball Mac Hine, Furniture, Art Work -Garage Freezer -Lawn Mowers -Snow Plows -TVS -Safes -Personal Property Barb Que Ovens/Pizza Oven Outdoor Furniture, Metal Fire Pit Sign On Barn, Bell, No Tools, Tool Boxes, Drill Press, Air Compressor, Retractable Extension Cord, Vice, Racks in Garage, Flag, Signs, Helmets, Trophies, Ski Boards and Ski On Wall, Racks in Basement, Garage Signs, wagon Wheel
- Possession
- Closing/DOD
Community
- Association
- Two Bridges Metro District
- Fee Includes
- Maintenance Grounds, Recycling, Trash
Lot
- Road Frontage
- Public
- Road Surface
- Paved
- Road Responsibility
- Public Maintained Road
- View
- Meadow, Plains, Valley
- Well Type
- Private
- Well Permits
- 85924-F
- Features
- Landscaped, Level, Open Space, Sprinklers in Front, Sprinklers in Rear
Exterior
- Parking Spaces
- 5
- Parking
- Concrete, Finished Garage, Oversized, RV Garage
- Garage Spaces
- 3
- Garage
- Attached
- Outdoor Spaces
- Covered, Deck, Front Porch, Patio
Structure
- Type
- House
- Condition
- Updated/Remodeled
- Style
- Traditional
- Levels
- Two
- Basement
- Daylight, Finished, Full
- Water
- Well
- Sewer
- Septic Tank
- Heating
- Forced Air
- Cooling
- Central Air
- Materials
- Frame, Wood Siding
- Roof
- Composition
- Windows
- Double Pane Windows
Interior
- Above Grade
- 3,698 sq ft
- Below Grade
- 1,989 sq ft
- Rooms
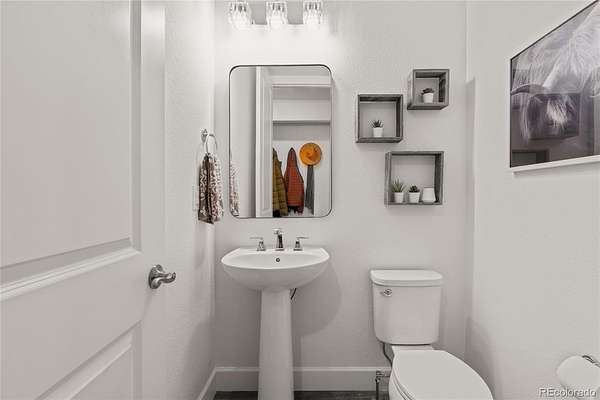
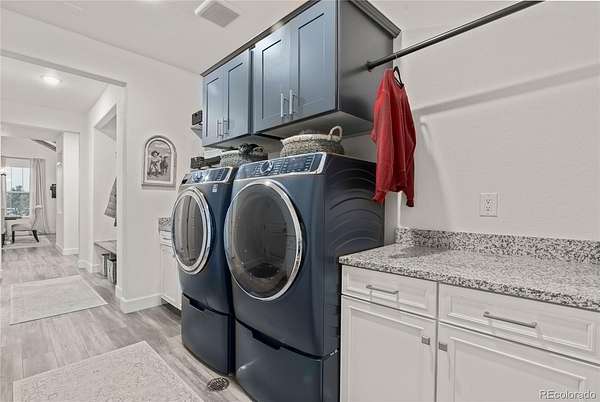
- Bathroom Full x 3, Bathroom Half, Bedroom x 5, Bonus Room, Dining Room, Exercise Room, Family Room, Kitchen x 2, Laundry, Loft, Media Room, Mud Room, Office
- Flooring
- Carpet, Tile, Vinyl
- Fireplace Count
- 1
- Fireplaces
- Family Room
- Appliances
- Cooktop, Dishwasher, Disposal, Oven, Refrigerator, Self Cleaning Oven, Sump Pump
- Security
- Carbon Monoxide Detector(s), Radon Detector, Security System, Smoke Detector(s), Video Doorbell
- Features
- Breakfast Bar, Ceiling Fan(s), Eat-In Kitchen, Five Piece Bath, High Ceilings, Hot Tub, Kitchen Island, Open Floorplan, Pantry, Primary Suite, Quartz Counters, Radon Mitigation System, Smoke Free, Vaulted Ceiling(s), Walk-In Closet(s), Wet Bar
Property utilities
| Category | Type | Status |
|---|---|---|
| Power | Grid | Available |
| Gas | Natural Gas | Available |
| Sewage | Septic System | Connected |
| Water | Private Well | Connected |
Nearby schools
| Name | Type | District |
|---|---|---|
| Franktown | Elementary | Douglas RE-1 |
| Sagewood | Middle | Douglas RE-1 |
| Ponderosa | High | Douglas RE-1 |
Listing history
| Date | Event | Price | Change | Source |
|---|---|---|---|---|
| Sept 26, 2026 | Price drop | $1,675,000 | $20,000 -1.2% | REcolorado |
| Sept 4, 2026 | Price drop | $1,695,000 | $80,000 -4.5% | REcolorado |
| Aug 13, 2026 | New listing | $1,775,000 | — | REcolorado |
Payment calculator

Based on information submitted to the MLS GRID as of Oct 5, 2026 5:00 pm MT. All data is obtained from various sources and may not have been verified by broker or MLS GRID. Supplied Open House Information is subject to change without notice. All information should be independently reviewed and verified for accuracy. Properties may or may not be listed by the office/agent presenting the information. Some IDX listings have been excluded from this website. View more