Land with Home for Sale in Lakeville, Minnesota
8840 235th St W, Lakeville, MN 55044
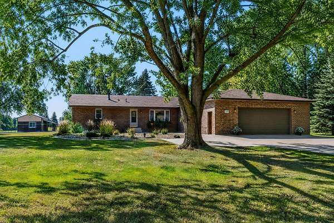
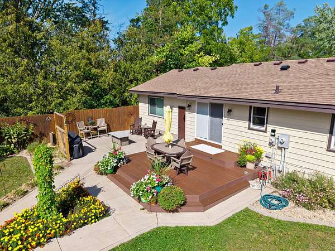
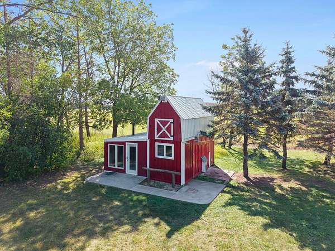
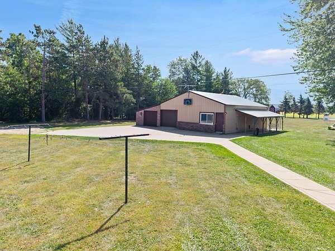
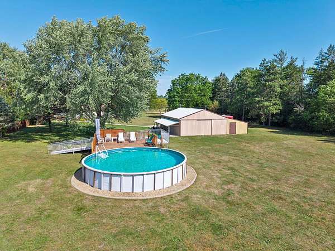
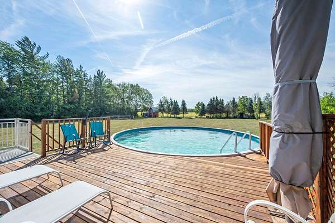
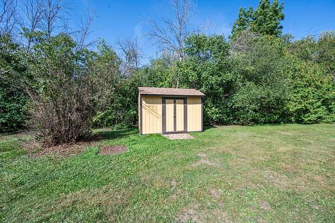
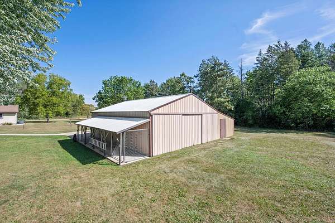
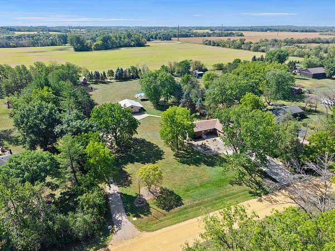
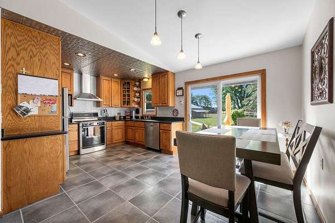
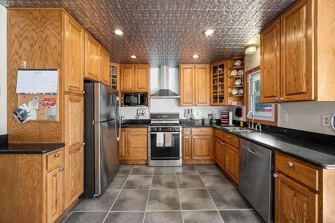
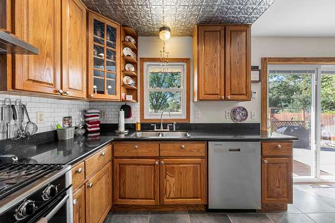
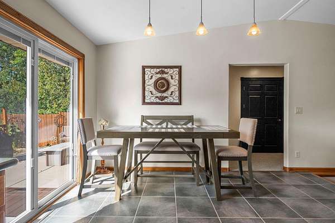
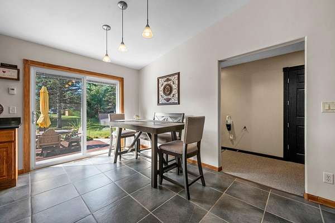
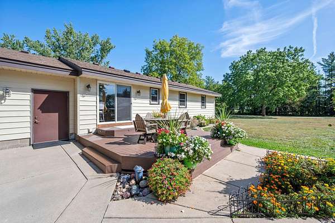
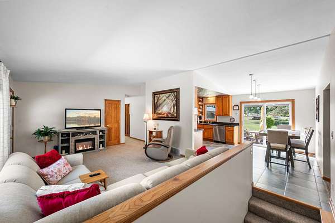
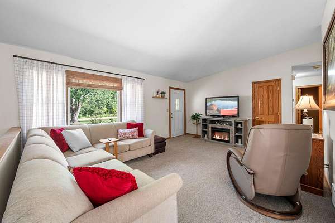
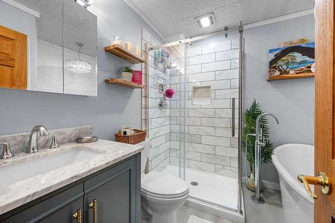
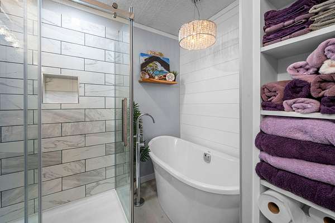
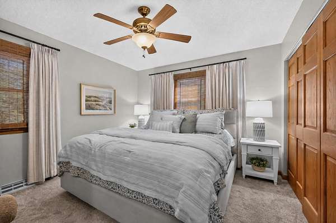
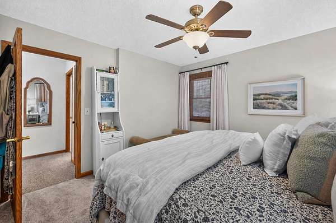
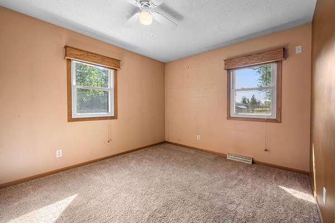
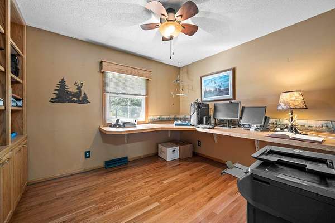
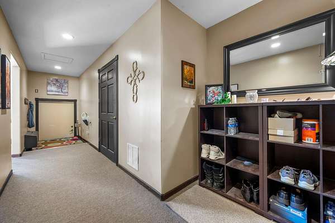
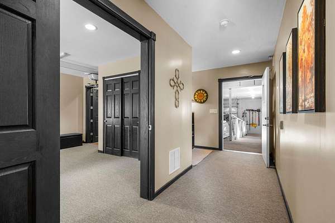
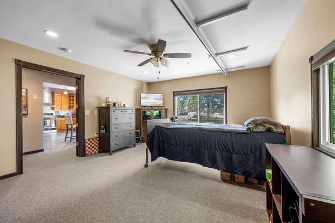
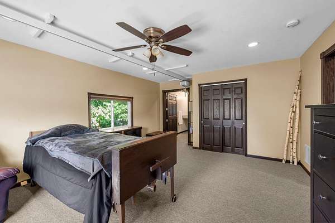
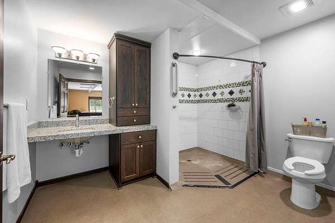
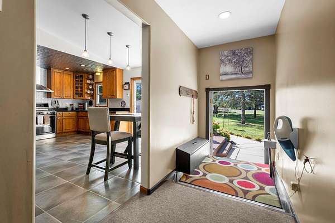
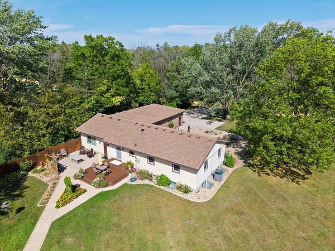
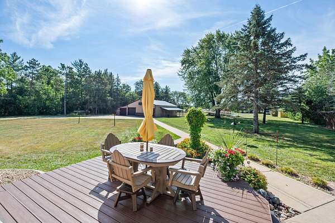
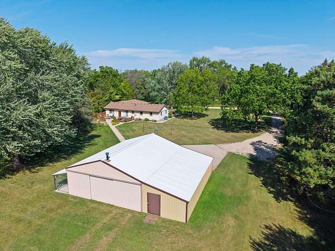
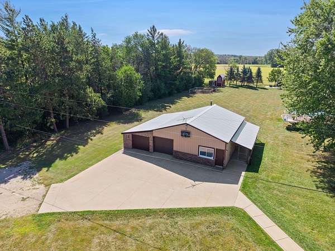
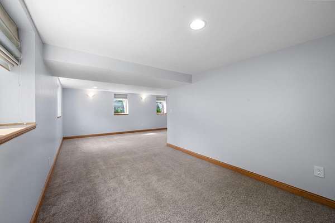
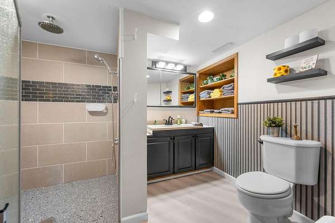
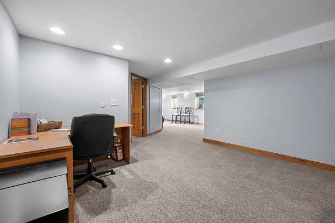
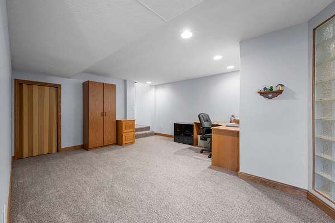
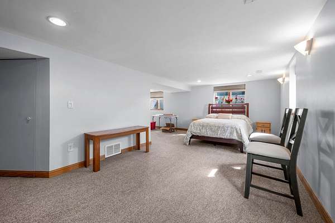
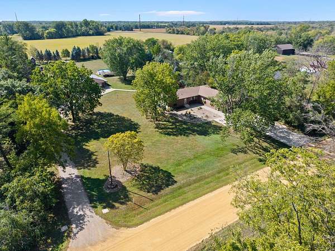
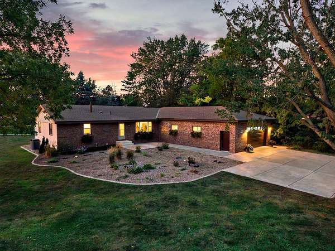
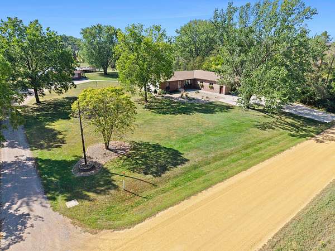
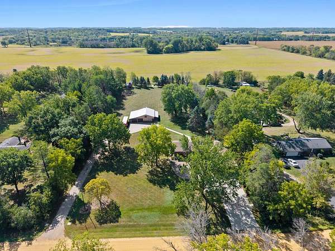
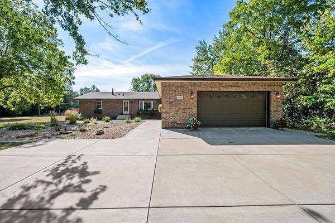
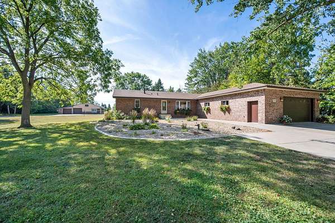
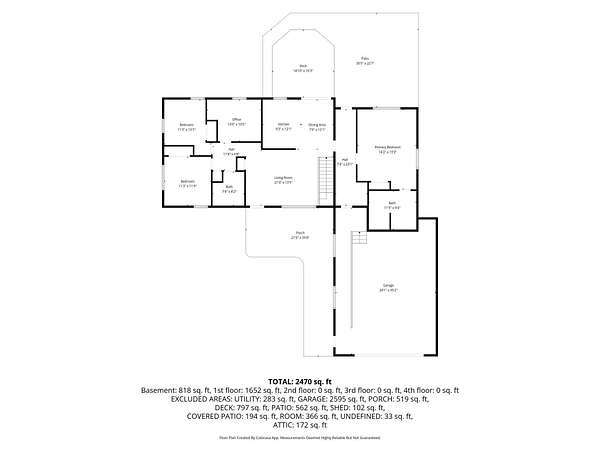
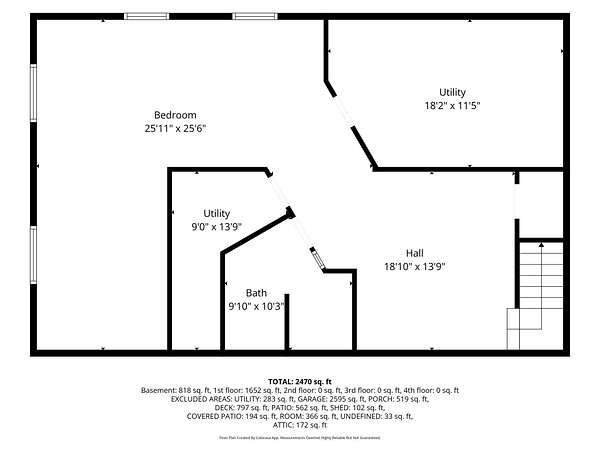
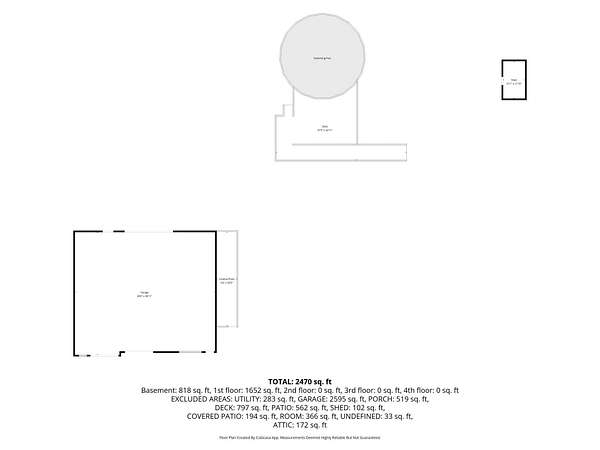
Enjoy privacy and a relaxed country lifestyle in this meticulously cared-for, move-in-ready home situated on 2.5 acres lined by mature trees. Offering 4 bedrooms and 3 bathrooms, the home features a main-floor primary suite, three additional main-floor bedrooms, a remodeled full bathroom, and a beautiful kitchen with granite countertops, stainless steel appliances, and in-floor heat. Step out from the dining room onto the maintenance-free deck and patio area-an ideal setting for barbecues, outdoor dining, and entertaining. The above-ground swimming pool and surrounding deck provide even more space to relax and enjoy the outdoors. The finished lower level includes a renovated bathroom and flexible additional living space that could be used as a recreation room, home office, or fifth bedroom. Numerous updates throughout make this property a rare find. The exterior features a stately brick front, an attached, oversized 2 1/2 car garage, extensive concrete driveways and walkways, patios, and maintenance-free decking. The property also includes a three-car insulated outbuilding (Shop) with a dedicated office, perfect for hobbies, storage, a workshop, or additional workspace. If that isn't enough, you will also find a cute "She Shed or Man Cave" out back. Surrounded by peace and serenity while remaining conveniently close to everyday necessities, this well-maintained property offers the perfect blend of country living and modern comfort. Simply move in, relax, and enjoy all there is to offer. See supplement pages for features and updates.
Location
- Street address
- 8840 235th St W
- County
- Dakota County
- Zip code
- 55044
- School district
- Lakeville
- Elevation
- 984 feet
Directions
I-35 to County Road 70/215th St W; west to Highview Ave; south to 235th St W; west to property on the left.
Property details
- Acreage
- 2.502 acres
- Zoning
- Residential-Single Family
- MLS #
- RMLS 7144456
- Posted
Property taxes
- 2026
- $4,462
Parcels
- 130080075100
Details and features
Listing
- Type
- Residential
- Franchise
- RE/MAX International
Lot
- Features
- Tree Coverage-Medium
Exterior
- Parking
- Driveway, Garage, Garage-Attached, Garage-Detached, Open, RV
- Pool
- Deck, Patio
- Structures
- Kennel/Dog Run
Structure
- Water
- Private, Well
- Sewer
- Private Sewer
- Heating
- Forced Air
- Cooling
- Central Air
- Roof
- Shingle
Interior
- Rooms
- Basement, Bathroom x 3, Bedroom x 4, Laundry Room
- Appliances
- Dishwasher, Dryer, Freezer, Microwave, Range, Refrigerator, Stainless Steel Appliances, Washer
- Accessibility
- Accessible Approach With Ramp
- Features
- 4 BR On One Level, Divided BDR Floor Plan, Main Floor Bedroom, Main Floor Primary, Primary BDR Suite
Listing history
| Date | Event | Price | Change | Source |
|---|---|---|---|---|
| Sept 24, 2026 | New listing | $649,900 | — | RMLS |