Land with Home for Sale in Disputanta, Virginia
8857 First Ct, Disputanta, VA 23842
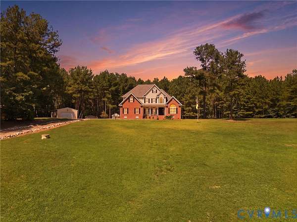
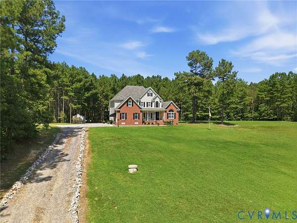
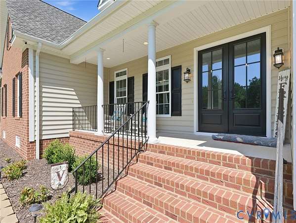
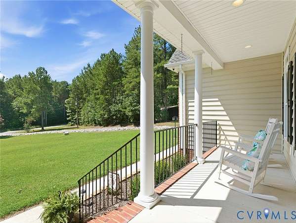
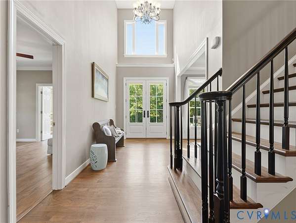
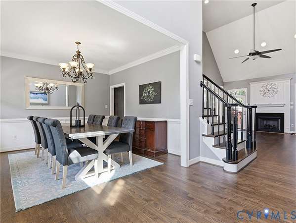
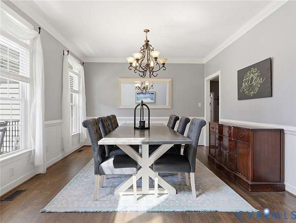
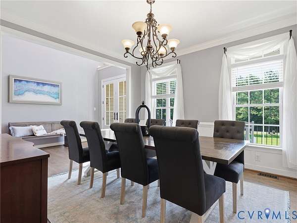
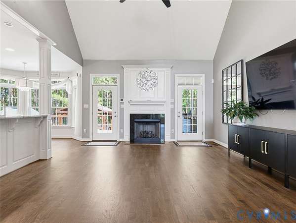
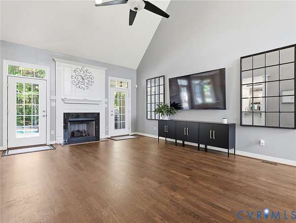
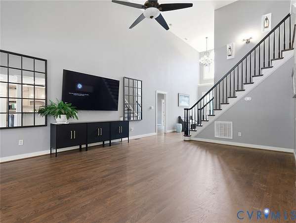
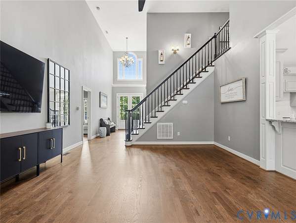
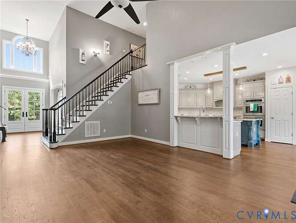
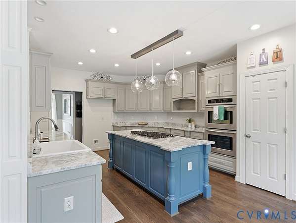
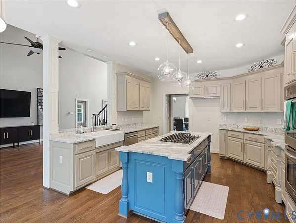
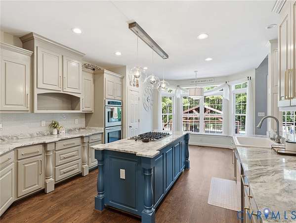
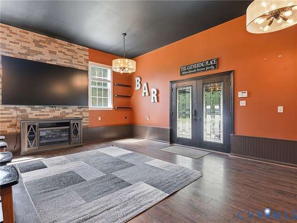
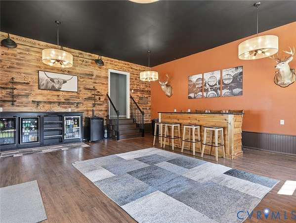
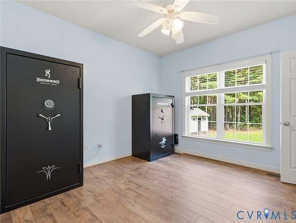
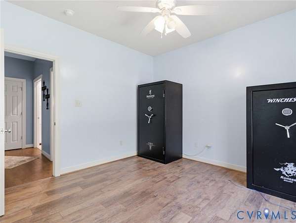
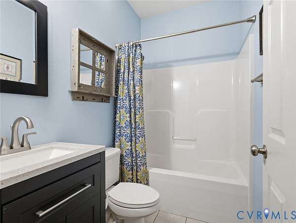
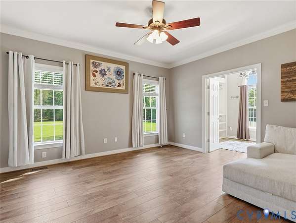
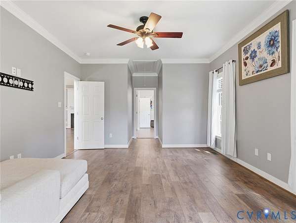
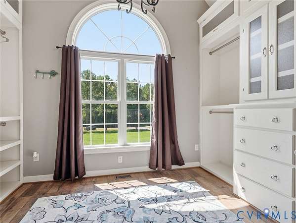
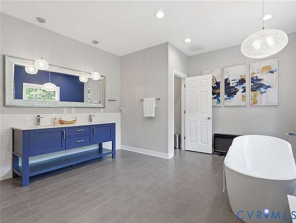
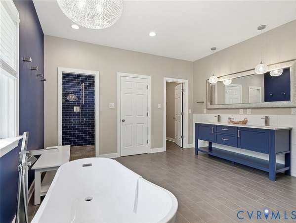
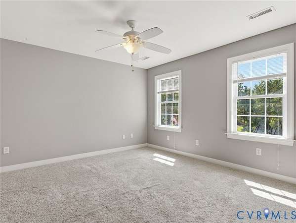
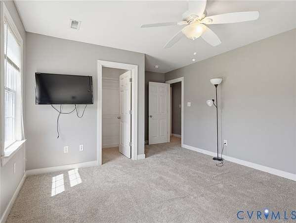
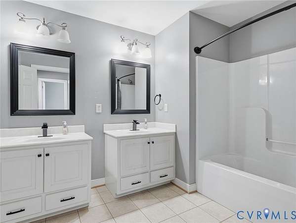
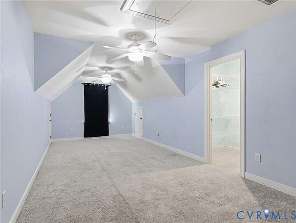
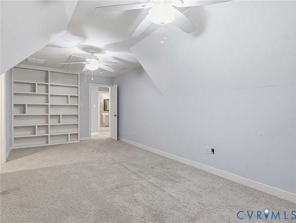
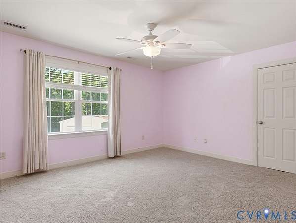
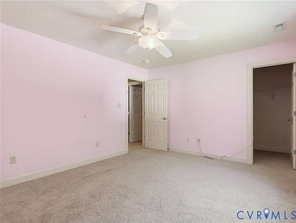
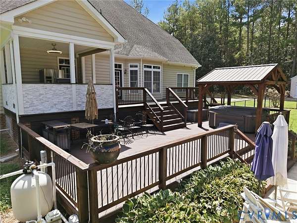
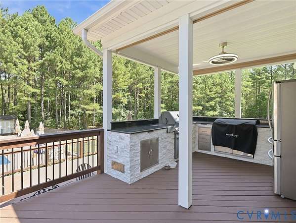
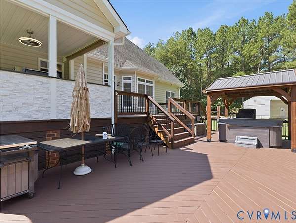
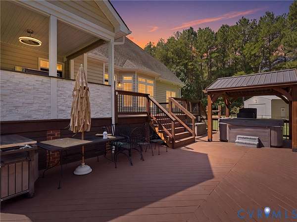
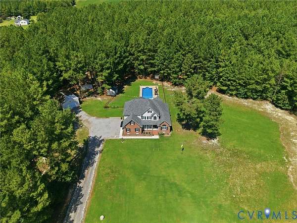
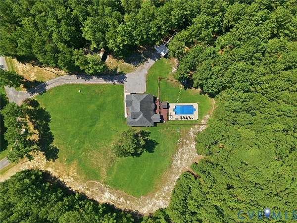
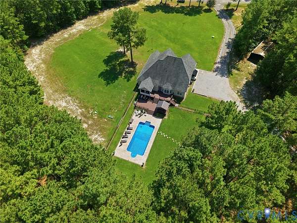
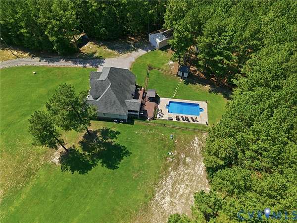
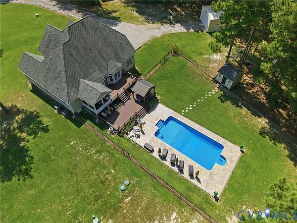
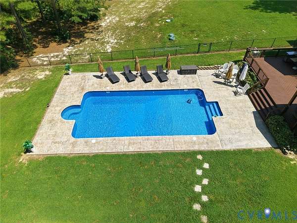
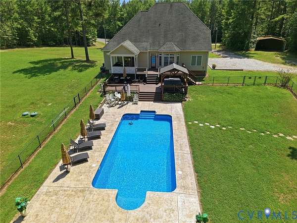
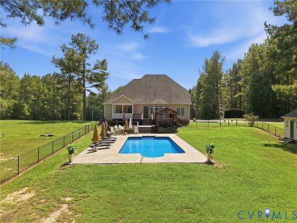
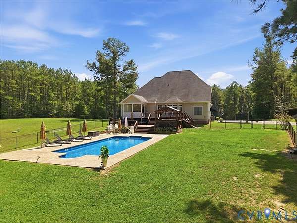
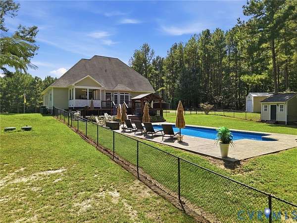
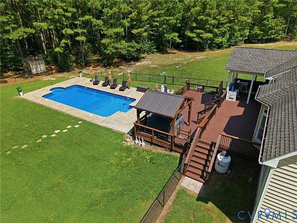
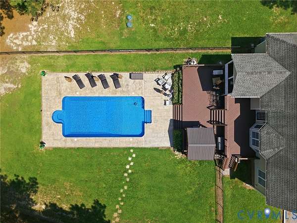
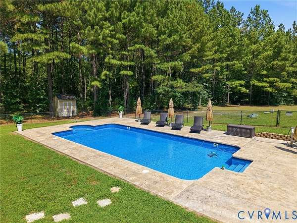
Welcome to 8857 First Ct., Disputanta, VA! This custom 5-bedroom, 3-bath home on 13 private acres offers luxury, space, and endless amenities. Enter through stunning 8-foot double glass doors into a grand foyer with soaring ceilings. The primary suite features a custom walk-in closet and spa-like bath with a freestanding soaking tub, chandelier, and tiled walk-in shower. Upstairs offers 3 spacious bedrooms with walk-in closets, a full bath, and walk-in attic storage. The living room features a fireplace and opens to an incredible backyard complete with a custom outdoor kitchen (2022), two-level deck, hot tub, saltwater pool 3ft. - 6ft., (2020), pool house with sink and toilet, two utility-equipped workshops, storage shed, and a large carport. The chef's kitchen includes a gas cooktop island, waterfall countertops, double ovens, and farmhouse sink. An additional bedroom, full bath, laundry room, and recreation room with a wet sink, keg setup, and built-in wine cooler complete the home. Don't miss this one-of-a-kind property!
Location
- Street address
- 8857 First Ct
- County
- Prince George County
- Zip code
- 23842
- Community
- Prince George
- Elevation
- 126 feet
Directions
R Oaklawn Blvd 0.7 mi; R High Ave 0.4; Arlington Rd 0.6; Prince George Dr 8.8; L Golf Course Dr 0.7; R Pumphouse Rd 3.3; R Loving Union Rd 0.8; L Holdsworth Rd 0.8; R Jolly Rd 0.5; L 1st Ct 0.2; House on right.
Property details
- Acreage
- 13.145 acres
- Zoning
- R-A
- MLS #
- CVRMLS 2621433
- Posted
Property taxes
- 2025
- $4,639
Parcels
- 610-02-00-007-0
Legal description
LT:7 BK: SEC:2 SUB:WHISPER WOODS EAST ACRES:13.145
Details and features
Listing
- Type
- Residential
- Subtype
- Single Family Residence
Lot
- Features
- Landscaped
Exterior
- Parking
- Carport, Garage
- Fencing
- Fenced
- Pool
- Deck, Porch
- Hot Tub
- Yes
- Structures
- Storage, Workshop
- Features
- Hot Tub Spa, Shed
Structure
- Style
- Colonial
- Stories
- 2
- Water
- Well
- Sewer
- Septic Tank
- Heating
- Electric, Heat Pump
- Cooling
- Central Air
- Materials
- Brick, Drywall, Vinyl Siding
- Roof
- Composition
Interior
- Room Count
- 10
- Rooms
- Bathroom x 3, Bedroom x 5, Dining Room, Game Room, Laundry Room x 2
- Flooring
- Carpet, Laminate, Tile
- Appliances
- Dishwasher, Double Oven, Electric Water Heater, Gas Cooking
- Features
- Bath In Primary Bedroom, Bedroom On Main Level, Double Vanity, En Suite Bathroom, Full Bath On Main Level, Kitchen Island, Main Level Primary, Pantry, Separate Formal Dining Room, Walk In Closets, Wet Bar
Nearby schools
| Name | Type |
|---|---|
| Harrison | Elementary |
| Moore | Middle |
| Prince George | High |
Listing history
| Date | Event | Price | Change | Source |
|---|---|---|---|---|
| Aug 27, 2026 | New listing | $749,500 | — | CVRMLS |