




Land with Home for Sale in Milan, Michigan
8866 Crane Rd, Milan, MI 48160
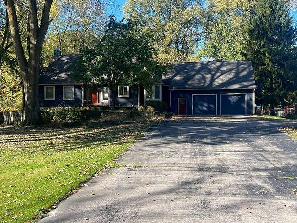
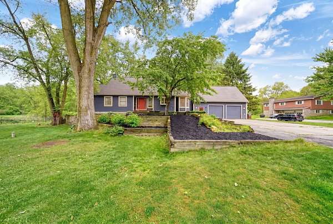
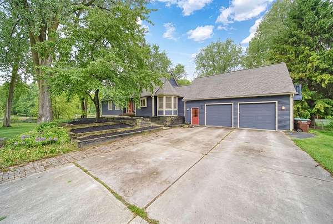
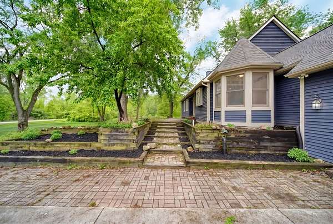
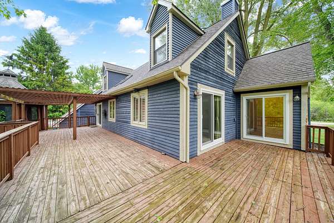
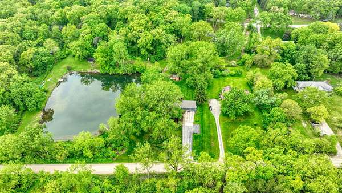
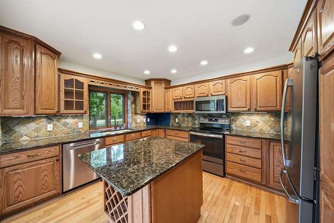
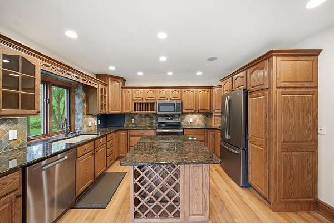
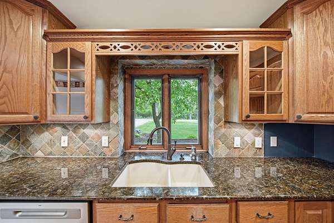
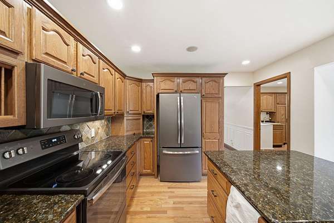
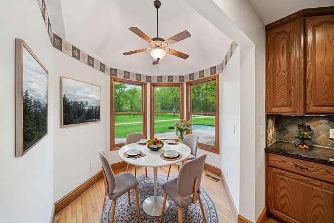
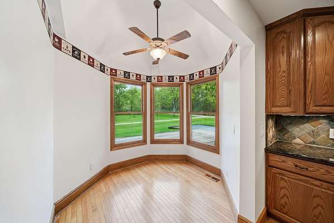
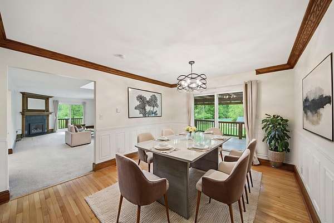
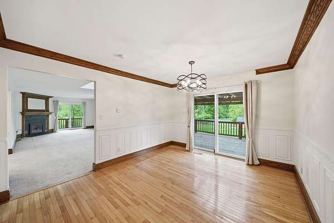
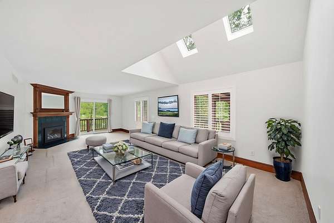
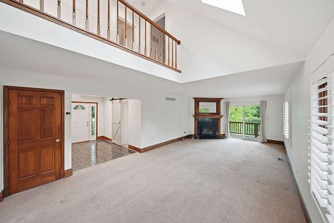
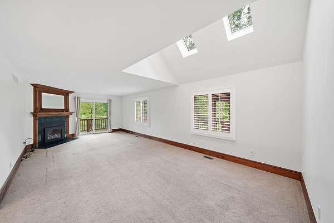
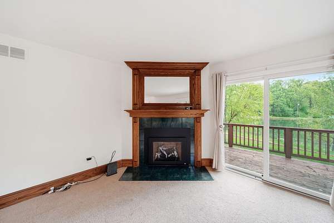
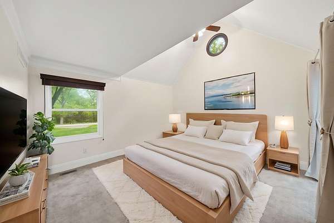
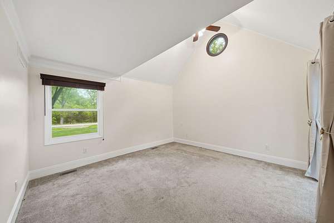
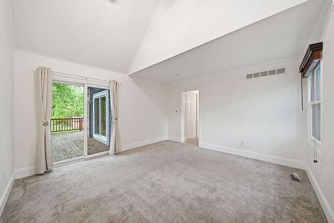
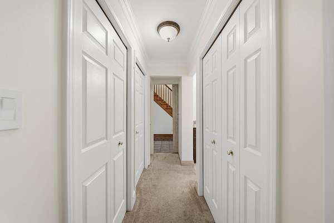
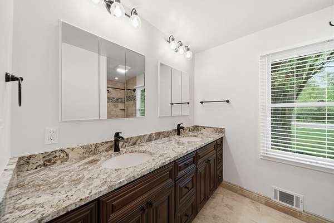
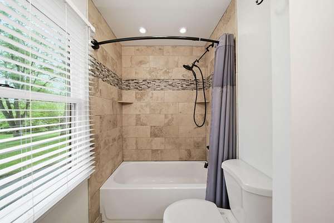
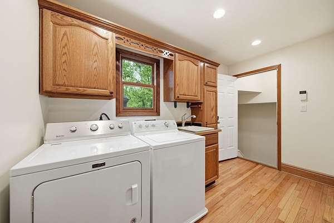
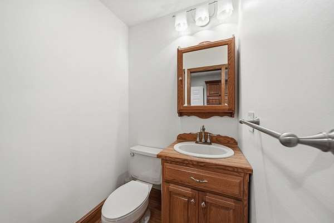
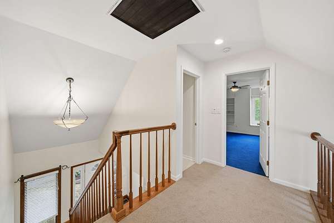
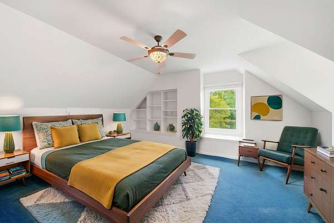
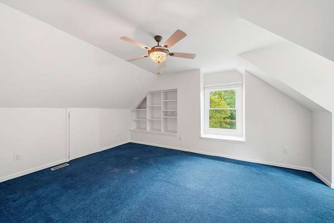
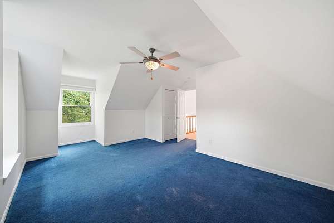
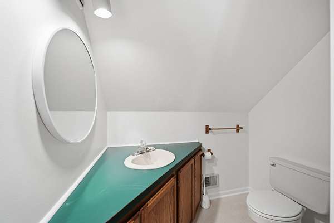
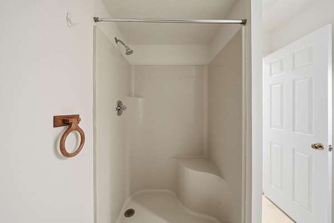
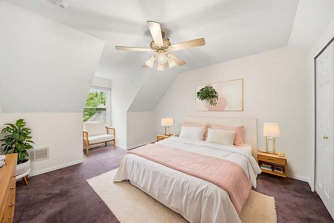
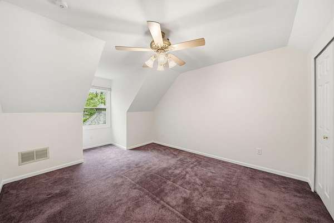
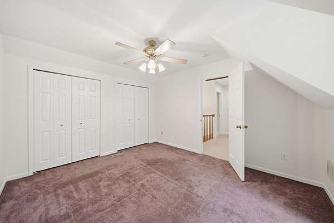
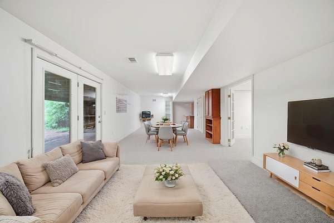
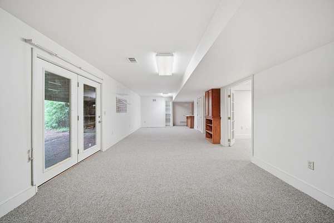
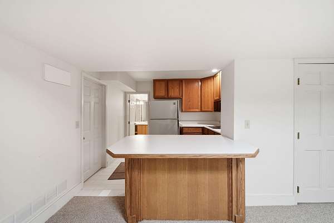
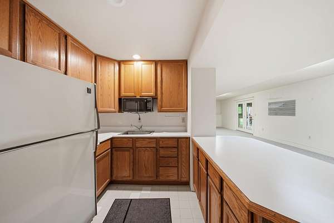
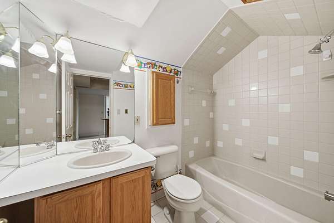
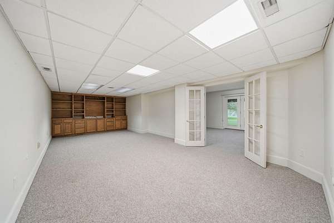
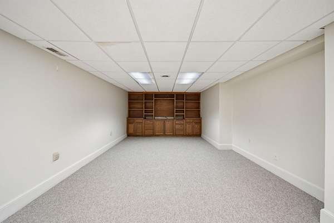
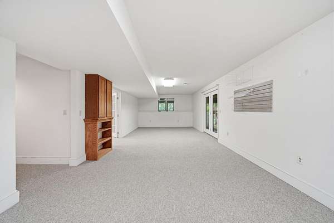
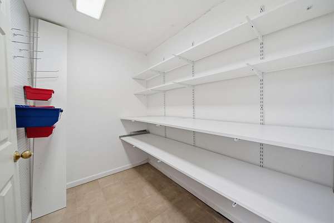
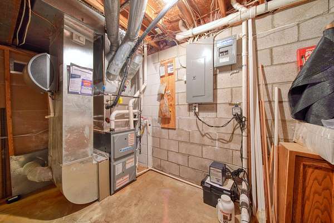
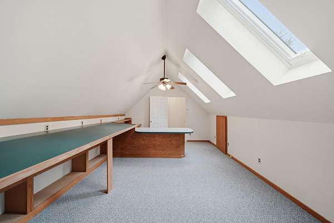
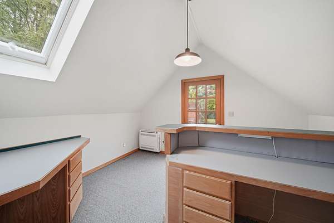
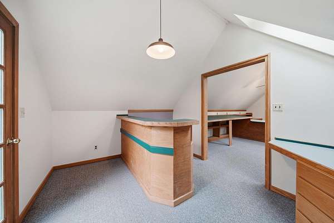
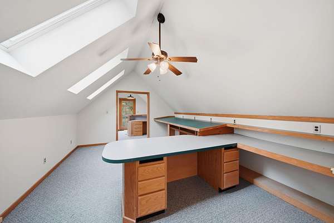
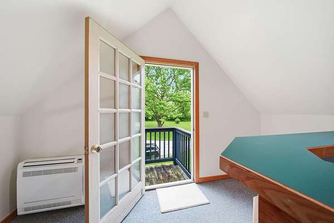
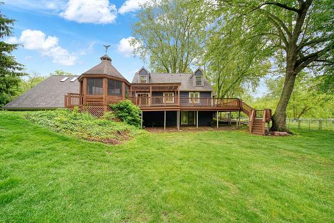
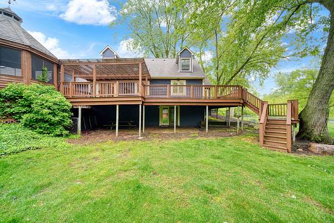
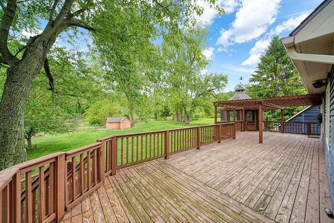
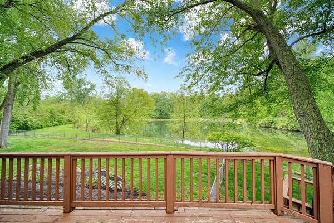
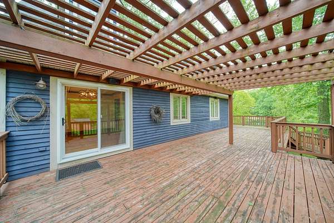
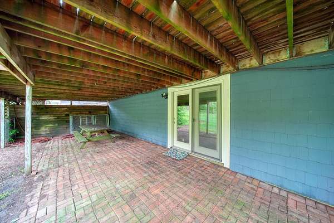
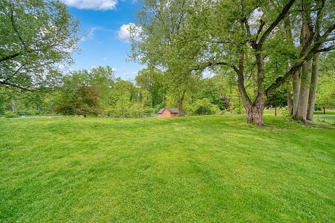
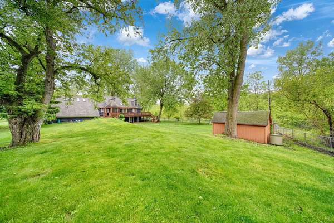
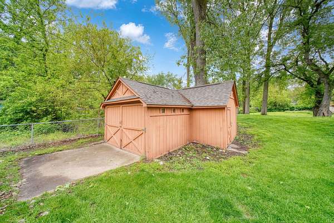
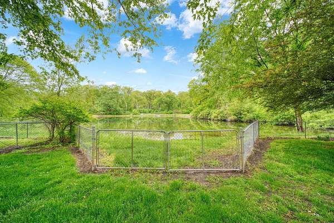
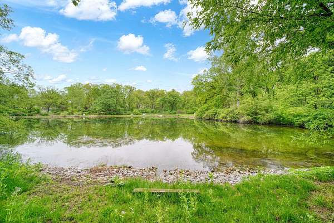
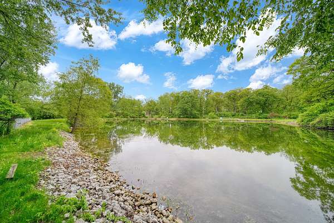
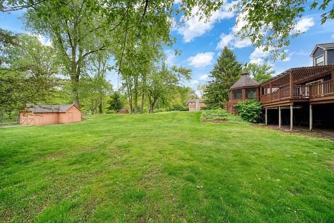
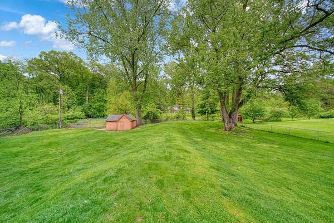
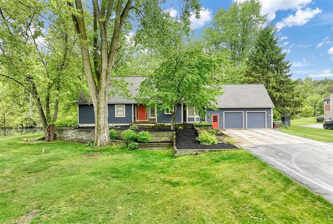
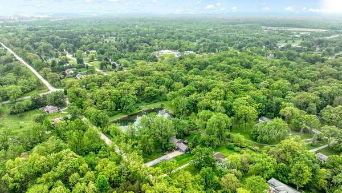
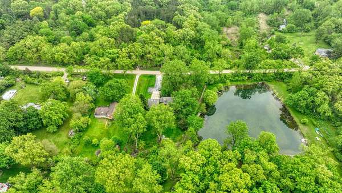
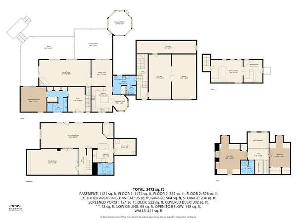
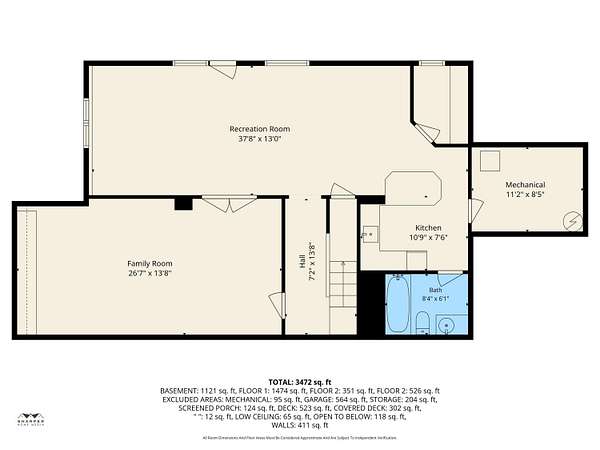
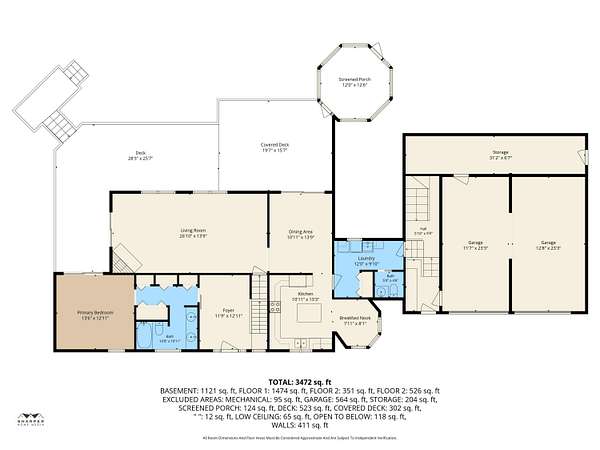
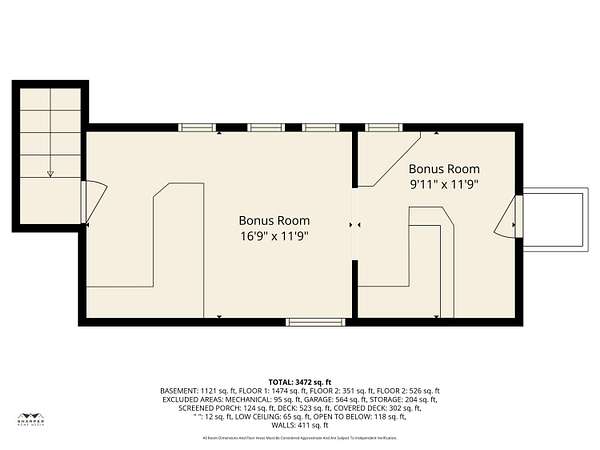
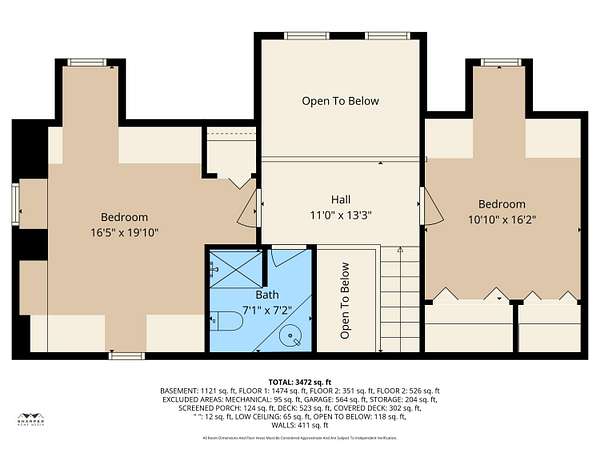
Curb appeal x1000. This new listing is incredible. Located in York Twp, with easy access to US 23, Ann Arbor, Toledo and the Toyota Tech Center. Beautiful 1998 custom built cedar sided home on a park-like 2-acre treed setting. This home offers 3 bedrooms total, primary with ensuite on entry level, hardwood floors, vaulted ceilings, skylights, beautiful kitchen with center island and breakfast nook, large living room with gas fireplace, dining room and laundry on entry level. Walkout basement is huge and 92% finished living space including a second kitchen and 4th bath. Finished space above garage is a perfect home office or potential workspace. Enjoy the beautiful fenced back yard from the enormous deck and gazebo. Separate shed for the yard equipment leaves the two- car garage for cars and a workshop. Pond with playground, docks, boats and great fishing located next door, and available for new owners to enjoy. This is one-of-a-kind home and you have to come see it today. Updates to note ; 2025 - new roof, 6 skylights and chimney cap 2025 - replaced 3 glass door sliders (Anderson Renewal) 2025 - water heater rod replaced 2026 - replaced water softening equipment 2023 - new AC 2022 - replaced electric circuit board, dishwasher, carpet basement 2018 - New gas fireplace, new mini-split above garage.
Location
- Street address
- 8866 Crane Rd
- County
- Washtenaw County
- School district
- Milan
- Elevation
- 777 feet
Directions
US 23, Willis Rd exit, east on Willis Rd, North on Crane
Property details
- Acreage
- 2 acres
- Zoning
- R-1
- MLS #
- MichRIC 26024712
- Posted
Property taxes
- 2025
- $5,500
Expenses
- Homeowner Association Fee
- $250 annually
Parcels
- S-19-01-380-017
Legal description
*OLD SID - S 19-073-034-00 YO 42-7A BEG AT SE COR OF LOT 34, TH N 69 DEG 37' W 282.38 FT, THN 25 DEG 29' 30'' W 129.64 FT TH N 2 DEG 7' 30'' W 34.1 FT, TH S 80 DEG 8' E 329.61 FT, TH S 0 DEG 35' W 193 FT ALONG W LINE OF CRANE RD TO PL OF BEG, BEING PAR T OF LOT34 HAYES SUBDIVISION NO.3.
Details and features
Listing
- Type
- Residential
- Subtype
- Single Family Residence
Lot
- Waterfront
- Pond
Exterior
- Parking
- Garage, Open
Structure
- Style
- Cape Cod
- Stories
- 2
- Basement
- Full
- Water
- Well
- Heating
- Forced Air
- Materials
- Wood Siding
- Roof
- Asphalt, Shingle
- Windows
- Garden Window(s), Insulated Windows, Screens, Skylight(s)
Interior
- Room Count
- 11
- Rooms
- Basement, Bathroom x 4, Bedroom x 3, Bonus Room, Dining Room, Family Room, Laundry Room
- Fireplaces
- Yes
- Appliances
- Humidifier
- Features
- Center Island, Eat-In Kitchen, Pantry
Listing history
| Date | Event | Price | Change | Source |
|---|---|---|---|---|
| May 26, 2026 | New listing | $575,000 | — | MichRIC |