Land with Home for Sale in Jay, Florida
8879 Naturewalk Dr, Jay, FL 32565
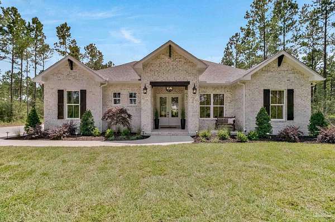
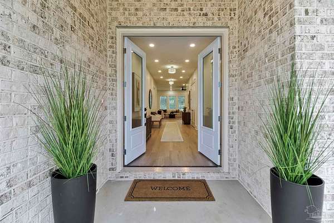
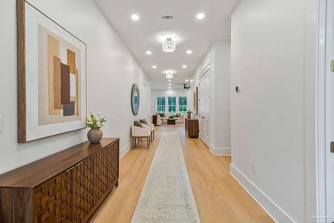
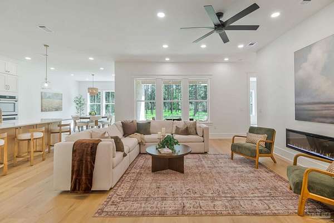
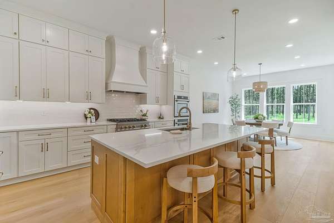
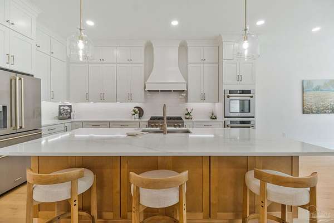
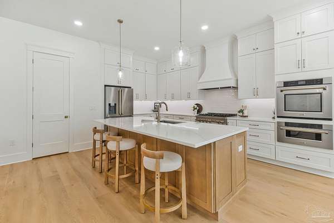
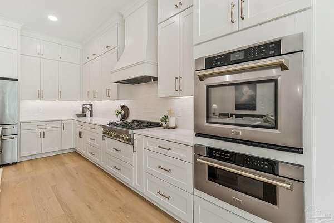
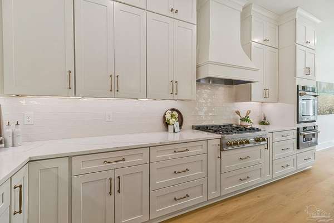
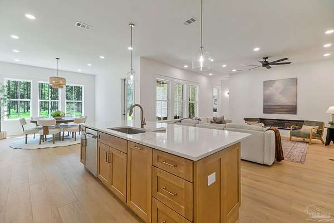
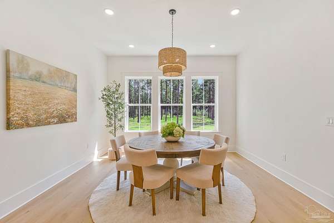
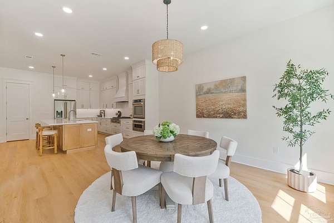
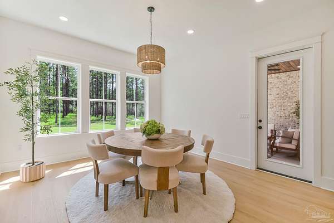
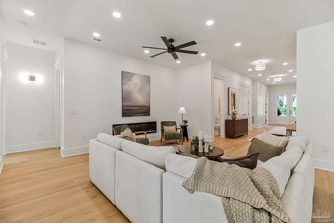
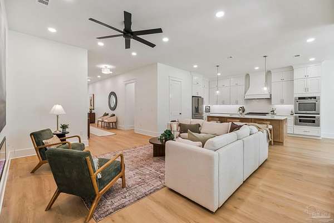
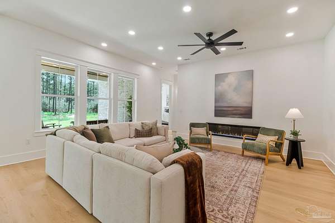
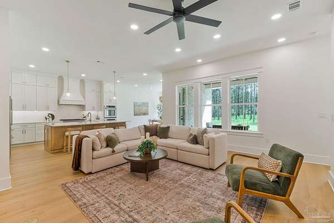
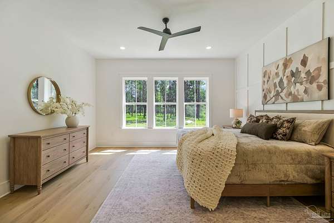
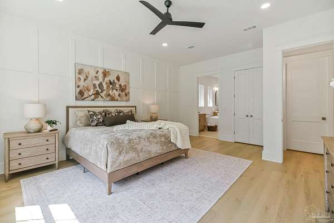
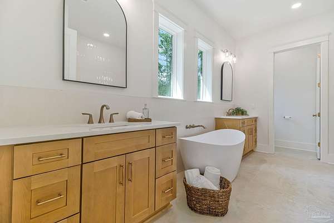
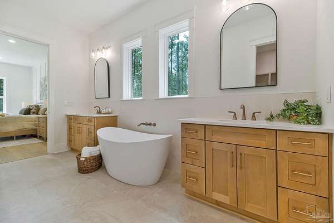
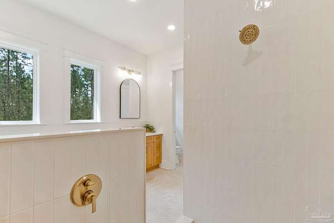
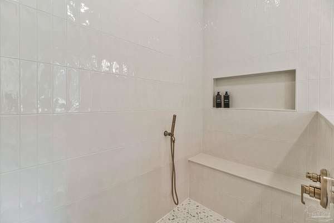
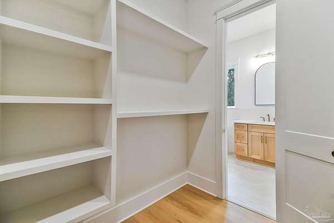
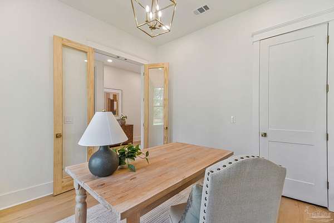
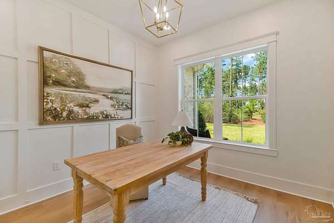
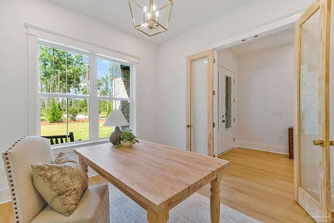
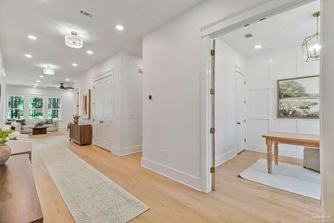
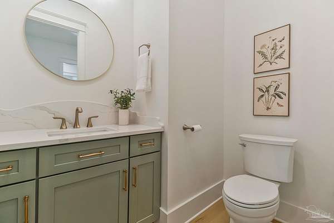
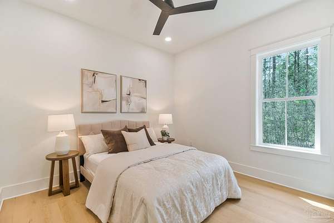
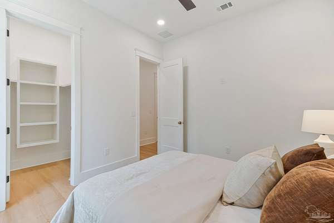
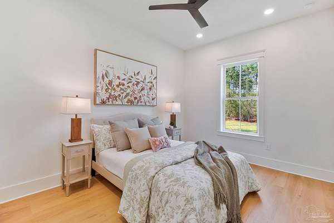
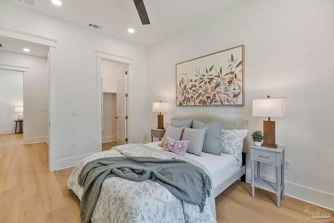
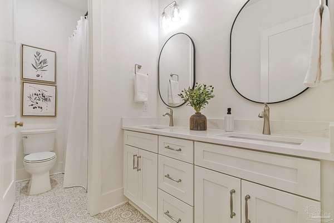
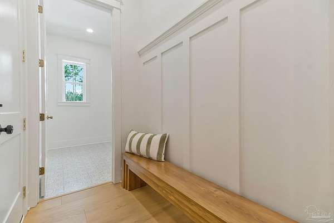
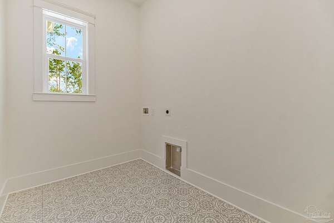
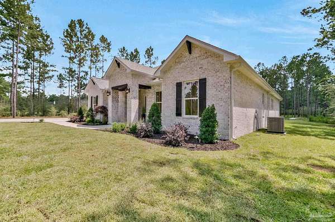
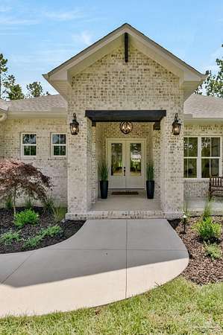
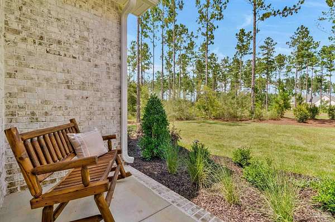
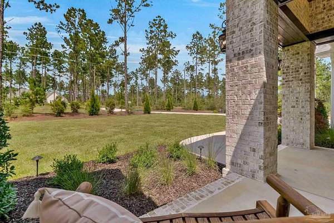
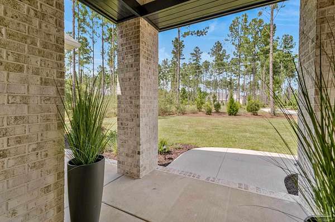
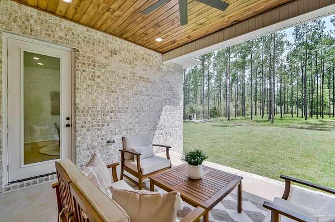
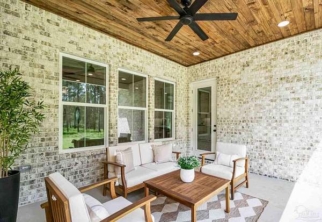
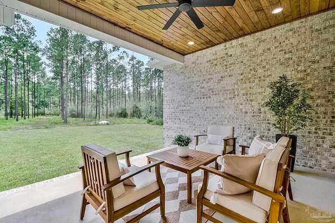
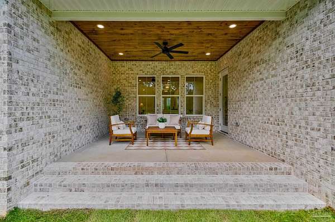
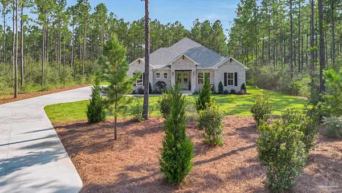
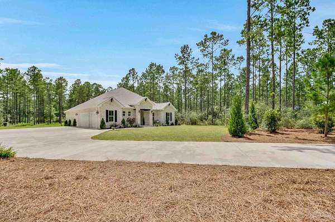
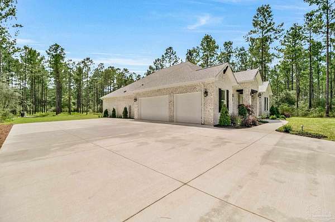
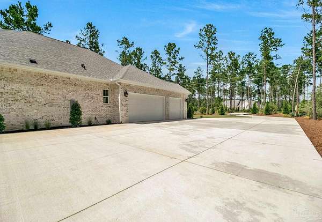
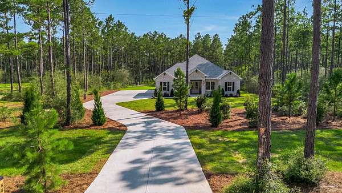
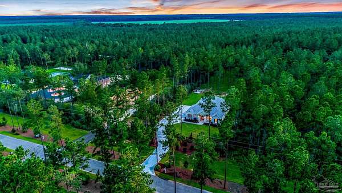
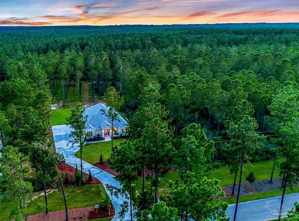
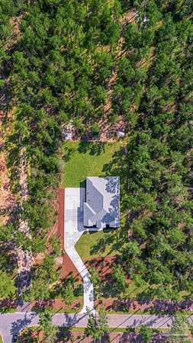
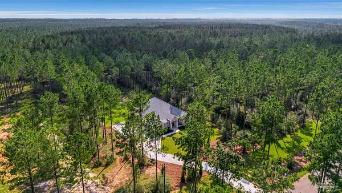
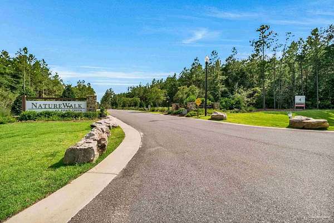
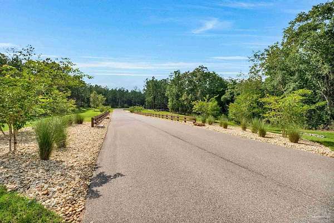
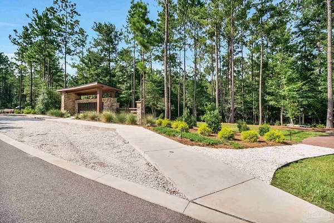
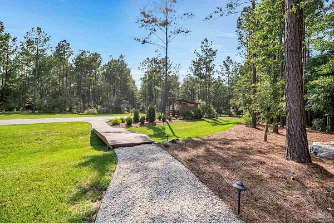
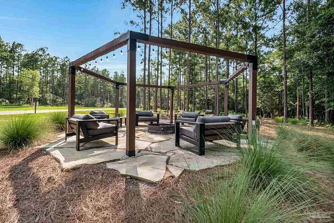
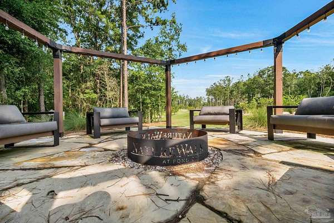
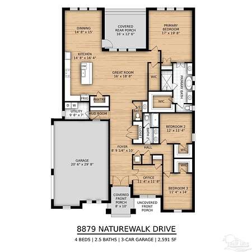
LIMITED-TIME BUYER INCENTIVE! Seller is offering flexible assistance that can be tailored to the buyer's needs - use it toward an interest-rate buydown, closing costs, a price reduction, or other permitted buyer expenses. Ask for details and available options. Tucked among mature pines on a 2-acre homesite, this custom residence pairs modern luxury with traditional European-inspired elegance. Located in NatureWalk at Pond Creek, this private enclave offers the quiet beauty and relaxed pace that make NatureWalk one of Northwest Florida's most sought-after acreage communities. Designed to embrace its surroundings, the home welcomes you into a grand entrance hall revealing sweeping views of the wooded landscape. Expansive windows fill the great room, dining area, and primary suite with light, while the deep lawn, native grasses, and wildflowers bring the outdoors into everyday living. The heart of the home features custom cabinetry, quartz countertops, and a ZLINE appliance package. A gas cooktop, wall oven, walk-in pantry, and oversized island are complemented by an open-concept design that connects to the fireplace-anchored living space-perfect for entertaining or unwinding. A dedicated office provides flexibility, while picture-frame molding adds character throughout. The primary suite offers a private retreat with a sitting area, soaking tub, tiled shower, and spacious walk-in closet. Front and rear covered porches with wood ceilings extend the living experience outdoors, and a three-car side-entry garage completes this exceptional property.
Location
- Street address
- 8879 Naturewalk Dr
- County
- Santa Rosa County
- Zip code
- 32565
- Community
- Naturewalk At Pond Creek
- Elevation
- 181 feet
Directions
From US-90 turn onto Woodbine Rd and continue onto Chumuckla Hwy. Turn right onto CR 182 and turn right onto NatureWalk Drive. Home will be on your right.
Property details
- Acreage
- 2 acres
- Zoning
- Agricultural, Res Single
- MLS #
- PAR 685389
- Posted
Expenses
- Homeowner Association Fee
- $1,838 annually
Parcels
- 203N290000001030000
Legal description
**DESCRIPTION UPDATE FOR 2026** 20-3N-29 LOT 79 OF NATURE WALK COM AT THE NW COR OF 20-3N-29W; THN S87*28'17"E 1450.29 FT; THN S42*40'00"E 12.32 FT; THN 42*50'24"E 1146.70 FT POB; THN N47*09'39"E 568 FT; THN S42*50'24"E 153.50 FT; THN S47*09'39"W 568 FT; THN N42*50'24"W 153.50 FT TO POB CONTAINS 2 AC +/- SUBJ TO EASMENT ALL AS DES IN OR 4676 PG 1010
Details and features
Listing
- Type
- Residential
- Subtype
- Single Family Residence
- Franchise
- Keller Williams Realty
Exterior
- Parking Spaces
- 3
- Parking
- Garage
- Pool
- Porch
- Features
- Rain Gutters, Sprinkler
Structure
- Condition
- Under Construction
- Style
- Craftsman
- Stories
- 1
- Water
- Private
- Sewer
- Septic Tank
- Heating
- Heat Pump
- Cooling
- ENERGY STAR Qualified Equipment
- Materials
- Frame
- Roof
- Shingle
Interior
- Rooms
- Bathroom x 3, Bedroom x 4
- Flooring
- Tile
- Fireplaces
- Yes
- Appliances
- Built in Microwave, Dishwasher, Double Oven, ENERGY STAR Qualified Appliances, ENERGY STAR Qualified Dishwasher, ENERGY STAR Qualified Dryer, ENERGY STAR Qualified Refrigerator, ENERGY STAR Qualified Water Heater, Gas Water Heater, Oven, Refrigerator, Self Cleaning Oven
- Features
- Office/Study
Nearby schools
| Name | Type |
|---|---|
| Chumuckla | Elementary |
| Central | Middle |
| Central | High |
Listing history
| Date | Event | Price | Change | Source |
|---|---|---|---|---|
| Sept 29, 2026 | Price drop | $845,000 | $4,000 -0.5% | PAR |
| Aug 13, 2026 | Price drop | $849,000 | $20,000 -2.3% | PAR |
| July 3, 2026 | New listing | $869,000 | — | PAR |