Land with Home for Sale in Broadalbin, New York
888 County Highway 110, Broadalbin, NY 12025
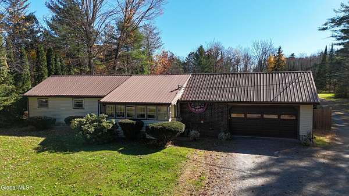
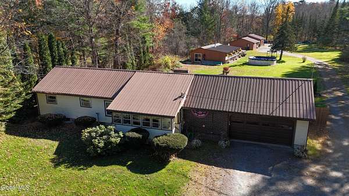
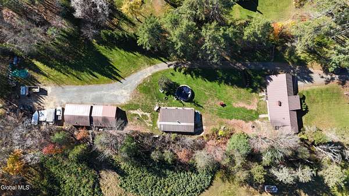
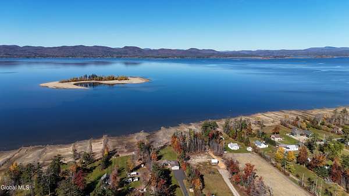
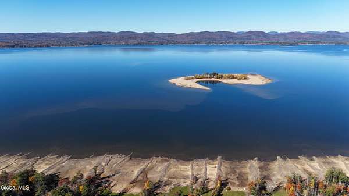
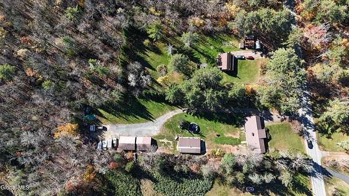
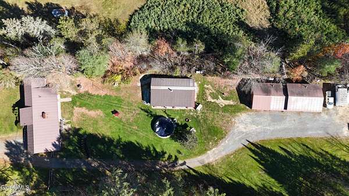
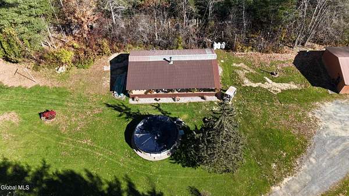
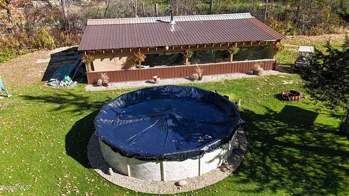
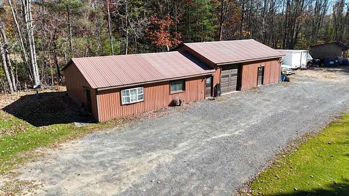
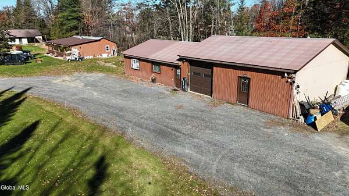
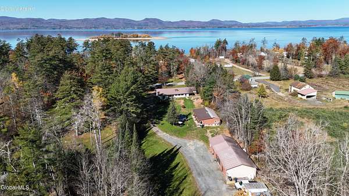
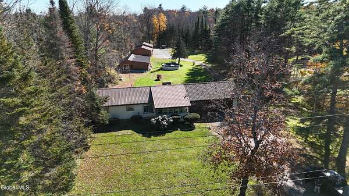
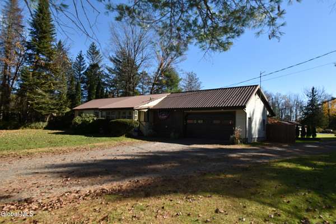
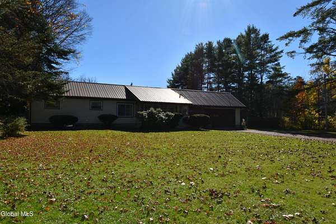
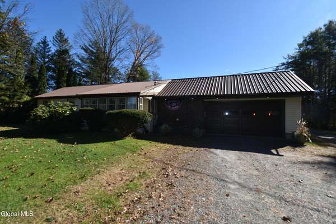
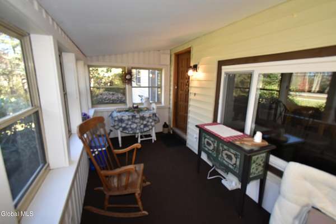
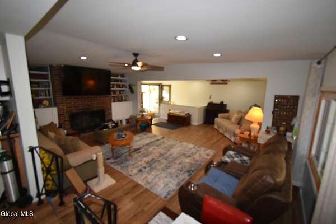
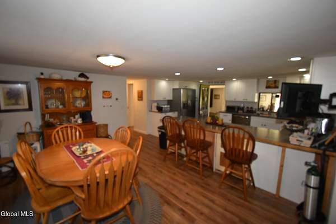
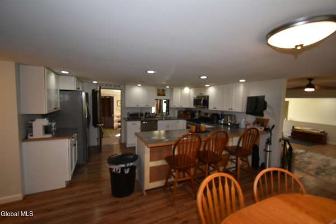
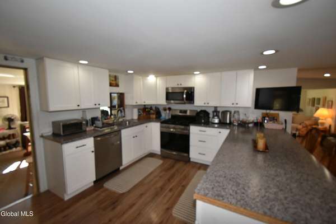
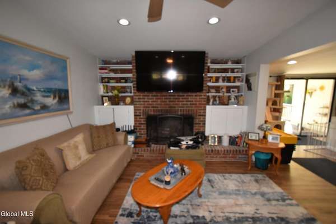
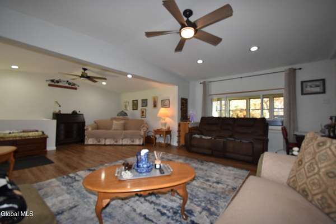
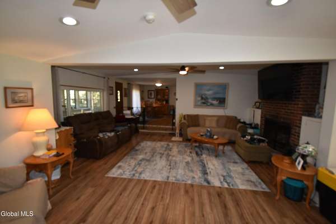
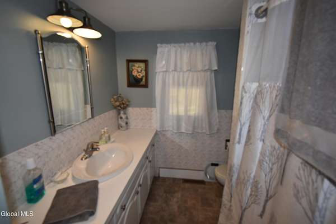
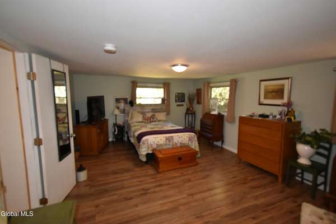
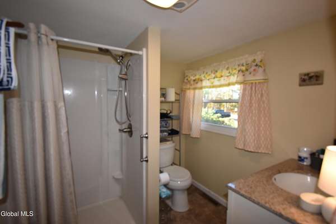
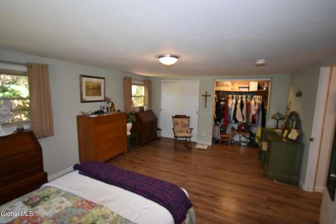
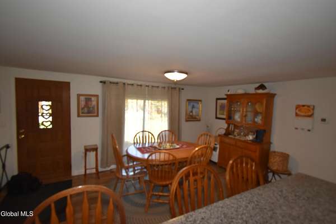
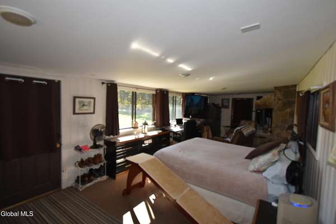
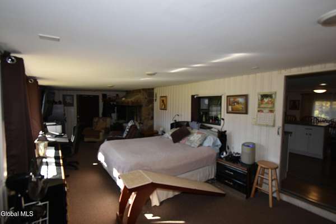
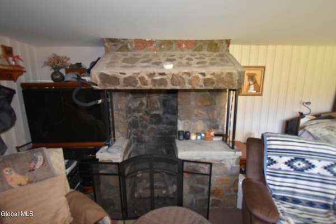
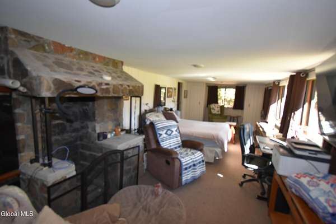
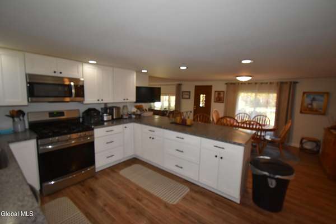
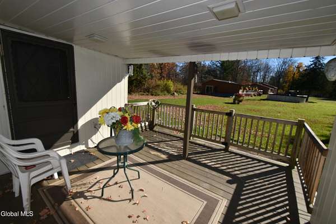
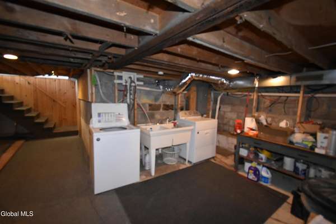
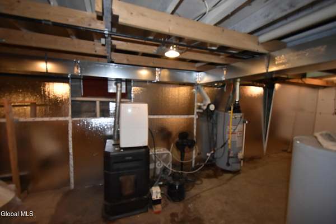
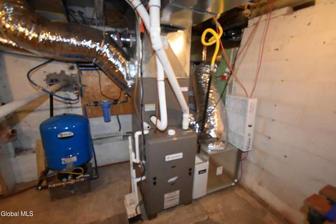
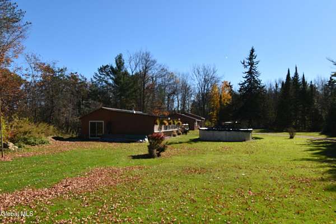
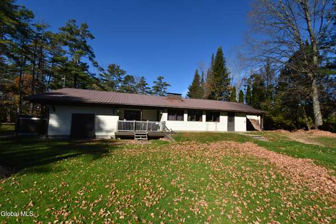
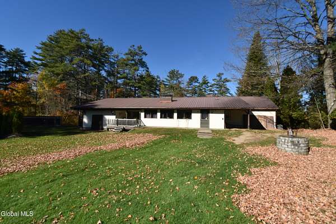
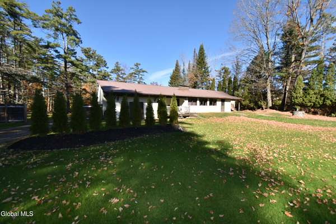
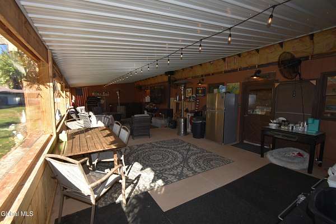
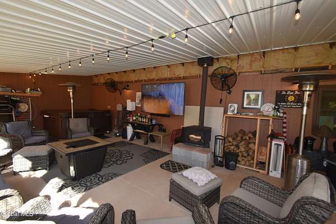
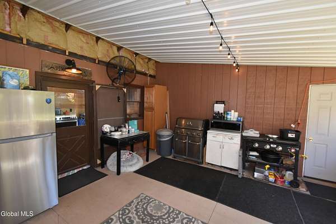
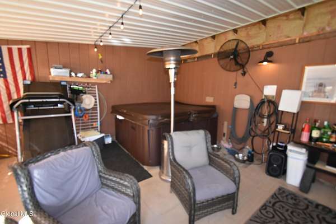
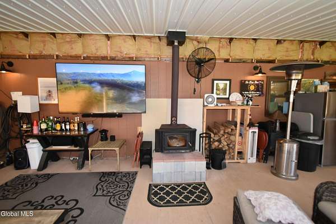
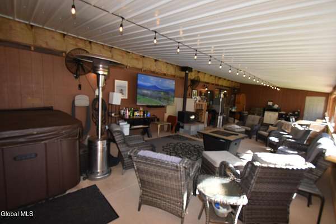
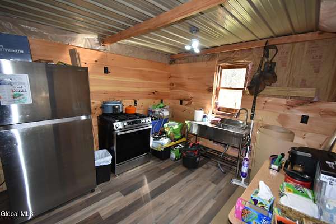
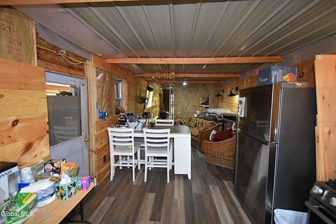
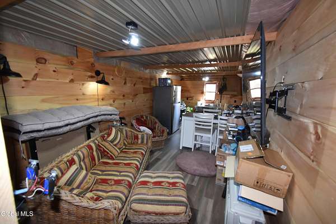
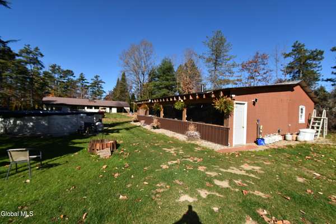
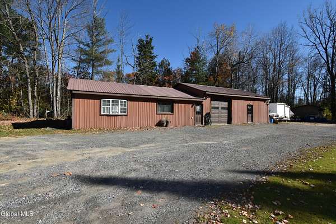
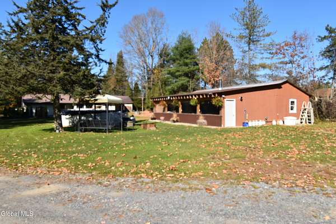
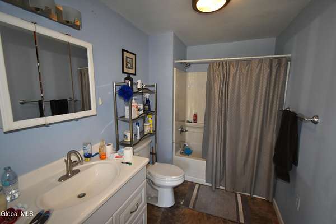
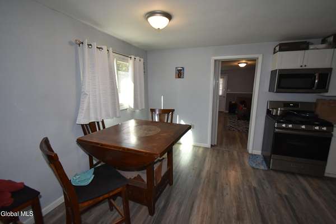
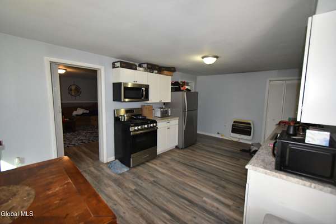
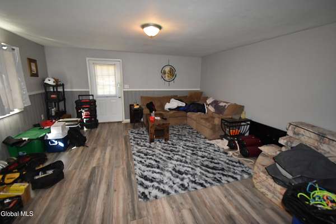
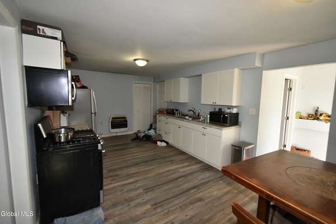
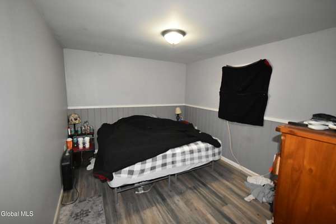
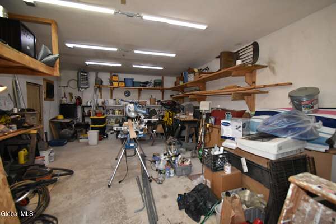
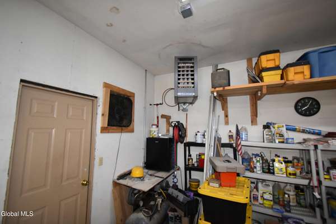
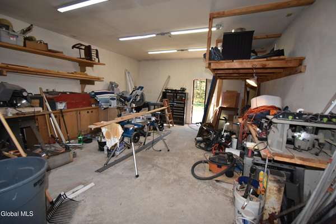
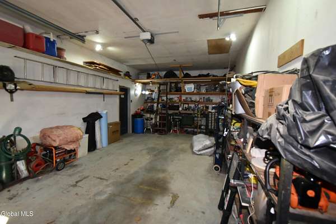
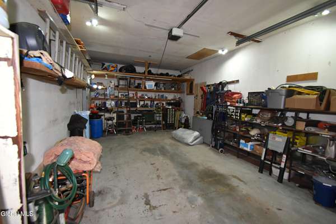
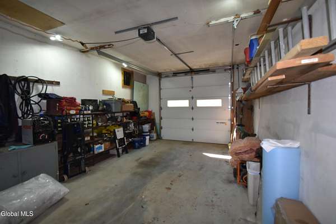
A rare family compound opportunity across the street from Great Sacandaga Lake! Set on 1.50 acres at 888 County Hwy 110, Broadalbin, NY, it offers a spacious main ranch and two additional accessory dwelling units tucked behind it-an exceptional setting for gathering, hosting, and enjoying life near the lake. The main residence features 2 bedrooms, 2 full baths, and just under 1,800 sq. ft. of living space, plus a full unfinished basement. Enjoy a high-efficiency forced-air furnace and central A/C, two propane fireplaces, stainless steel appliances, and a 21-foot round pool. The approximately 1,500-sq.-ft. middle building offers a partially completed 1-bedroom, 1-bath ranch-style layout, ready for your finishing touches. Its impressive 50-by-30-foot sunroom features a six-person hot tub, 60-inch flat-screen TV, small kitchen, and wood stove-creating a memorable space to unwind and entertain. The third dwelling offers approximately 1,050 sq. ft., 1 bedroom, and 1.5 baths, and is rented seasonally. A 16-by-28-foot single-car garage and attached 20-by-34-foot workshop with a pellet stove provide outstanding space for projects and storage. A rear 16-by-24-foot shed adds even more versatility. With three buildings, room to spread out, and Great Sacandaga Lake just across the street, this distinctive property deserves a closer look. Schedule your private showing today!
Location
- Street address
- 888 County Highway 110
- County
- Fulton County
- Zip code
- 12025
- School district
- Broadalbin-Perth
- Elevation
- 805 feet
Directions
Head west on NY-29, turn right on County Hwy 138, turn left onto CO RD 110/ County HWY 110 house on left .08.
Property details
- Acreage
- 1.5 acres65,340 sq ft
- Zoning
- Single Residence
- MLS #
- CRMLS 202629342
- Posted
Property taxes
- Recent
- $6,038
Parcels
- 172289 106.-2-13.5
Details and features
Listing
- Type
- Residential
- Subtype
- Single Family Residence
Lot
- View
- Lake, Water
- Features
- Cleared, Landscaped, Level, Private, Road Frontage, Views
Exterior
- Parking Spaces
- 8
- Parking
- Garage, Off Street
- Pool
- Deck, Porch
- Hot Tub
- Yes
- Structures
- Guest House
- Features
- Gas Grill
Structure
- Style
- Ranch
- Basement
- Full, Interior Entry, Unfinished
- Sewer
- Septic Tank
- Heating
- Fireplace Insert, Fireplace(s), Forced Air, Pellet Stove, Propane
- Cooling
- Central Air
- Materials
- Brick, Vinyl Siding
- Roof
- Metal
- Windows
- Double Pane Windows
Interior
- Room Count
- 6
- Rooms
- Bathroom x 2, Bedroom x 2, Dining Room
- Flooring
- Laminate, Tile-Ceramic, Vinyl
- Appliances
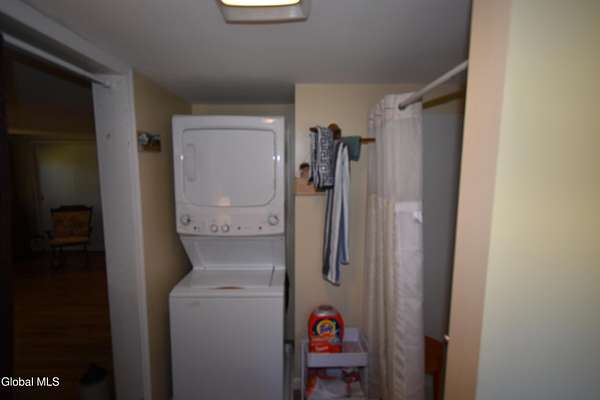
- Dishwasher, ENERGY STAR Qualified Appliances, Gas Water Heater, Microwave, Refrigerator, Washer/Dryer
- Features
- Walk-In Closet(s)
Property utilities
| Category | Type | Status |
|---|---|---|
| Gas | Propane | Connected |
Listing history
| Date | Event | Price | Change | Source |
|---|---|---|---|---|
| Oct 31, 2026 | New listing | $679,000 | — | CRMLS |