Land with Home for Sale in Parker, Colorado
8883 N Sunbeam Trl, Parker, CO 80134
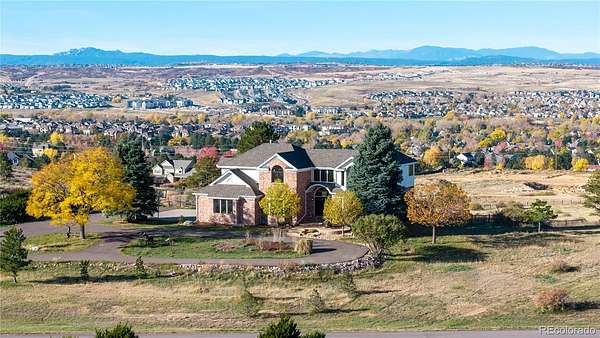
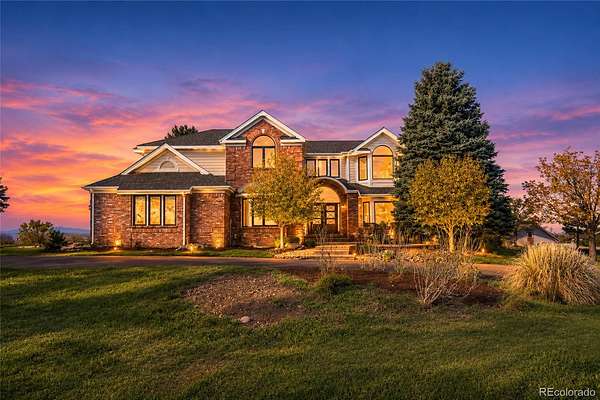
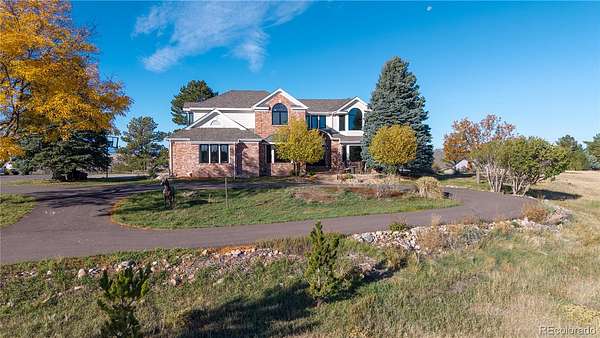
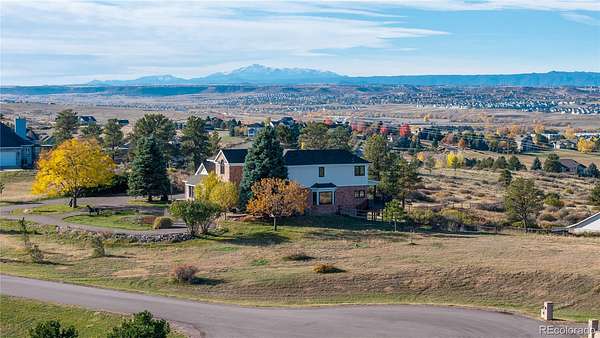
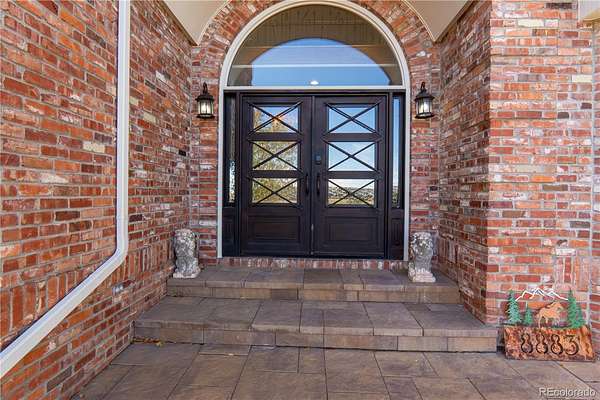
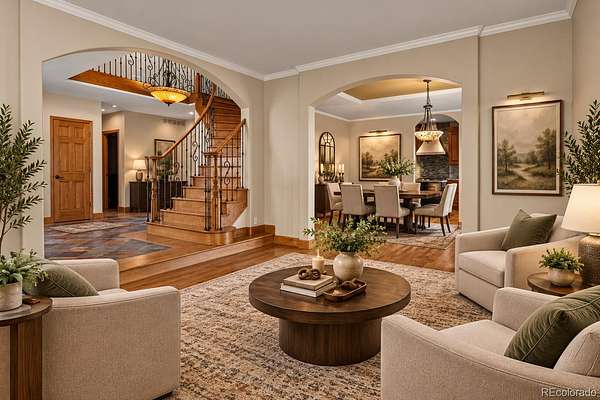
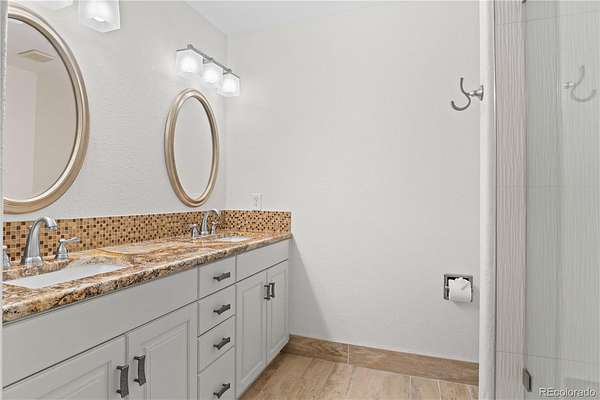
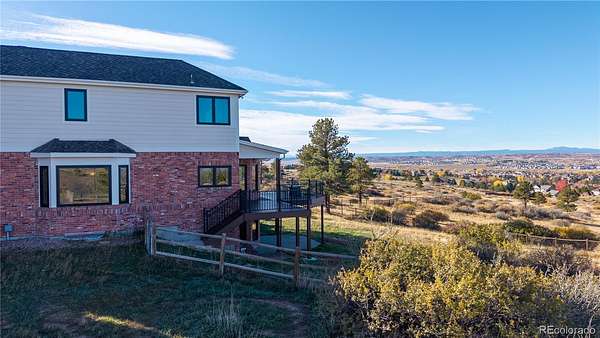
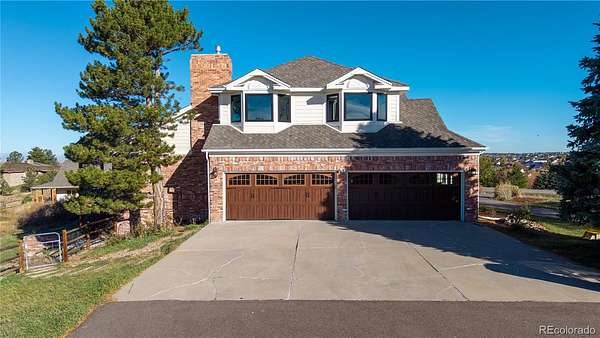
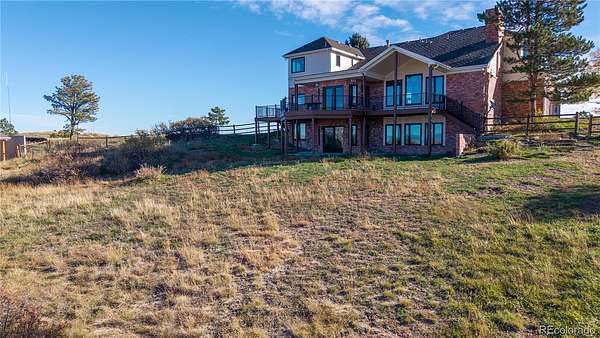
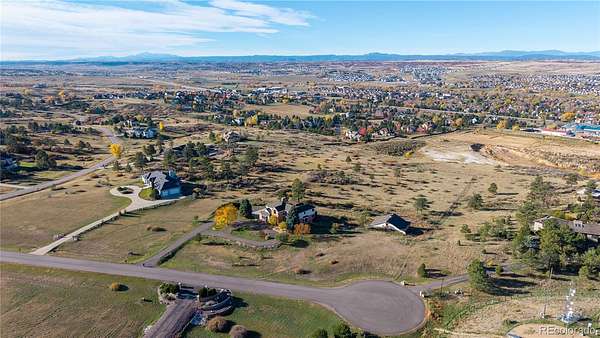
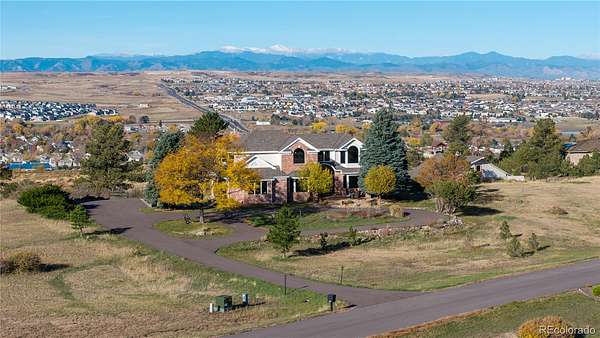
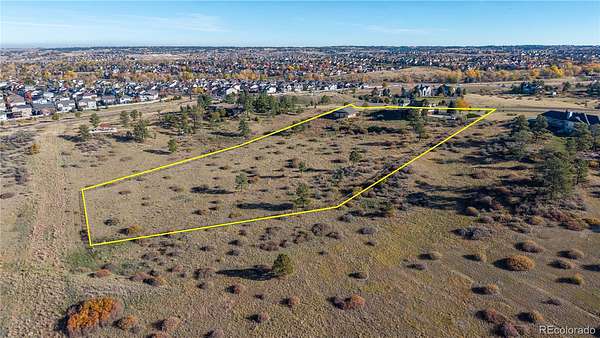
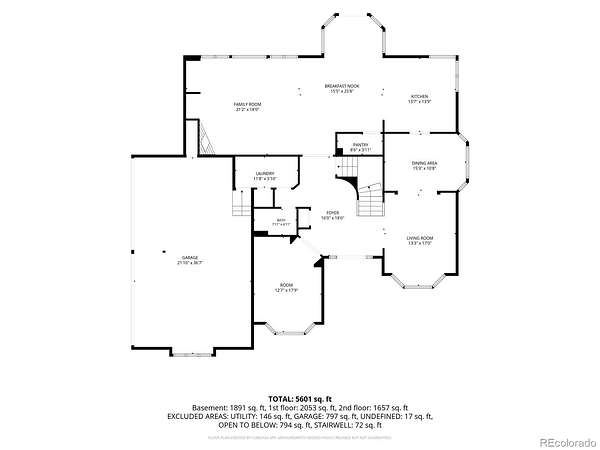
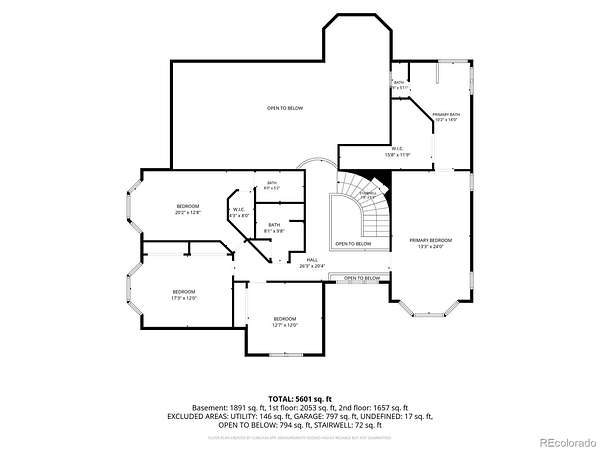
Welcome to 8883 N. Sunbeam Trail, where five private acres, sweeping Colorado views and exceptional space come together in Parker’s sought-after Butterfield community. Tucked at the end of a cul-de-sac in Douglas County, this 5,909-square-foot home offers 5 bedrooms, 2 offices and 5.5 baths across two levels plus a finished walk-out basement. A long circular driveway leads to the four-car attached garage and creates an impressive sense of arrival.
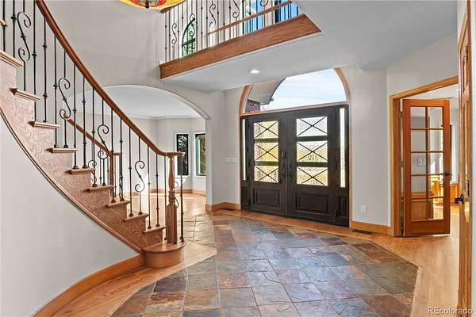
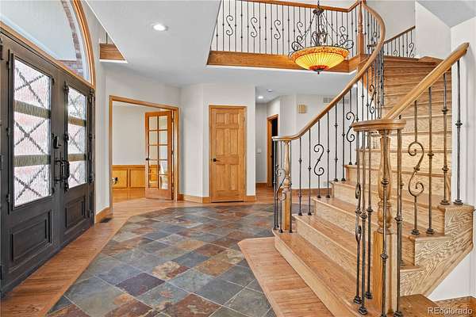
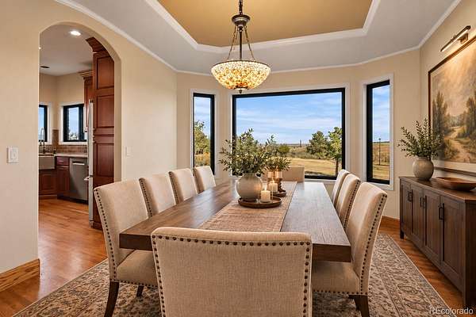
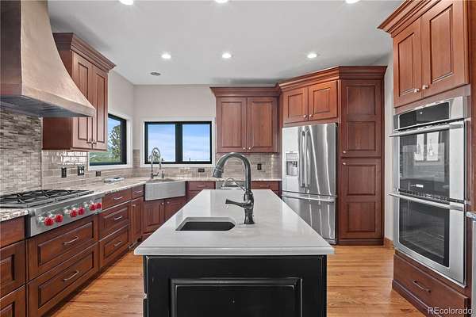
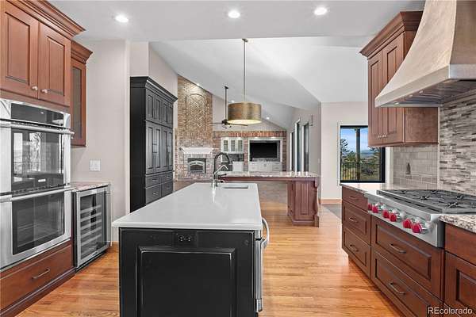
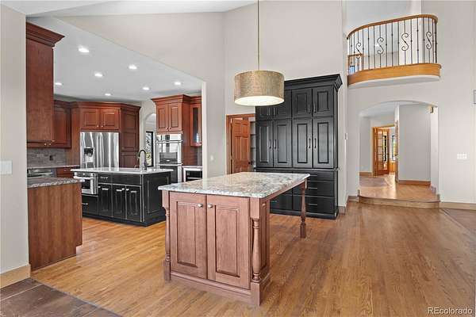
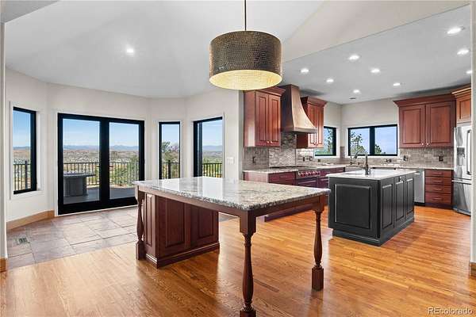
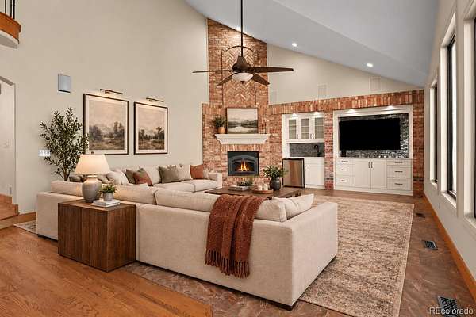
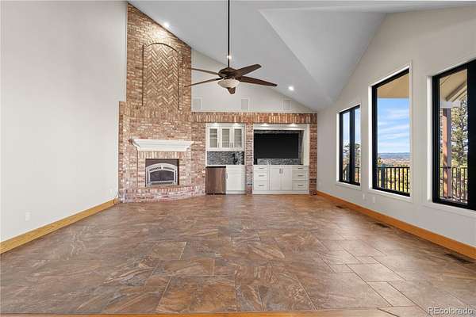
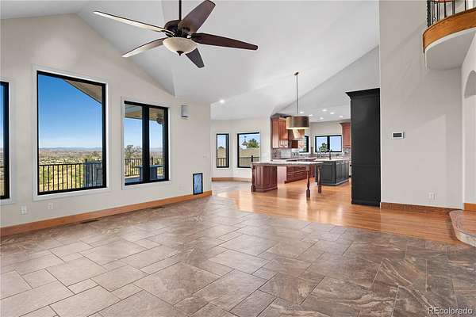
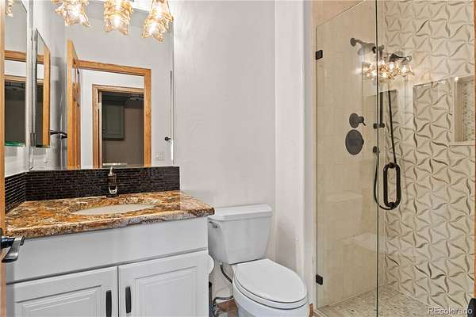
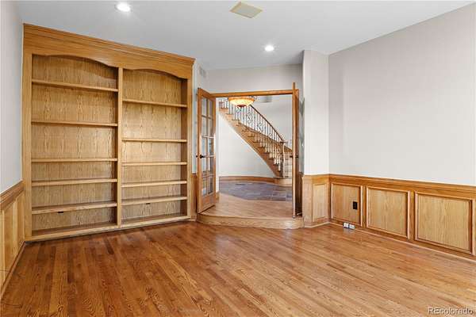
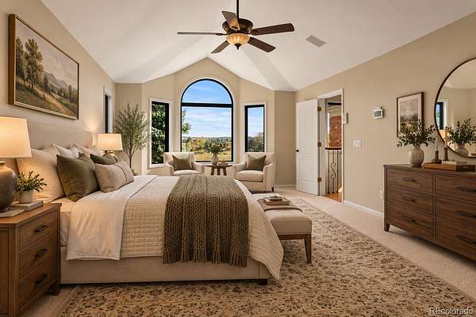
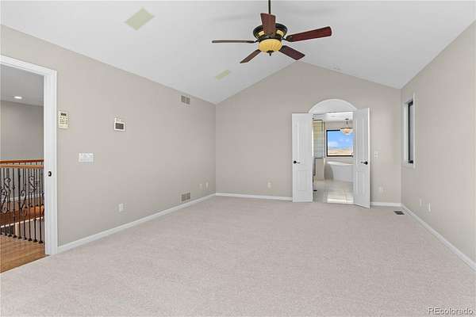
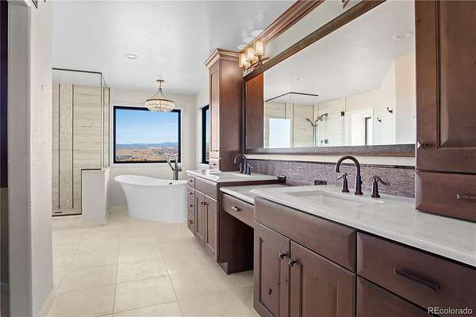
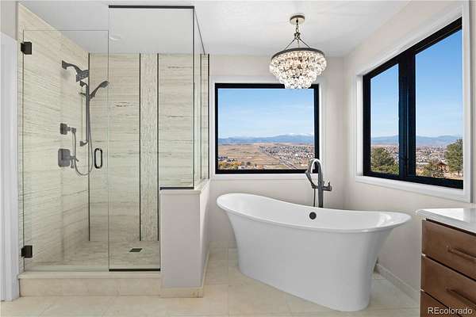
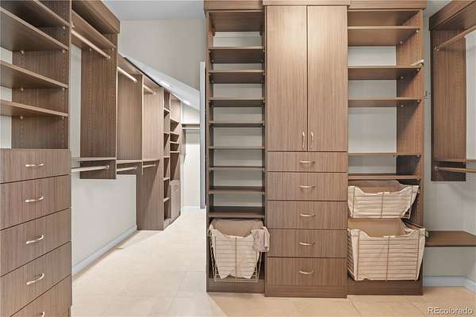
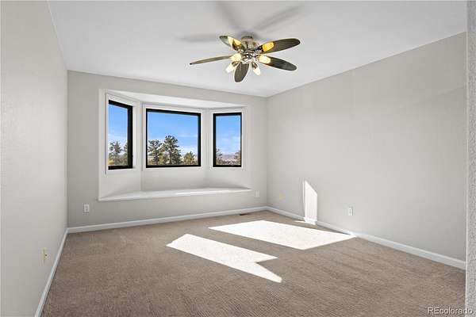
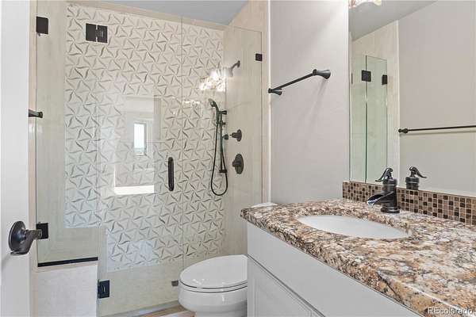
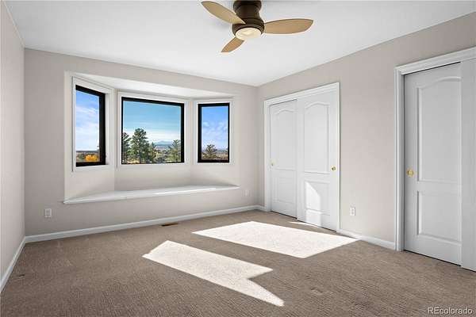
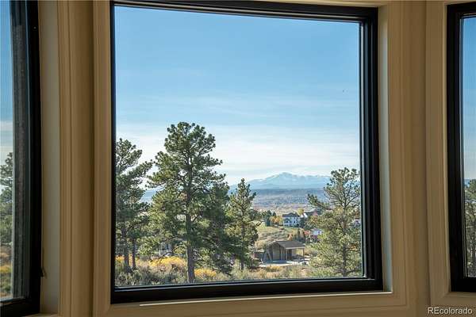
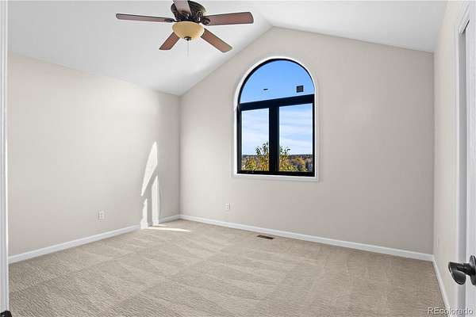
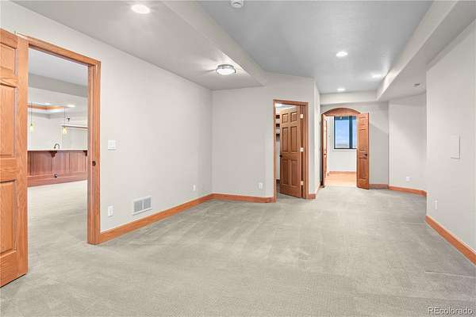
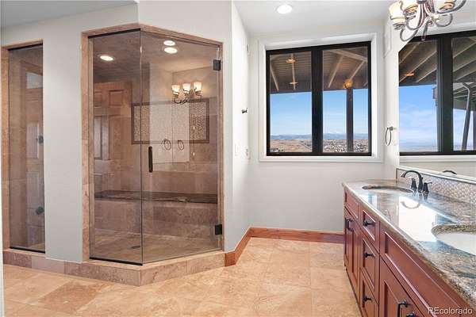
Inside, nearly every window captures a view, bringing the surrounding landscape into the home. The flexible floor plan includes two primary suites, vaulted ceilings, custom cabinetry and doors, cherry kitchen cabinetry, a steam shower, built-in surround sound and two wet bars. Reclaimed brick from Trinidad surrounds the fireplace, adding character and a wonderful sense of Colorado history. Additional features include $150,000 in all-new Marvin windows, approximately $25,000 in fresh interior paint, a whole-house water filtration system and two furnaces.
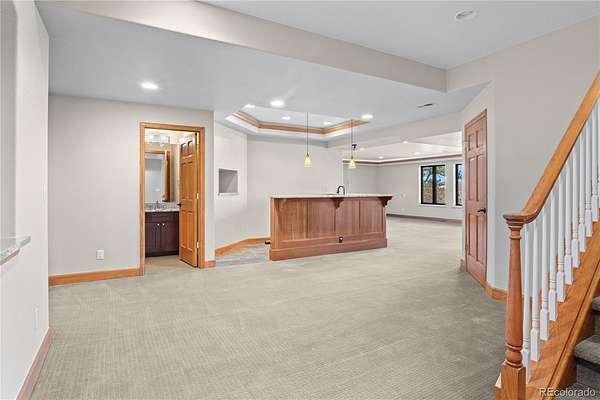
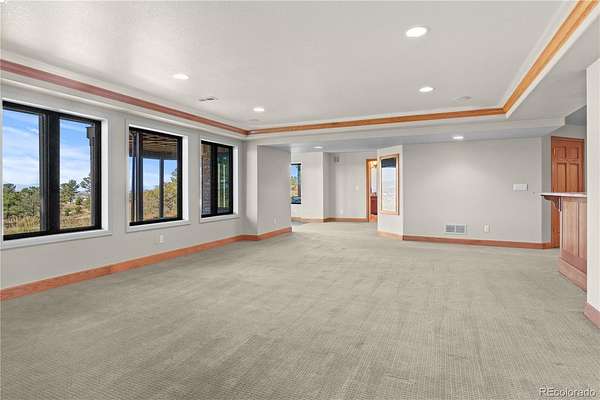
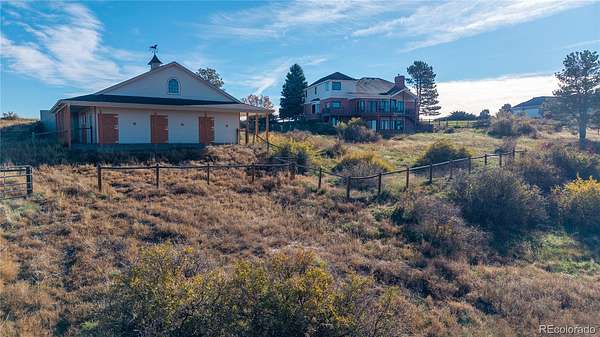
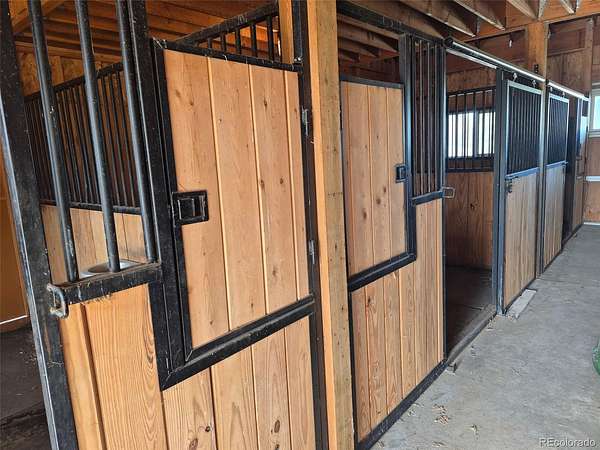
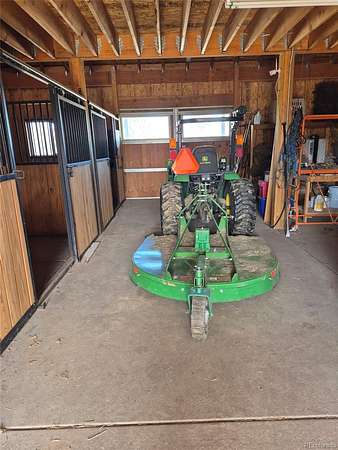
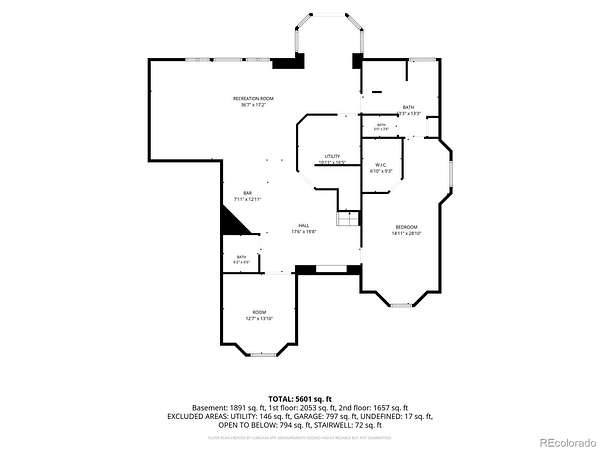
The finished walk-out basement expands the living and entertaining space, while the property itself is designed to take full advantage of its beautiful setting. The 2,208-square-foot barn, built in 2009, features three stalls, a hay loft, tack room and additional storage—ideal for equestrian use, hobbies or simply having room for everything.
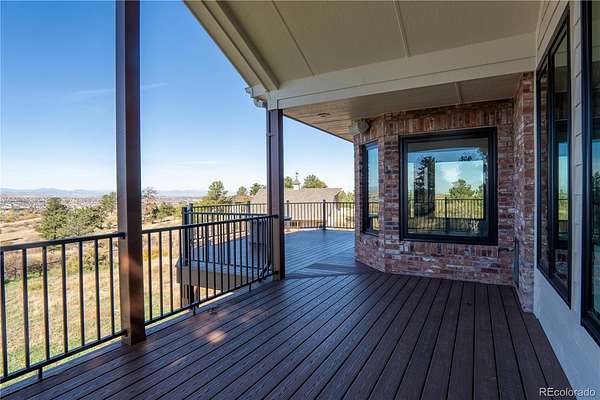
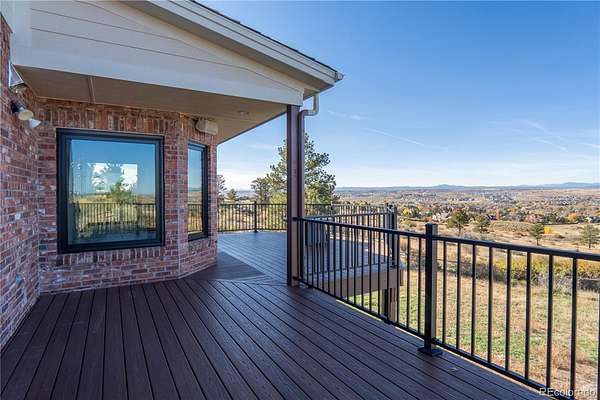
This remodeled property offers something increasingly difficult to find: acreage, substantial living space, equestrian amenities and privacy while still enjoying a Parker address. But the true showstopper is something no renovation can create—the views. They surround the home, change with the light and seasons, and make this five-acre property feel distinctly Colorado.
- Listed by Suzy Sweitzer, (303) 841-0922, RE/MAX Alliance
Location
- Street address
- 8883 N Sunbeam Trl
- County
- Douglas County
- Zip code
- 80134
- Community
- Butterfield
- School district
- Douglas RE-1
- Elevation
- 6,137 feet
Directions
From S. Parker Road | head east on Hess Road | Hess Road changes to Hilltop Road | turn right onto N. Sunburst Trail | follow the curved road, take a right onto N. Sunbeam Trail | second driveway on the left | 8883 N. Sunbeam Trail
Property details
- Acreage
- 5 acres
- Zoning
- RR
- Access
- Private road
- MLS #
- REcolorado 8764695
- Posted
- Available
Property taxes
- 2025
- $9,169
Expenses
- Homeowner Association Fee
- $483 annually
Parcels
- R0231669
Legal description
LOT 20 BUTTERFIELD 5.00 AM/L
Details and features
Listing
- Type
- Residential
- Subtype
- Single Family Residence
- Ownership
- Individual
- Terms
- Cash, Conventional, VA Loan
- Exclusions
- Family Room TV
- Possession
- Closing/DOD
Community
- Association
- Butterfield HOA-Advance HOA
- Fee Includes
- Trash
Lot
- Road Frontage
- Private Road
- Road Surface
- Paved
- Exposure
- East
- View
- City, Mountain(s), Valley
- Well Type
- Private
- Well Usage
- Domestic
- Well Permits
- 159683-A
- Features
- Cul-De-Sac, Landscaped, Many Trees, Open Space, Sloped, Sprinklers in Front
Exterior
- Parking Spaces
- 4
- Parking
- Asphalt, Circular Driveway, Concrete, Dry Walled, Insulated Garage, Oversized, Storage
- Garage
- Attached
- Fencing
- Fenced Pasture, Partial
- Horses Allowed
- Yes
- Equestrian
- Tack Room
- Outdoor Spaces
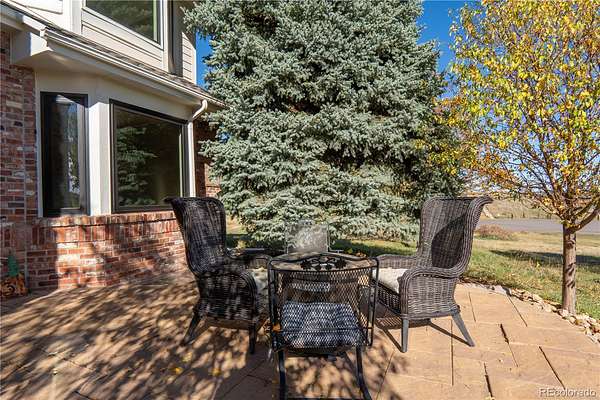
- Covered, Deck, Front Porch, Patio
- Features
- Lighting, Private Yard, Rain Gutters
Structure
- Type
- House
- Condition
- Updated/Remodeled
- Style
- Traditional
- Levels
- Two
- Basement
- Bath/Stubbed, Exterior Entry, Finished, Full, Interior Entry, Sump Pump, Walk-Out Access
- Electric
- 220 Volts
- Water
- Well
- Sewer
- Septic Tank
- Heating
- Forced Air, Natural Gas
- Cooling
- Central Air
- Materials
- Brick, Frame
- Roof
- Composition
- Windows
- Bay Window(s), Double Pane Windows
- Foundation
- Slab
Interior
- Above Grade
- 3,768 sq ft
- Below Grade
- 1,893 sq ft
- Rooms
- Bathroom Full x 2, Bathroom Half, Bathroom Three Quarter x 3, Bedroom x 5, Bonus Room x 2, Dining Room x 2, Family Room, Game Room, Great Room, Kitchen, Living Room, Mud Room, Office x 2
- Flooring
- Carpet, Stone, Tile, Wood
- Fireplace Count
- 1
- Fireplaces
- Family Room, Gas, Insert
- Appliances
- Bar Fridge, Convection Oven, Cooktop, Dishwasher, Disposal, Double Oven, Microwave, Oven, Range Hood, Refrigerator, Self Cleaning Oven, Wine Cooler
- Laundry
- Sink
- Security
- Carbon Monoxide Detector(s), Smoke Detector(s)
- Features
- Breakfast Bar, Built-In Features, Ceiling Fan(s), Eat-In Kitchen, Entrance Foyer, Five Piece Bath, Granite Counters, High Ceilings, Kitchen Island, Open Floorplan, Pantry, Primary Suite, Solid Surface Counters, Sound System, Vaulted Ceiling(s), Walk-In Closet(s), Wet Bar
Property utilities
| Category | Type | Status |
|---|---|---|
| Power | Grid | Connected |
| Gas | Natural Gas | Connected |
| Sewage | Septic System | Connected |
| Water | Private Well | Connected |
Nearby schools
| Name | Type | District |
|---|---|---|
| Northeast | Elementary | Douglas RE-1 |
| Sagewood | Middle | Douglas RE-1 |
| Ponderosa | High | Douglas RE-1 |
Listing history
| Date | Event | Price | Change | Source |
|---|---|---|---|---|
| Nov 2, 2026 | New listing | $1,695,000 | — | REcolorado |
Payment calculator

Based on information submitted to the MLS GRID as of Nov 4, 2026 12:00 am MT. All data is obtained from various sources and may not have been verified by broker or MLS GRID. Supplied Open House Information is subject to change without notice. All information should be independently reviewed and verified for accuracy. Properties may or may not be listed by the office/agent presenting the information. Some IDX listings have been excluded from this website. View more