Land with Home for Sale in Lyles, Tennessee
8896 Greer Rd, Lyles, TN 37098
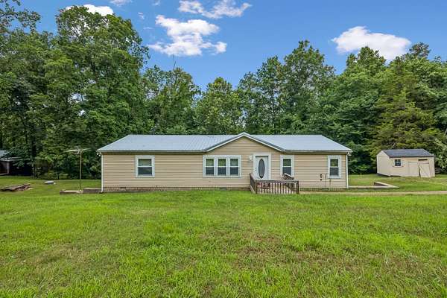
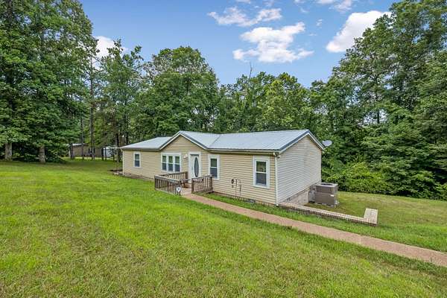
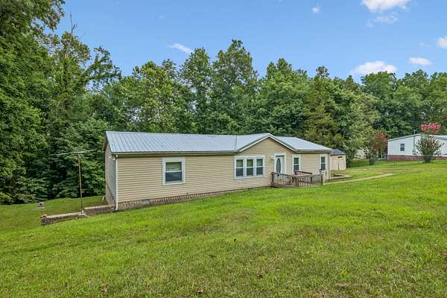
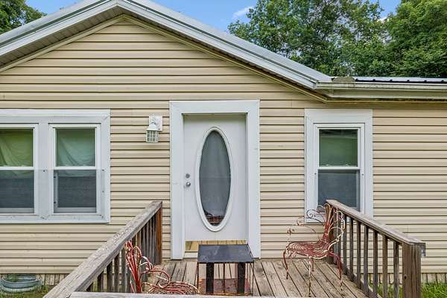
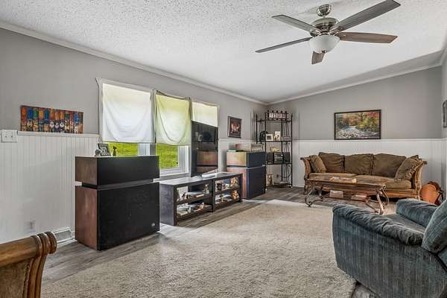
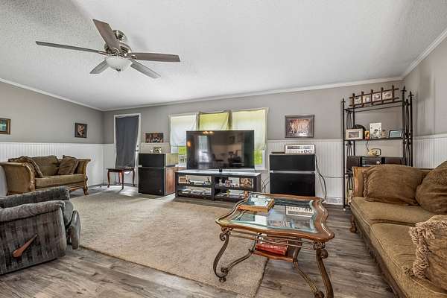
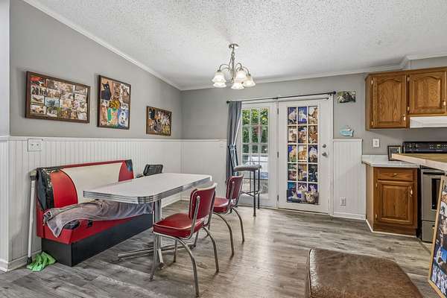
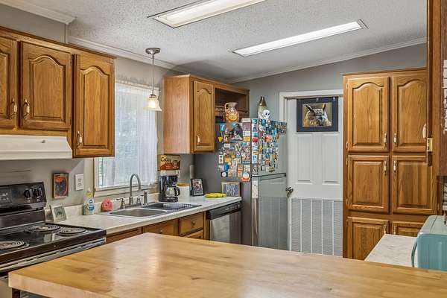
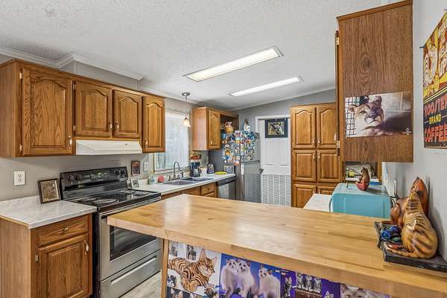
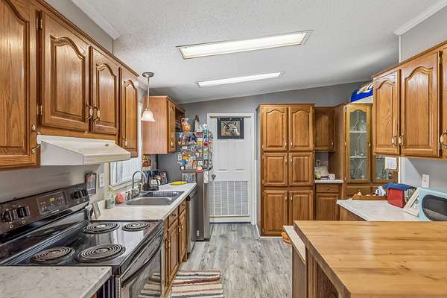
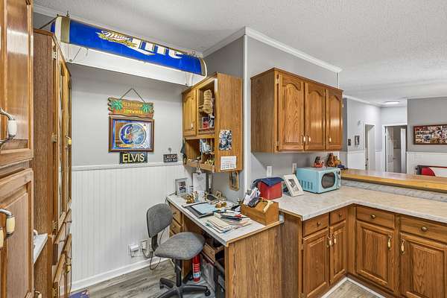
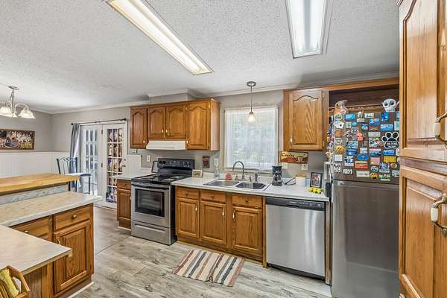
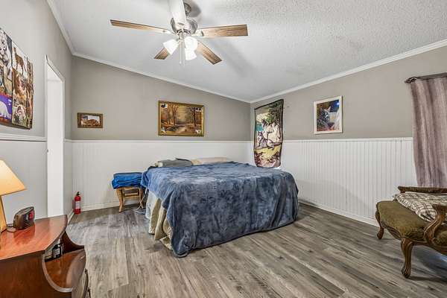
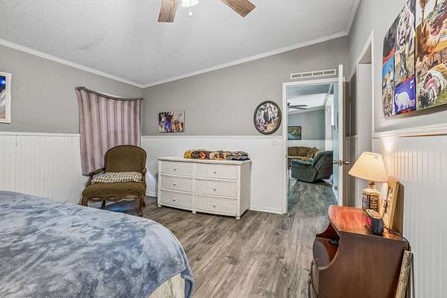
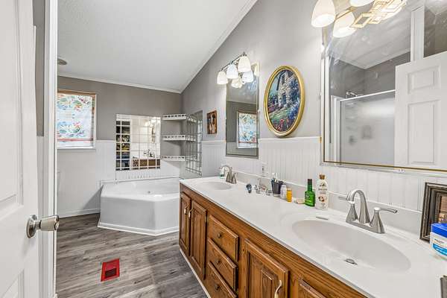
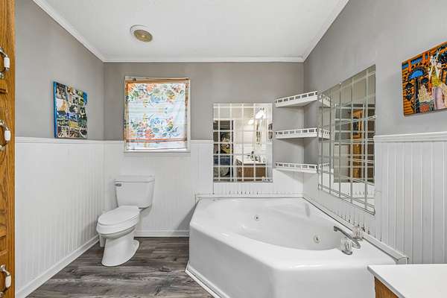
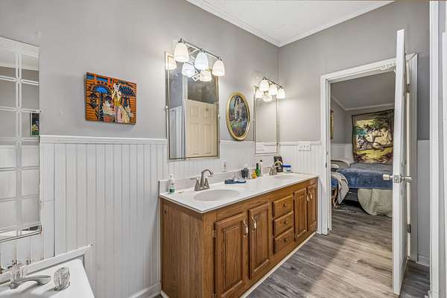
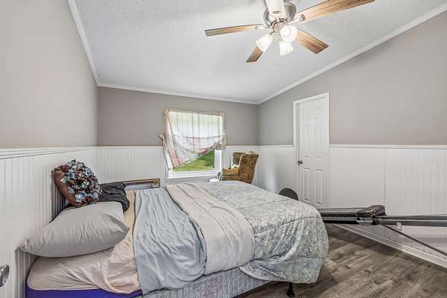
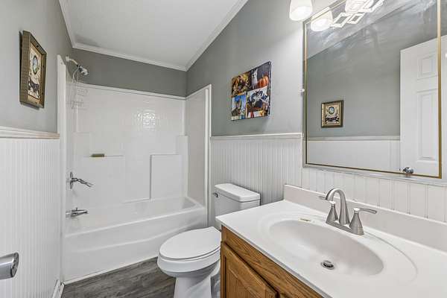
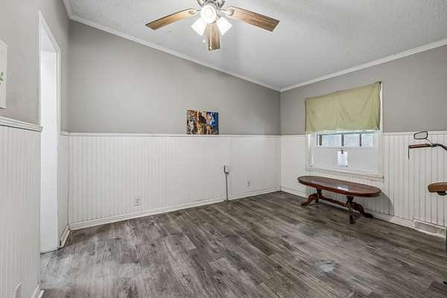
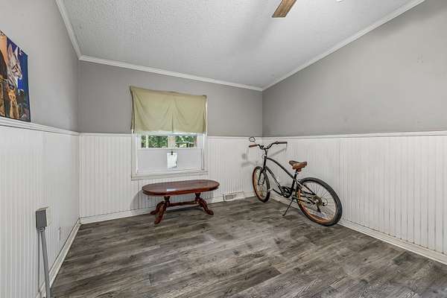
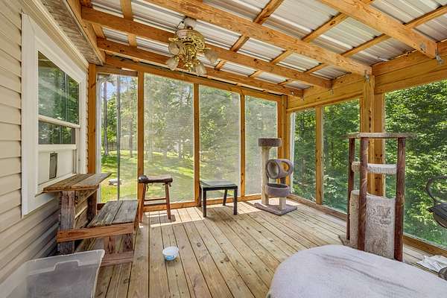
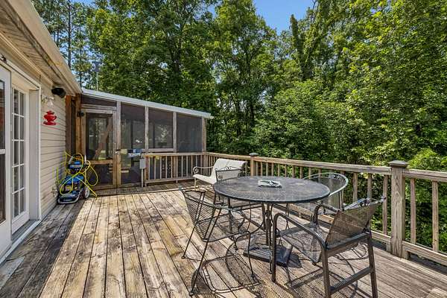
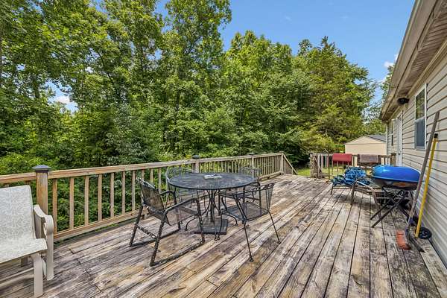
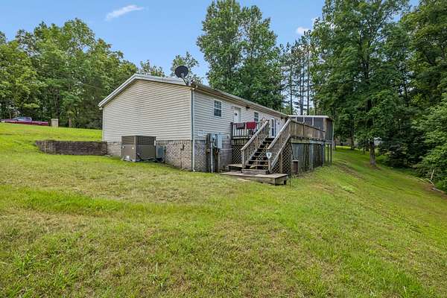
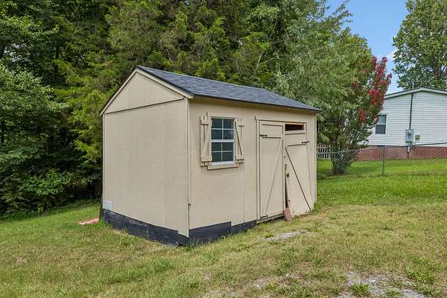
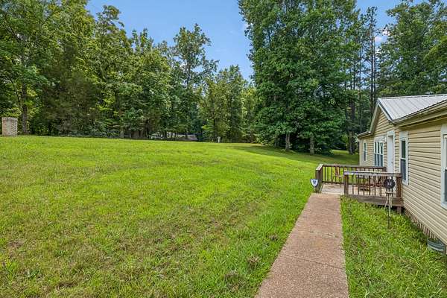
Enjoy peaceful country living with modern convenience in this charming 3-bedroom, 2-bath manufactured home situated on 1.53 private acres in Lyles, TN. Designed for low-maintenance living with no city taxes and no HOA, this property offers the perfect blend of comfort, space, and accessibility. The home's crawlspace has been professionally encapsulated to help protect against moisture, and brick skirting surrounds the exterior for added curb appeal and peace of mind. Inside, you'll find a welcoming living room that flows into the open-concept country kitchen with dining area, ideal for everyday living and entertaining. The spacious primary suite features double vanities, a tub, and a separate shower, while two additional bedrooms share a second full bath. Step outside to the large deck - perfect for enjoying your morning coffee, summer gatherings, or quiet evenings overlooking the expansive yard. A storage shed provides extra space for tools, lawn equipment, or hobbies. Being sold as-is. Inspections are permitted, but the seller will not make any repairs.Conveniently located with easy access to I-40 and I-840, this home offers an easy commute to Nashville, Franklin, Columbia, and Dickson while allowing you to enjoy the tranquility of country living. Don't miss this fantastic opportunity to own a move-in-ready home with room to spread out!
- Listed by Juanita Covington, (615) 707-0966, Elam Real Estate
Location
- Street address
- 8896 Greer Rd
- County
- Hickman County
- Zip code
- 37098
- Community
- Bobby Gilbert Property
- Elevation
- 799 feet
Directions
From I-840: Take I-840 West to Exit 7. Turn left onto Fairview Blvd (Hwy 100), then turn left onto Hwy 7. Turn right onto S. Lick Creek Rd, then turn right onto Greer Rd. The home will be on the right.
Property details
- Acreage
- 1.53 acres66,647 sq ft
- MLS #
- REALTRACS 3263218
- Posted
Property taxes
- Recent
- $1,203
Parcels
- 041064 02315 00004064
Details and features
Listing
- Type
- Residential
- Subtype
- Mobile Home
- Financing
- Conventional, VA
- Possession
- Negotiable
Lot
- Size Source
- Assessor
- Terrain
- Hilly, Level, Wooded
- Features
- Hilly, Level, Wooded
Exterior
- Parking
- Driveway, Gravel
- Outdoor Spaces
- Deck, Screened
- Structures
- Storage
Structure
- Style
- Ranch
- Stories
- 1
- Basement
- Crawl Space
- Water
- Public
- Sewer
- Septic Tank
- Heating
- Central, Electric
- Cooling
- Ceiling Fan(s), Central Air
- Materials
- Vinyl Siding
- Roof
- Metal
- Foundation
- Concrete Perimeter
Interior
- Flooring
- Carpet, Laminate
- Appliances
- Dishwasher, Electric Oven, Electric Range, Stainless Steel Appliance(s)
- Laundry
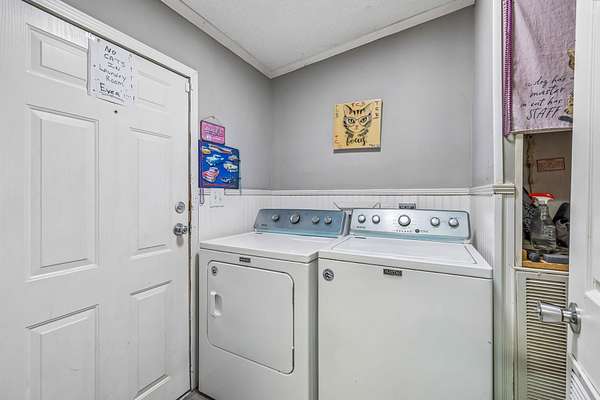
- Electric Dryer Hookup, Washer Hookup
- Security
- Security System
- Features
- Built-In Features, Ceiling Fan(s), High Ceilings, Open Floorplan, Walk-In Closet(s)
Property utilities
| Category | Type | Status |
|---|---|---|
| Power | Grid | Available |
| Water | Public | Available |
| Sewage | Septic System | Connected |
Nearby schools
| Name | Type |
|---|---|
| East Hickman Elementary | Elementary |
| East Hickman Middle School | Middle |
| East Hickman High School | High |
Listing history
| Date | Event | Price | Change | Source |
|---|---|---|---|---|
| July 8, 2026 | New listing | $199,900 | — | REALTRACS |
Payment calculator

Based on information submitted to the MLS GRID as of July 8, 2026 3:00 pm MT. All data is obtained from various sources and may not have been verified by broker or MLS GRID. Supplied Open House Information is subject to change without notice. All information should be independently reviewed and verified for accuracy. Properties may or may not be listed by the office/agent presenting the information. Some IDX listings have been excluded from this website. View more