Land with Home for Sale in Pittsboro, North Carolina
89 Lauren Ct, Pittsboro, NC 27312
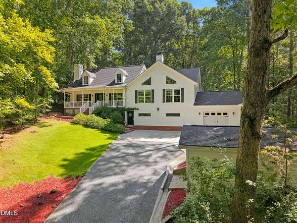
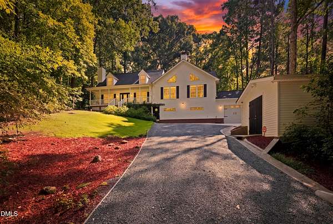
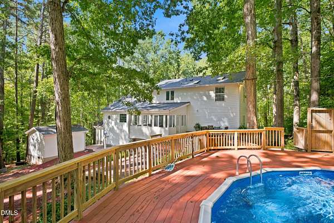
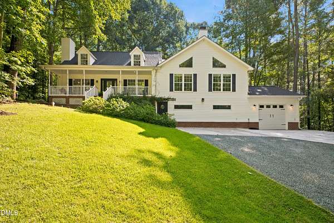
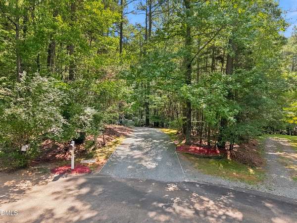
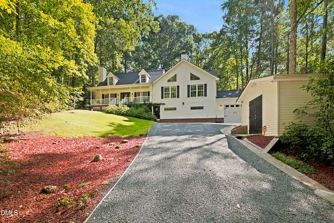
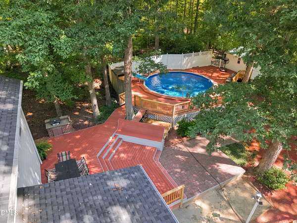
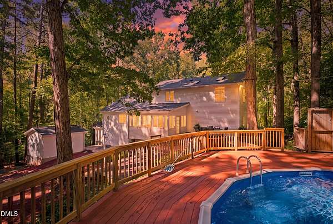
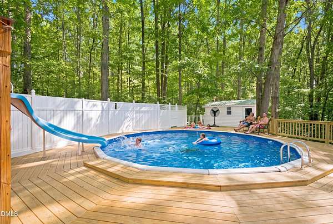
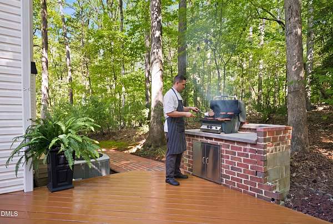
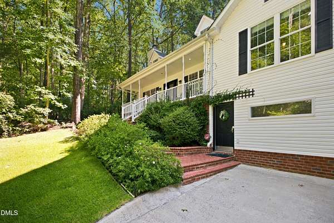
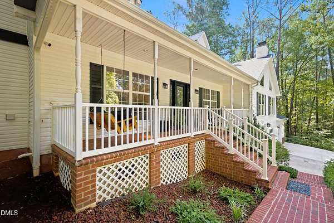
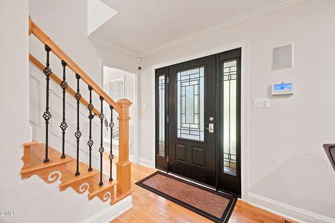
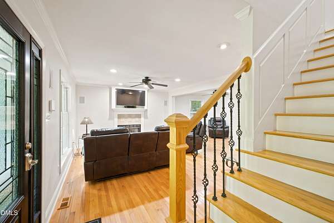
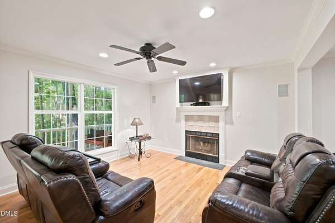
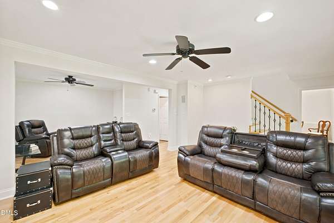
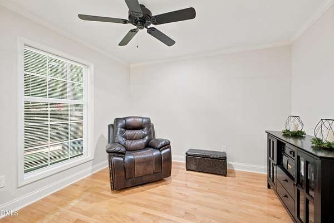
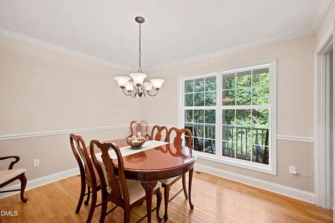
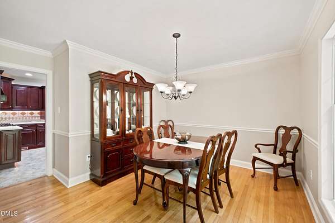
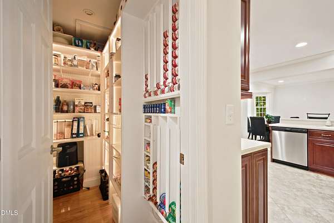
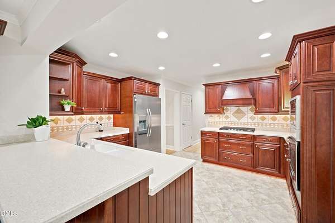
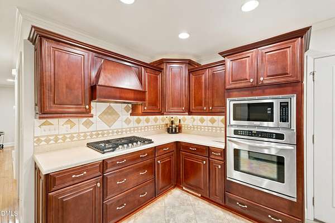
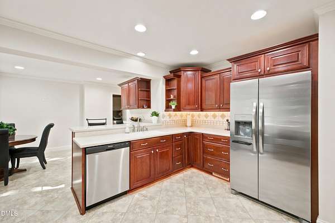
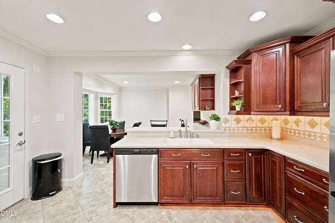
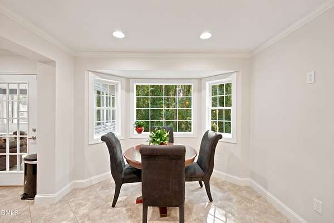
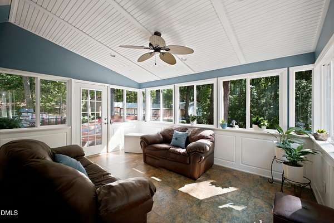
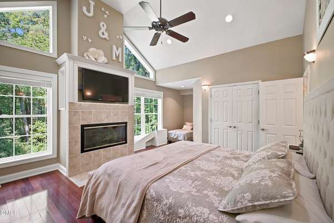
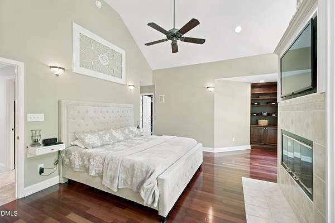
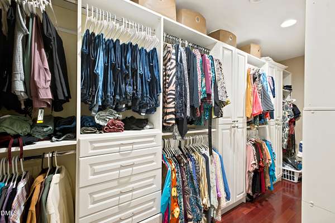
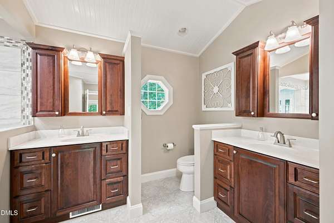
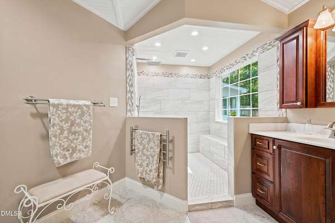
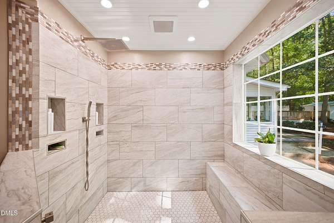
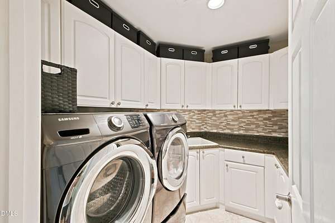
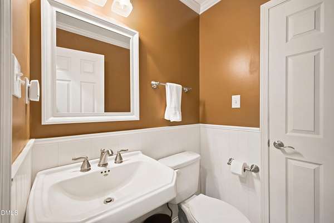
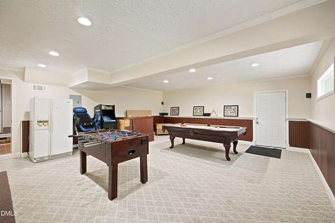
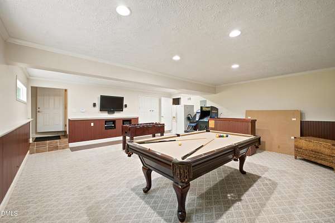
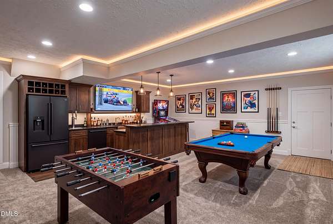
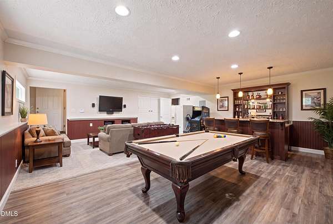
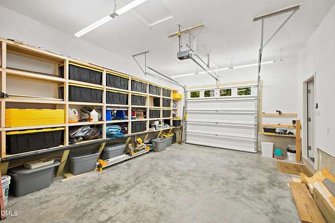
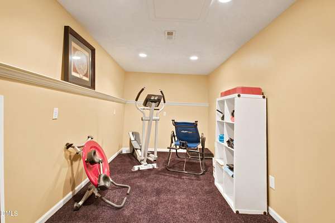
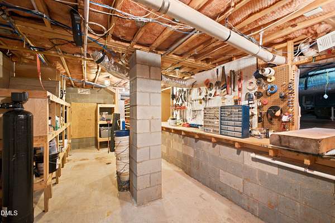
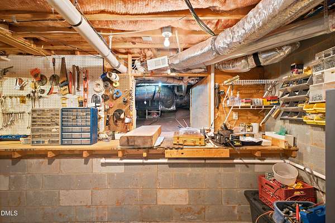
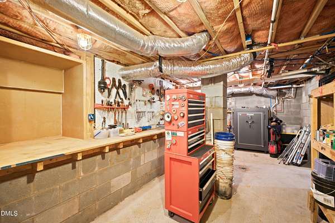
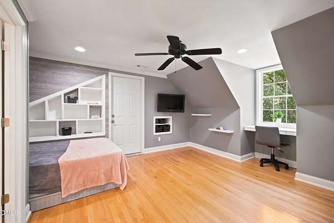
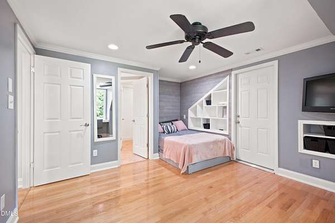
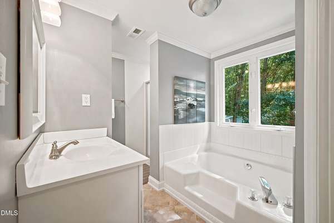
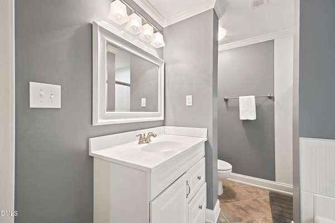
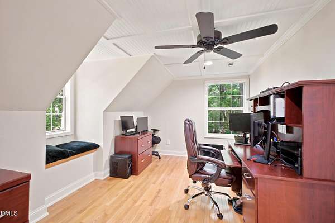
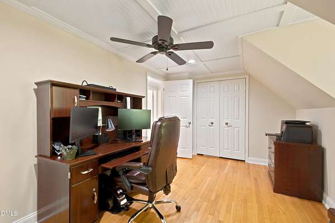
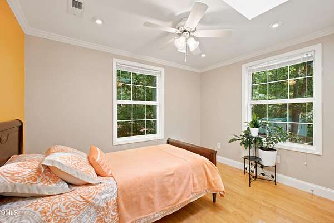
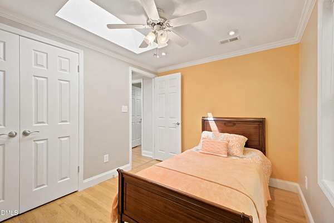
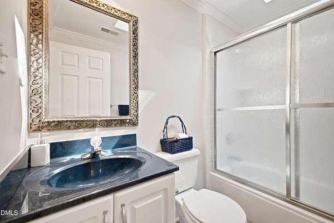
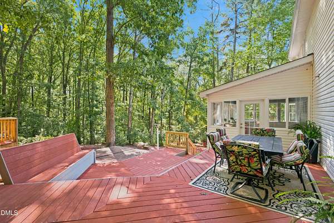
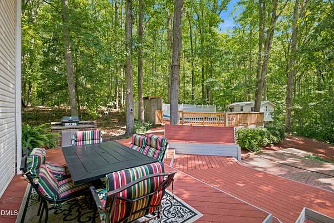
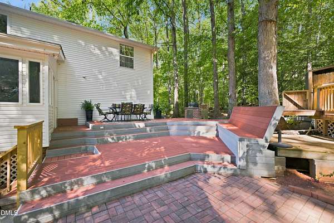
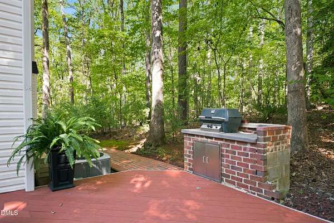
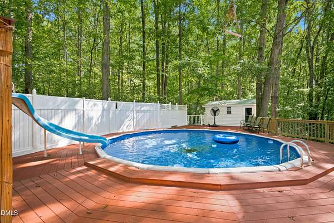
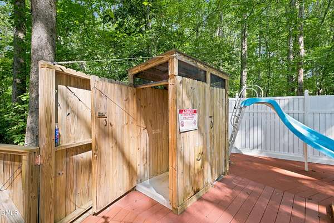
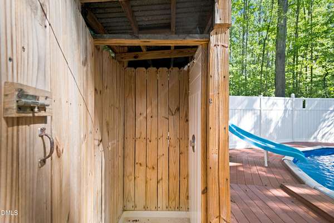
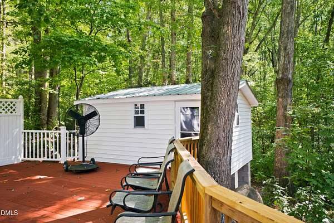
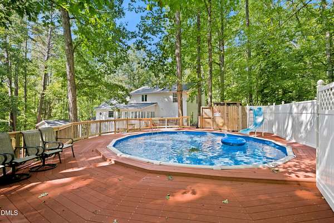
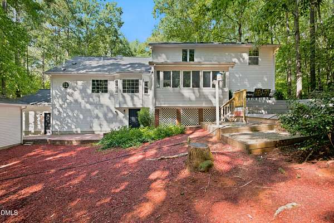
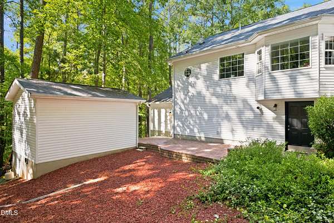
Meticulously maintained 4-bedroom home tucked away in a private wooded setting, encompassed by mature trees, situated on over 2 acres of secluded land. This property offers a perfect blend of convenience, peaceful countryside living, and modern comfort with a dynamic combination of indoor and outdoor living. As you walk through the front door you'll be greeted by an open family room featuring gas fireplace and surround sound speakers with a sitting/reading nook. Newly updated kitchen with new SS appliances, wall oven+microwave, 5-burner gas range with range hood, Corian countertops, custom pantries and cabinets, large breakfast nook, formal dining room, and access to sunroom with HVAC and surround sound speakers. Main level primary suite with vaulted 14' ceilings, gas fireplace, large custom closets, surround sound speakers, custom built-ins, Brazilian cherry hardwood floors, and gorgeous spa bath with huge frameless walk-in-shower, towel heater bar, and dual vanity. Laundry room with cabinets, counters, sink, and powder room completes the main level. Upstairs you'll find a 2nd primary suite with en-suite bath and huge WIC, 2 additional bedrooms and shared full bath with skylights. Walk out basement with large entertainment/rec room featuring surround sound speakers, pool table and bar. Rec room can be converted into 2-car garage. Basement also includes 1 car garage with custom shelving, workshop, exercise/storage room, and newly encapsulated crawlspace. Pool table and fridge in rec room + safe in workshop convey with the home. Incredible outdoor living! Expansive back deck and brick wraparound patio with outdoor grill and composite decking tops, 24 ft diameter 15,000 gallon pool with water slide and zipline, poolside shower with hot and cold water, pool house, and also plumbed for heated pool! 2 more outbuildings on the property, all hooked up with electricity. Charming front porch with swing. Other features include: expansive parking for RV, boats, cars, etc. Private well water with filter and upgraded 1-hp pump. Water iron remover tank in workshop. CPI alarm system. Dimmer lights throughout home. Situated on a high pitch/elevation for flood and rainwater aversion. All natural gas appliances. All additions are permitted. Freshly graveled driveway. New interior paint. Natural gas generator. Invisible fence. Irrigation system. Trail with bridge around the lot for walking or biking. This home is truly a retreat, don't miss your chance, schedule a showing today!
Location
- Street address
- 89 Lauren Ct
- County
- Chatham County
- Zip code
- 27312
- Community
- Miles Branch
- Elevation
- 437 feet
Property details
- Acreage
- 2.14 acres
- Zoning
- R-1
- MLS #
- DMLS 10191393
- Posted
Property taxes
- 2025
- $5,115 - L4-87-26
Expenses
- Homeowner Association Fee
- $200 annually
Parcels
- 0069420
Details and features
Listing
- Type
- Residential
- Subtype
- Single Family Residence
Lot
- Vegetation
- Wooded
- View
- Forest
- Features
- Back Yard, Cul-De-Sac, Front Yard, Hardwood Trees, Interior Lot, Many Trees, Private, Secluded, Views
Exterior
- Parking
- Boat, Driveway, Garage, Open, Underground/Basement
- Fencing
- Fenced
- Pool
- Deck, Patio, Porch
- Structures
- Outbuilding, Storage
- Features
- Barbecue, Fenced Yard, Gas Grill, Lighting, Outdoor Grill, Outdoor Shower, Private Entrance, Private Yard, Rain Gutters, Smart Lock(s), Uncovered Courtyard
Structure
- Style
- Cape Cod
- Stories
- 3
- Basement
- Finished, Full, Interior Entry, Storage Space, Walk-Out Access, Walk-Up Access
- Water
- Well
- Sewer
- Septic Tank
- Heating
- Heat Pump, Natural Gas
- Cooling
- Ceiling Fan(s), Central Air
- Materials
- Vinyl Siding
- Roof
- Asphalt, Shingle
- Windows
- Bay Window(s), Double Pane Windows, Skylight(s)
Interior
- Room Count
- 11
- Rooms
- Basement, Bathroom x 4, Bedroom x 4, Dining Room, Exercise Room, Game Room, Laundry Room, Living Room
- Flooring
- Carpet, Hardwood, Tile
- Fireplaces
- Yes
- Appliances
- Dishwasher, Exhaust Fan, Gas Water Heater, Microwave, Oven, Plumbed For Ice Maker, Range, Range Hood, Refrigerator, Stainless Steel Appliance(s), Tankless Water Heater, Wall Oven
- Security
- Security System
- Features
- Breakfast Bar, Built-In Features, Cathedral Ceiling(s), Ceiling Fan(s), Central Vacuum, Crown Molding, Dining L, Double Vanity, Dry Bar, Dual Closets, High Ceilings, High Speed Internet, Keeping Room, Pantry, Primary Downstairs, Recessed Lighting, Second Primary Bedroom, Separate Shower, Shower Only, Smooth Ceilings, Soaking Tub, Sound System, Vaulted Ceiling(s), Walk-In Closet(s), Walk-In Shower
Property utilities
| Category | Type | Status |
|---|---|---|
| Gas | Natural Gas | Connected |
Nearby schools
| Name | Type |
|---|---|
| Chatham - Perry W Harrison Elementary | Elementary |
| Chatham - Margaret B Pollard Middle School | Middle |
| Chatham - Northwood High | High |
Listing history
| Date | Event | Price | Change | Source |
|---|---|---|---|---|
| Sept 9, 2026 | New listing | $819,000 | — | DMLS |