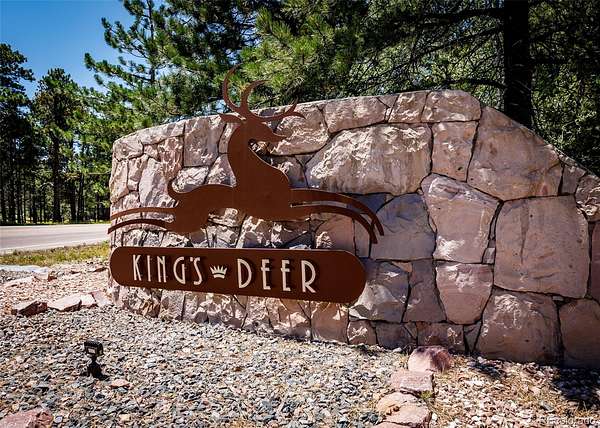
Land with Home for Sale in Monument, Colorado
890 E Kings Deer Pt, Monument, CO 80132
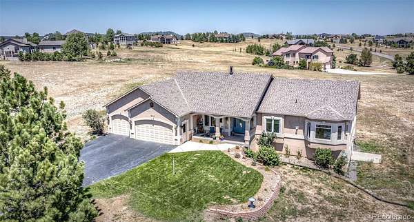
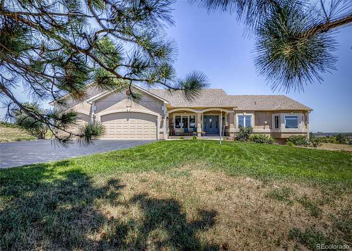
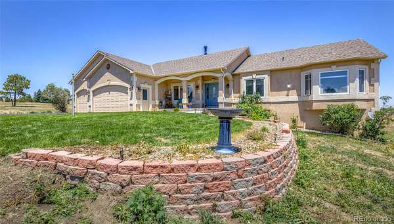
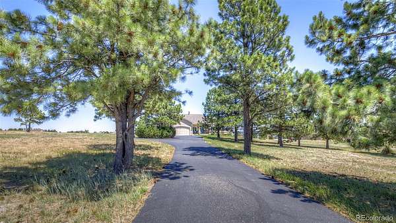
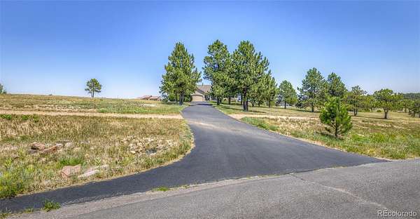
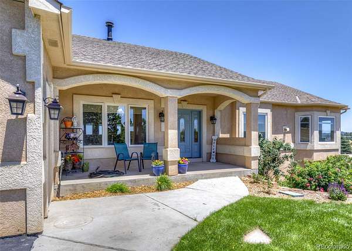
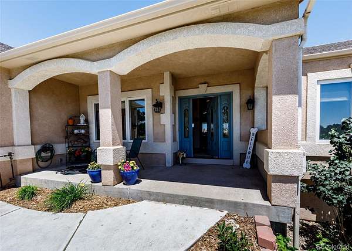
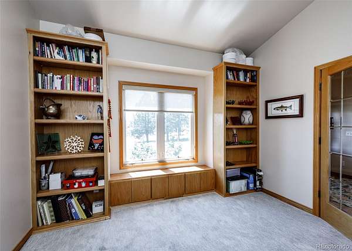
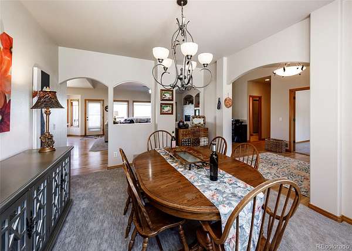
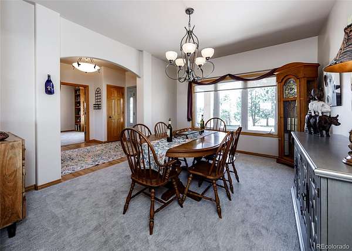
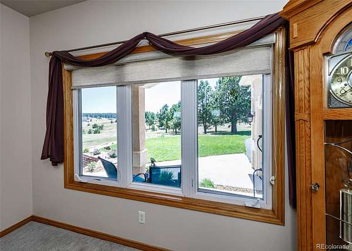
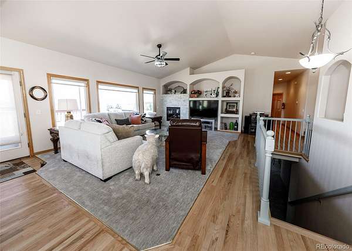
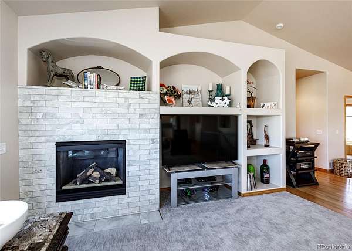
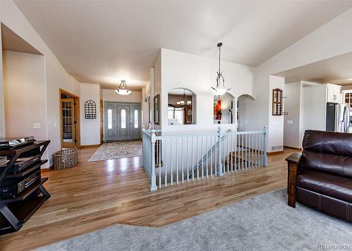
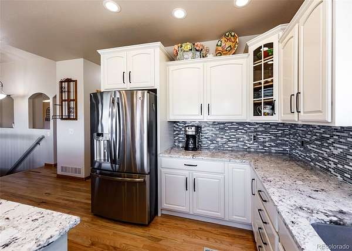
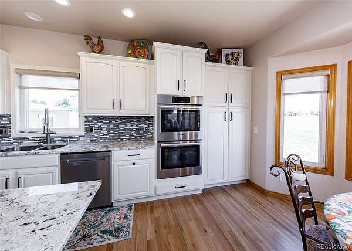
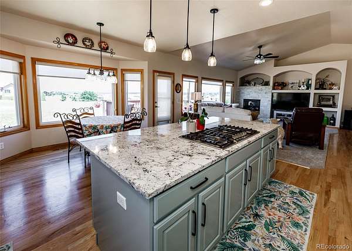
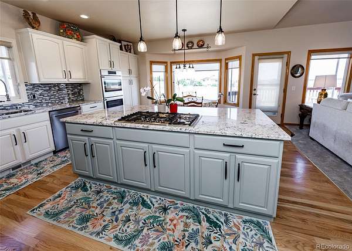
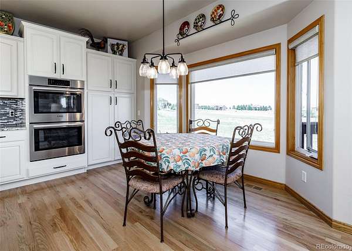
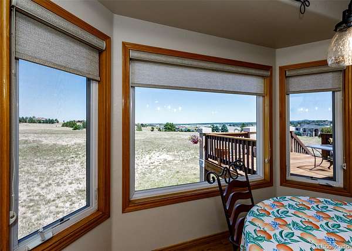
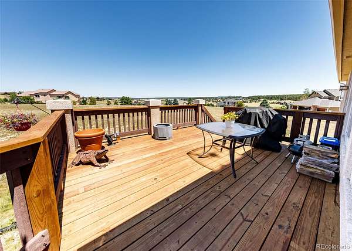
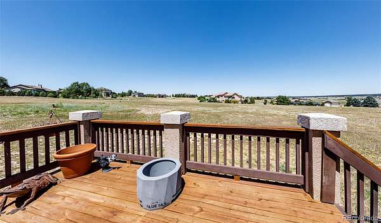
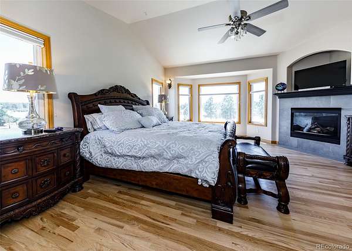
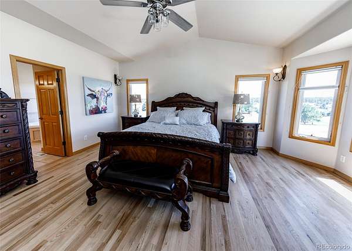
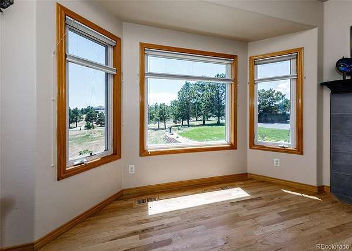
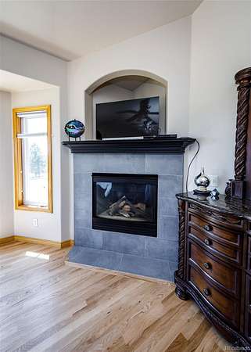
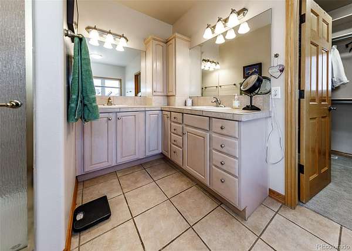
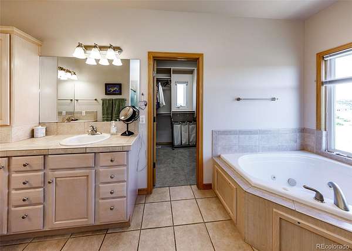
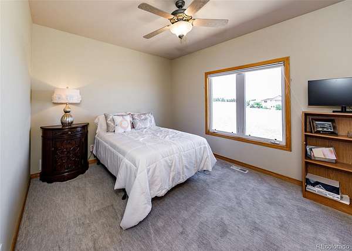
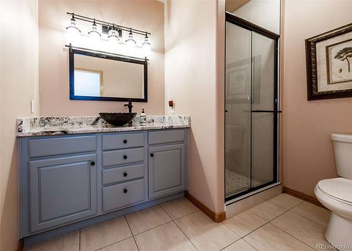
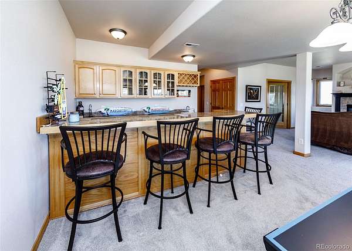
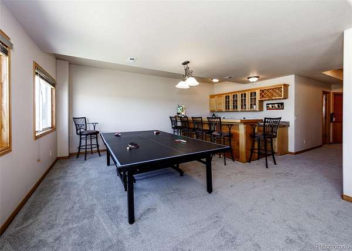
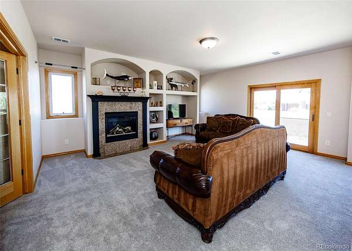
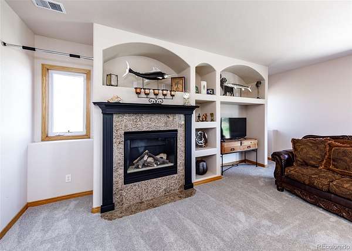
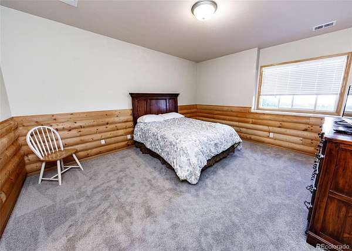
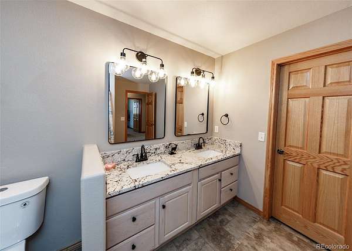
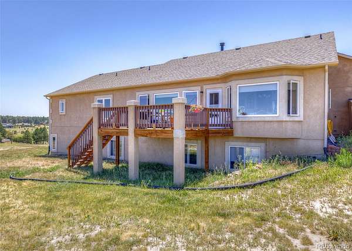
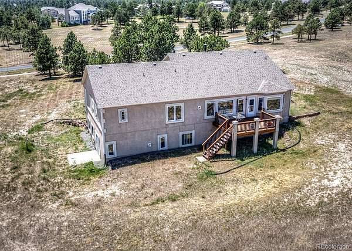
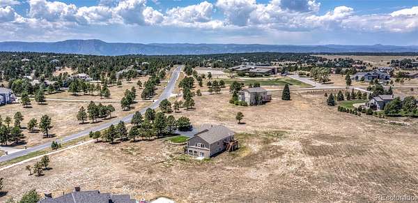
Stunning & updated 4350 sq ft- 5 bedroom, 4 bath on 2 1/2 acre lot with golf course view- South facing circular resurfaced paved driveway - Some nice pines & front landscaping - fully fenced with an invisible fence for dogs- Fresh interior paint- New carpeting- refinished hardwood floors- 3 fireplaces- Immaculate, shows great & is "move in" ready. Perfect 1 level living & finished walkout basement.
- Listed by Bobbi Price, (719) 499-9451, The Platinum Group
Location
- Street address
- 890 E Kings Deer Pt
- County
- El Paso County
- Zip code
- 80132
- Community
- Kings Deer
- School district
- Lewis-Palmer 38
- Elevation
- 7,381 feet
Directions
I-25 south to exit 161 (hwy 105) go east (left) to Archers which is the entrance to Kings Deer. Go north to end where elementary school is- Go right house is in the cul-de-sac on the left
Property details
- Acreage
- 2.5 acres
- Zoning
- PUD
- MLS #
- REcolorado 7771930
- Posted
Property taxes
- 2025
- $4,323
Expenses
- Homeowner Association Fee
- $317 annually
Parcels
- 61080-09-010
Legal description
LOT 26 KINGS DEER SUB FIL NO 6
Details and features
Listing
- Type
- Residential
- Subtype
- Single Family Residence
- Current Use
- Live/Work
- Ownership
- Individual
- Terms
- Cash, Conventional, VA Loan
- Exclusions
- None
- Possession
- Closing/DOD
Location
- Incorporated
- Yes
Income
- Rentals Allowed
- Long Term
Community
- Association
- Kings Deer HOA
- Amenities
- Clubhouse, Golf Course, Park, Parking, Playground, Trail(s)
Lot
- Vegetation
- Grassed, Partially Wooded, Pine, Sparse
- Road Frontage
- Public
- Road Surface
- Paved
- Road Responsibility
- Public Maintained Road
- Exposure
- South
- View
- Meadow
- Well Type
- Operational
- Well Usage
- Household w/ Irrigation
- Well Permits
- 054822 F
- Features
- Cul-De-Sac, Fire Mitigation, Landscaped, Level, Sloped, Sprinklers in Front
Exterior
- Parking Spaces
- 8
- Parking
- 220 Volts, Asphalt, Circular Driveway, Floor Coating, Lighted, Storage
- Garage Spaces
- 3
- Garage
- Attached
- Fencing
- None
- Outdoor Spaces
- Covered, Deck, Front Porch, Patio
Structure
- Type
- House
- Condition
- Updated/Remodeled
- Style
- Contemporary
- Levels
- One
- Basement
- Daylight, Finished, Full, Interior Entry, Walk-Out Access
- Electric
- 110 V
- Water
- Well
- Sewer
- Septic Tank
- Heating
- Forced Air, Natural Gas
- Materials
- Frame, Stucco
- Roof
- Composition
- Windows
- Bay Window(s), Double Pane Windows, Egress Windows, Window Coverings
- Foundation
- Slab
Interior
- Above Grade
- 2,193 sq ft
- Below Grade
- 2,049 sq ft
- Rooms
- Bathroom Full x 2, Bathroom Three Quarter x 2, Bedroom x 5, Dining Room, Family Room, Kitchen, Laundry, Living Room, Office
- Flooring
- Carpet, Laminate, Wood
- Fireplaces
- Family Room, Gas Log, Living Room, Primary Bedroom
- Appliances
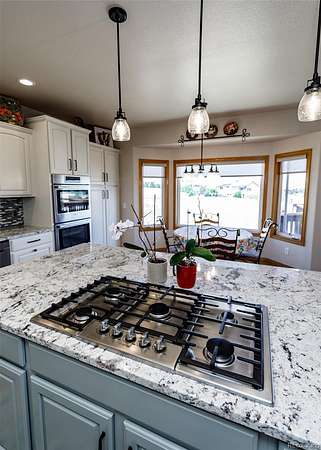
- Bar Fridge, Convection Oven, Cooktop, Dishwasher, Disposal, Double Oven, Down Draft, Dryer, Freezer, Gas Water Heater, Microwave, Oven, Range, Refrigerator, Self Cleaning Oven, Washer
- Laundry
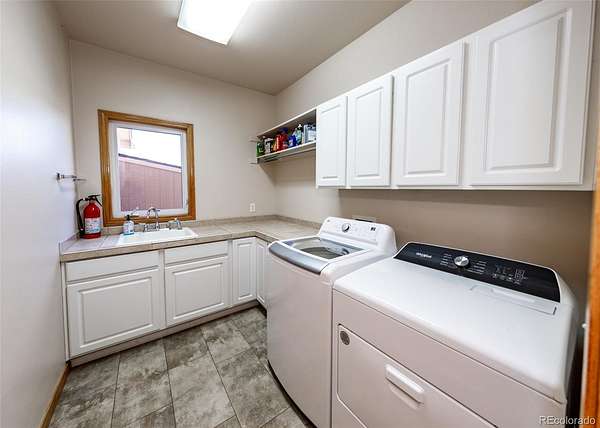
- In Unit, Sink
- Security
- Carbon Monoxide Detector(s)
- Features
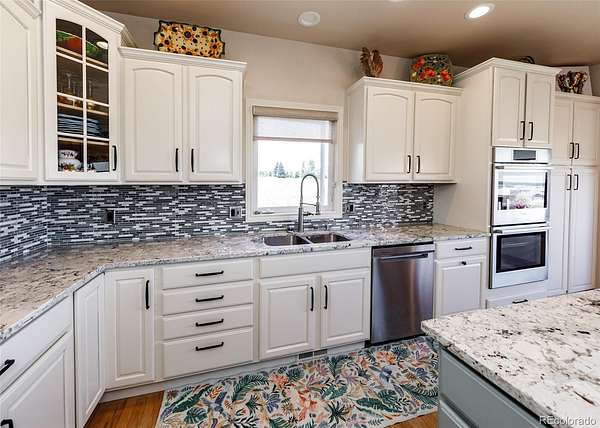
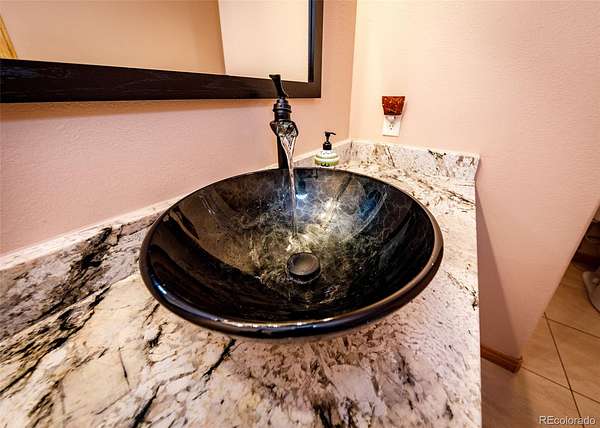
- Breakfast Bar, Built-In Features, Ceiling Fan(s), Central Vacuum, Eat-In Kitchen, Entrance Foyer, Five Piece Bath, Granite Counters, High Ceilings, High Speed Internet, Kitchen Island, Open Floorplan, Pantry, Primary Suite, Smoke Free, Tile Counters, Vaulted Ceiling(s), Walk-In Closet(s), Wet Bar
Property utilities
| Category | Type | Status |
|---|---|---|
| Power | Grid | Connected |
| Gas | Natural Gas | Connected |
| Sewage | Septic System | Connected |
| Water | Private Well | Connected |
Nearby schools
| Name | Type | District |
|---|---|---|
| Prairie Winds | Elementary | Lewis-Palmer 38 |
| Lewis-Palmer | Middle | Lewis-Palmer 38 |
| Palmer Ridge | High | Lewis-Palmer 38 |
Listing history
| Date | Event | Price | Change | Source |
|---|---|---|---|---|
| Oct 13, 2026 | Price drop | $1,050,000 | $100,000 -8.7% | REcolorado |
| July 18, 2026 | New listing | $1,150,000 | — | REcolorado |
Payment calculator

Based on information submitted to the MLS GRID as of Oct 21, 2026 11:00 am MT. All data is obtained from various sources and may not have been verified by broker or MLS GRID. Supplied Open House Information is subject to change without notice. All information should be independently reviewed and verified for accuracy. Properties may or may not be listed by the office/agent presenting the information. Some IDX listings have been excluded from this website. View more