Land with Home for Sale in Quincy, Indiana
8900 Island Pond Rd, Quincy, IN 47456
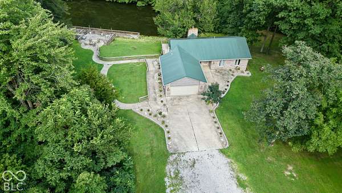
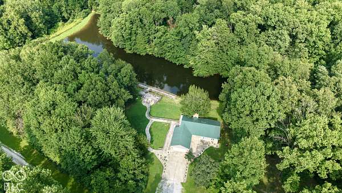
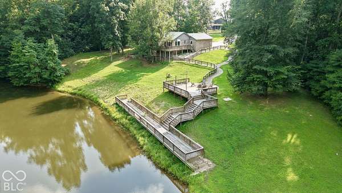
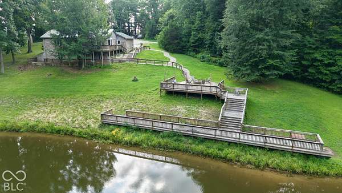
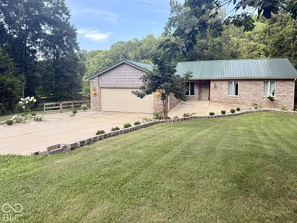
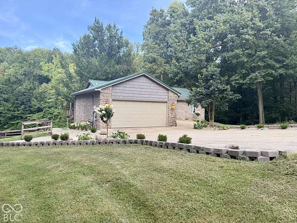
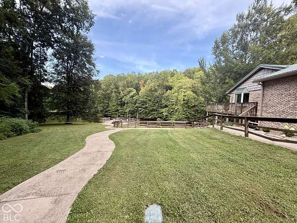
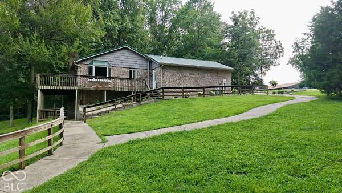
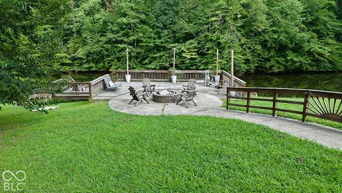
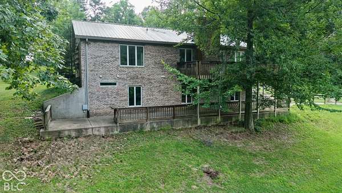
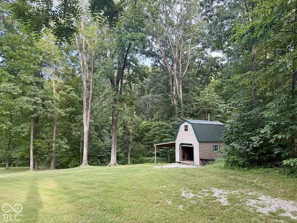
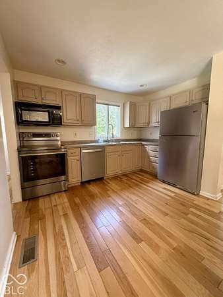
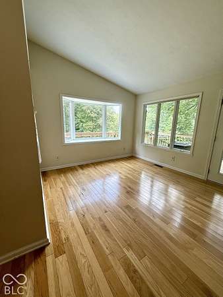
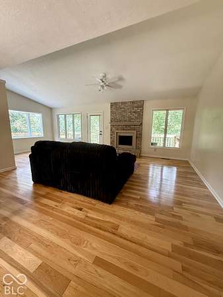
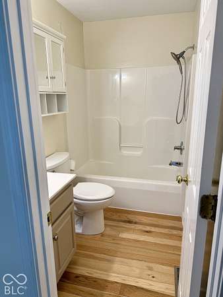
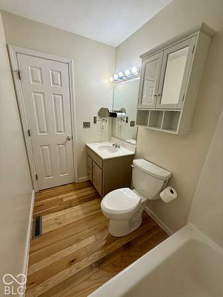
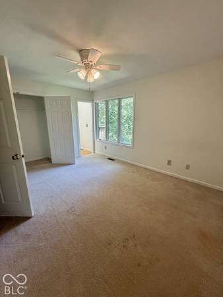
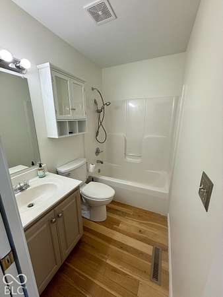
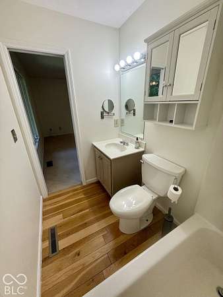
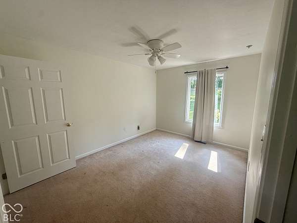
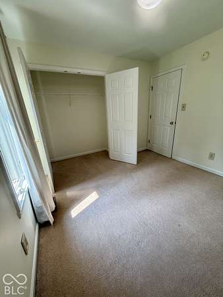
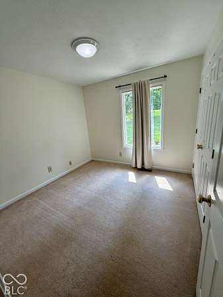
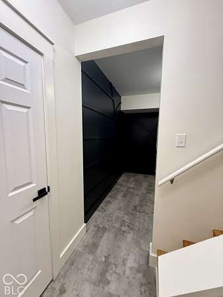
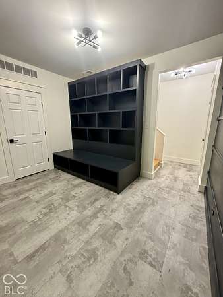
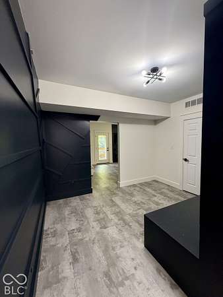
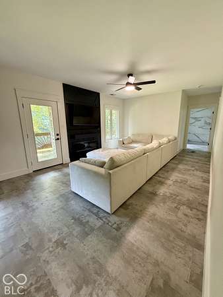
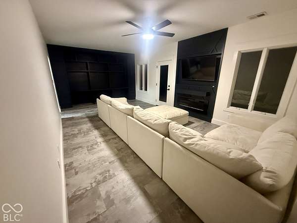
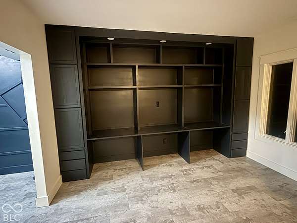
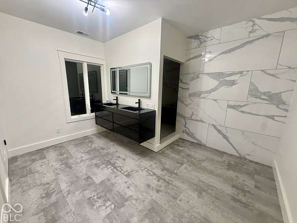
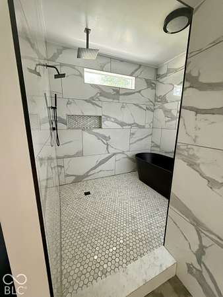
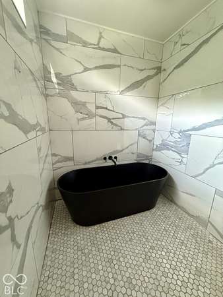
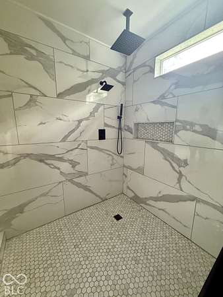
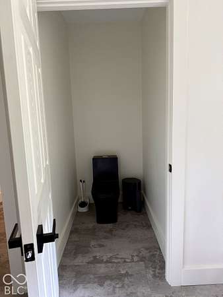
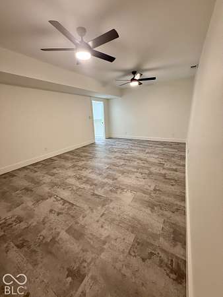
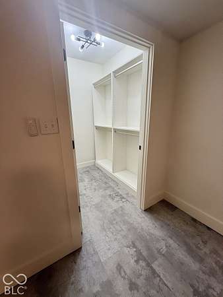
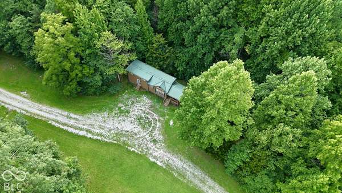
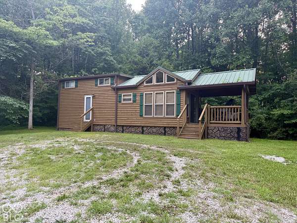
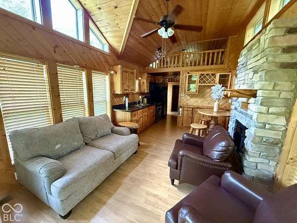
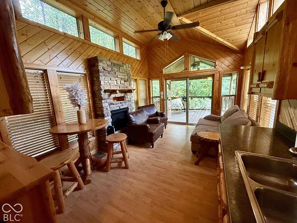
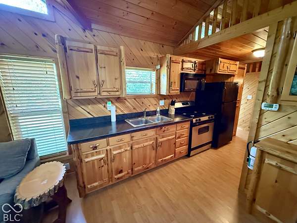
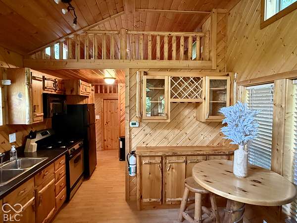
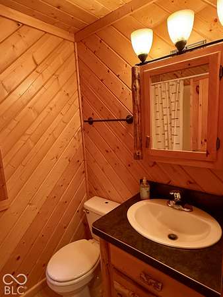
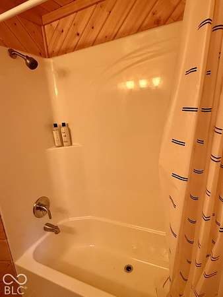
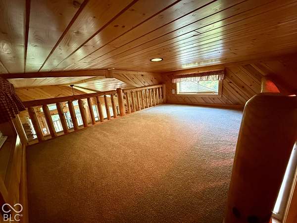
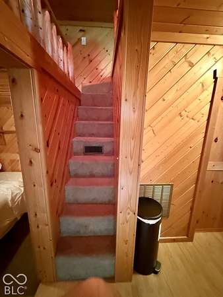
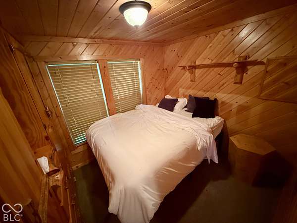
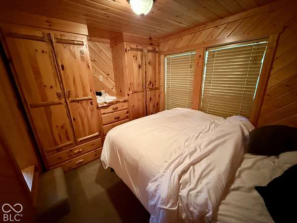
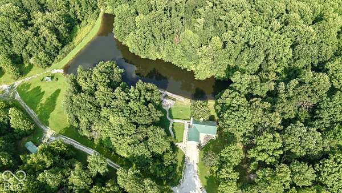
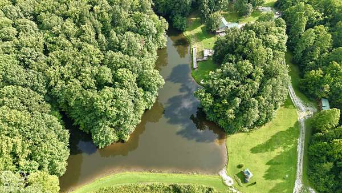
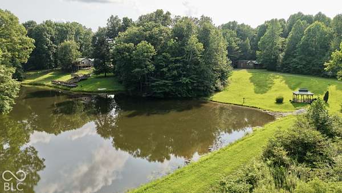
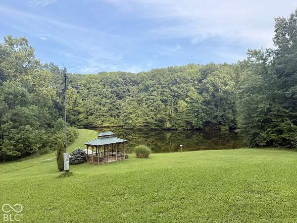
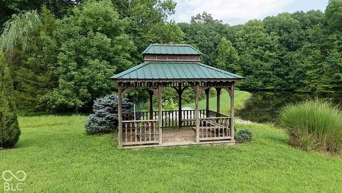
Hidden among the trees in Quincy, this secluded country retreat offers the kind of privacy and setting that is increasingly hard to find. Situated on approximately 8-11 acres to be determined by final survey, the property features a spacious 4-bedroom, 3.5-bath ranch with a fully finished basement, metal roof, and inviting indoor and outdoor living spaces. At the heart of the property is an approximately 2-acre pond surrounded by mature woods and wildlife. A three-tier deck overlooking the water creates an incredible place to entertain, fish, unwind, or simply enjoy the view. Additional outdoor features include a fire pit, gazebo, mini barn, rear deck, wooded acreage, and a separate guest cabin perfect for visitors, recreation, or a private getaway. Inside, the home offers generous living space across both levels, including a beautifully finished primary bath with a freestanding soaking tub and large tiled shower. With the home completely hidden from the road and nature surrounding you in nearly every direction, the setting feels peaceful and private while still being within the Cloverdale Community School district. Please note: current tax records reflect approximately 54 acres under the existing parcel. The home, pond, guest cabin, and approximately 8-11 acres are being split from the larger parcel and will constitute the property being conveyed, subject to final survey and parcel approval.
Location
- Street address
- 8900 Island Pond Rd
- County
- Owen County
- Zip code
- 47456
- School district
- Cloverdale Community Schools
- Elevation
- 813 feet
Property details
- Acreage
- 9.5 acres
- MLS #
- MIBOR 22129134
- Posted
Property taxes
- 2025
- $3,676
Parcels
- 600703300290000026
Legal description
In W 1/2 Sw S3 T11 R3 53.39A
Details and features
Listing
- Type
- Residential
- Subtype
- Single Family Residence
Lot
- View
- Forest, Water
- Waterfront
- Pond, Waterfront
- Features
- Mature Trees, Rural-Not Subdivision, Trees-Small ( Under 20 Ft)
Exterior
- Pool
- Deck, Patio
- Structures
- Guest House
- Features
- Balcony, Barn Mini, Carriage/Guest House, Fire Pit
Structure
- Style
- Ranch
- Stories
- 1
- Basement
- Finished, Full, Walk-Out Access
- Water
- Private
- Heating
- Electric, Forced Air
- Cooling
- Central Air
- Materials
- Brick, Vinyl Siding
Interior
- Room Count
- 9
- Rooms
- Basement, Bathroom x 4, Bedroom x 4, Family Room, Laundry Room x 2
- Flooring
- Hardwood
- Fireplaces
- Yes
- Appliances
- Dishwasher, Electric Oven, Electric Water Heater, Microwave, Refrigerator, Water Purifier
- Features
- Bath Sinks Double Main, Built-In Features, Eat-In Kitchen, Hi-Speed Internet Availbl, Vaulted Ceiling(s), Walk-In Closet(s)
Nearby schools
| Name | Type | District |
|---|---|---|
| Cloverdale Elementary School | Elementary | Cloverdale Community Schools |
| Cloverdale Middle School | Middle | Cloverdale Community Schools |
| Cloverdale High School | High | Cloverdale Community Schools |
Listing history
| Date | Event | Price | Change | Source |
|---|---|---|---|---|
| Oct 3, 2026 | New listing | $750,000 | — | MIBOR |