Land with Home for Sale in Idaho Falls, Idaho
8901 S Black Hawk Dr, Idaho Falls, ID 83406
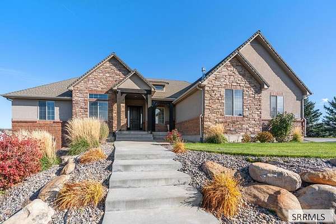
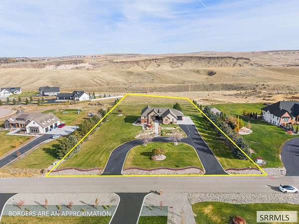
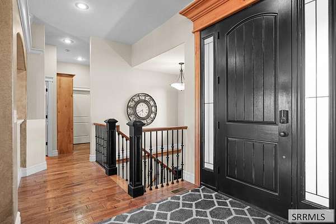
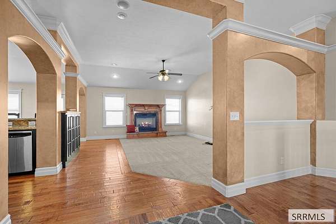
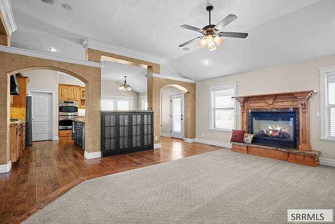
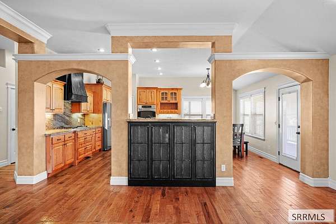
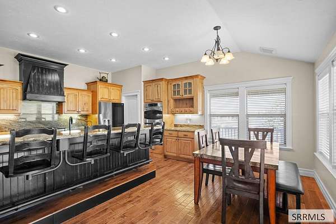
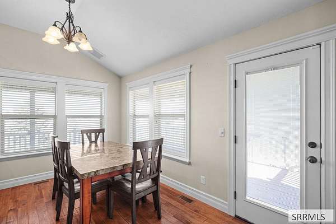
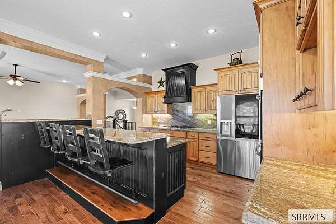
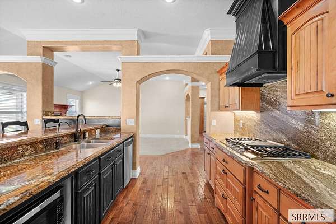
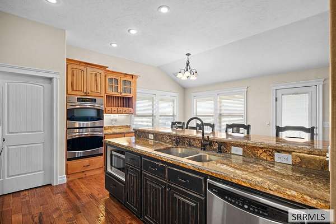
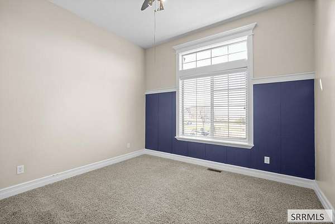
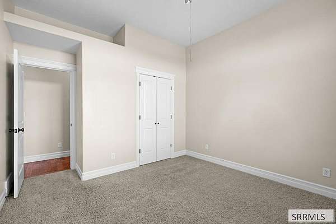
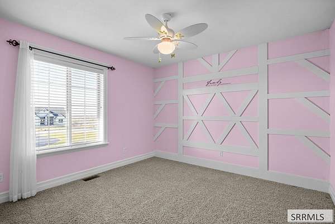
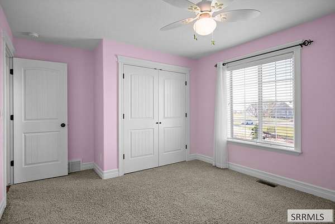
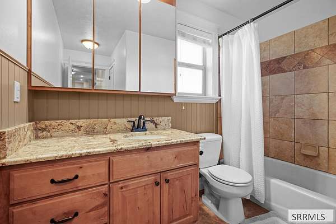
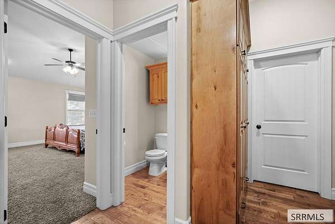
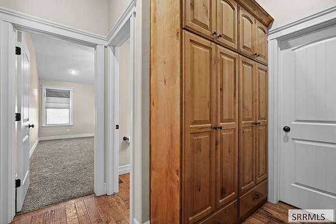
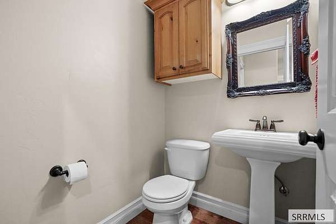
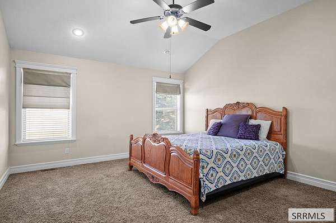
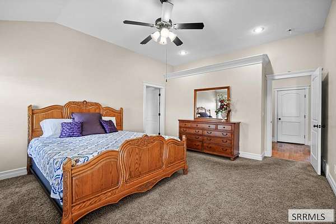
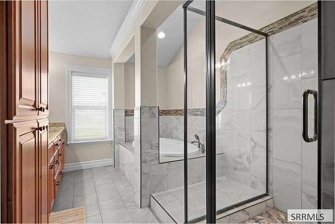
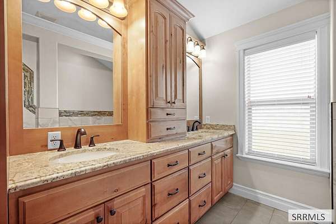
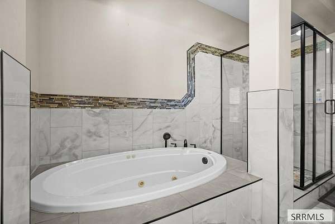
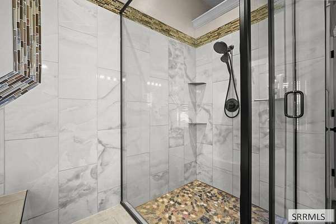
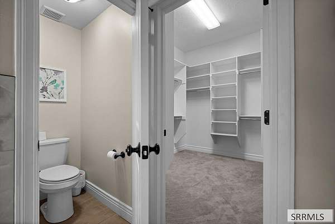
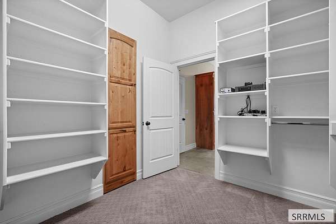
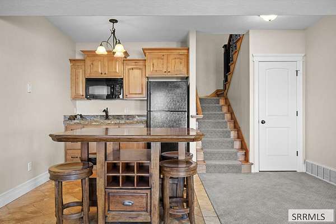
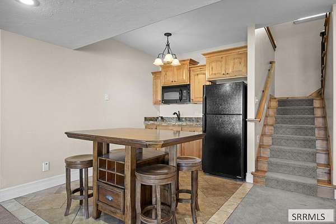
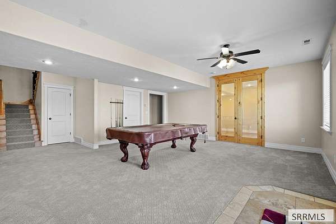
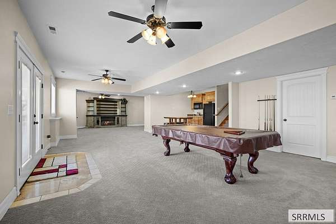
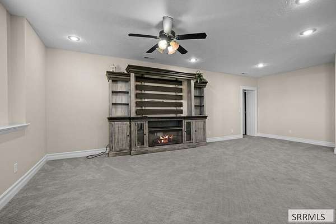
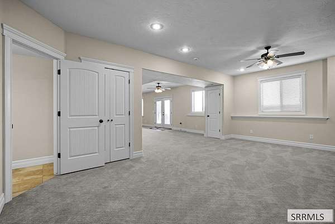
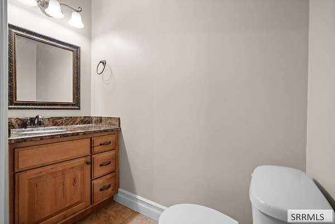
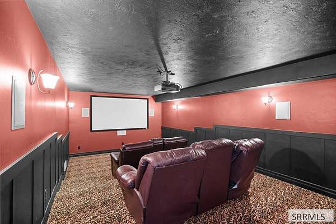
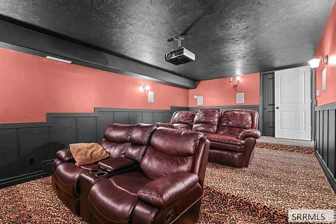
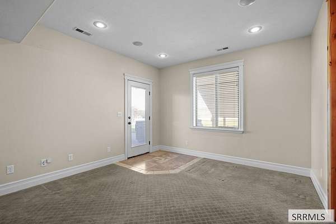
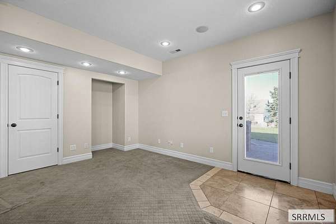
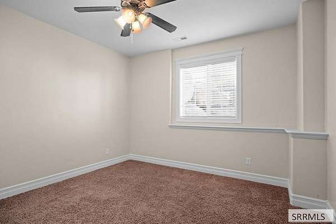
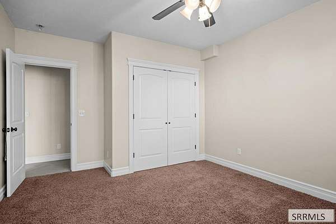
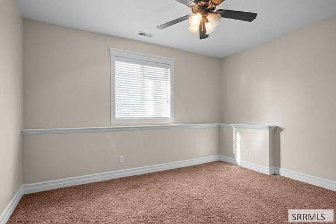
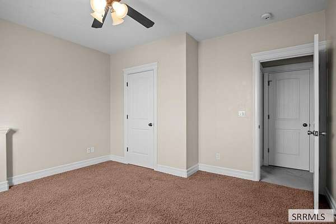
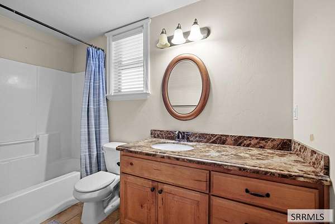
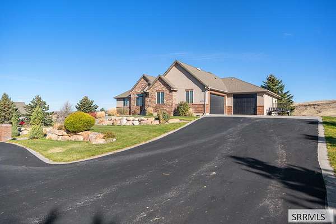
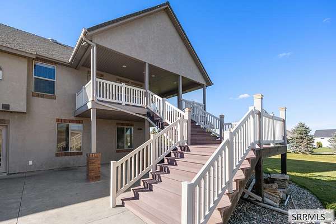
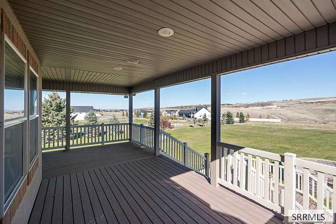
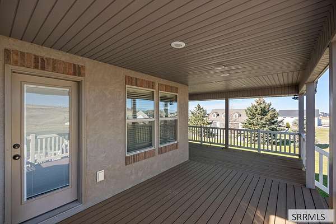
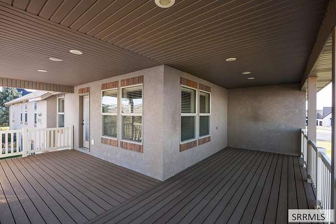
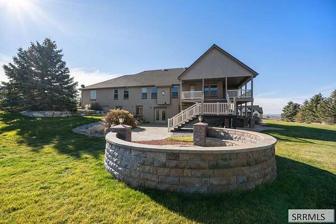
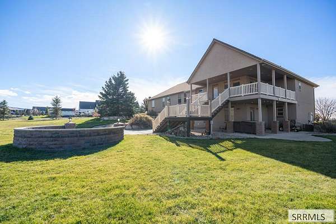
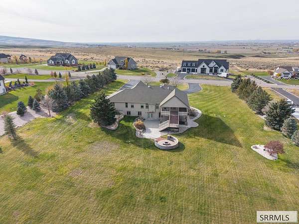
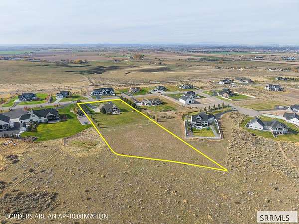
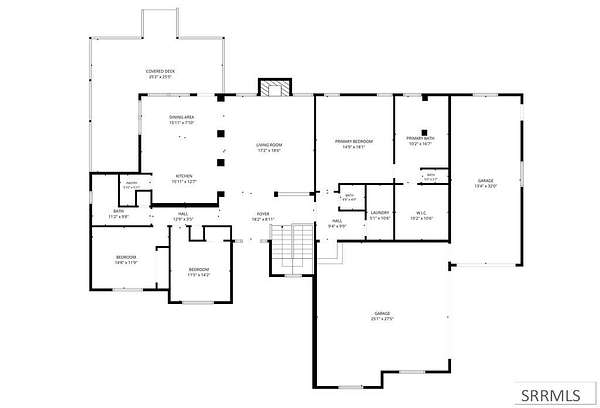
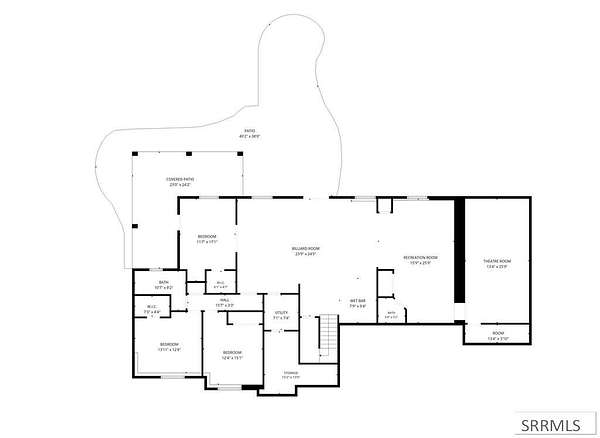
OPEN HOUSE: Saturday 11/14 11:00AM-1:00PM, Tuesday 11/17 4:30PM-6:30PM. Experience luxury, space, and stunning views in this exceptional 5-bedroom, 3-full-bath, 2-half-bath home nestled on 3.525 acres. Just minutes from shopping and fine dining, this property offers the perfect blend of privacy, comfort, and upscale living. The inviting covered front porch features rustic wood trim, while the circular driveway provides a grand arrival. Inside, an open-concept floor plan showcases beautiful wood flooring, travertine tile, and elegant granite and marble countertops. The spacious kitchen boasts classic maple cabinetry and double convection ovens, flowing seamlessly into the living area with a cozy fireplace. The walkout basement offers incredible flexibility with a large family room, wet bar with full-size refrigerator and microwave, theater room, three bedrooms, one with its own exterior entrance, and cold storage. Enjoy breathtaking views from the covered Trex deck, open deck, or expansive outdoor patio. With thoughtful details throughout, this remarkable acreage property is ideal for entertaining, relaxing, and enjoying the best of Idaho living.
Location
- Street address
- 8901 S Black Hawk Dr
- County
- Bonneville County
- Zip code
- 83406
- Community
- Blackhawk Estates-Bon
- Elevation
- 5,030 feet
Directions
Black Hawk Estates on Henry Creek Drive, then East on BlackHawk Dr. to home on the left.
Property details
- Acreage
- 3.52 acres
- Zoning
- Bonneville-R1-Residential
- MLS #
- SNRMLS 2190288
- Posted
Property taxes
- 2025
- $3,250
Expenses
- Homeowner Association Fee
- $1,200 annually
Parcels
- RPO2044003039O
Legal description
LOT 39, BLOCK 3, BLACK HAWK #4 W1/2, SEC 13, T 1N, R 38
Open houses
| Date | Begins | Ends | Appt needed | Remarks |
|---|---|---|---|---|
| Nov 14, 2026 | 11:00 AM | 1:00 PM | No | — |
| Nov 17, 2026 | 4:30 PM | 6:30 PM | No | — |
Details and features
Listing
- Type
- Residential
- Subtype
- Single Family Residence
Lot
- View
- Valley
- Features
- Established Lawn, Flower Beds, Low Traffic, Many Trees, Sprinkler System Full, Sprinkler-Auto
Exterior
- Parking Spaces
- 3
- Parking
- RV
- Pool
- Deck, Patio, Porch
- Hot Tub
- Yes
Structure
- Stories
- 1
- Basement
- Finished, Full, Walk-Out Access
- Water
- Well
- Sewer
- Private Sewer
- Heating
- Forced Air, Natural Gas
- Cooling
- Central Air
- Materials
- Brick, Frame, Stucco
- Roof
- Shingle
Interior
- Rooms
- Basement, Bathroom x 5, Bedroom x 6, Laundry Room
- Flooring
- Carpet, Hardwood, Tile
- Appliances
- Built-In Range, Dishwasher, Double Oven, Gas Range, Gas Water Heater, Microwave, Refrigerator
- Features
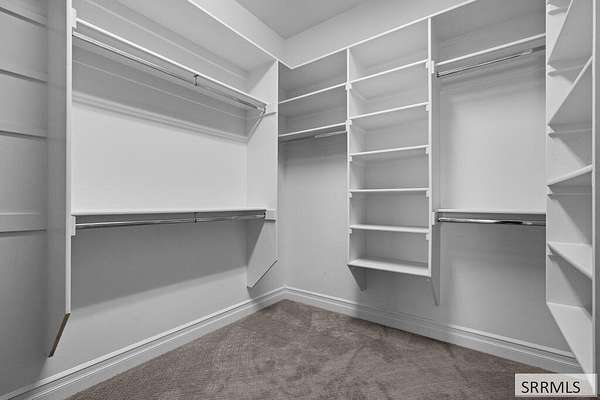
- Breakfast Bar, Ceiling Fan(s), Central Vacuum, Master Bath, Master Downstairs, Pantry, Theater Room, Vaulted Ceiling(s), Walk-In Closet(s), Wet Bar
Property utilities
| Category | Type | Status |
|---|---|---|
| Gas | Natural Gas | Connected |
Nearby schools
| Name | Type |
|---|---|
| Woodland Hills | Elementary |
| Sandcreek 93JH | Middle |
| Hillcrest 93HS | High |
Listing history
| Date | Event | Price | Change | Source |
|---|---|---|---|---|
| Nov 10, 2026 | New listing | $950,000 | — | SNRMLS |