Land with Home for Sale in Phoenix, Arizona
8903 N Arroya Grande Dr, Phoenix, AZ 85028
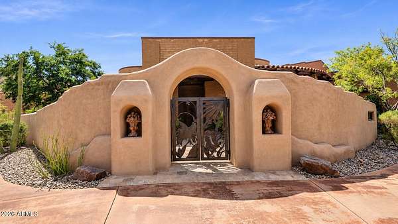
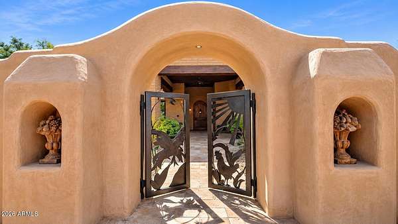
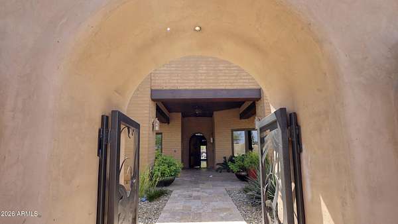
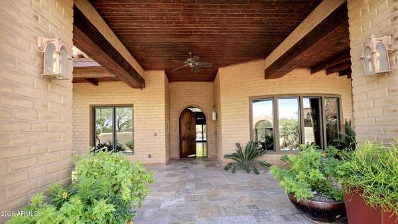
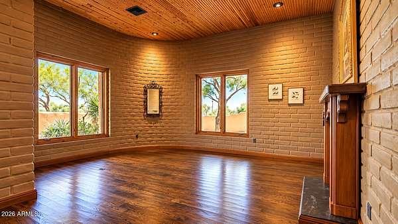
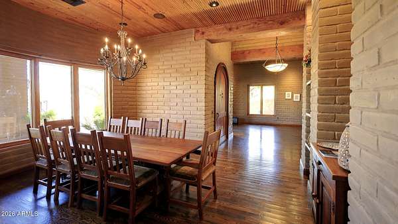
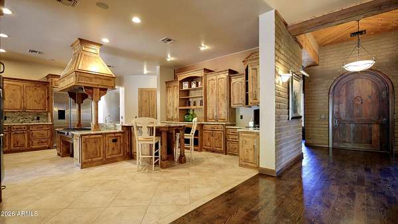
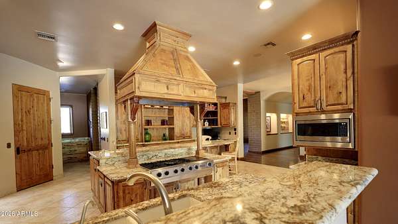
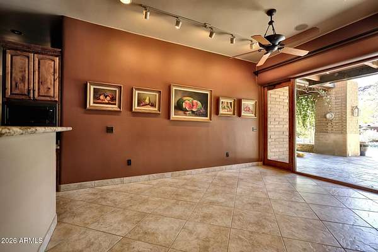
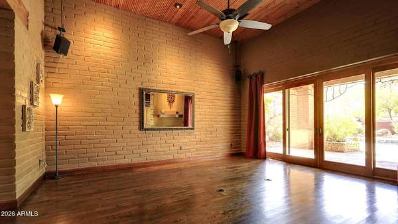
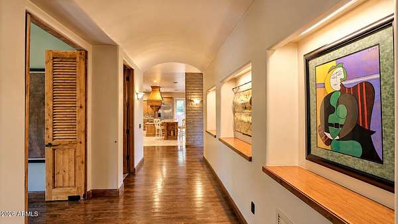
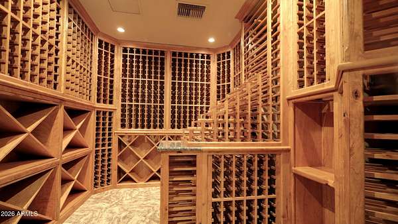
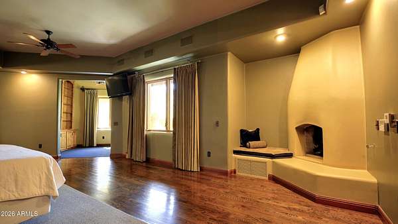
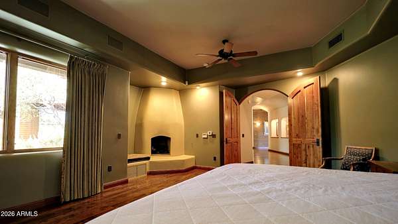
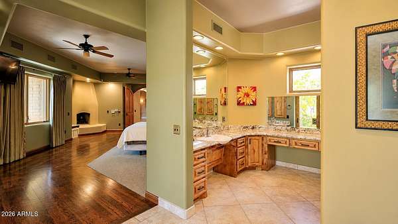
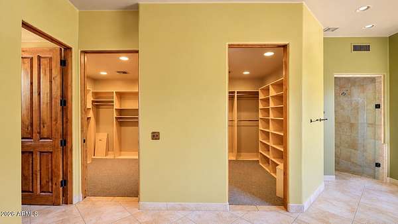
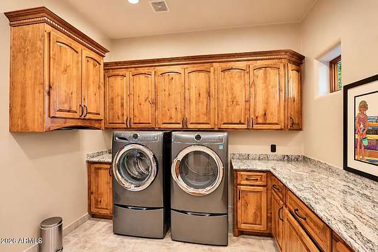
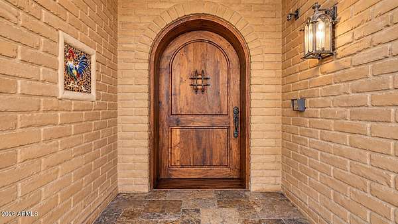
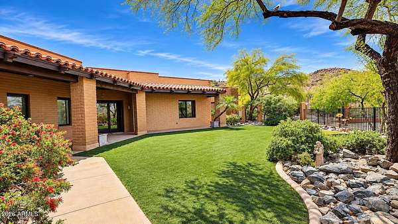
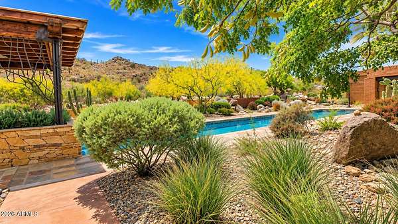
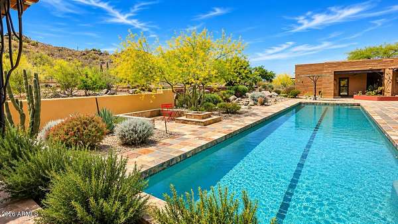
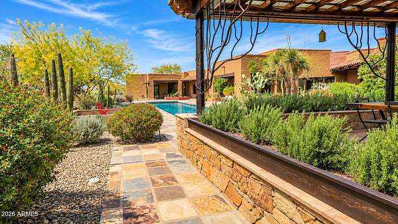
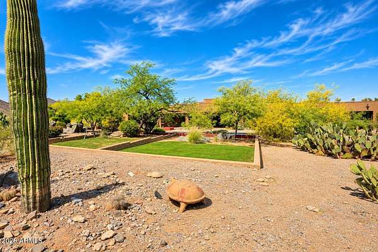
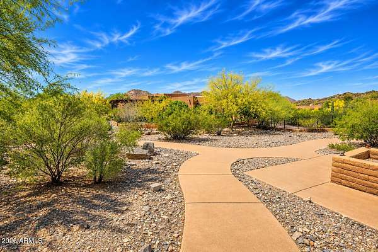
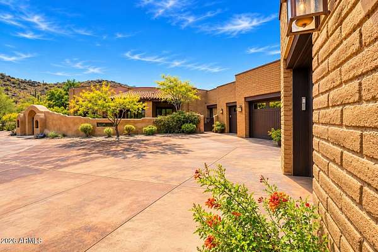
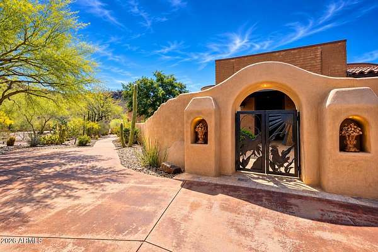
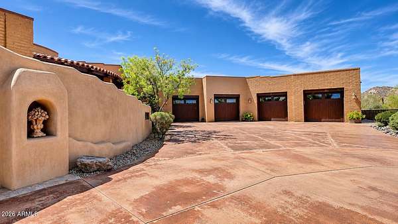
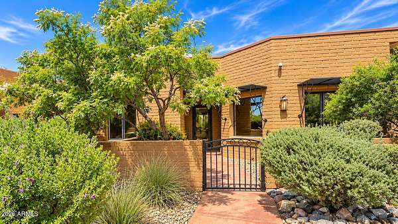
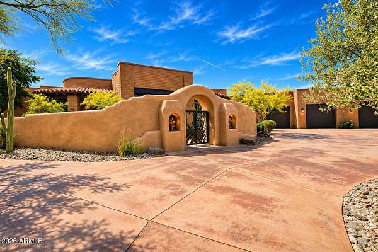
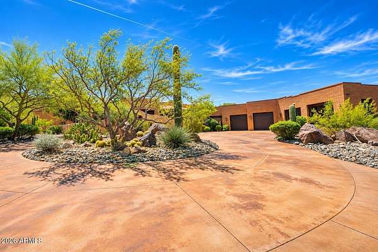
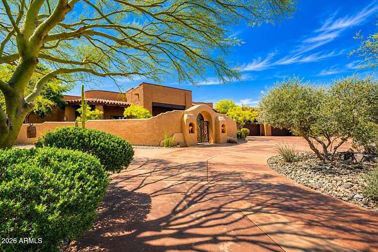
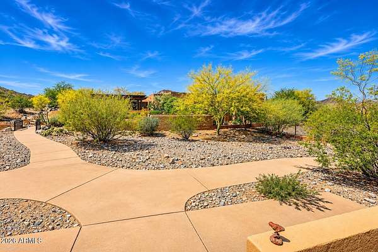
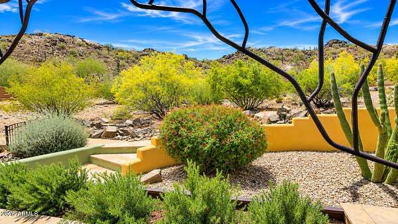
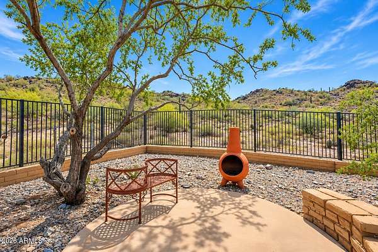
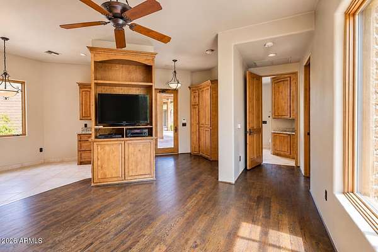
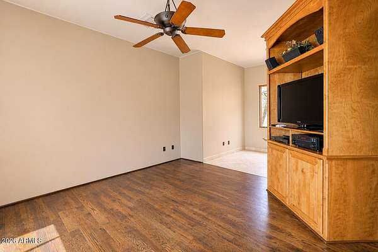
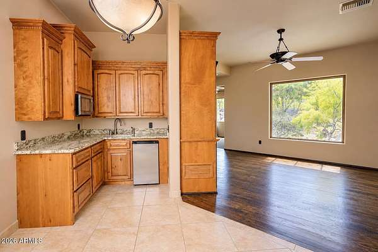
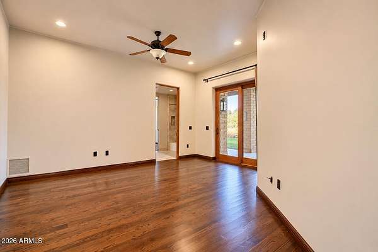
An authentic Territorial and Santa Fe estate nestled at the end of a private road against the Phoenix Mountain Preserve. Crafted with 18-inch thick adobe walls, this private desert sanctuary spans 10,772 square feet under roof across 2.77 gated and fenced acres & No HOA. The 5,821 sq ft main residence features an expansive layout highlighted by a kitchen with Alder cabinetry and granite countertops, a dedicated wine room holding over 2,000 bottles. An independent 750 sq ft casita provides comfortable quarters for visitors, while the 1,862 sq ft four-plus car garage offers exceptional vehicle and storage capacity. Step outside to 2,339 sqft. of covered patio space overlooking a 75-foot lap pool with pergola, all framed by unobstructed mountain views and direct preserve scenery.
Location
- Street address
- 8903 N Arroya Grande Dr
- County
- Maricopa County
- Zip code
- 85028
- School district
- Paradise Valley Unified District
- Elevation
- 1,488 feet
Directions
E. Shea Blvd, South to N. 32nd St. across the HWY 51 to E Mission Lane, Go West to N. Arroya Dr. you will come to sign that reads privet road and it's at the end of N ARROYA GRANDE DR on the Left side of the Street.
Property details
- Acreage
- 2.77 acres
- MLS #
- ARMLS 7108035
- Posted
Property taxes
- 2025
- $17,577
Parcels
- 165-17-016-F
Legal description
N 380F OF FOL DESC PROP SE4 NW4 NW4 NE4 SEC 35 & NE4 SW4 NW4 NE4 SEC 35 EX E 12F
Details and features
Listing
- Type
- Residential
- Subtype
- Single Family Residence
- Franchise
- Realty ONE Group
Lot
- Features
- Adjacent to Wash, Auto Timer Water Back, Auto Timer Water Front, Borders Common Area, Cul-De-Sac, Desert Front, Hillside Lot, Irrigation Back, Irrigation Front, North/South Exposure, Sprinklers in Front, Sprinklers in Rear, Synthetic Grass Back
Exterior
- Parking
- Driveway, Garage, Garage-Attached, Gated, Open
- Pool
- Patio
- Structures
- Gazebo, Storage
- Features
- Private Street(s), Private Yard
Structure
- Style
- Ranch, Santa Fe
- Stories
- 1
- Water
- Public
- Sewer
- Private Sewer
- Heating
- Natural Gas, Zoned
- Cooling
- Ceiling Fan(s), Central Air
- Materials
- Adobe, Block, ICAT Recessed Lighting, Stone, Stucco
- Roof
- Foam, Tile
- Windows
- Vinyl Frames
Interior
- Rooms
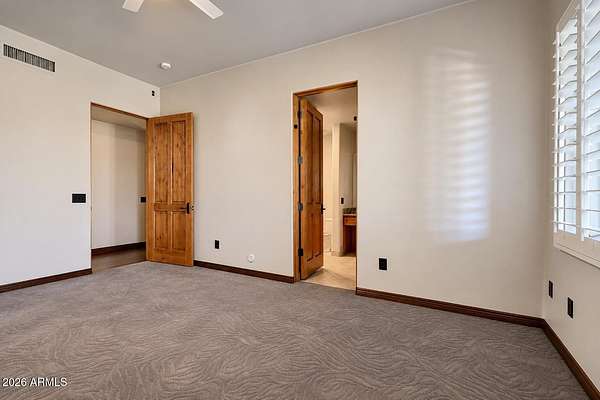
- Bathroom x 5, Bedroom x 4, Den
- Flooring
- Carpet, Wood
- Fireplaces
- Yes
- Appliances
- Built-In Microwave, Dishwasher, Disposal, Dryer, Gas Cooktop, Gas Oven, Gas Range, Refrigerator, Reverse Osmosis, Washer, Water Purifier, Water Softener Owned
- Features
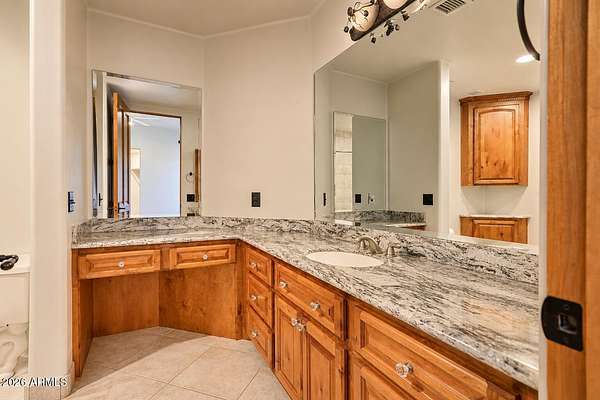
- Double Vanity, Full Bath Master Bedroom, Granite Counters, High Speed Internet, Kitchen Island, No Interior Steps, Pantry, Separate Shower & Tub, Tub With Jets, Vaulted Ceiling(s), Walk-In Pantry
Property utilities
| Category | Type | Status |
|---|---|---|
| Gas | Natural Gas | Connected |
Nearby schools
| Name | Type | District |
|---|---|---|
| Mercury Mine Elementary School | Elementary | Paradise Valley Unified District |
| Shea Middle School | Middle | Paradise Valley Unified District |
| Shadow Mountain High School | High | Paradise Valley Unified District |
Listing history
| Date | Event | Price | Change | Source |
|---|---|---|---|---|
| Nov 19, 2026 | New listing | $4,250,000 | — | ARMLS |