Land with Home for Sale in Johnston, Iowa
8905 NW 72nd Pl, Johnston, IA 50131
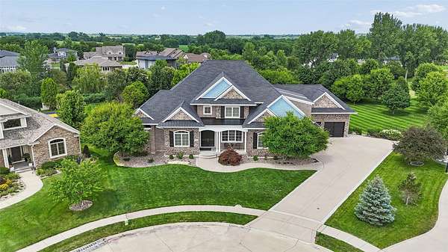
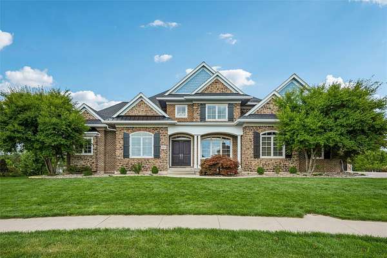
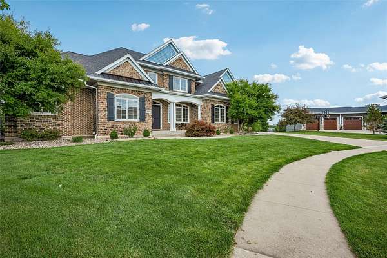
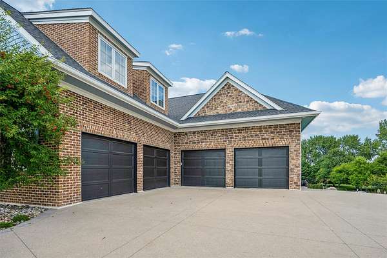
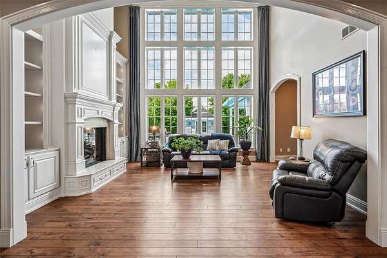
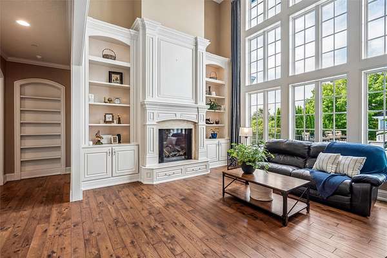
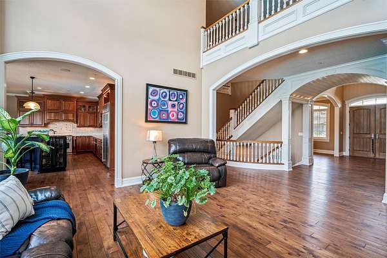
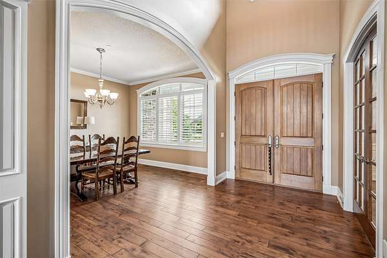
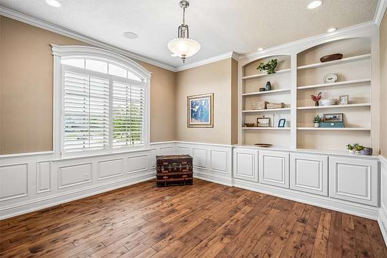
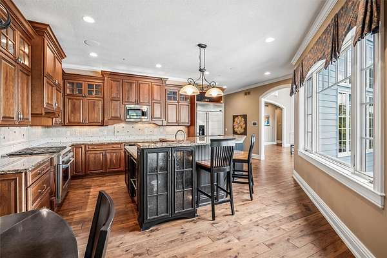
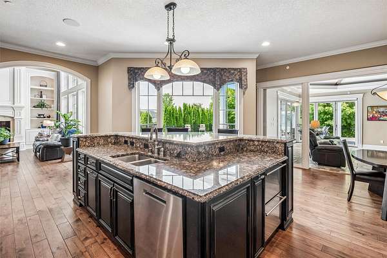
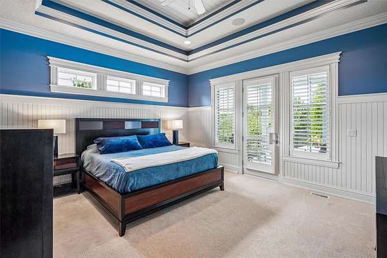
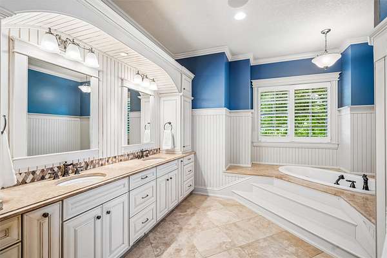
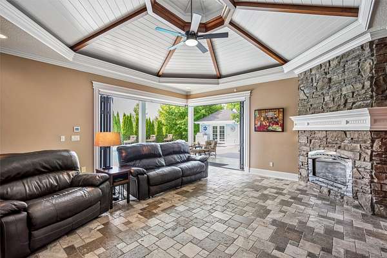
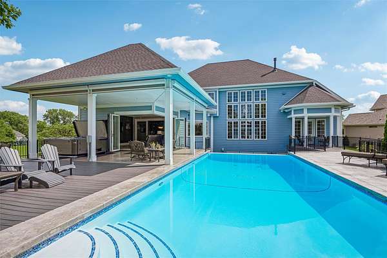
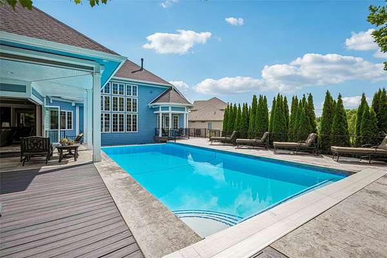
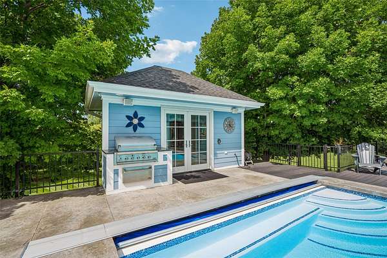
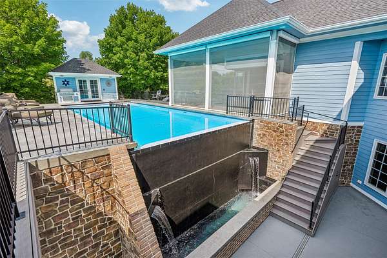
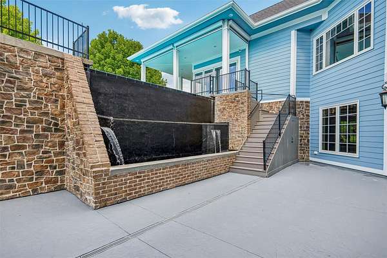
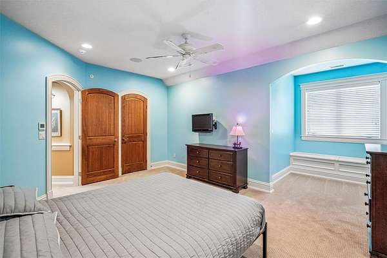
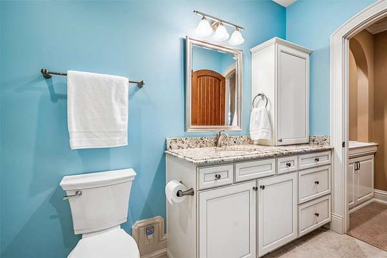
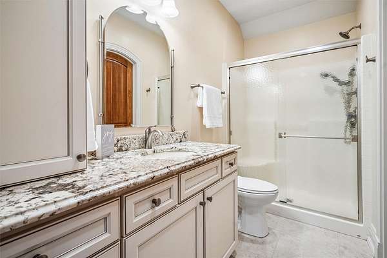
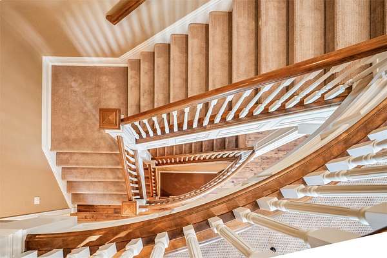
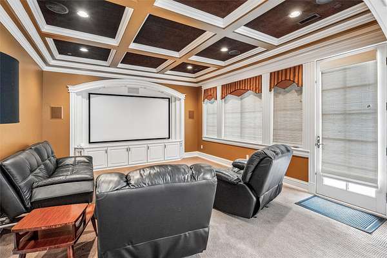
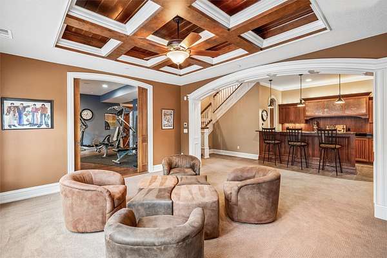
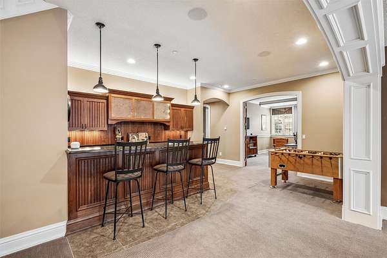
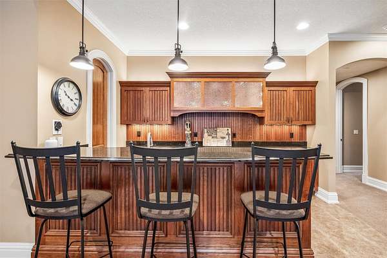
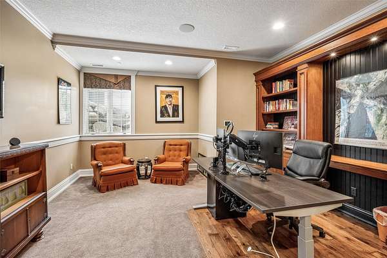
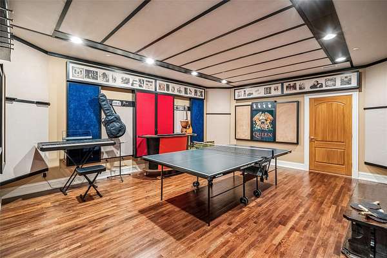
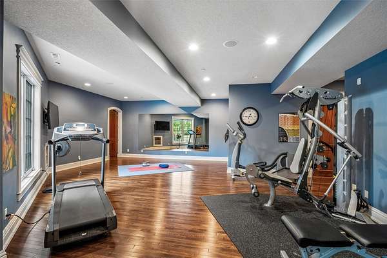
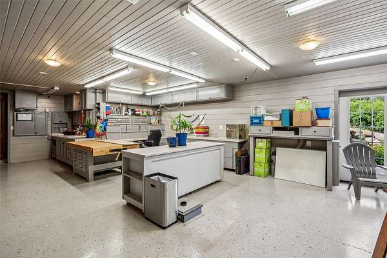
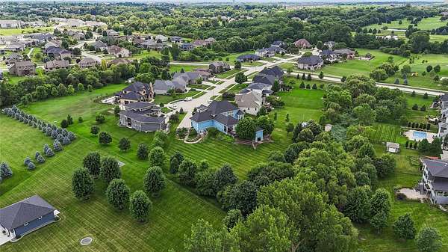
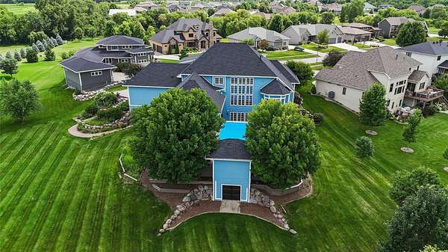
Welcome to this one-of-a-kind luxury estate offering over 6,900 square feet of exceptional living space. This executive story-and-a-half, the 2009 Home Show winner, sits on a private 1.67-acre cul-de-sac lot. Hand-scraped hickory floors welcome you inside, where breathtaking views of the resort-style backyard immediately steal the show. The thoughtfully designed floor plan features a luxurious primary suite on the main level and three spacious bedrooms upstairs. The stunning four-season room offers heated floors, panoramic pool views, and fully opening doors with retractable screens for seamless indoor-outdoor living. Extensive updates include a new Class 4 impact-resistant roof, heated floors in the primary bath and lower level, new boiler for the zoned in-floor heat system, exterior paint, and beautiful hardscaping. The backyard is an entertainer's dream with a waterfall pool, newly refinished fiberglass, and a new hot tub. The lower level includes an office, additional bedroom, theater room, exercise room, music room, and workshop with a dust collection system and spray booth. Additional highlights include geothermal system, whole-home audio, an oversized four-car garage, and a rear garage for lawn equipment. This extraordinary home must be seen in person to be fully appreciated.
Location
- Street address
- 8905 NW 72nd Pl
- County
- Polk County
- Zip code
- 50131
- Community
- Johnston
- School district
- Johnston
- Elevation
- 843 feet
Directions
86th North to 70th, go west and turn right at Peckham. Right on 72nd Pl and home is straight ahead
Property details
- Acreage
- 1.67 acres72,745 sq ft
- Zoning
- R
- MLS #
- DMAAR 744908
- Posted
Property taxes
- Recent
- $20,258
Parcels
- 24100860023000
Legal description
LOT 23 NORTHWOOD ESTATES PLAT 1
Details and features
Listing
- Type
- Residential
- Franchise
- Realty ONE Group
Exterior
- Parking
- Garage
- Pool
- Deck, Patio, Porch
- Hot Tub
- Yes
- Structures
- Storage
- Features
- Enclosed Porch, Hot Tub Spa, Sprinkler Irrigation
Structure
- Stories
- 2
- Water
- Public
- Sewer
- Public Sewer
- Heating
- Geothermal
- Roof
- Asphalt, Shingle
Interior
- Rooms
- Basement, Bathroom x 5, Bedroom x 5, Dining Room
- Flooring
- Hardwood, Tile
- Appliances
- Dishwasher, Dryer, Microwave, Refrigerator, Stove, Washer
- Security
- Security
- Features
- Central Vacuum, Dining Area, Eat In Kitchen, Separate Formal Dining Room, Window Treatments
Listing history
| Date | Event | Price | Change | Source |
|---|---|---|---|---|
| July 16, 2026 | Under contract | $1,500,000 | — | DMAAR |
| July 10, 2026 | New listing | $1,500,000 | — | DMAAR |