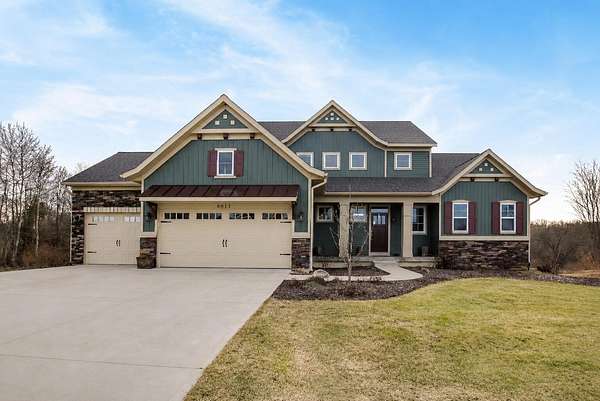
Land with Home for Sale in Rockford, Michigan
8911 Hopewell Dr NE, Rockford, MI 49341
Photos Coming Soon! Welcome to this beautifully maintained custom home in the desirable 43 North community, featuring 6 bedrooms, 3.5 baths, and an exceptional blend of space, comfort, and functionality on a private 1.7-acre lot. The main level offers a great room with soaring ceilings and built-ins, kitchen with island and pantry, versatile office, laundry room, and a primary suite with walk-in closet and ensuite bath. Upstairs offers additional bedrooms and a loft, while the finished walkout lower level features a full wet bar, rec area, full bath, bedroom, theater seating, and storage. Outside, enjoy an inground pool, newer Trex deck, custom outdoor kitchen, newer hot tub, hardwired speakers, basketball court, and fenced yard. Heated 3-stall garage, whole-house generator, newer roof & water heater, permanent exterior lighting, whole-home filtration, RO system, sprinkling, central air, and municipal water complete this incredible property.
Location
- Street address
- 8911 Hopewell Dr NE
- County
- Kent County
- Zip code
- 49341
- School district
- Rockford
- Elevation
- 874 feet
Directions
131 N to 10 Mile E to Wolven N to Development on the NW corner of 11 Mile and Wolven
Property details
- Acreage
- 1.73 acres75,359 sq ft
- Zoning
- RR
- MLS #
- MichRIC 26036361
- Posted
Property taxes
- 2025
- $8,661
Expenses
- Homeowner Association Fee
- $1,150 annually
Parcels
- 41-06-35-120-001
Legal description
410635120001 UNIT 1 * 43 NORTH KENT COUNTY CONDOMINIUM SUBDIVISION PLAN NO.982 INSTRUMENT NO.20141113-0094509 AS AMENDED BY REPLAT NO.1 INSTRUMENT NO.20201110-0106755 & AS AMENDED BY INSTRUMENT NO.20210708-0077439 SPLIT/COMBINED ON 12/02/2014 FROM 41 -06-35-100-040;
Details and features
Listing
- Type
- Residential
- Subtype
- Single Family Residence
Lot
- Features
- Wooded
Exterior
- Parking
- Garage
- Fencing
- Fenced
- Pool
- Deck, Patio
- Structures
- Gazebo
Structure
- Style
- Contemporary
- Stories
- 2
- Basement
- Walk-Out Access
- Water
- Public
- Sewer
- Septic Tank
- Heating
- Forced Air
- Cooling
- Central Air
- Materials
- Stone, Vinyl Siding
- Roof
- Composition
- Windows
- Insulated Windows, Screens
Interior
- Room Count
- 12
- Rooms
- Basement, Bathroom x 4, Bedroom x 6, Dining Room, Laundry Room
- Flooring
- Carpet, Wood
- Fireplaces
- Yes
- Appliances
- Bar Fridge, Dishwasher, Disposal, Dryer, Humidifier, Microwave, Range, Refrigerator, Washer, Water Softener Owned
- Features
- Ceiling Fan(s), Center Island, Eat-In Kitchen, Garage Door Opener, Hot Tub Spa, Pantry, Wet Bar
Property utilities
| Category | Type | Status |
|---|---|---|
| Gas | Natural Gas | Available |
Listing history
| Date | Event | Price | Change | Source |
|---|---|---|---|---|
| July 16, 2026 | New listing | $899,900 | — | MichRIC |