Skip to main contentSkip to navigation
1 / 50

Land with Home for Sale in Oklahoma City, Oklahoma

8925 Oakmont Dr, Oklahoma City, OK 73131

$985,000
1.54 acres
Pending sale
Under contract

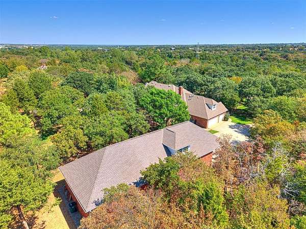
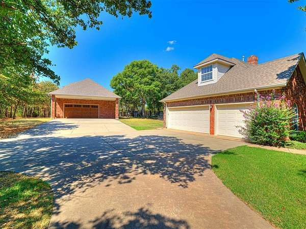
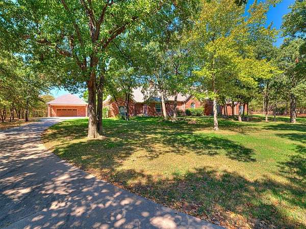
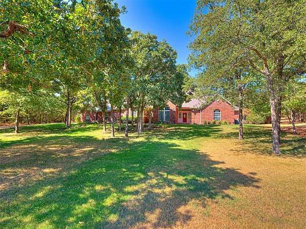
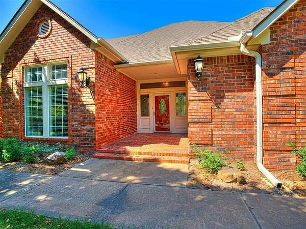
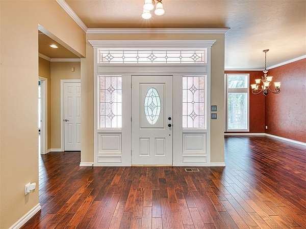
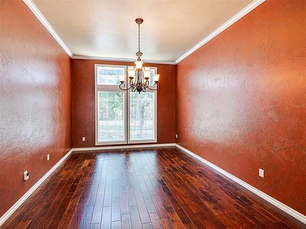
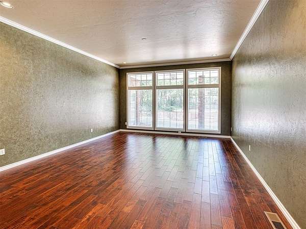
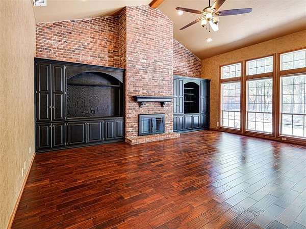
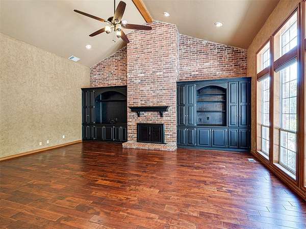
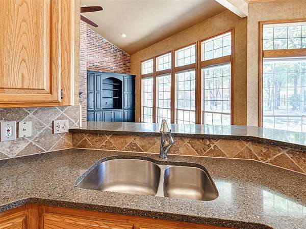
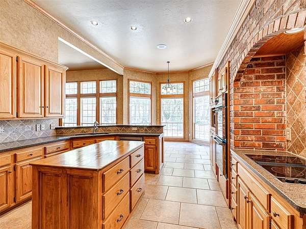
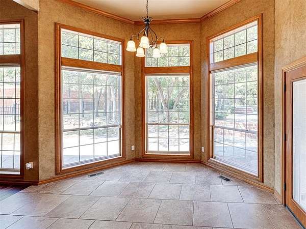
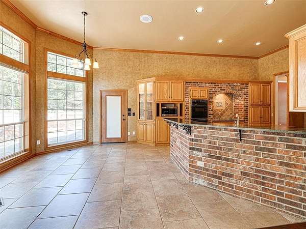
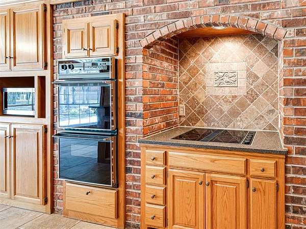
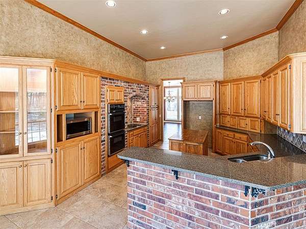
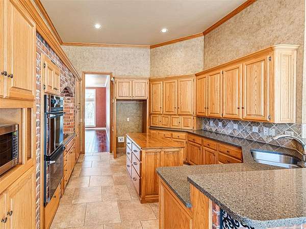
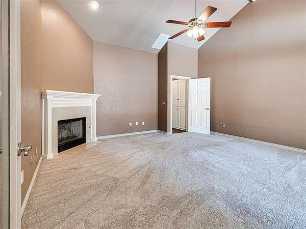
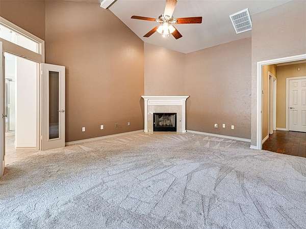
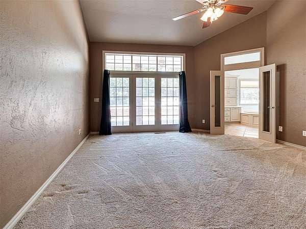
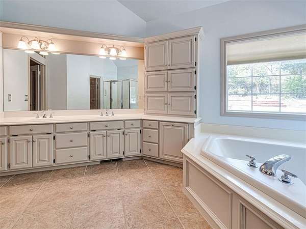
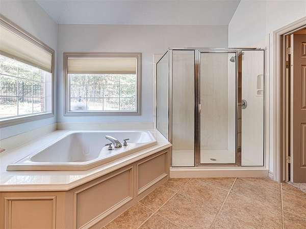
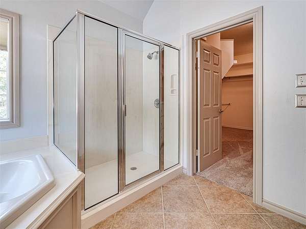
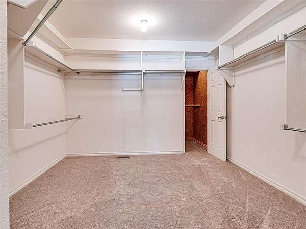
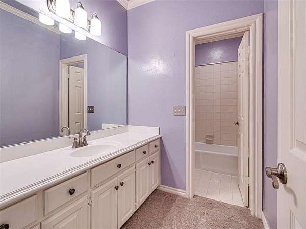
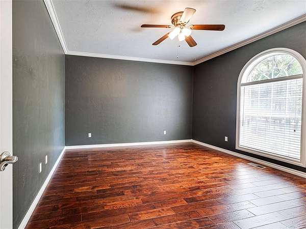
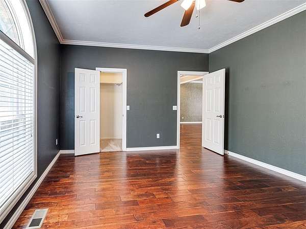
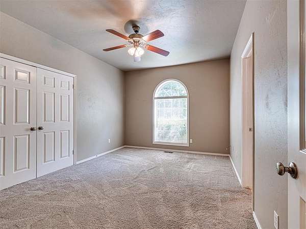
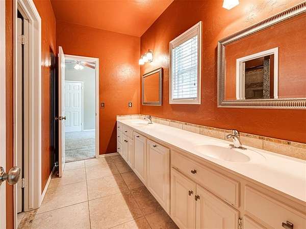
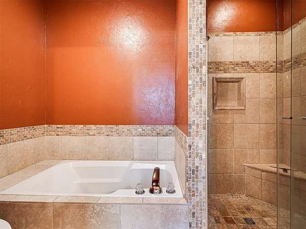
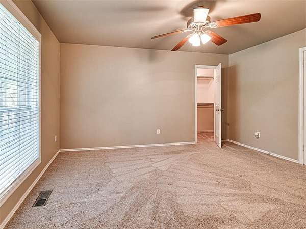
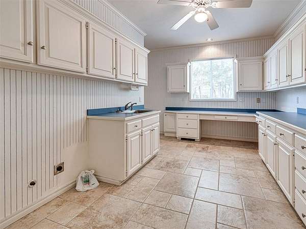
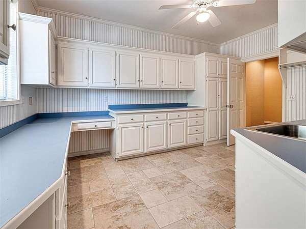
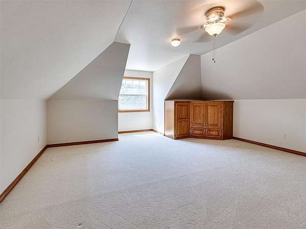
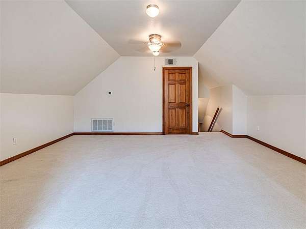
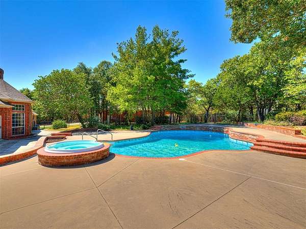
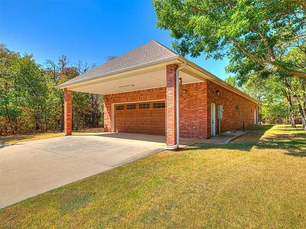
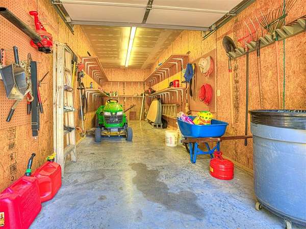
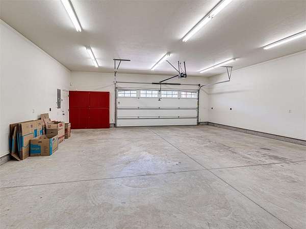
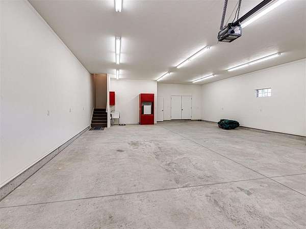
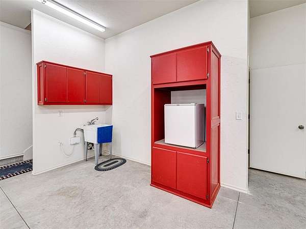
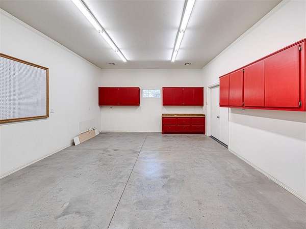
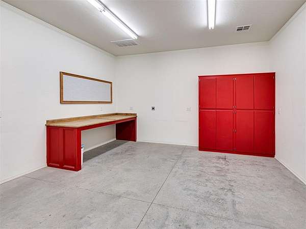
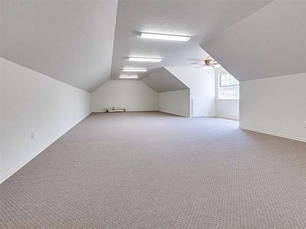
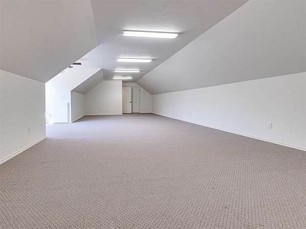
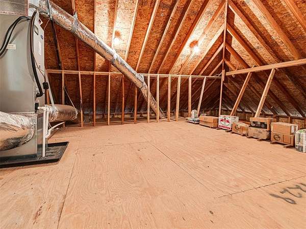
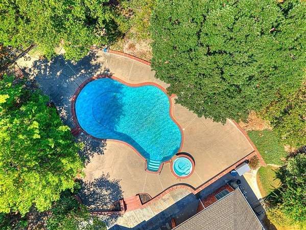
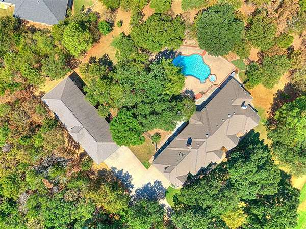
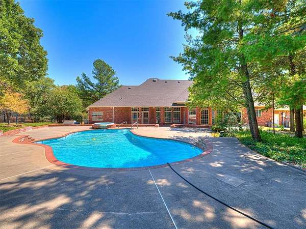
Gorgeous 4-bedroom + bonus, 3.5-bath split floorplan home on 1.54 +/- wooded acres in Oakdale & Edmond Schools! Located in a gated community with easy I-35 access, this property offers 2 spacious living areas, 2 large dining areas, a 3-car attached garage, pool/spa, and an impressive approx. 3,000+/- sq ft workshop! Tall ceilings and hardwood floors welcome you through the entry, formal living, formal dining, great room, hallways & 2nd bed/study. Floor-to-ceiling, wall-to-wall windows throughout most rooms fill the home with natural light and showcase beautiful wooded views. Kitchen offers granite counters, double ovens, breakfast bar, and dining area with bay windows. Great Room features soaring cathedral ceiling with beam, tall brick fireplace with mantel, and 2 sets of custom built-in cabinets and shelving. Spacious primary suite features a cathedral ceiling, fireplace, doors to the patio/pool, and a luxurious bath with 2 sinks, corner tub, shower, private toilet room, huge walk-in closet with built-ins, plus a separate cedar-lined closet. The 3 guest bedrooms have walk-in closets and adjacent full bathrooms. Huge laundry/craft/sewing room has abundant cabinets and space for an upright freezer or refrig. Upstairs bonus room includes built-ins and attic access. Lots of additional storage throughout. Enjoy beautiful outdoor living with a large covered patio, manicured lawn, and huge pool featuring 3 waterfalls and spa. The spa stays warm with the sun and is wired for a gas heater. Built in 2013, Workshop includes its own well, back storage shed with single garage door, huge insulated front workshop with 2-car garage door, 3 220 outlets, utility sink with small water heater, and interior heated/cooled workroom with 2 additional 220 outlets, built-in cabinets and workbench. Upstairs is carpeted and heated/cooled, with potential to convert to a guest house, including room to add a kitchen, closet, and bedroom.
3,817
Sq feet
3
Beds
3
Full baths
1
1/2 bath
1992
Built

Location

Street address
8925 Oakmont Dr
Zip code
73131
School district
Edmond,Oakdale
Elevation
1,124 feet
Coordinates
35.5616, -97.4355

Directions

From I-35, Take Exit 135 Britton Rd, go East on Britton for approx 1/4 mile. Turn right into Oakmont's gated entrance. The home is located 5 houses down on the right.
Property details

Acreage
1.54 acres67,082 sq ft
MLS #
OCMAR 1248693
Posted

Expenses

Homeowner Association Fee
$550 annually

Parcels

  • 8925NONEOakmont73131

Details and features

Listing

Type
Residential
Subtype
Single Family Residence

Lot

Features
Interior Lot, Wooded

Exterior

Pool
Patio, Porch
Structures
Outbuilding, Storage
Features
Rain Gutters

Structure

Heating
Natural Gas
Cooling
Electric
Materials
Brick, Brick & Frame, Frame
Roof
Composition

Interior

Room Count
14
Rooms
Bathroom x 4, Bedroom x 3
Flooring
Carpet, Tile, Wood
Fireplaces
Yes
Appliances
Dishwasher, Disposal, Microwave, Water Heater

Property utilities

CategoryTypeStatus
GasNatural GasConnected

Nearby schools

NameTypeDistrict
Oakdale Public SchoolElementaryEdmond,Oakdale
Oakdale Public SchoolMiddleEdmond,Oakdale
Memorial HSHighEdmond,Oakdale

Listing history

DateEventPriceChangeSource
Sept 14, 2026Under contract$985,000OCMAR
Sept 11, 2026New listing$985,000OCMAR
Subscribe to listing updates

Payment calculator

This 1.54-acre property is located at 8925 Oakmont Dr in Oklahoma City, OK 73131. The property is pending sale. It has a 3,817 square foot 3-bedroom, 3.5-bath house built in 1992.

Listed by Castles & Homes Real Estate, (405) 806-0003

Checked 1 hour agoUpdated Source

Report listing issue

Copyright © 2026 MLSOK, Inc. All rights reserved. All information provided by the listing agent/broker is deemed reliable but is not guaranteed and should be independently verified.

Contact listing agent Rules
By submitting, I agree to the terms of use and to be contacted by real estate professionals. Message and data rates may apply.
Contact