Land with Home for Sale in Byron Center, Michigan
8925 Sorrento Ridge Dr SE, Byron Center, MI 49315
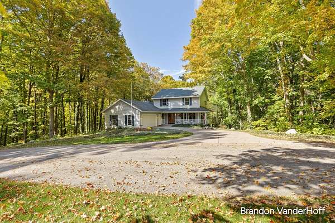
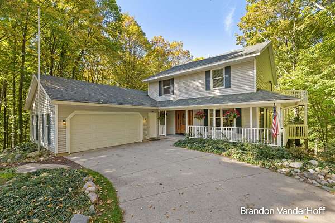
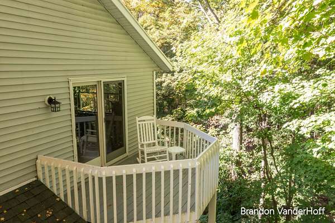
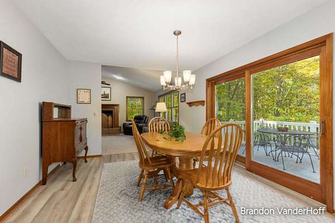
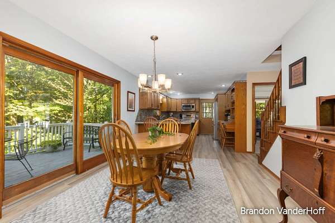
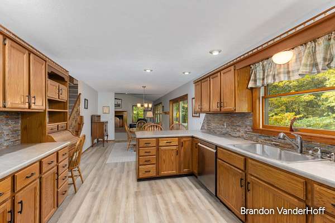
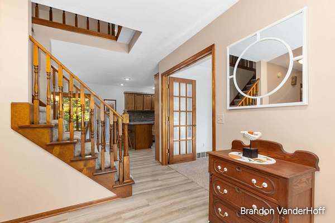
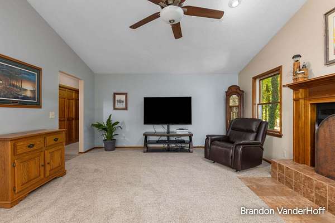
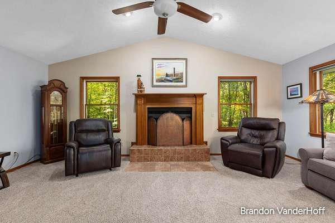
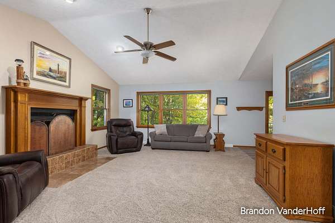
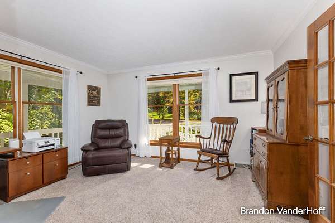
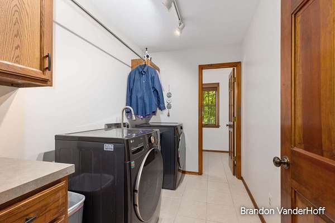
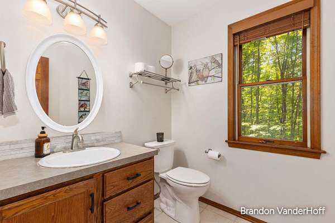
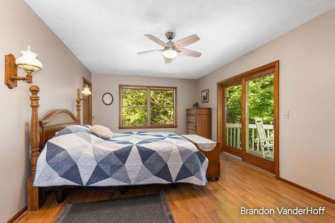
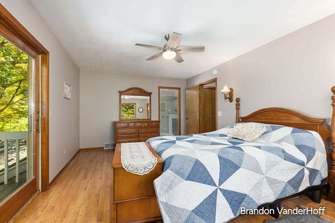
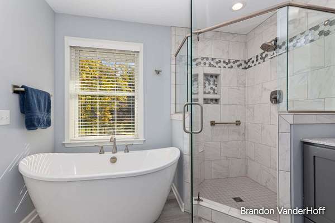
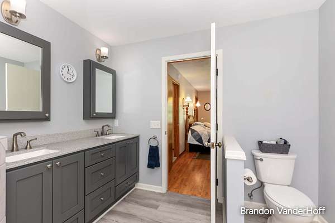
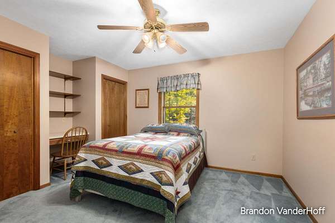
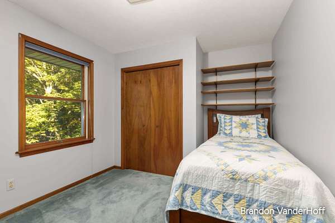
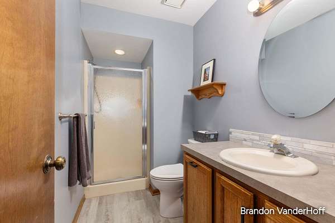
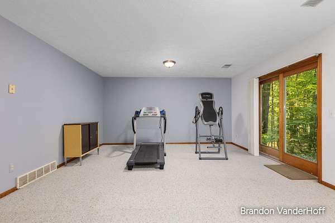
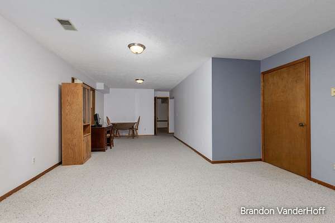
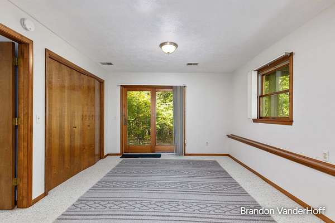
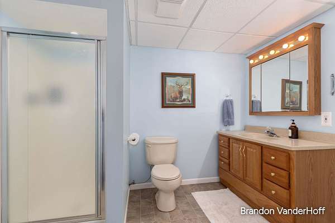
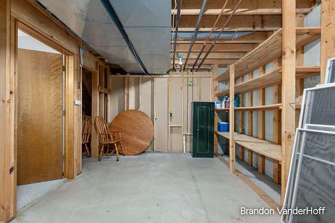
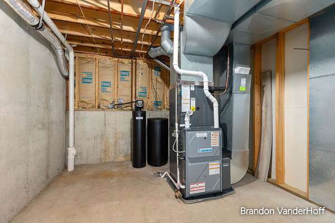
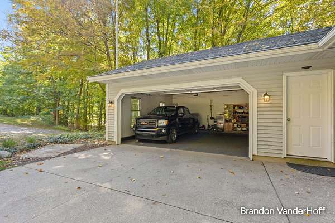
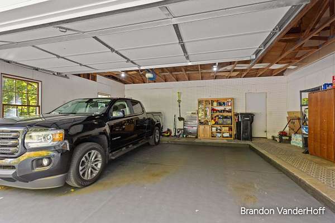
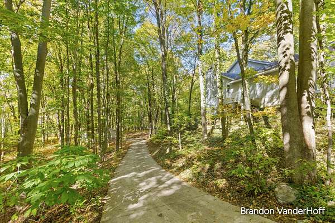
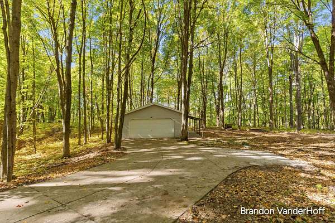
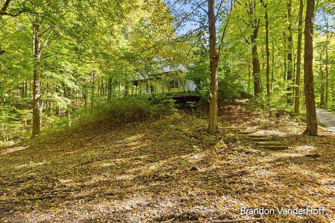
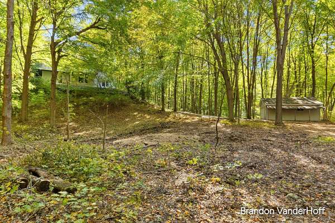
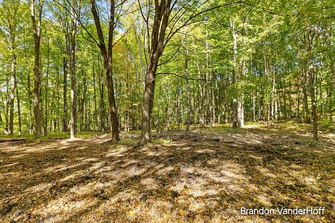
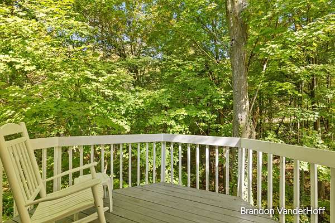
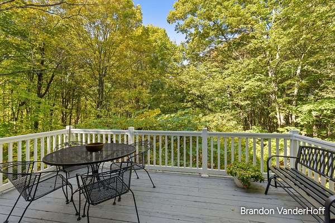
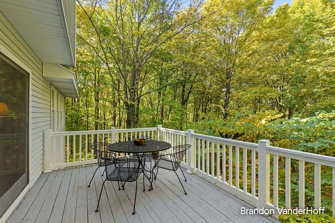
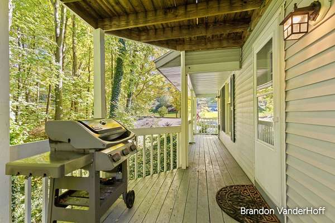
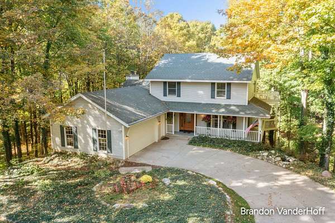
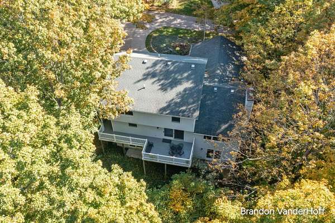
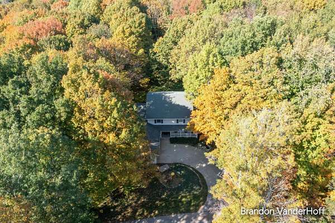
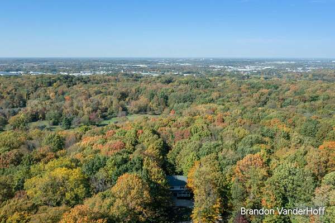
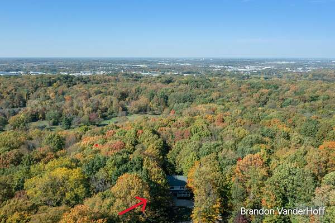
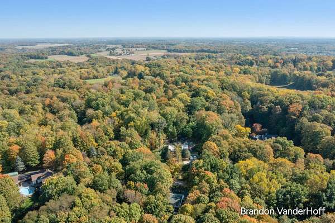
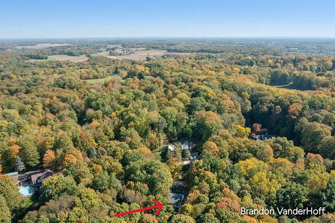
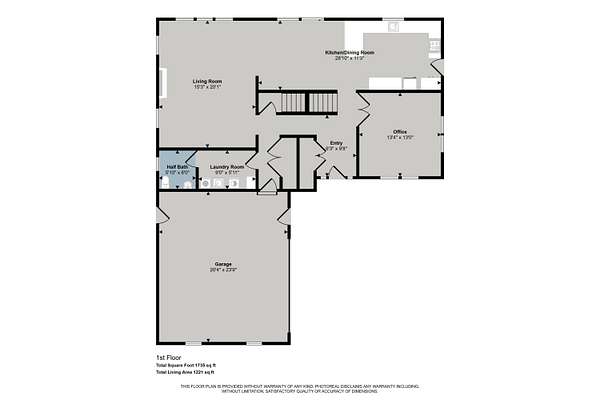
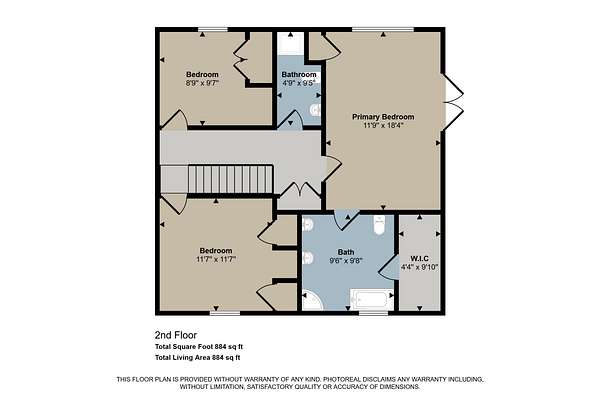
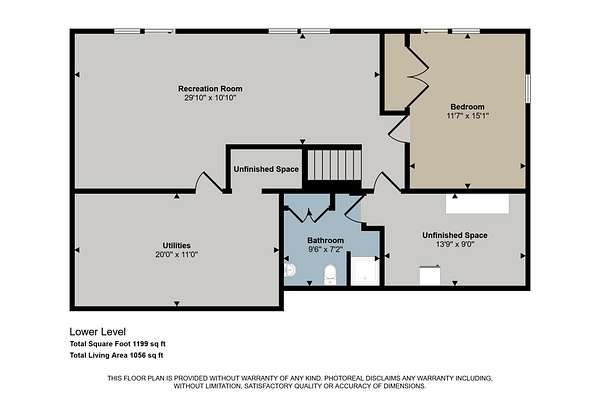
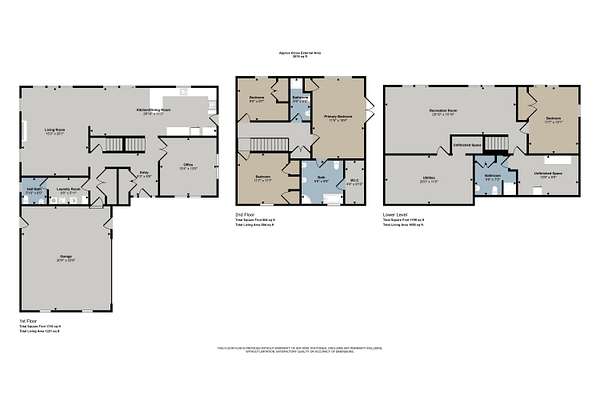
Tucked away on a private, secluded road just 5 minutes from the US-131/84th Street shopping corridor, this 4-bed, 3.5-bath Byron Center Schools home offers the best of both worlds: privacy and convenience. The owner's suite has been fully updated, featuring a twin-sink vanity with a hard-surface top, an oversized walk-in shower with glass enclosure and ceramic tile walls, and a new modern soaking tub. Slide open the Owners Suite door to your private deck and enjoy the perfect spot for morning coffee where you will take in the gorgeous, wooded views. The two-story layout includes three upstairs bedrooms and a fourth in the finished walkout basement, which features two sliding-door walkouts. A wood-burning fireplace adds warmth to the living space. Major updates include a brand-new 2026 furnace and air conditioner, a roof in great condition, and a newer washer and dryer. A generator hookup provides added peace of mind. In addition to the two-stall attached garage, a second garage sits at the end of a paved driveway-ideal for toys, tools, or a workshop. The lean-to and spacious, private backyard offer even more room to enjoy the wooded setting, including hunting from your own property. For added buyer confidence, the home was pre-inspected for water, well, and spetic tanks/fields. Documents attached. Come see it before it's gone! Highest and best due Monday 11/19 at noon
Location
- Street address
- 8925 Sorrento Ridge Dr SE
- County
- Kent County
- Zip code
- 49315
- School district
- Byron Center
- Elevation
- 914 feet
Property details
- Acreage
- 4.78 acres
- Zoning
- AR-AG/Rural-RES
- MLS #
- MichRIC 26054890
- Posted
Property taxes
- 2025
- $4,385 - See Long Legal
Parcels
- 41-22-19-400-032
Details and features
Listing
- Type
- Residential
- Subtype
- Single Family Residence
Lot
- Features
- Cul-De-Sac, Ravine, Rolling Hills, Wooded
Exterior
- Parking
- Garage, Open
- Structures
- Second Garage
- Features
- Balcony
Structure
- Stories
- 2
- Basement
- Daylight, Full, Walk-Out Access
- Water
- Well
- Sewer
- Septic Tank
- Heating
- Forced Air
- Cooling
- Attic Fan, Central Air
- Materials
- Vinyl Siding
- Roof
- Shingle
- Windows
- Insulated Windows, Window Treatments
Interior
- Room Count
- 11
- Rooms
- Basement, Bathroom x 4, Bedroom x 4, Laundry Room
- Flooring
- Carpet, Vinyl
- Fireplaces
- Yes
- Appliances
- Dishwasher, Dryer, Microwave, Oven, Range, Refrigerator, Washer, Water Softener Owned
- Security
- Security System
- Features
- Broadband, Ceiling Fan(s), Eat-In Kitchen, Garage Door Opener
Listing history
| Date | Event | Price | Change | Source |
|---|---|---|---|---|
| Oct 15, 2026 | New listing | $585,000 | — | MichRIC |