Land with Home for Sale in Nebo, North Carolina
893 Scenic Vista Dr, Nebo, NC 28761
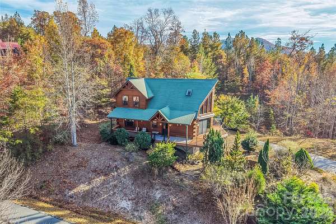
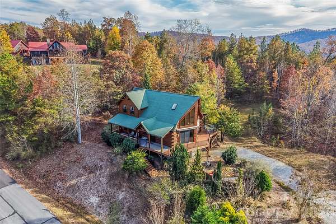
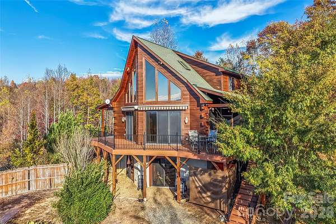
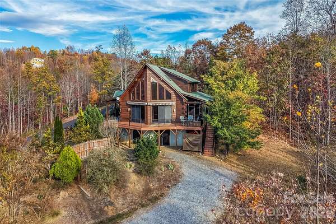
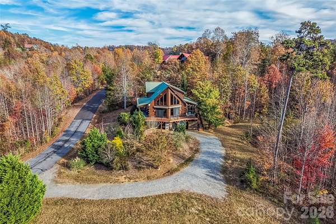
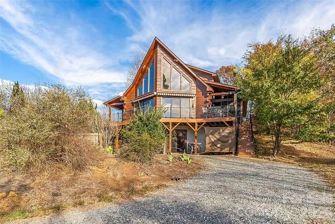
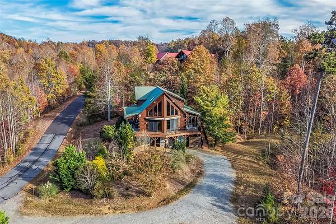
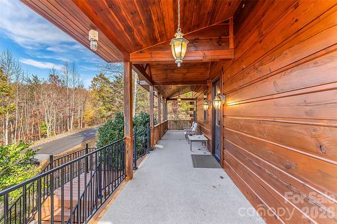
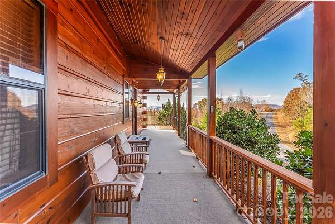
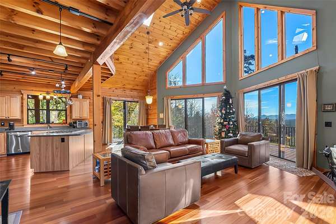
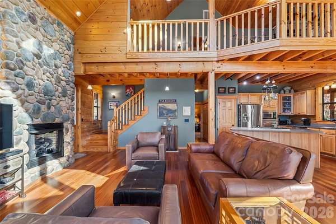
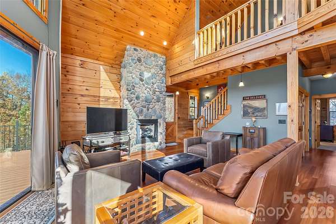
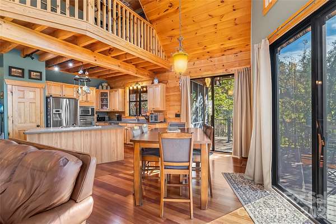
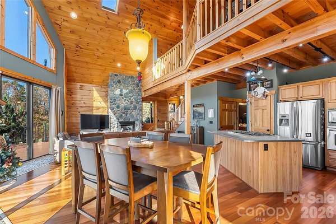
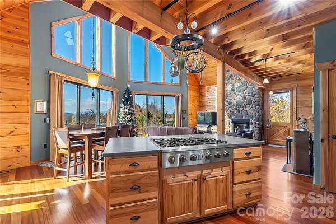
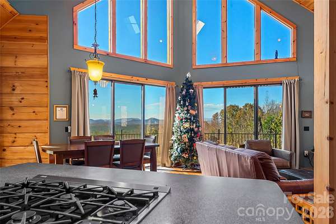
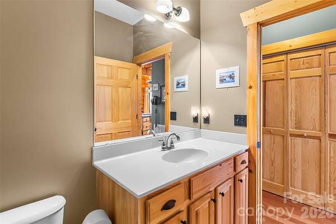
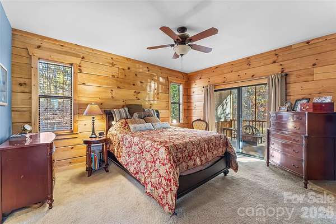
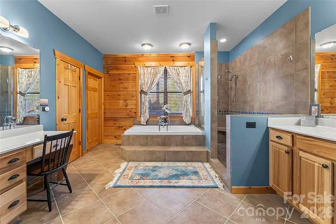
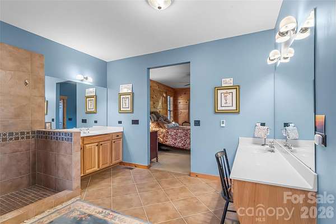
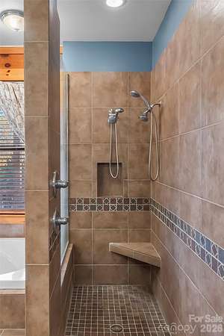
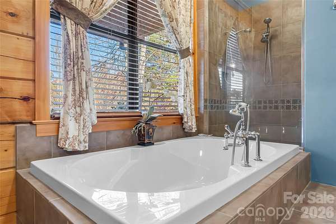
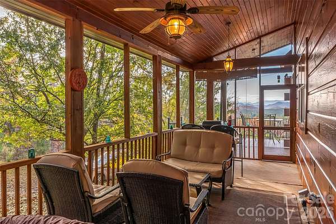
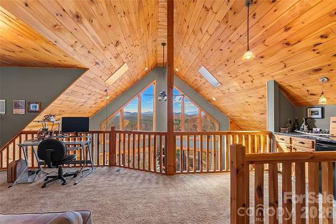
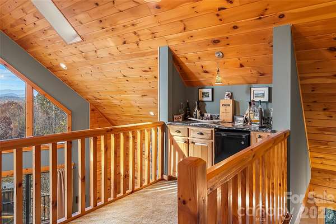
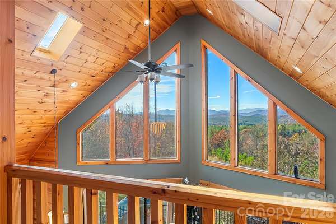
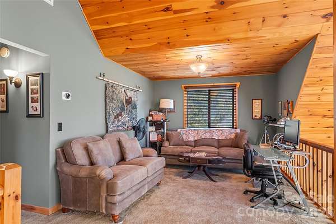
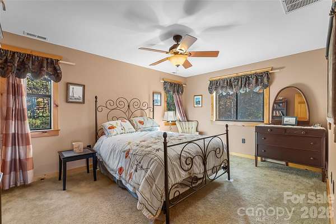
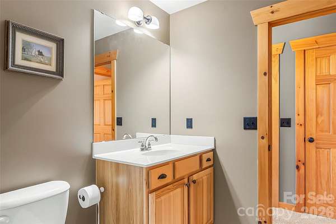
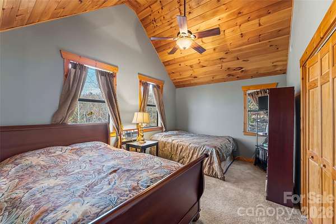
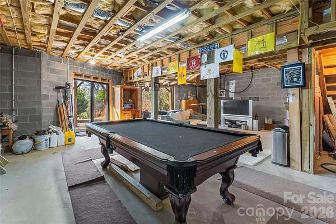
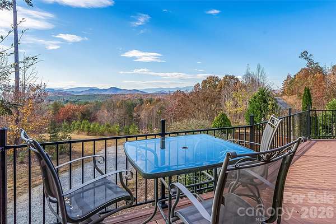
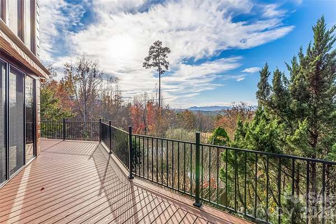
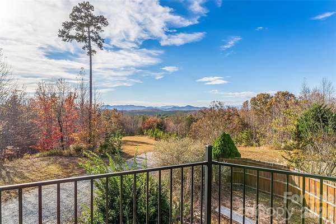
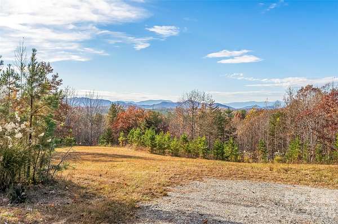
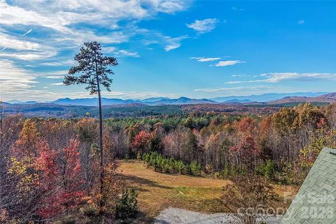
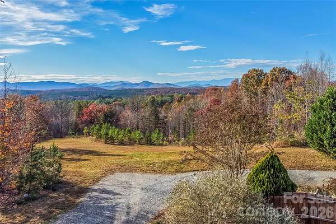
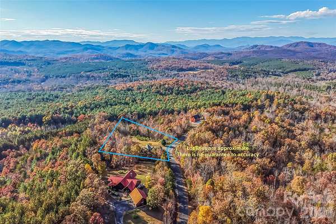
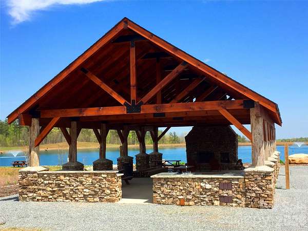
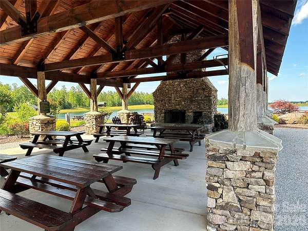
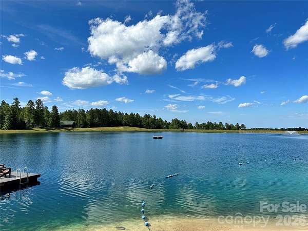
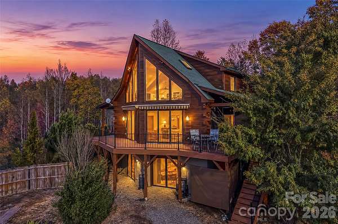
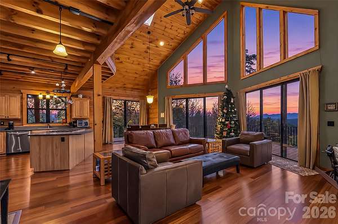
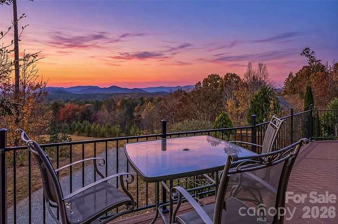
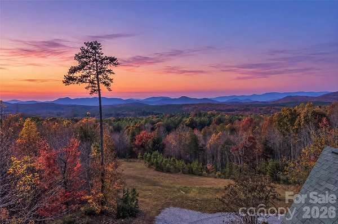
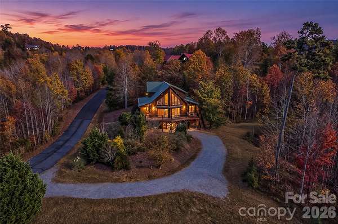
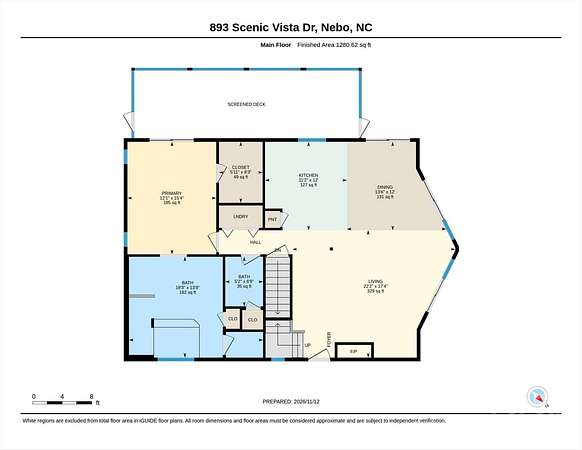
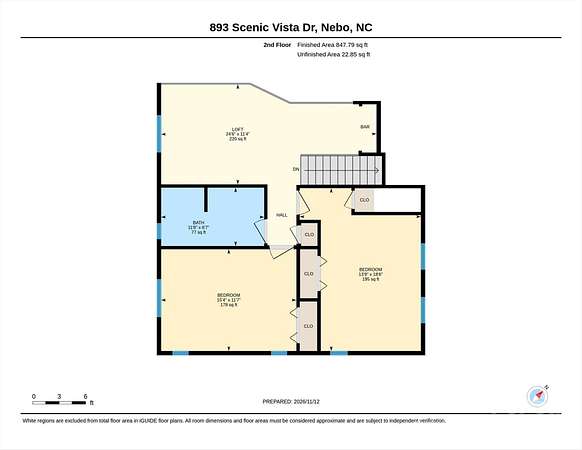
Breathtaking Sunset Views overlooking miles of layered mountain ranges from inside and outside of this rustic log home!! Situated on nearly 4 acres of gently sloped land, this natural sanctuary offers everything that a home in the mountains promises. This property is all about the views! From outside, enjoy long-range vistas from the protection of the covered front porch or the secluded, screened side porch which also connects to the primary suite. Soak up the sun or entertain guests while you grill on the open deck which has remote-controlled retractable Sunsetter awnings for shade. Inside, swoon over the views from the wall of windows on the prow-front Great Room while you relax beside the gas log fireplace sided with river rock from floor to ceiling. Take in the views from every inch of the main living space including the open dining area and the eat-in kitchen island. Built-ins include a stainless wall oven & microwave, dishwasher, and 6-burner gas cooktop with retractable hidden downdraft vent. Down the hallway to the primary bedroom is a powder room and enclosed laundry closet. The primary en-suite has a walk-in closet and direct access to the screened porch. The primary bath is massive with heated tile flooring, his and hers vanities, a soaking tub & walk-in tiled shower, and an enclosed water closet. Heading upstairs, the views just get better from the open loft which offers seating on two loveseats, a small desk, and a quaint dry bar. Two oversized guest bedrooms share a full bathroom and spacious closets. The unfinished basement offers tons of potential as a second living quarters, fitness area, or home theater. Plumbing is in place for a full bathroom. The current "game room" has darts, table shuffleboard, a pool table, and a large-screened TV - all of which convey with the home. Sellers are offering all furniture & furnishings to interested buyers, making this amazing home move-in ready! A few recent updates - the logs were stained & sealed in 2026; back deck & outside stairs replaced with Trex composite decking and all railings with black metal posts & rails. One HVAC unit replaced in 2020. As a resident of the private, gated community of Grandview Peaks, you'll enjoy the peaceful solitude of the mountains while still enjoying a friendly and outgoing community of neighbors. Dozens of hobby groups meet weekly including picnics and bbq's at the community pavilion which overlooks the private community lake. Play in the sand, go for a swim, or fish for trout from one of three community docks. With the charming towns of Marion & Morganton just minutes away and Asheville less than an hour, you'll have everything western North Carolina is famous for at your fingertips. Come make the life you deserve here in the Blue Ridge Mountains!
Location
- Street address
- 893 Scenic Vista Dr
- County
- McDowell County
- Zip code
- 28761
- Community
- Grandview Peaks
- Elevation
- 1,524 feet
Directions
GPS should get you to the property without a problem; cell service is pretty reliable in this area. From I-40, take exit 86/Marion. Turn left onto Hwy 226 south and go 7 miles. Turn right on Landis Lane and go 2.5 miles. Turn left on Joe Branch Rd. and follow til it ends. Turn right into Grandview Peaks. Through the gate, bear right and stay on Grandview Peaks Dr. for 2 miles. Turn left on Scenic Vista Dr. and continue 1 mile. Home will be on your left just past Osprey Lane.
Property details
- Acreage
- 3.99 acres
- Zoning
- R
- MLS #
- CMLS 4442997
- Posted
Expenses
- Homeowner Association Fee
- $1,500 annually
Parcels
- 1636-00-28-0738
Legal description
3.99 AC LT 270 GRANDVIEW PEAKS PB 16/77
Details and features
Listing
- Type
- Residential
- Subtype
- Single Family Residence
Lot
- Features
- Private, Rolling Slope, Views, Wooded
Exterior
- Parking
- Driveway
- Fencing
- Privacy
- Pool
- Deck, Porch
- Hot Tub
- Yes
- Features
- Above Ground Hot Tub/Spa
Structure
- Style
- Rustic
- Stories
- 2
- Basement
- Interior Entry, Storage Space, Unfinished, Walk-Out Access, Walk-Up Access
- Water
- Well
- Heating
- Heat Pump
- Cooling
- Central Air
- Materials
- Block, Wood
- Roof
- Shingle
Interior
- Room Count
- 1
- Rooms
- Basement, Bathroom x 3, Bedroom x 3, Laundry Room
- Flooring
- Carpet, Tile
- Appliances
- Dishwasher, Exhaust Fan, Gas Cooktop, Gas Range, Microwave, Refrigerator With Ice Maker, Wall Oven, Washer/Dryer
- Features
- Garden Tub, Kitchen Island, Pantry, Walk-In Closet(s)
Nearby schools
| Name | Type |
|---|---|
| Glenwood | Elementary |
| East McDowell | Middle |
| McDowell | High |
Listing history
| Date | Event | Price | Change | Source |
|---|---|---|---|---|
| Nov 13, 2026 | New listing | $699,900 | — | CMLS |