Land with Home for Sale in Providence Forge, Virginia
8950 Piney Branch Ln, Providence Forge, VA 23140
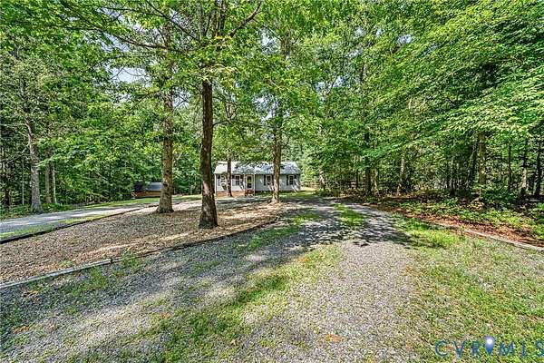
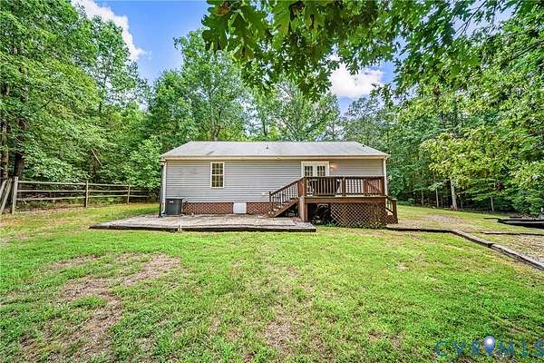
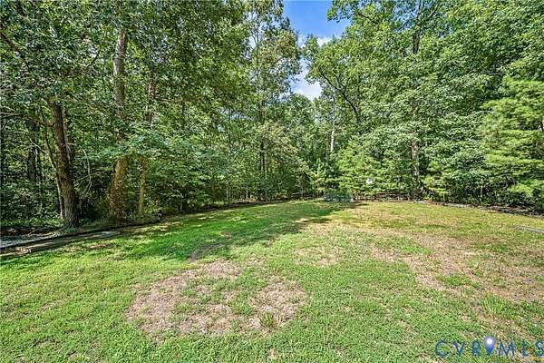
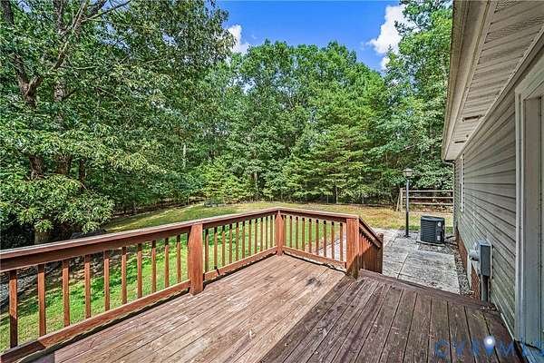
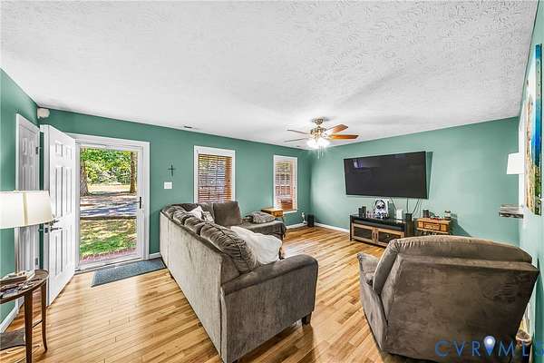
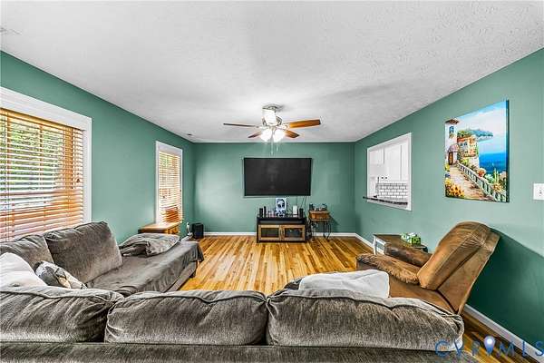
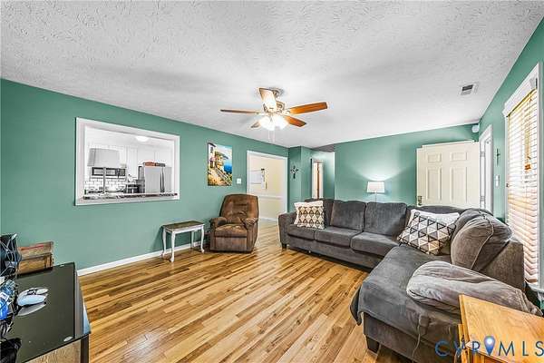
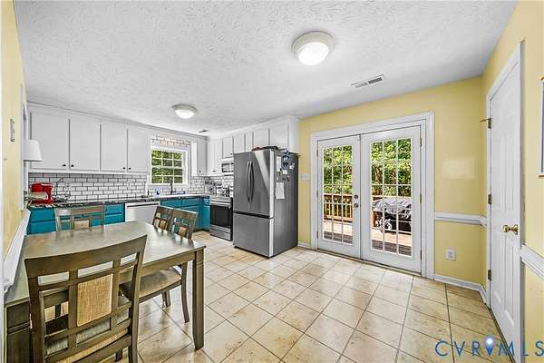
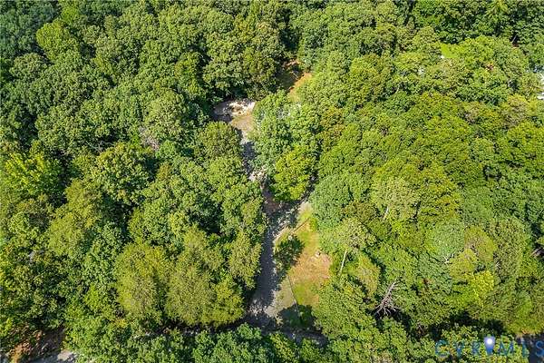
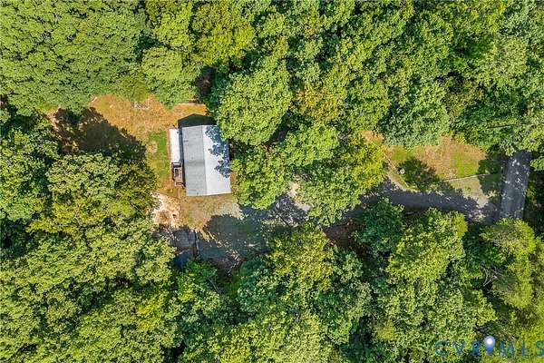
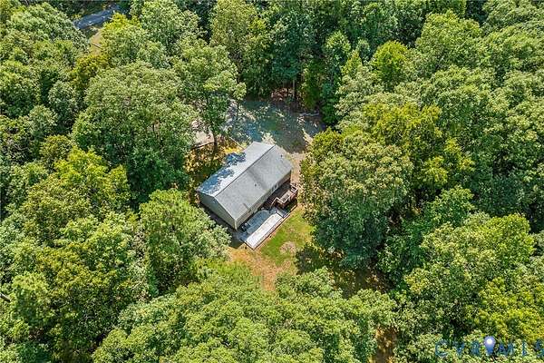
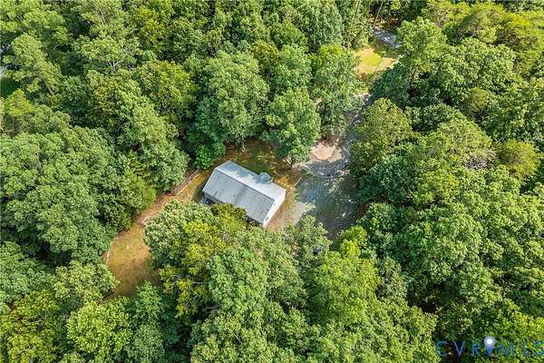
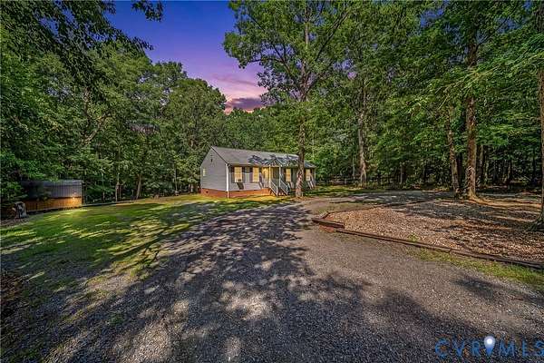
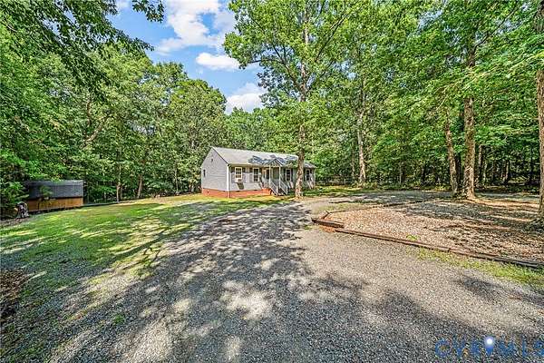
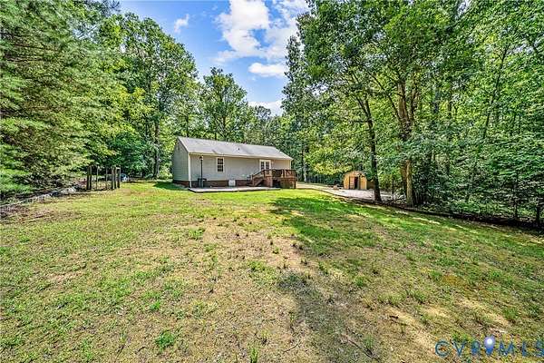
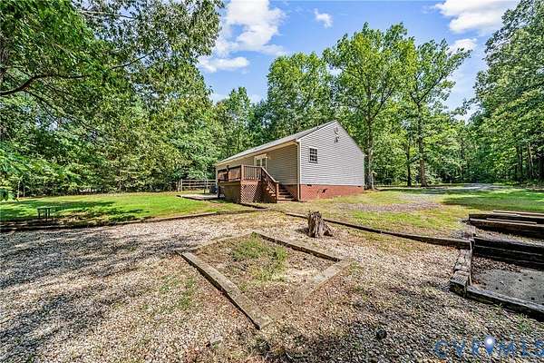
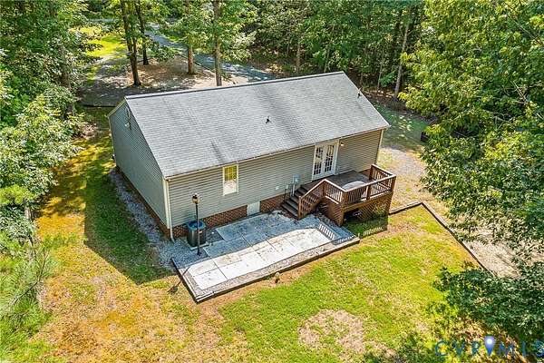
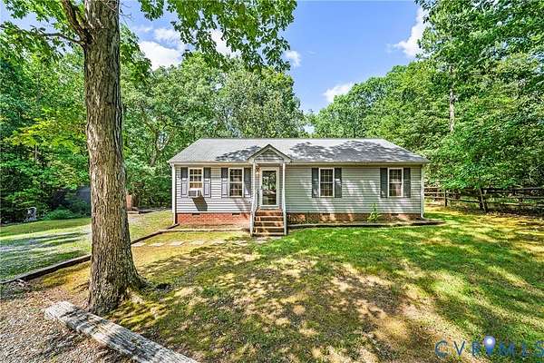
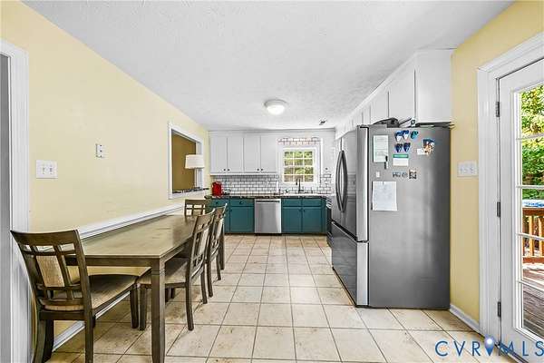
Welcome to your own private retreat! Nestled on a beautifully wooded homesite surrounded by mature trees, this charming ranch-style home offers the perfect blend of peaceful country living and everyday comfort. From the moment you arrive, you'll appreciate the inviting curb appeal, spacious yard, and tranquil setting that provides privacy in every direction. Inside, you'll find a bright and welcoming living room filled with natural light, beautiful wood flooring, and a functional layout designed for easy living. The home offers comfortable living spaces with timeless finishes, creating a warm and inviting atmosphere you'll love coming home to. Step outside onto the rear deck overlooking the expansive backyard-an ideal spot for morning coffee, weekend cookouts, or simply relaxing while enjoying the sights and sounds of nature. With plenty of open space for gardening, pets, recreation, or future outdoor projects, this property offers endless possibilities. If you've been searching for a home that combines privacy, outdoor space, and move-in-ready comfort, this is one you won't want to miss!
Location
- Street address
- 8950 Piney Branch Ln
- County
- New Kent County
- Zip code
- 23140
- Community
- Rose Garden
- Elevation
- 125 feet
Directions
From I-64E: Take exit 211. Turn left onto Emmaus Church Rd. Take the 2nd exit at the roundabout onto Vineyards Pkwy. Turn right onto New Kent Hwy. Turn right onto Olivet Church Rd. Turn left onto Piney Branch Ln.
Property details
- Acreage
- 2.79 acres
- Zoning
- A1
- MLS #
- CVRMLS 2618639
- Posted
Property taxes
- 2025
- $1,676
Parcels
- 32 5 2
Legal description
ROSE GARDEN NORTH 2.793 AC PB 17/35 LOT 2
Details and features
Listing
- Type
- Residential
- Subtype
- Single Family Residence
- Franchise
- Independent
Exterior
- Parking
- Assigned, Driveway, Off Street
- Pool
- Deck
- Structures
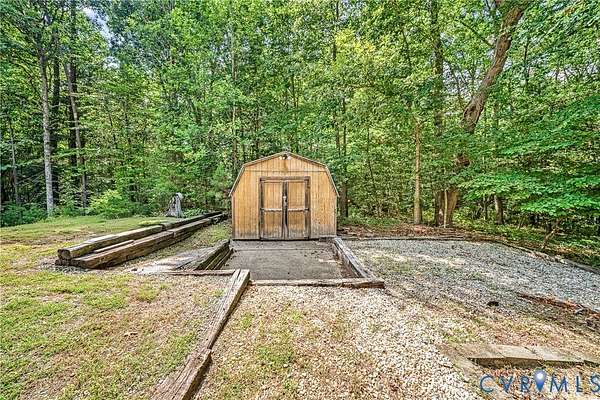
- Storage
- Features
- Paved Driveway
Structure
- Style
- Ranch
- Stories
- 1
- Water
- Well
- Sewer
- Septic Tank
- Heating
- Electric, Heat Pump
- Cooling
- Central Air
- Materials
- Drywall, Frame, Vinyl Siding
- Roof
- Asphalt, Shingle
Interior
- Room Count
- 7
- Rooms
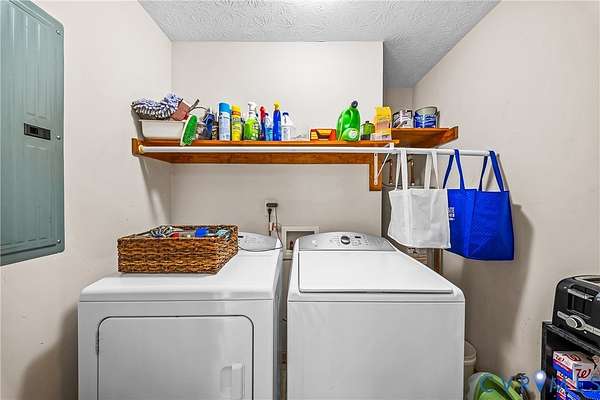
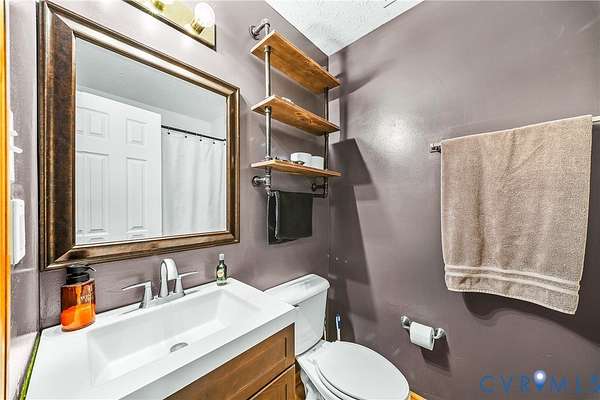
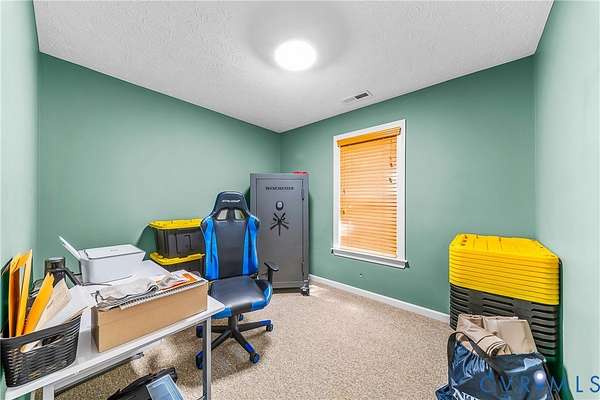
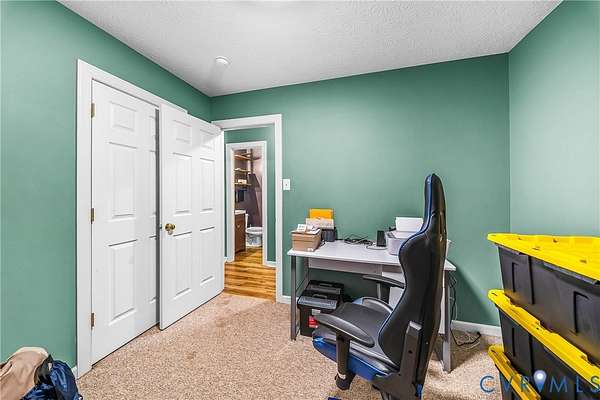
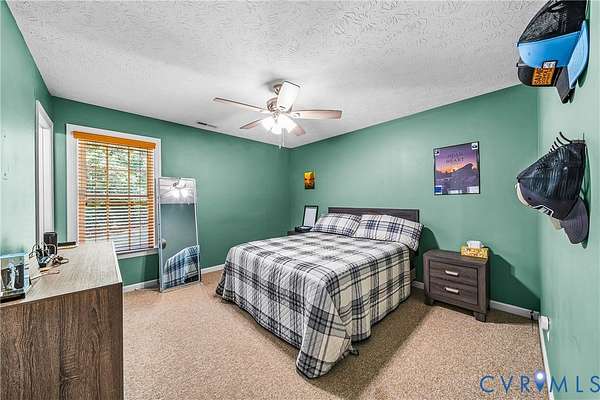
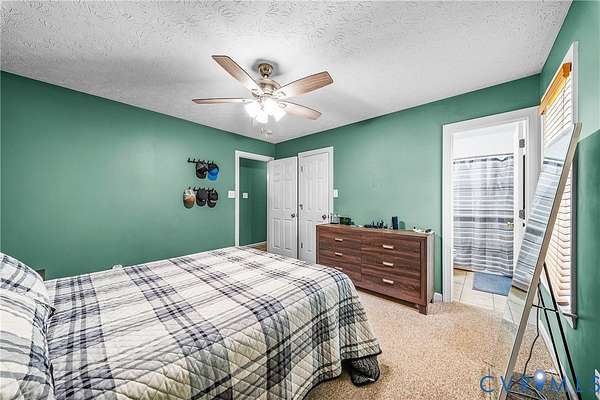
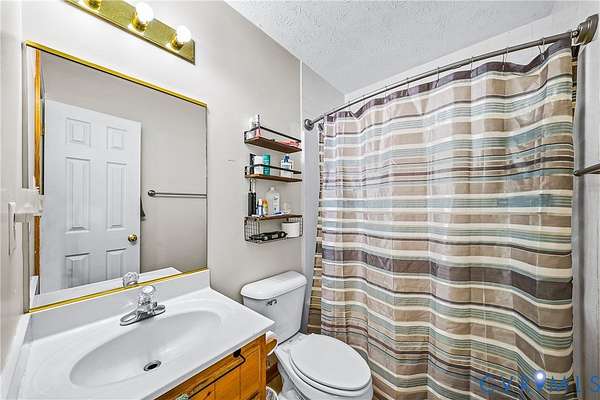
- Bathroom x 2, Bedroom x 3, Family Room, Laundry Room x 2
- Flooring
- Laminate
- Appliances
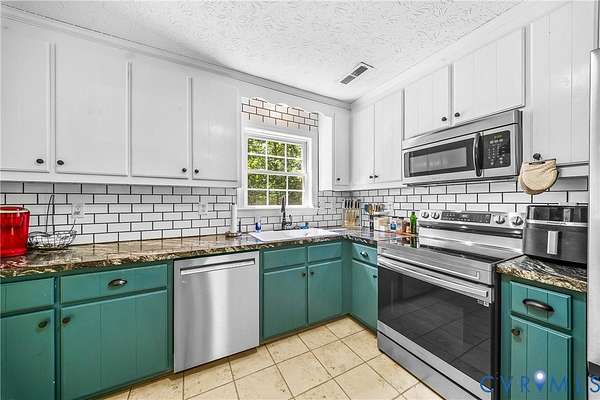
- Dishwasher, Dryer, Electric Cooking, Electric Water Heater, Microwave, Refrigerator, Washer
- Security
- Security
- Features
- Bedroom On Main Level, Breakfast Area, Main Level Primary, Pantry
Nearby schools
| Name | Type |
|---|---|
| New Kent | Elementary |
| New Kent | Middle |
| New Kent | High |
Listing history
| Date | Event | Price | Change | Source |
|---|---|---|---|---|
| July 15, 2026 | New listing | $324,950 | — | CVRMLS |