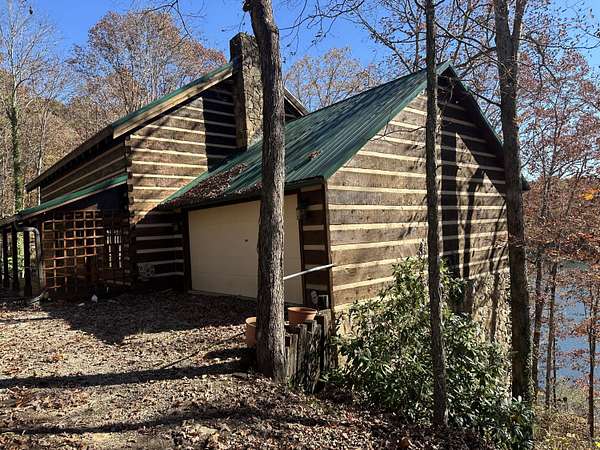
Land with Home for Sale in East Bernstadt, Kentucky
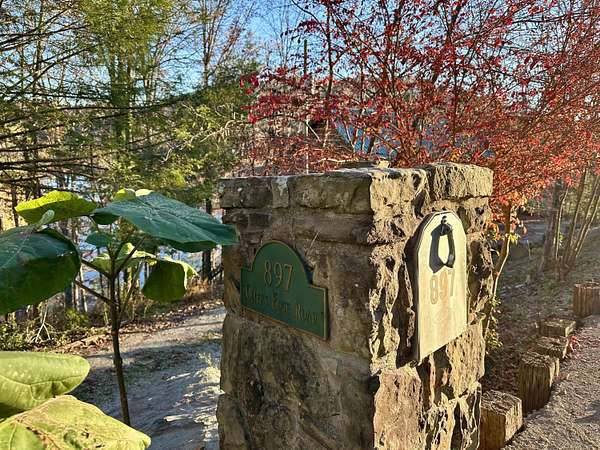
897 Cliffs Edge, East Bernstadt, KY 40729
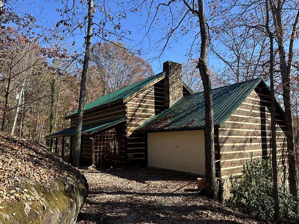
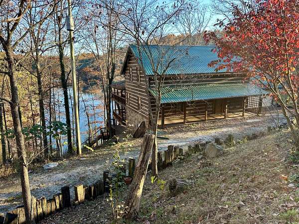
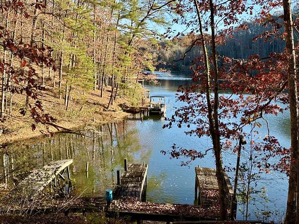
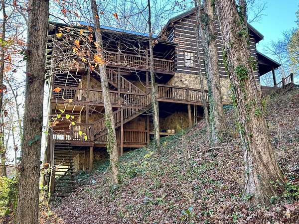
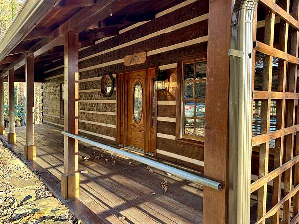
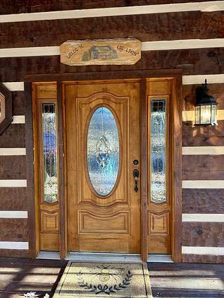
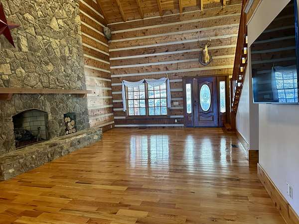
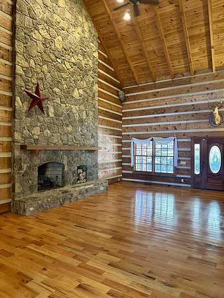
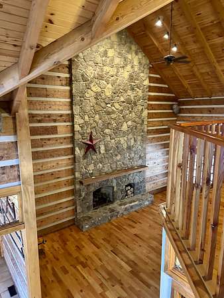
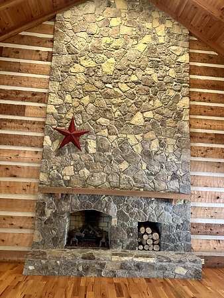
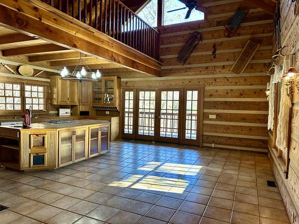
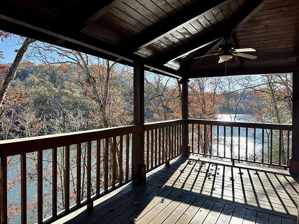
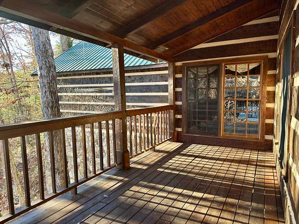
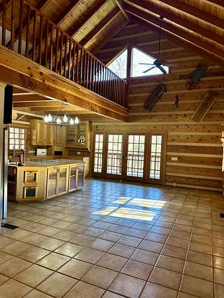
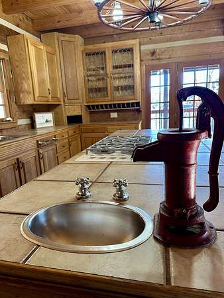
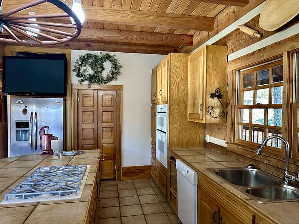
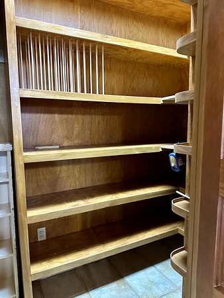
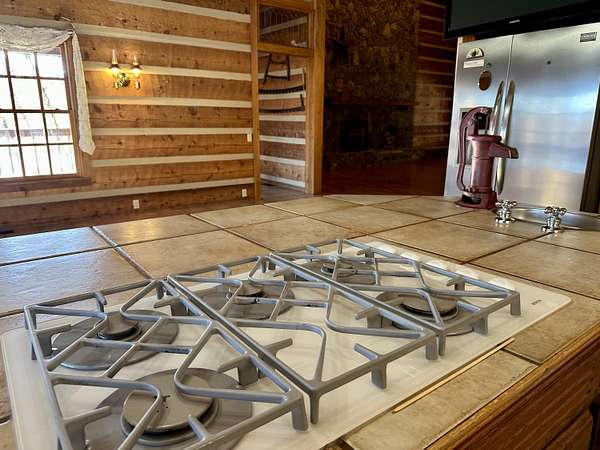
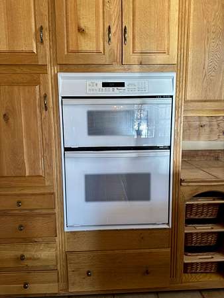
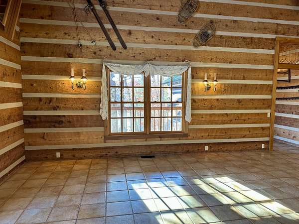
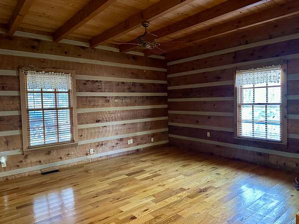
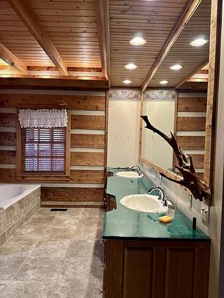
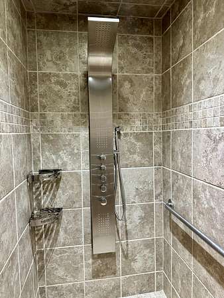
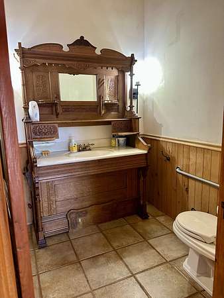
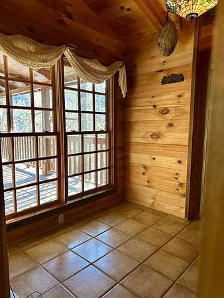
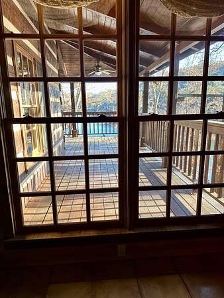
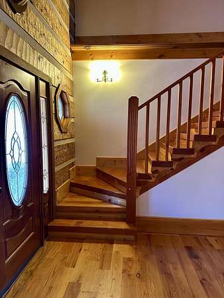
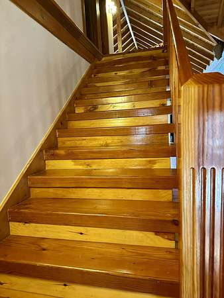
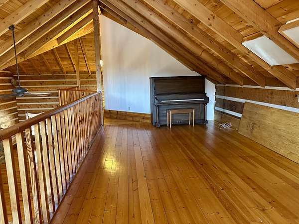
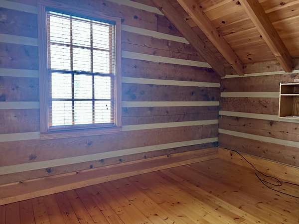
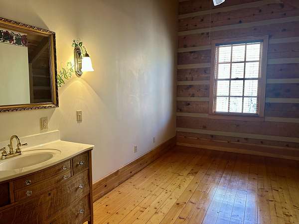
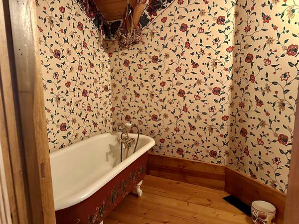
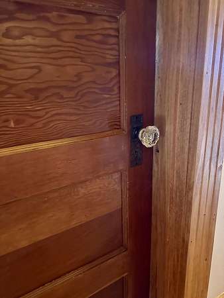
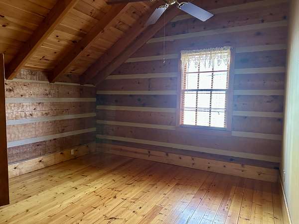
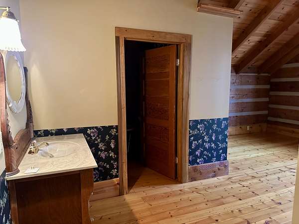
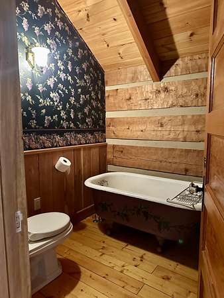
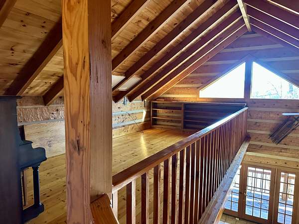
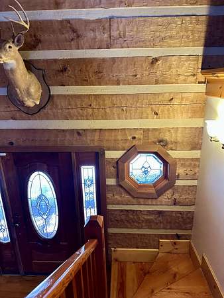
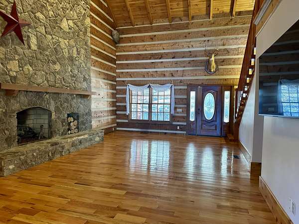
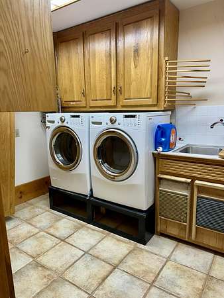
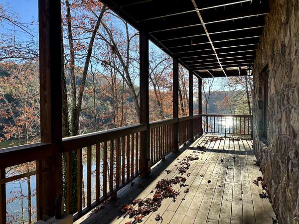
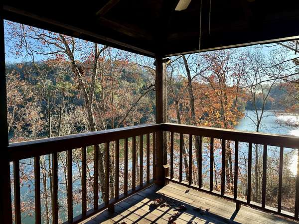
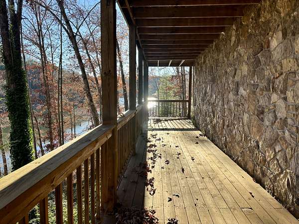
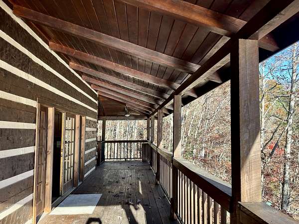
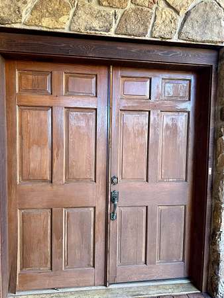
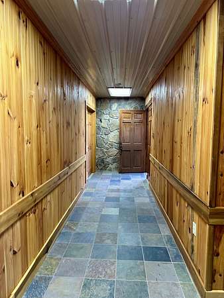
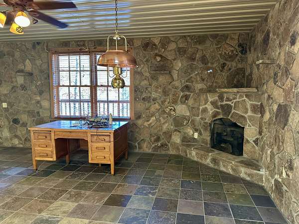
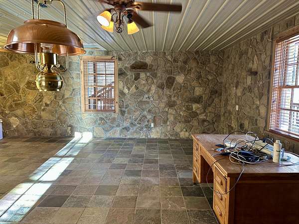
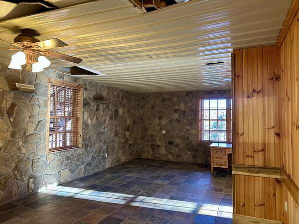
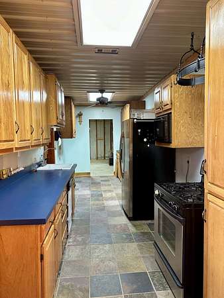
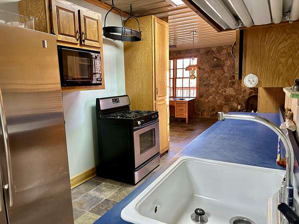
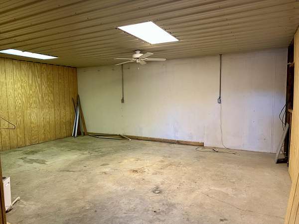
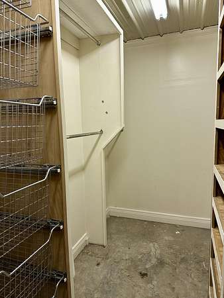
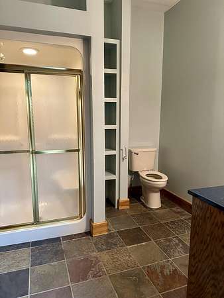
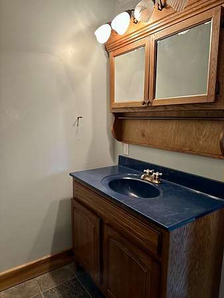
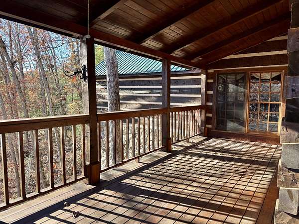
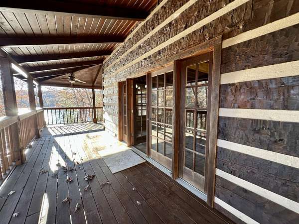
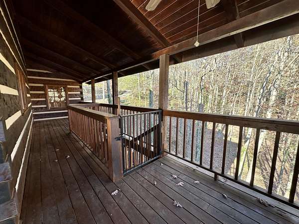
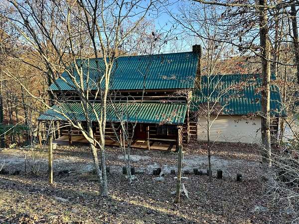
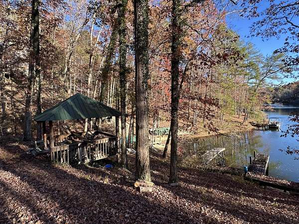
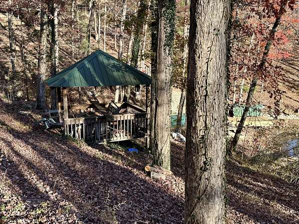
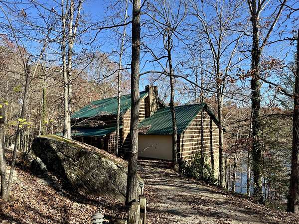
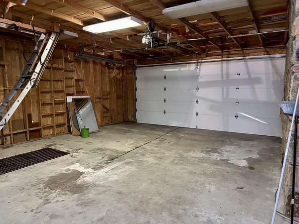
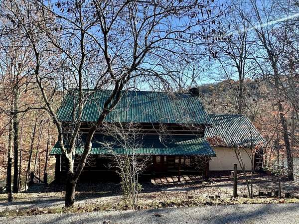
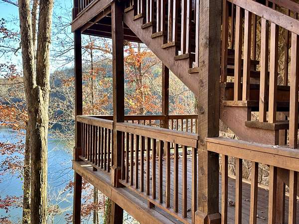
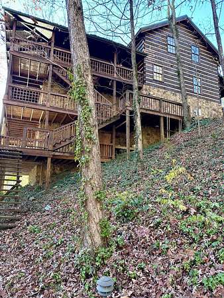
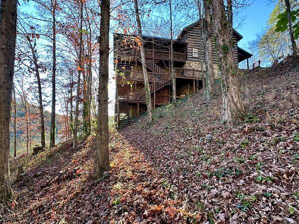
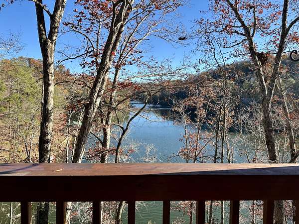
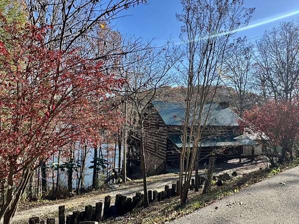
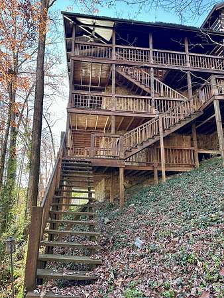
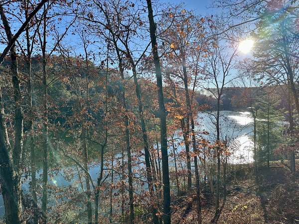
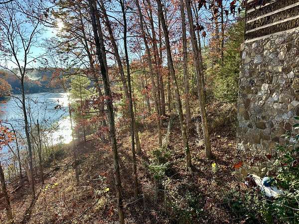
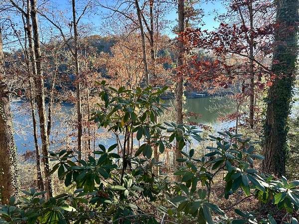
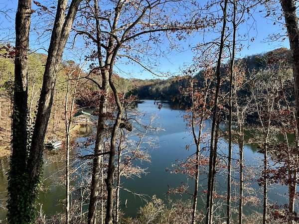
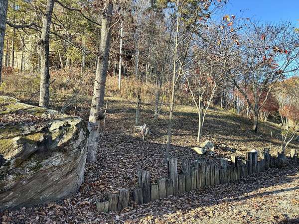
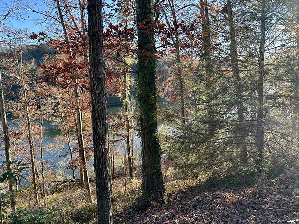
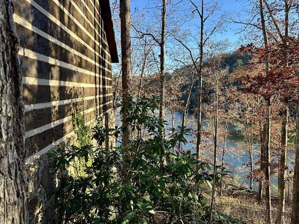
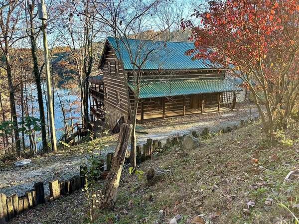
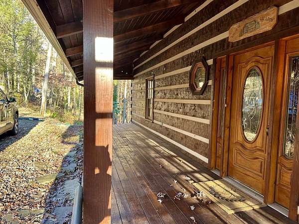
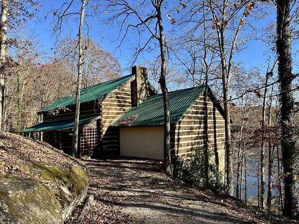
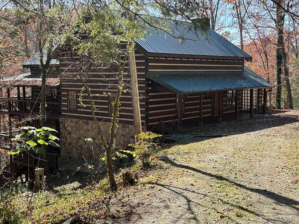
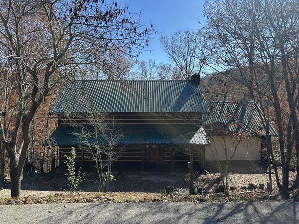
Lake Front Living at its Best in this true log cabin built by the sweat of the brow of this builder as his personal home. Home offers 2904 sf on main & upper levels with another 1873 sf on lower level for at total of 4,777 heated living space. This top quality home was built in 1996 offering 4 bedrooms and 4.5 baths with bonus rooms offering room for additional bed or bunk rooms. Top quality hand scraped Aspen logs with chinking. Expansive front and double rear wrap around porches offering optimal lake views of Beautiful Wood Creek Lake. Great Room 27.4 x 16.4 with soaring ceiling and a beautiful stone fireplace. Open Balcony Overlooks Great Room with Beautiful Staircase. Hardwood and Tile Flooring and rustic wood vaulted ceilings. So much character in this custom built home. The port hole window near staircase, floor to ceiling stone fireplace, custom made cabinetry, converted historic style furniture bath conversions. Swinging doors to laundry and pantry. Huge eat in kitchen 23.6 x 19 with island and lots of cabinetry overlooking beautiful Wood Creek Lake. Kitchen has propane gas cooktop, dishwasher, microwave and wall oven. Island sink with custom pump house style faucet. Kitchen has so much character with custom cabinetry and pull outs. Huge pantry with lots of shelving. Back porch access with wrap around porch overlooking lake with excellent views and access. Bringing the dining experience outdoors. Primary Bedroom on main level 16.10 x 16. Walk in Cedar closet. Adjoining ensuite bath with jetted soaking tub and custom walk in tiled shower with rainfall shower and custom control experience. Main level has Half bath and huge laundry room with washer & dryer & sink. This level also offers a small office nook area with room for desk overlooking lake for the optimal work experience. A 2 car garage is just off this area 26.10 long by 19.10 wide. Circle drive to your front door with easy access and double gates. Beautiful staircase to Upper level offering 2 additional bedrooms with 2 ensuite baths each with claw foot soaking tubs. Huge sitting area or family room with open balcony 23.8 x 11.9 or do a huge bunk room for the ultimate family experience. Lower level has a separate outside entrance and offers separate living quarters. Huge 4th bedroom 21.3 x15, with walk in closet. There is a 2nd kitchen with lots of cabinetry, living room with fireplace and bath with shower. Open area would accomodate a game room with pool table. Mechanical room has the original wood burning furnace that originally heated the home tied into duck work as a 3rd source of heat. Home has central heat and air and heat pump for main source. There is also propane for the 2 gas fireplaces and gas cook stove. Cabin has a gazebo near private double dock. Circle drive for easy access all nestled on this 1.50 wooded acres on 3 wooded lots 17, 18 & 11. Chain link fenced area for dogs in back yard. Located in the get back to Nature development of Cliffs Edge. Are you Ready for lake living at its finest don't hesitate this one will be gone!
Location
- Street address
- 897 Cliffs Edge
- County
- Laurel County
- Zip code
- 40729
- Community
- Cliffs Edge
- School district
- Laurel County - 44
- Elevation
- 1,060 feet
Directions
From I-75 exit 41 London Southbound turn left toward London, then left at light on North 25. Go approximately 5 miles then left on Arnold Lamp Rd, Go 1.5 miles it turns into Cliffs Edge Rd. Follow straight to cabin at 897 Cliffs Edge Rd. Property on the left, sign in yard
Property details
- Acreage
- 1.5 acres65,340 sq ft
- MLS #
- LBAR 26031479
- Posted
Parcels
- 025-60-00-040.17
Details and features
Listing
- Type
- Residential
- Subtype
- Single Family Residence
- Franchise
- Century 21 Real Estate
Lot
- View
- Lake, Water
- Waterfront
- Yes
- Features
- Many Trees, Wooded
Exterior
- Parking
- Driveway, Garage, Garage-Attached, Open
- Fencing
- Chain Link
Structure
- Stories
- 2
- Basement
- Concrete, Exterior Entry, Finished, Full, Partially Finished
- Water
- Public
- Sewer
- Public Sewer
- Heating
- Electric, Heat Pump, Propane, Wood, Wood Stove
- Cooling
- Ceiling Fan(s), Central Air
- Materials
- Log
- Roof
- Metal
- Windows
- Insulated Windows
Interior
- Room Count
- 10
- Rooms
- Basement, Bathroom x 5, Bedroom x 4, Bonus Room, Family Room, Game Room, Laundry Room
- Flooring
- Hardwood, Slate, Tile-Ceramic
- Appliances
- Cooktop, Dishwasher, Microwave, Oven, Range, Refrigerator, Washer
- Features
- Breakfast Bar, Ceiling Fan(s), Eat-In Kitchen, Soaking Tub, Walk-In Closet(s)
Property utilities
| Category | Type | Status |
|---|---|---|
| Gas | Propane | Connected |
Nearby schools
| Name | Type | District |
|---|---|---|
| Hazel Green | Elementary | Laurel County - 44 |
| North Laurel | Middle | Laurel County - 44 |
| North Laurel | High | Laurel County - 44 |
Listing history
| Date | Event | Price | Change | Source |
|---|---|---|---|---|
| Nov 17, 2026 | New listing | $825,000 | — | LBAR |