Land with Home for Sale in Harrison, Tennessee
8971 Kevin Ln, Harrison, TN 37341
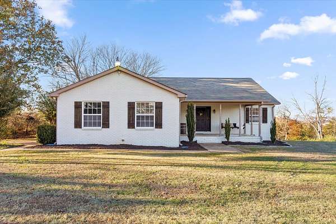
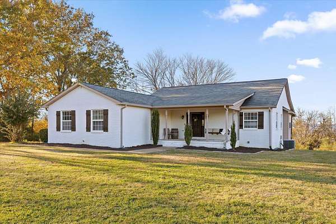
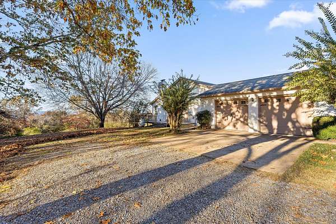
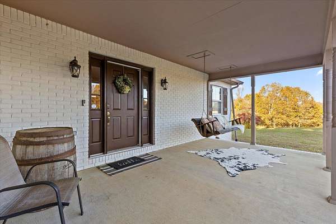
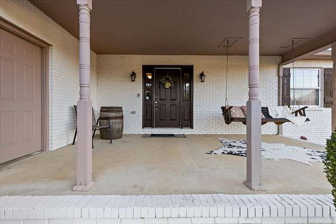
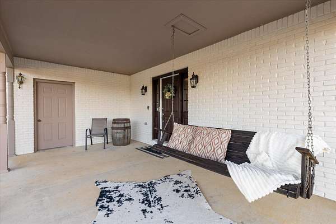
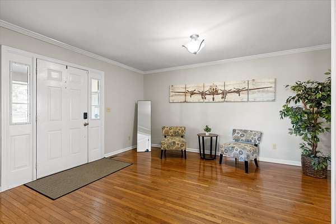
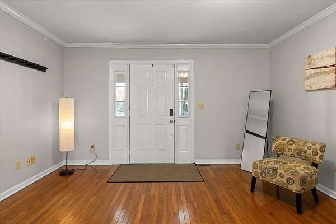
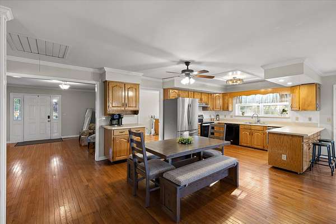
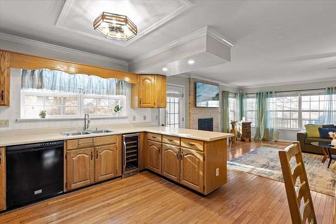
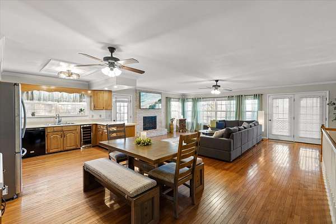
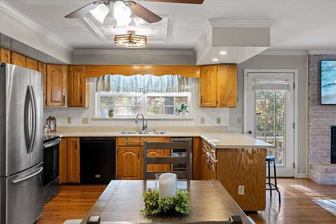
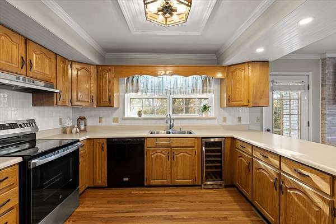
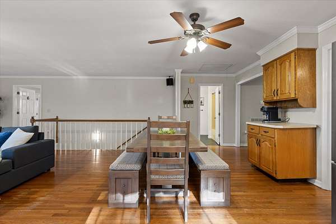
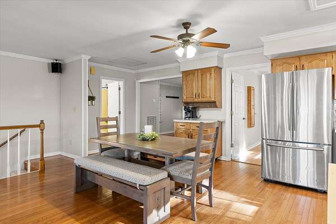
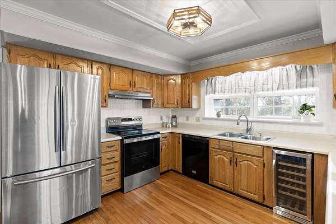
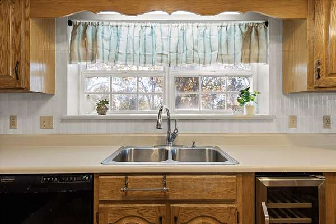
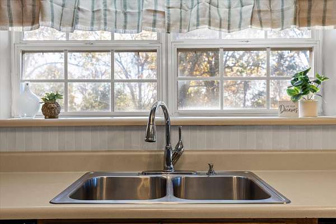
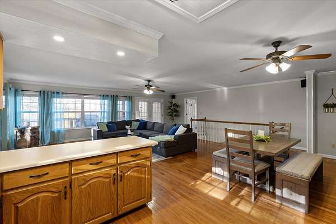
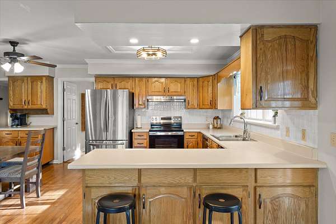
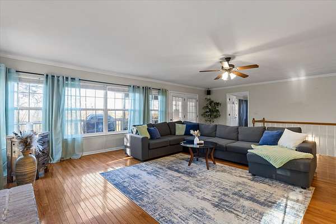
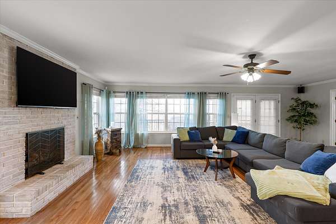
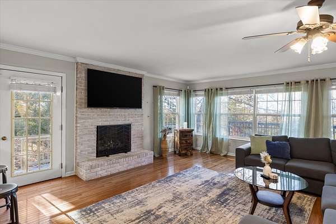
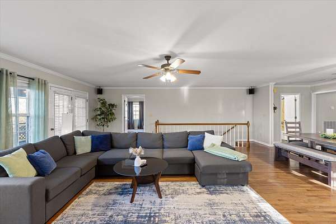
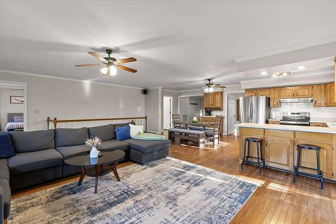
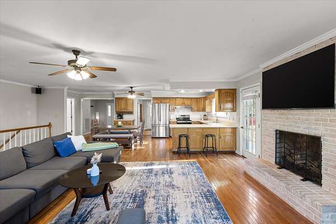
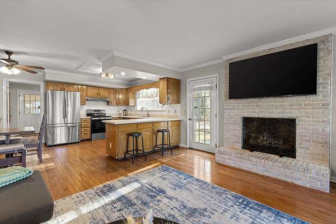
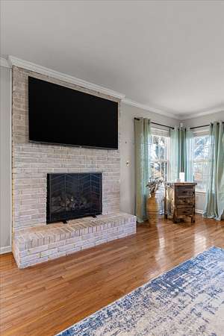
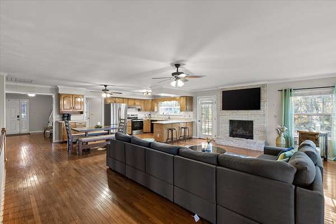
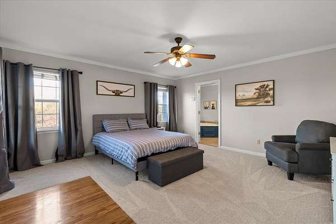
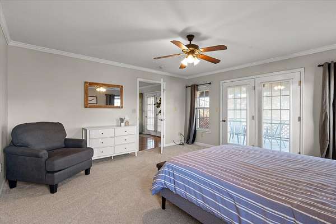
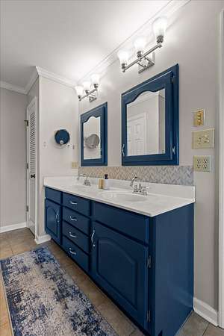
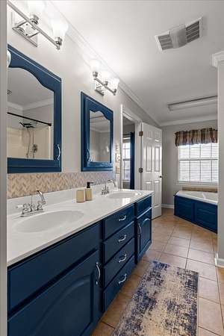
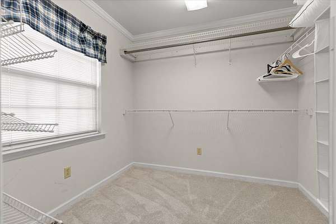
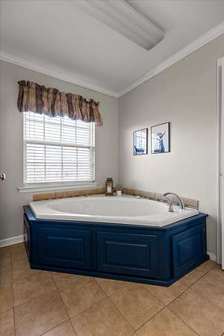
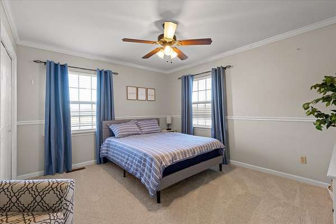
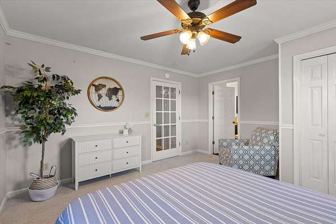
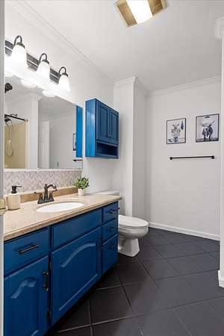
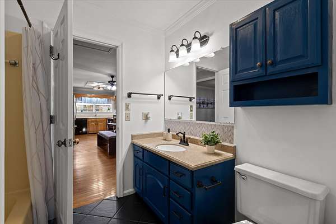
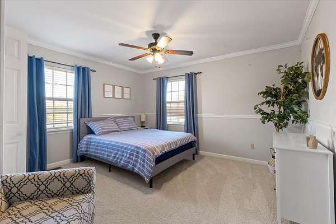
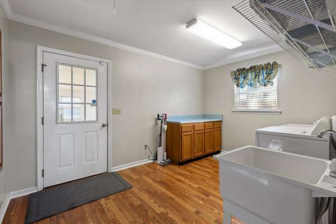
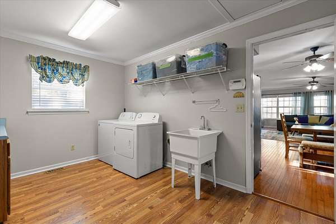
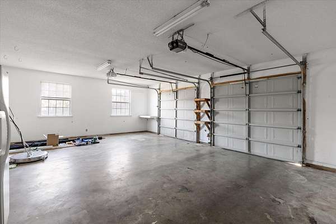
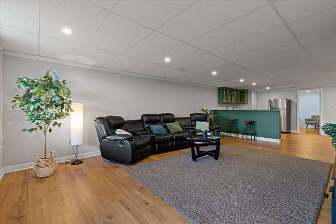
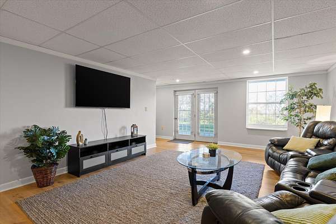
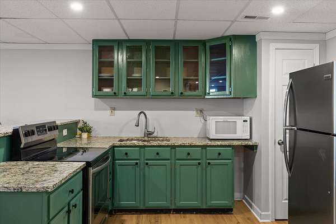
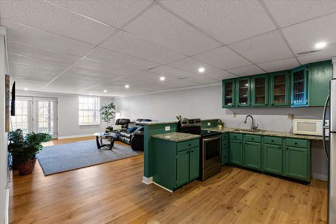
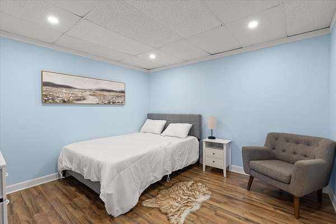
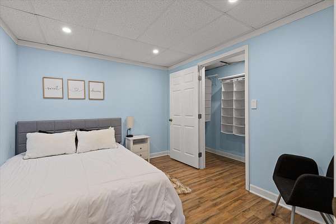
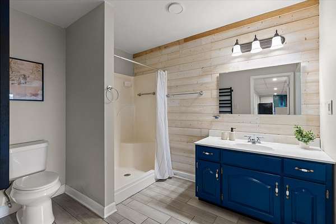
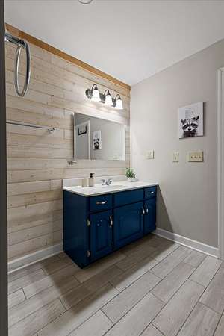
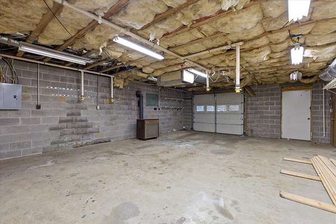
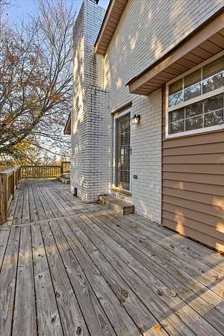
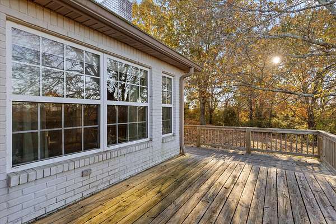
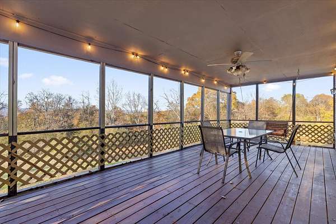
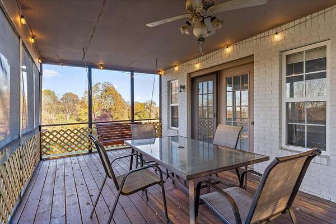
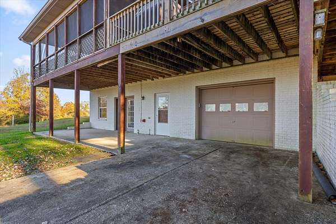
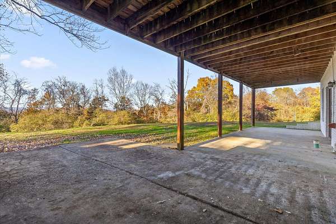
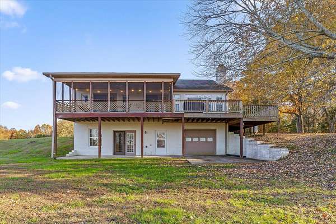
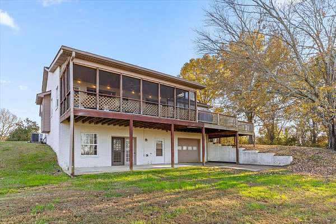
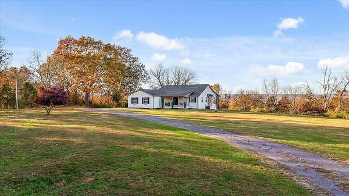
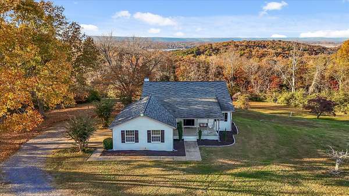
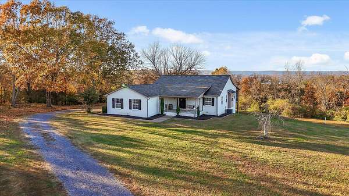
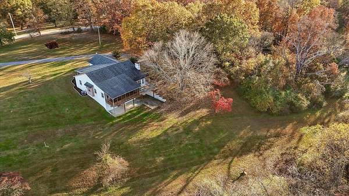
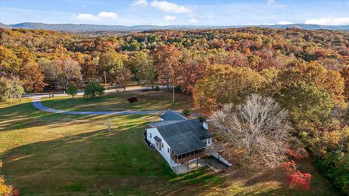
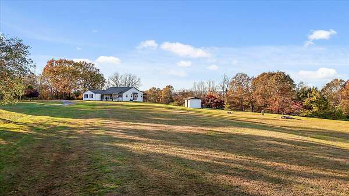
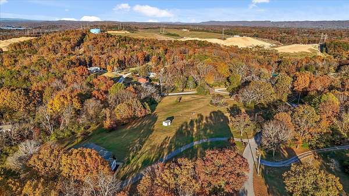
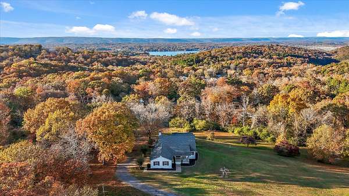
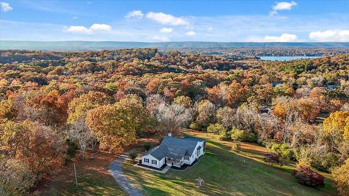
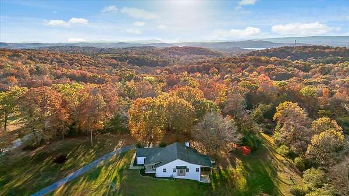
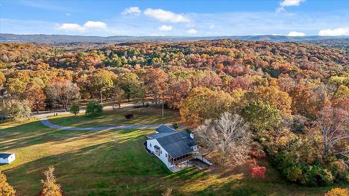
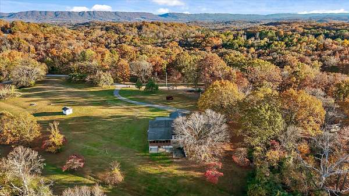
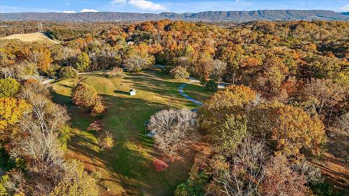
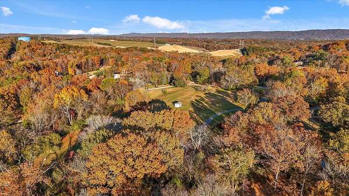
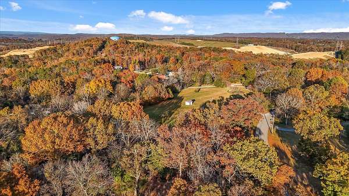
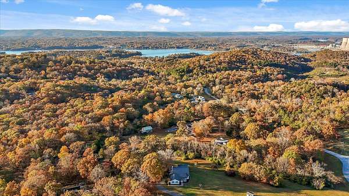
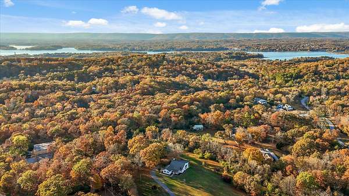
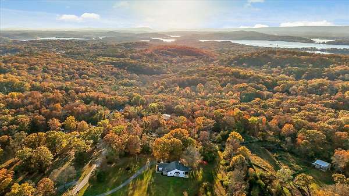
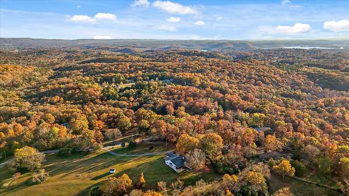
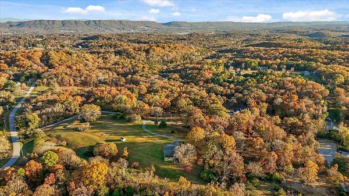
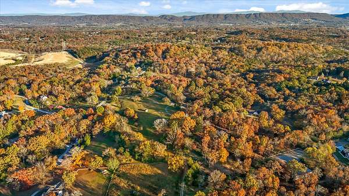
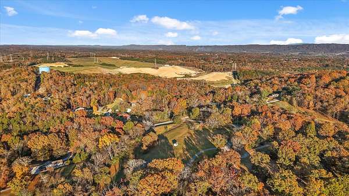
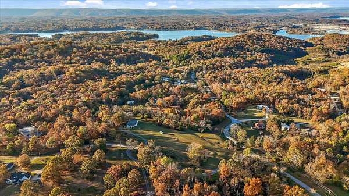
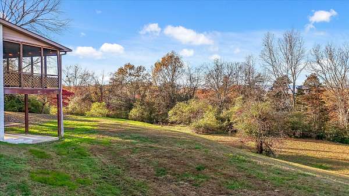
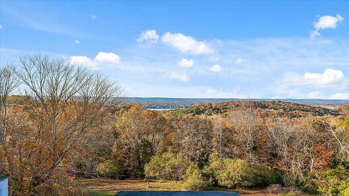
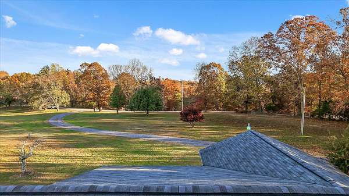
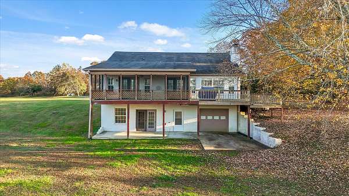
ACREAGE, PRIVACY & COUNTRY LIVING JUST MINUTES FROM THE LAKE! If you've been searching for a home with land, room to roam, and the privacy that's hard to find, this 8.8-acre property deserves your attention! This all-brick home offers a peaceful, secluded setting with plenty of space to enjoy the outdoors and make the property your own. Inside, you'll find a spacious open living area, hardwood floors, crown molding, and a main-level primary suite featuring a jetted tub and access to the screened porch. The full finished basement adds incredible versatility and was previously used as separate in-law quarters, complete with its own private entrance, kitchen, utility garage access, and washer/dryer hookups. Ideal for multigenerational living, extended family, guests, or additional living space. Enjoy your morning coffee on one of the multiple porches, take advantage of the expansive acreage, or simply enjoy the peace and quiet of your own private retreat. Conveniently located just 3 minutes from Harrison Bay State Park and Bear Trace Golf Course, this property offers a rare opportunity to own 8.8 acres with a spacious home, finished basement, and private country setting near Chattanooga!
Location
- Street address
- 8971 Kevin Ln
- County
- Hamilton County
- Zip code
- 37341
- Elevation
- 955 feet
Directions
From TN-153 travel North on Highway 58/TN-58. After 6.5 miles turn left onto Harrison Bay Road; follow approximately 3 miles and turn right onto Morning Glory Drive. Turn right on Kevin Lane. House is first on right. Signs on property.
Property details
- Acreage
- 8.8 acres
- MLS #
- CAR 1546619
- Posted
Property taxes
- Recent
- $3,329
Parcels
- 085 007.37
Legal description
Pt Nw 1/4 Sec 15 Twp 4 R-3 Tr 7 Out Of 85-7 For 1990
Details and features
Listing
- Type
- Residential
- Subtype
- Single Family Residence
Lot
- View
- Water
- Features
- Cleared, Gentle Sloping, Irregular Lot, Secluded, Views
Exterior
- Parking
- Driveway, Garage, Open
- Pool
- Porch
- Structures
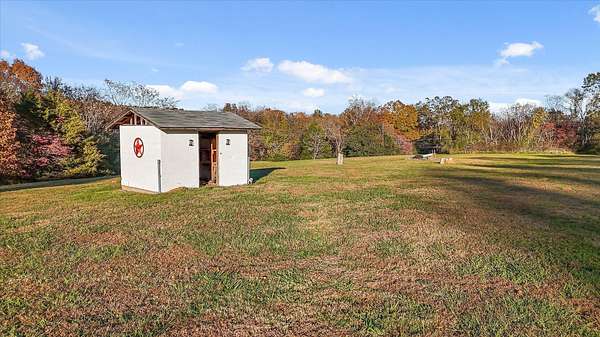
- Poultry Coop
- Features
- Rain Gutters, Smart Lock(s)
Structure
- Stories
- 2
- Basement
- Finished
- Water
- Public
- Sewer
- Septic Tank
- Heating
- Central, Electric
- Cooling
- Central Air, Whole House Fan
- Materials
- Brick
- Roof
- Asphalt, Shingle
- Windows
- Vinyl Frames
Interior
- Room Count
- 9
- Rooms
- Basement, Bathroom x 3, Bedroom x 2, Family Room, Laundry Room x 2
- Flooring
- Carpet, Concrete, Hardwood, Tile, Vinyl
- Fireplaces
- Yes
- Appliances
- Dishwasher, Disposal, Electric Range, Electric Water Heater, Refrigerator, Water Softener Owned, Wine Refrigerator
- Features
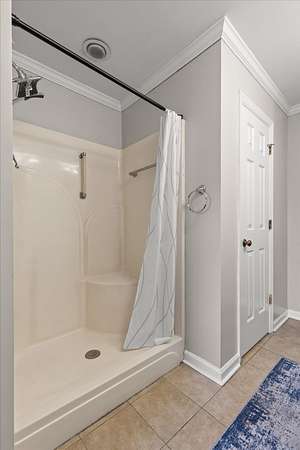
- Crown Molding, En Suite, In-Law Floorplan, Laminate Counters, Open Floorplan, Primary Downstairs, Separate Shower, Tub/Shower Combo, Walk-In Closet(s), Whirlpool Tub
Nearby schools
| Name | Type |
|---|---|
| Snow Hill Elementary | Elementary |
| Brown Middle | Middle |
| Central High School | High |
Listing history
| Date | Event | Price | Change | Source |
|---|---|---|---|---|
| Nov 20, 2026 | New listing | $725,000 | — | CAR |