
Land with Home for Sale in Coatesville, Indiana
8983 S County Road 700 W, Coatesville, IN 46121
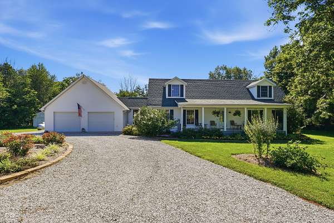
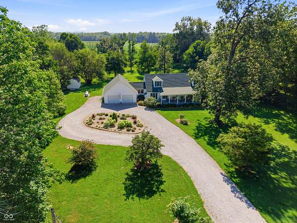
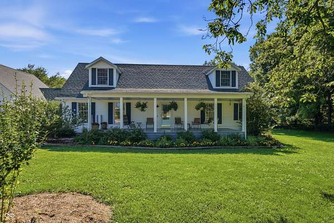
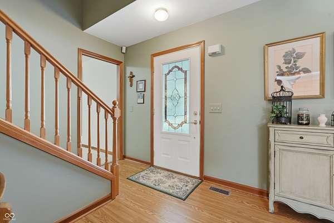
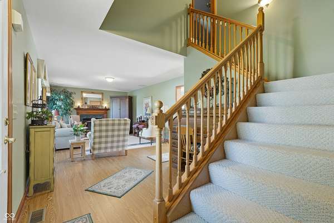
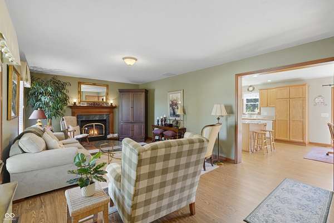
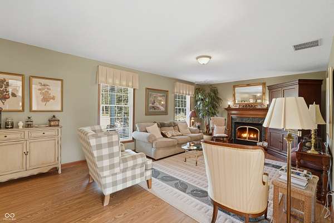
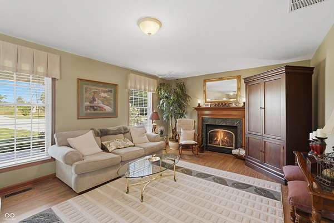
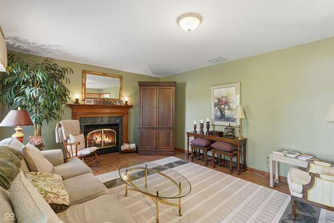
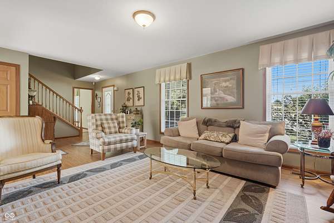
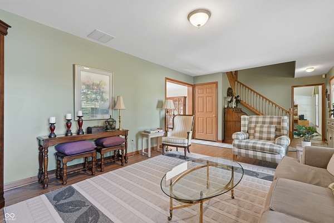
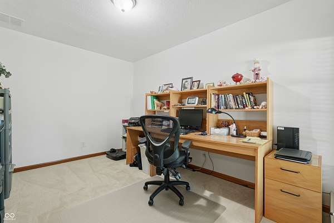
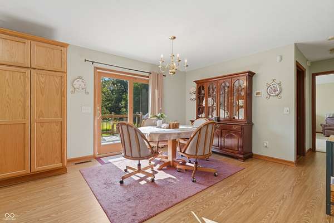
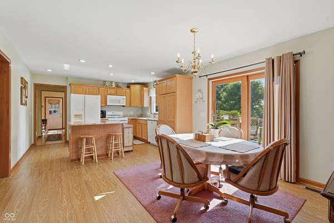
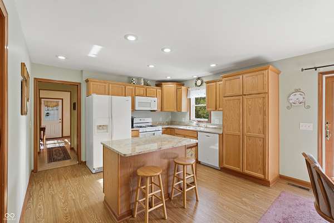
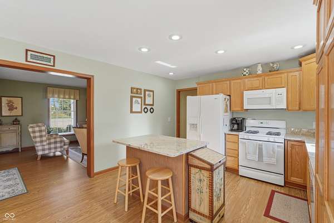
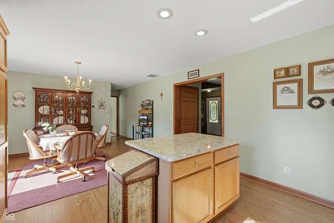
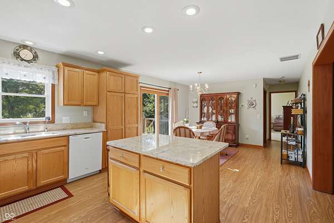
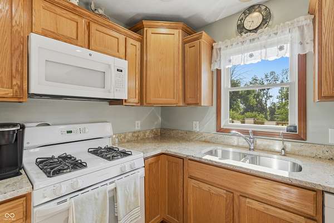
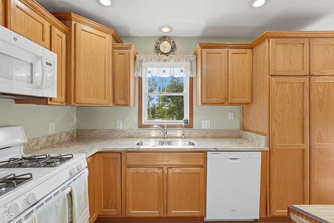
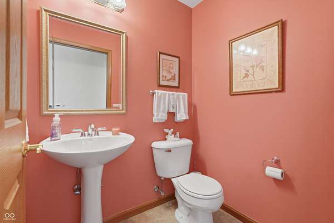
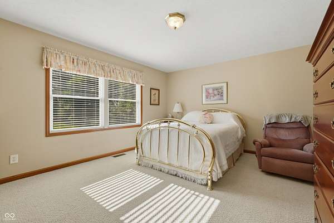
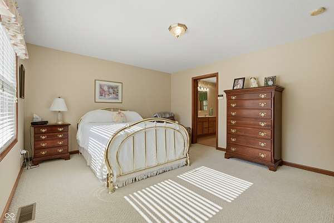
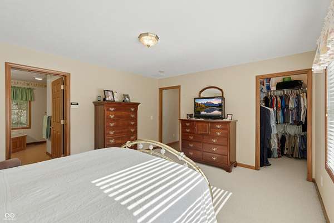
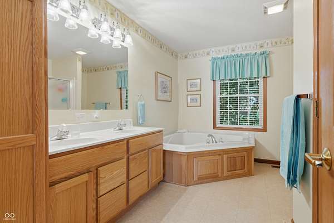
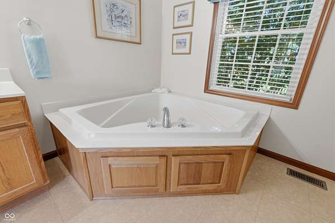
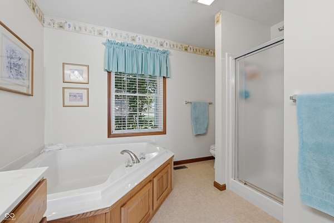
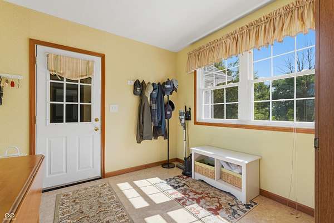
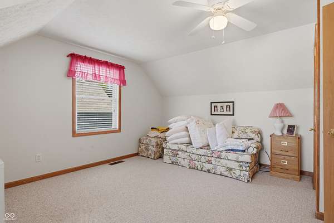
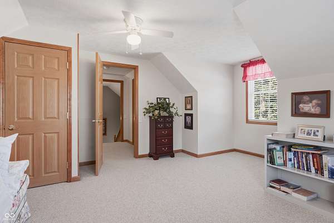
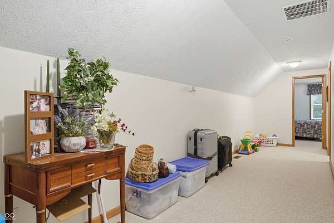
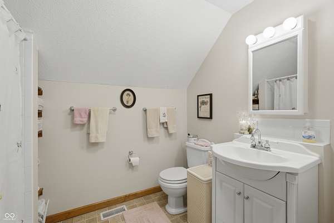
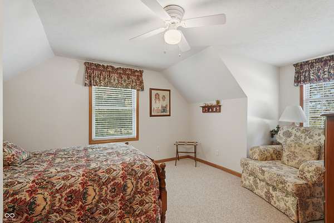
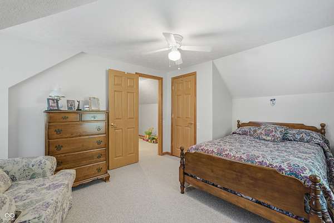
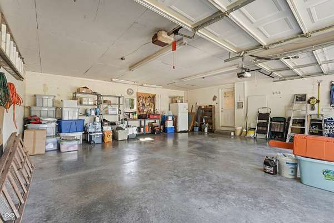
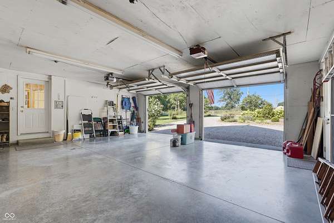
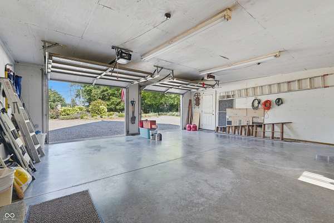
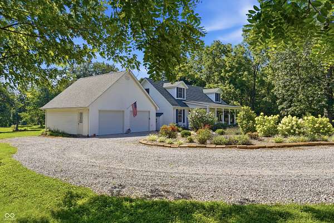
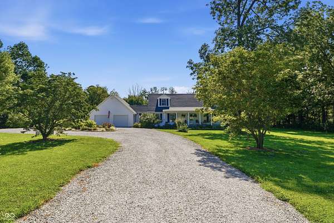
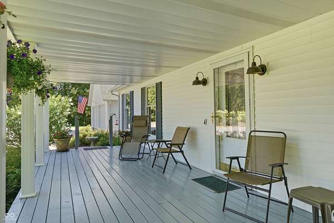
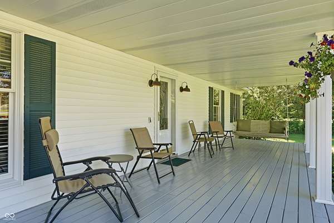
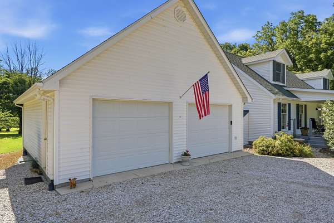
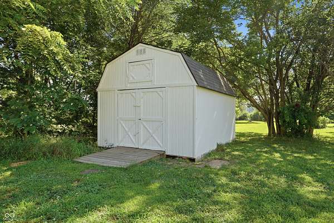
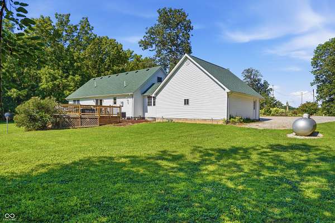
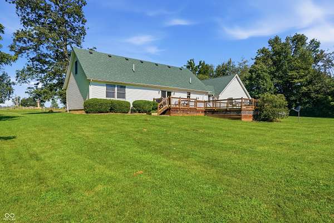
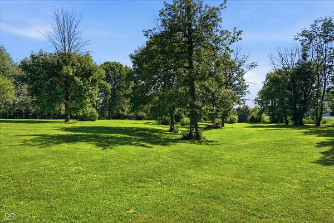
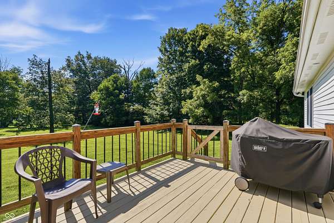
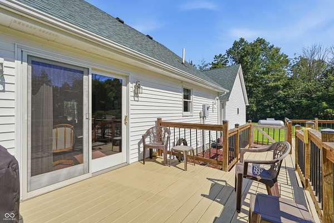
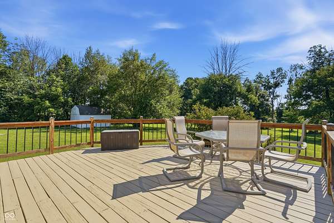
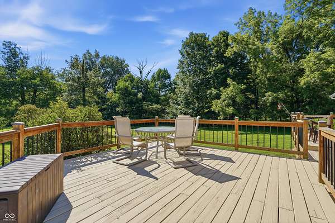
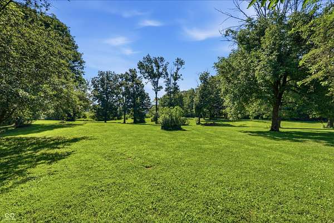
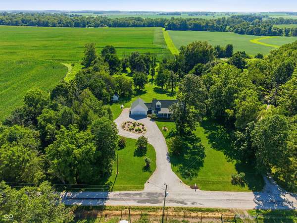
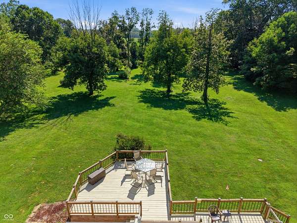
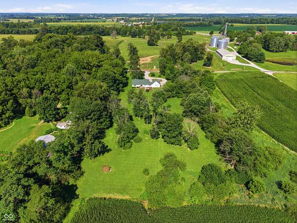
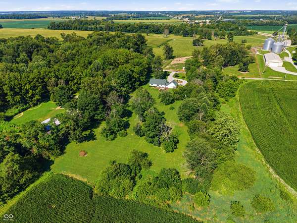
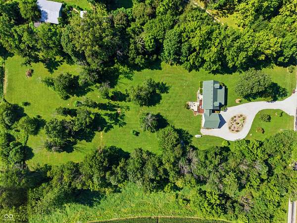
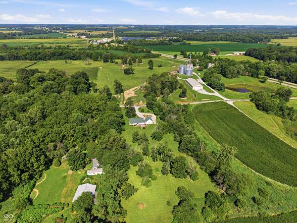
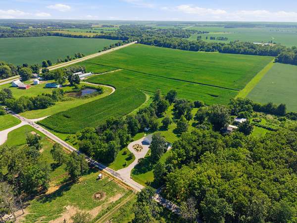
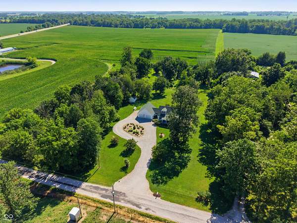
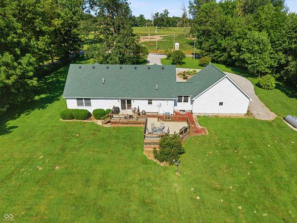
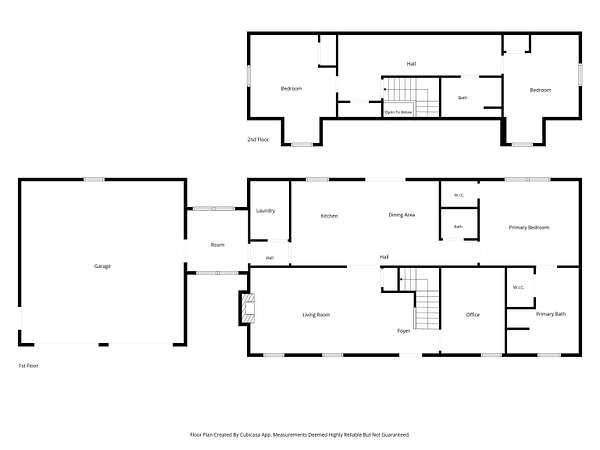
Immaculate, move-in-ready home situated on 2.76 beautifully landscaped acres in a peaceful, park-like setting. Major updates provide peace of mind: the roof is just 5 years old and major mechanical systems were replaced within the last 7 years. The updated kitchen features granite countertops, a center island, recessed lighting, and abundant workspace, while luxury vinyl plank flooring flows throughout the home. The spacious main level features a primary suite with a private en-suite bath and dual walk-in closets, a private office, cozy gas fireplace, and high-speed internet for today's lifestyle. Additional highlights include tilt-in windows, window blinds throughout, and an oversized 24' x 24' attached garage. Enjoy picture-perfect sunsets from the welcoming covered front porch and peaceful mornings with coffee on the large rear deck as the sun rises over the scenic backyard. A 12' x 16' storage barn provides additional space for lawn equipment and outdoor storage. Exceptionally well maintained and surrounded by nearly 3 acres of natural beauty, this home offers the perfect combination of modern updates, comfortable living, and peaceful country living.
Location
- Street address
- 8983 S County Road 700 W
- County
- Hendricks County
- Zip code
- 46121
- School district
- Mill Creek Community SCH Corp
- Elevation
- 797 feet
Directions
THIS ADDRESS IS NOT GPS FRIENDLY. From the light in Stilesville go west 1 mile and turn left(south) on 1100E(700W) to 8983
Property details
- Acreage
- 2.76 acres
- MLS #
- MIBOR 22111812
- Posted
Parcels
- 321321351001000009
Legal description
Minor Plat 862 1.94ac From 300-008 5.13-15, PT SW1/4 21-14-2W .64AC CAME FROM 300-007, Pt Sw 21-14-2w .18AC PT TO 300-010 From 300-004 Pt To Mp 862 5.13-15
Details and features
Listing
- Type
- Residential
- Subtype
- Single Family Residence
Lot
- Features
- Mature Trees, Rural-Not Subdivision
Exterior
- Parking
- Open
- Pool
- Deck
- Structures
- Storage
- Features
- Barn Mini, Storage Shed
Structure
- Style
- Cape Cod
- Stories
- 2
- Water
- Private
- Heating
- Forced Air, Heat Pump, Propane
- Cooling
- Central Air
- Materials
- Vinyl Siding
Interior
- Room Count
- 8
- Rooms
- Bathroom x 3, Bedroom x 3
- Fireplaces
- Yes
- Appliances
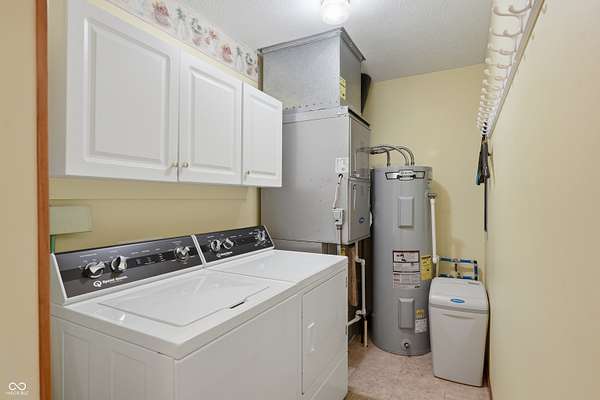
- Dishwasher, Electric Water Heater, Gas Cooktop, Microwave, Refrigerator, Water Heater
- Features
- Bath Sinks Double Main, Breakfast Bar, Kitchen Island, Walk-In Closet(s), Wood Work Stained
Property utilities
| Category | Type | Status |
|---|---|---|
| Gas | Propane | Connected |
Nearby schools
| Name | Type | District |
|---|---|---|
| Mill Creek West Elementary | Elementary | Mill Creek Community SCH Corp |
| Cascade Middle School | Middle | Mill Creek Community SCH Corp |
| Cascade Senior High School | High | Mill Creek Community SCH Corp |
Listing history
| Date | Event | Price | Change | Source |
|---|---|---|---|---|
| July 20, 2026 | Under contract | $445,000 | — | MIBOR |
| July 15, 2026 | New listing | $445,000 | — | MIBOR |