









Recreational Land with Home for Sale in College Grove, Tennessee
8992 Horton Hwy, College Grove, TN 37046
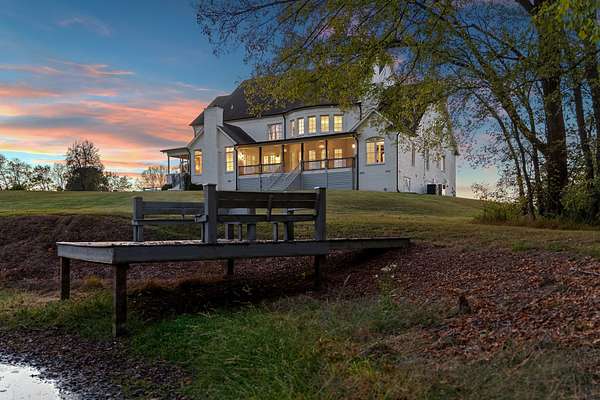
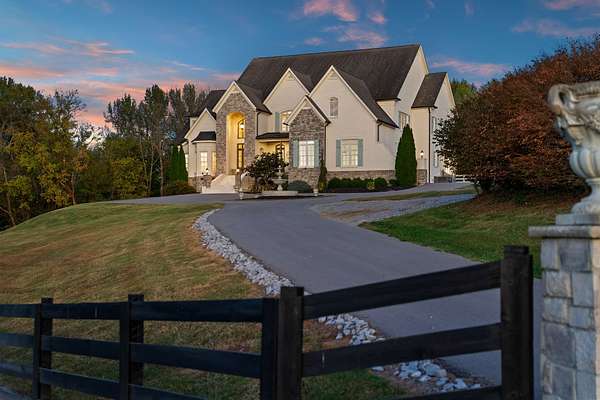
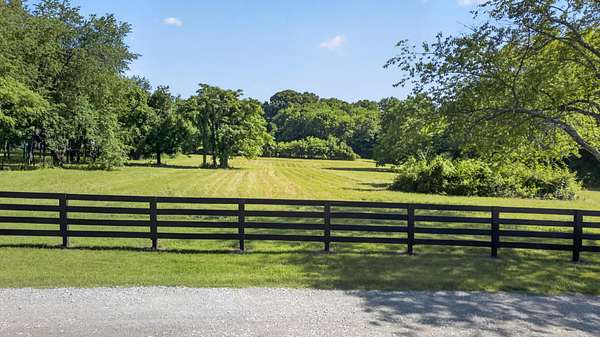
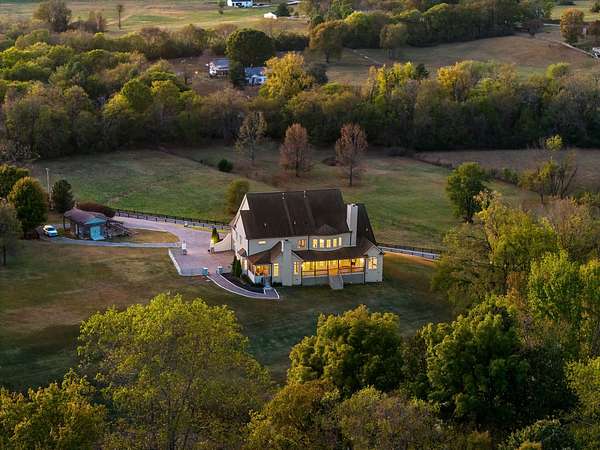
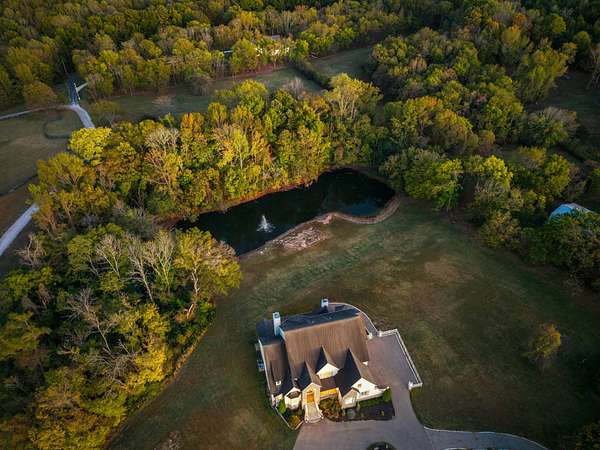
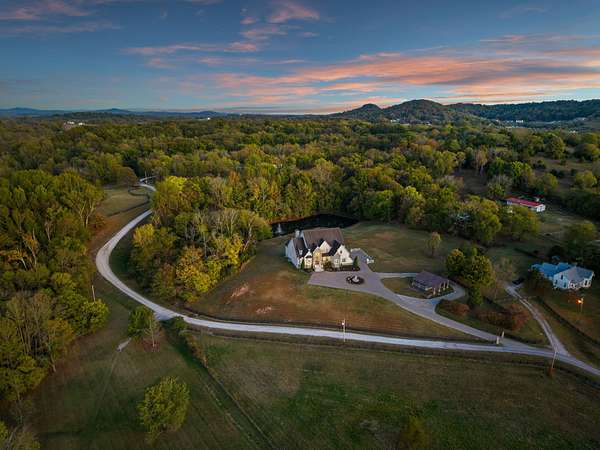
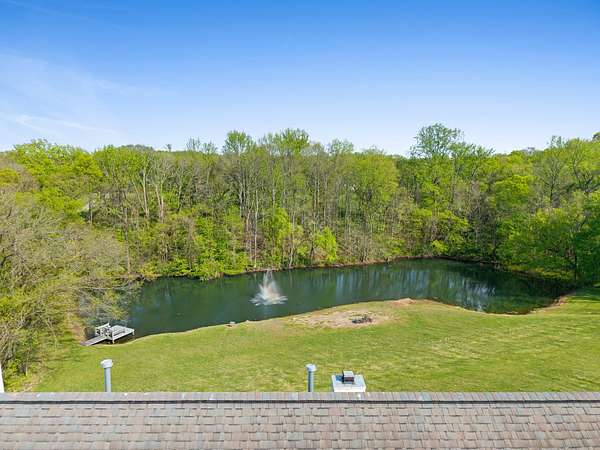
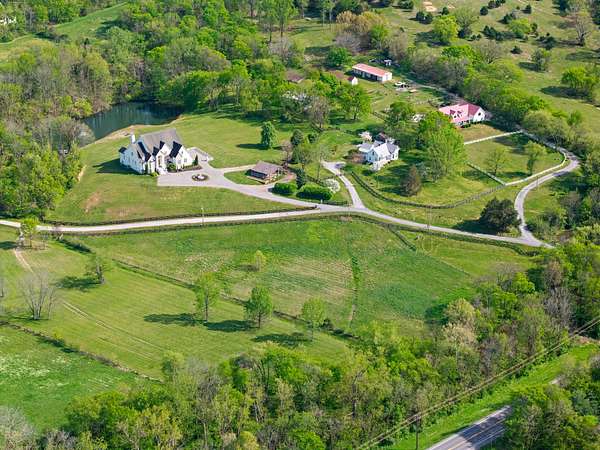
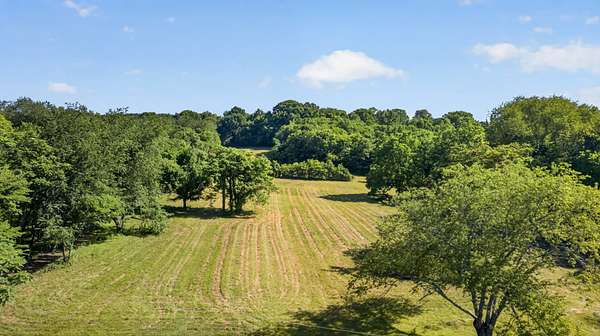
Nearly 16 acres in College Grove—an increasingly rare opportunity to own a private Williamson County estate with room to truly spread out. Set well off the road and surrounded by mature trees and beautiful countryside, this 15.9-acre property offers privacy, a stocked pond, rolling grounds and an impressive 7,400+ sq ft custom home ready for its next chapter.
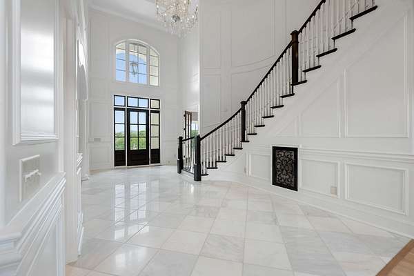
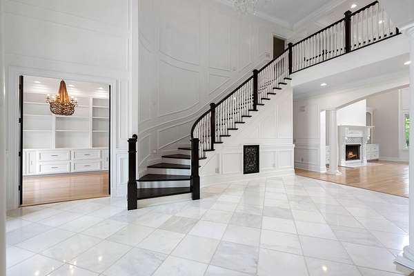
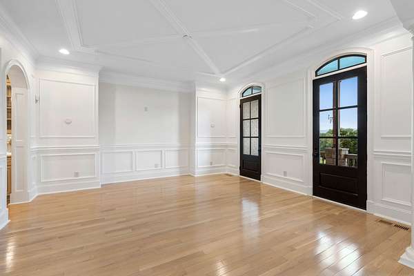
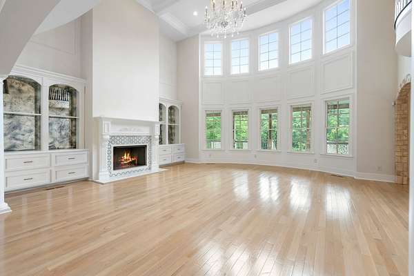
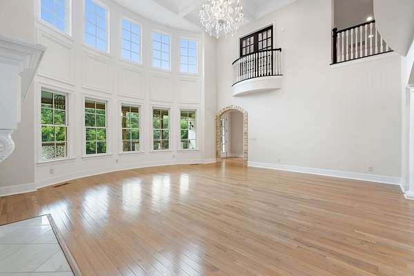
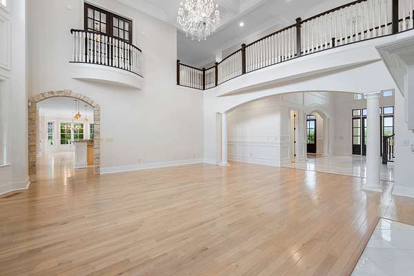
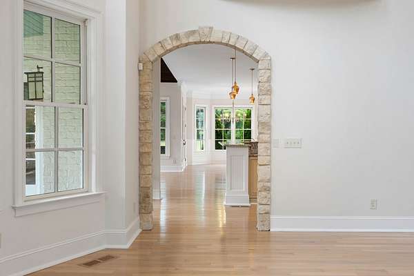
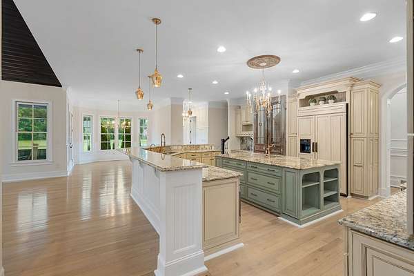
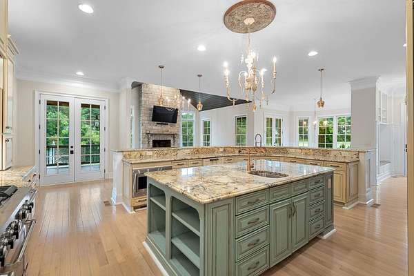
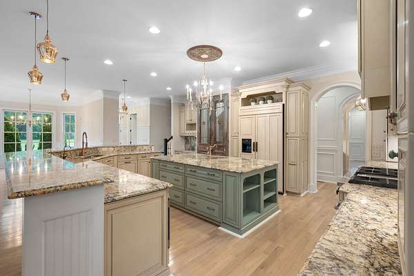
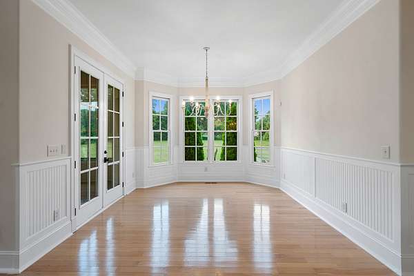
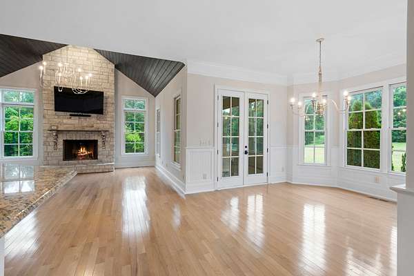
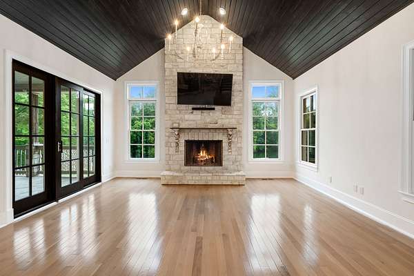
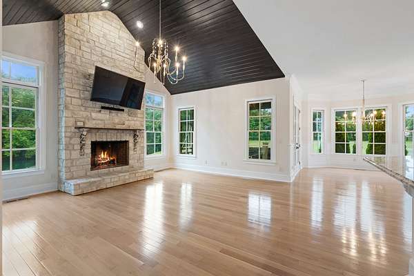
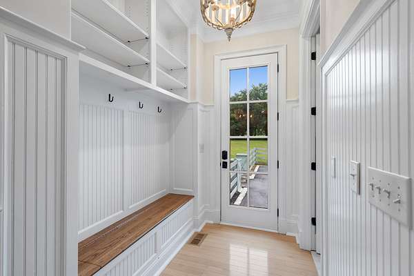
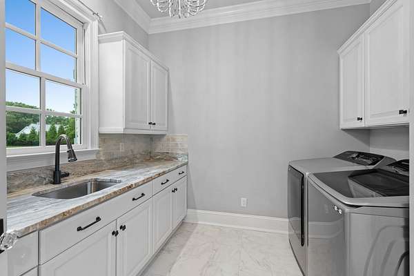
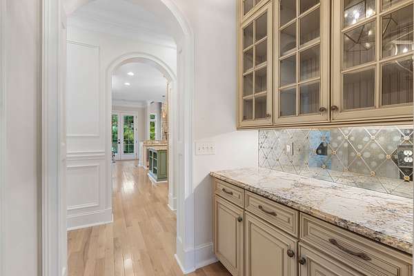
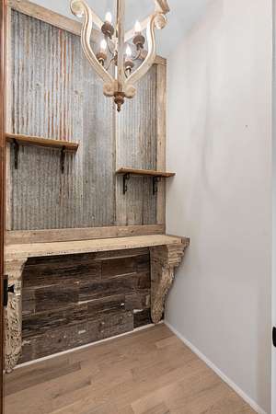
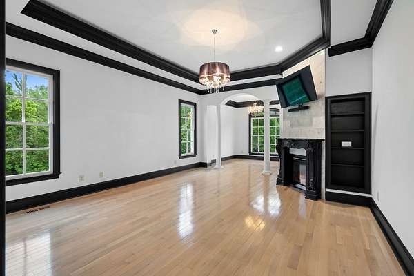
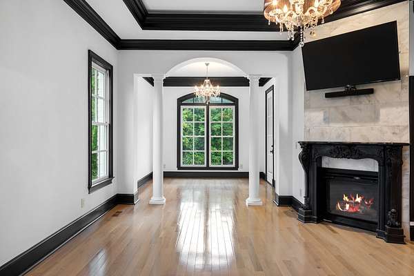
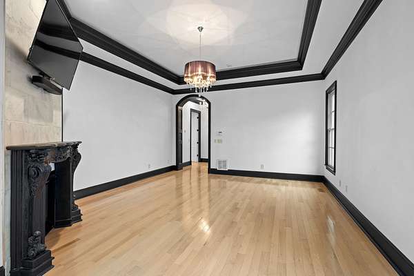
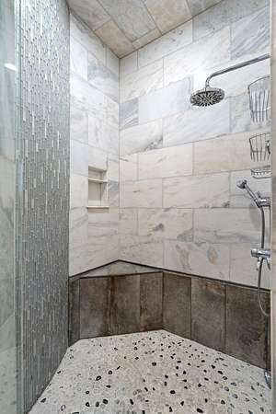
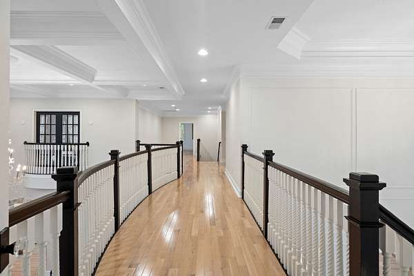
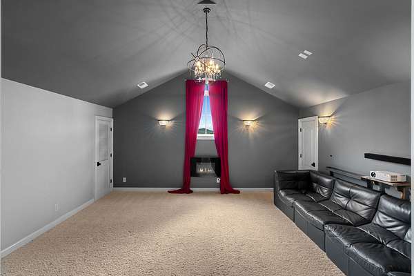
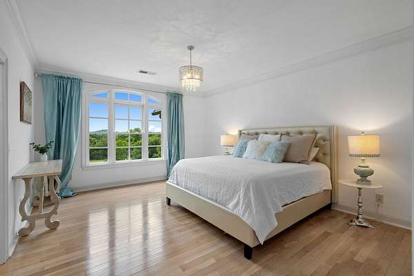
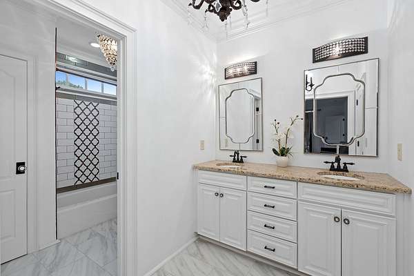
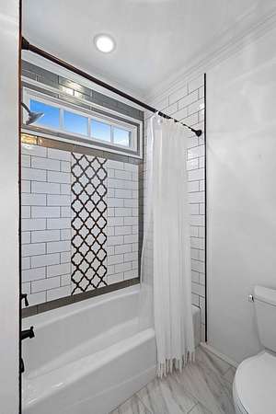
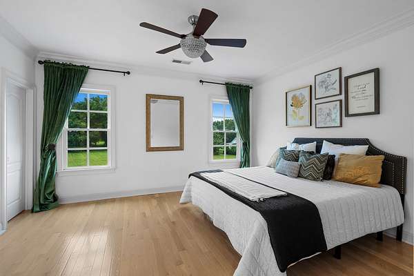
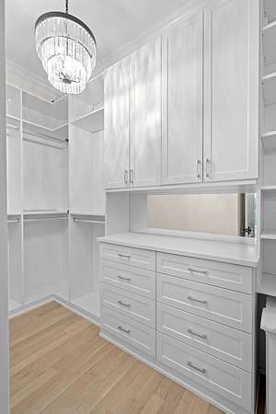
Inside, generous living spaces, soaring ceilings and abundant natural light provide an exceptional foundation for a buyer to personalize and make their own. The scale of the home allows for both everyday living and entertaining, while expansive windows connect the interiors to the peaceful setting beyond.
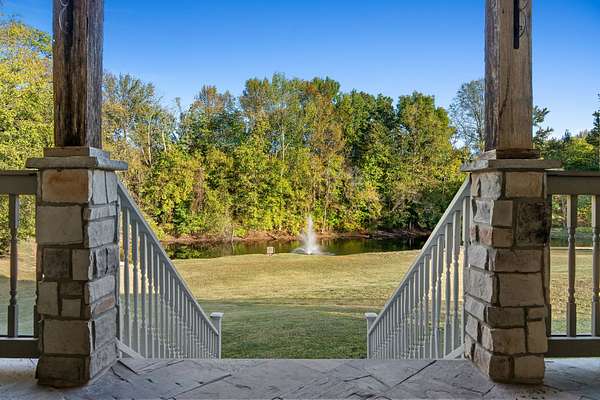
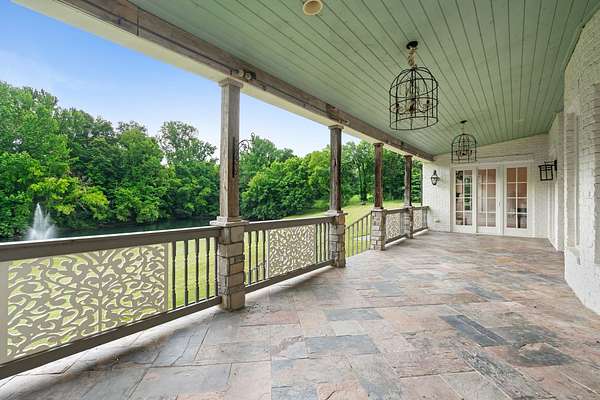
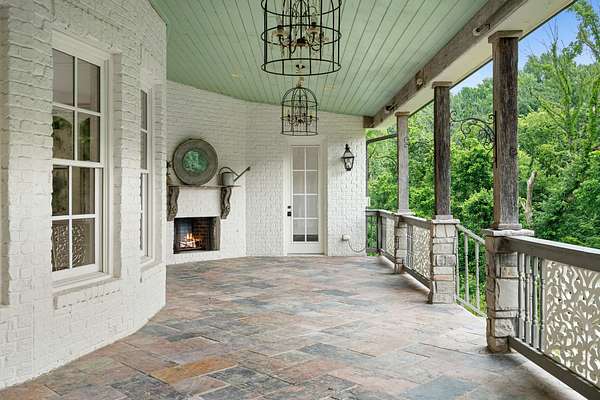
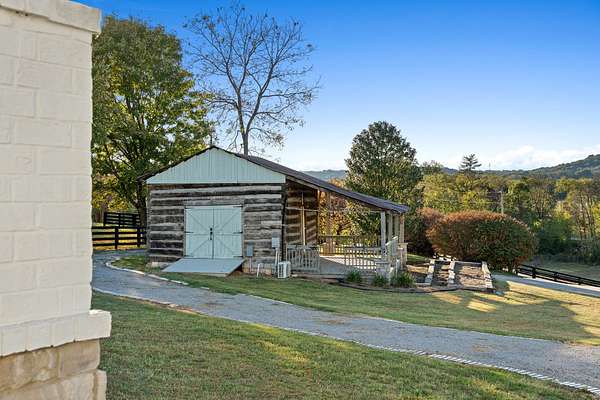
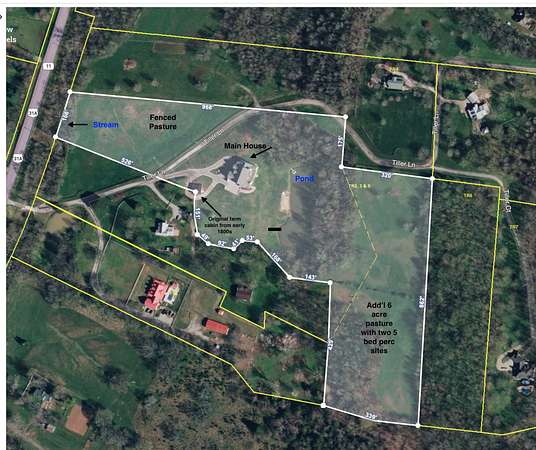
Outside is where this property truly sets itself apart. Enjoy mornings by the pond, evenings overlooking the acreage and space for gardens, recreation, horses or a future barn. An authentic 1800s cabin adds character and history to the property, while a preliminary 5-bedroom soil site on the back acreage provides additional possibilities for a future structure, subject to applicable approvals.
The property is currently enrolled in Greenbelt and offers the freedom of no HOA. A private entrance from Tiller Lane further enhances the estate-like setting.
While new construction may offer newer finishes, few properties offer this combination of acreage, privacy, square footage and opportunity in College Grove. Create the interiors you love without sacrificing the land and setting that are increasingly difficult to find.
A remarkable opportunity to make nearly 16 acres in Williamson County entirely your own.
- Listed by Kristie Blasingim, (615) 910-1130, Atlas Global Real Estate
Location
- Street address
- 8992 Horton Hwy
- County
- Williamson County
- Zip code
- 37046
- Community
- Smithson Property
- Elevation
- 806 feet
Directions
I-65S to I-840E, Exit 34, keep R on Peytonsville-Trinity Rd. Turn L
Property details
- Acreage
- 15.9 acres
- MLS #
- REALTRACS 3283836
- Posted
Property taxes
- Recent
- $5,876
Details and features
Listing
- Type
- Residential
- Subtype
- Single Family Residence
- Financing
- Conventional, FHA, VA
- Possession
- Close of Escrow
Lot
- Size Source
- Assessor
- Terrain
- Rolling Slope, Views
- View
- Trees/Woods, Valley, Water
- Waterfront
- Creek, Pond
- Features
- Rolling Slope, Views
Exterior
- Parking Spaces
- 3
- Parking
- Asphalt, Circular Driveway, Garage Door Opener, Garage Faces Side
- Fencing
- Split Rail
- Outdoor Spaces
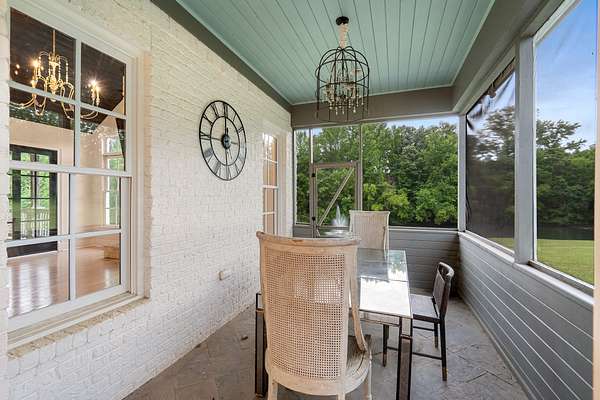
- Covered, Patio, Porch, Screened
- Structures
- Storage
Structure
- Stories
- 2
- Basement
- Crawl Space
- Water
- Private
- Sewer
- Septic Tank
- Heating
- Natural Gas
- Cooling
- Central Air
- Materials
- Brick
- Roof
- Shingle
Interior
- Rooms
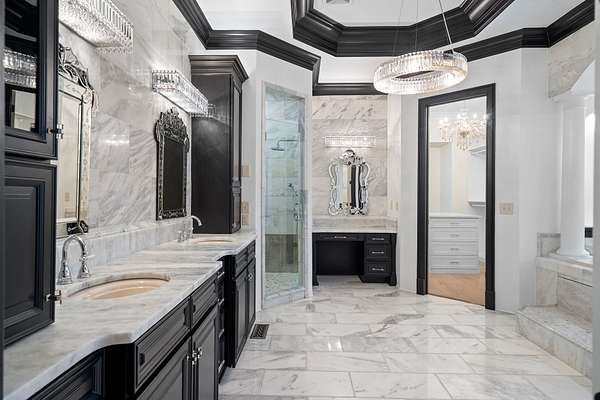
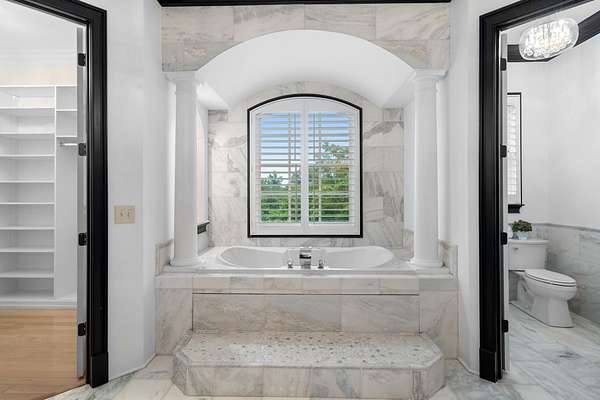
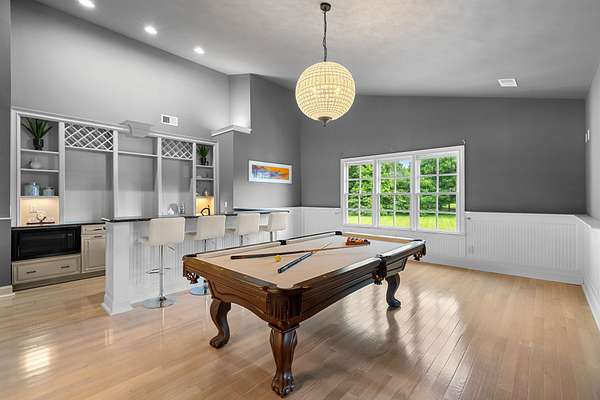
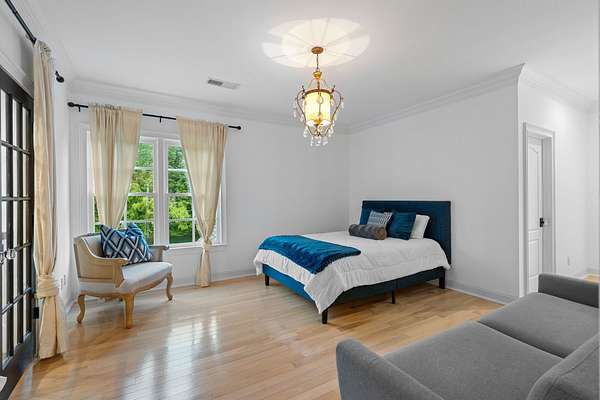
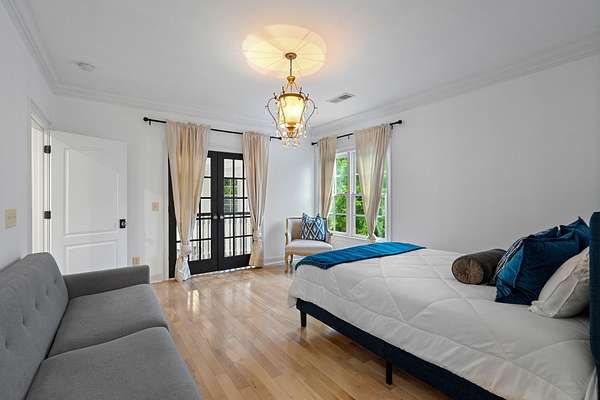
- Bedroom x 4, Den, Dining Room, Hobby Room, Kitchen, Living Room, Master Bathroom, Recreation Room
- Flooring
- Tile, Wood
- Fireplace Count
- 4
- Fireplaces
- Family Room, Gas, Great Room, Wood Burning
- Appliances
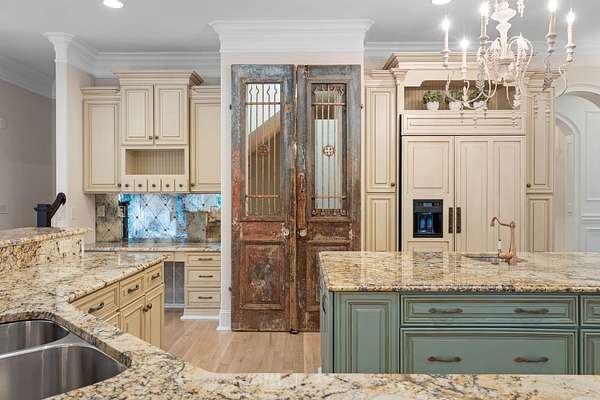
- Dishwasher, Disposal, Dryer, Gas Range, Microwave, Refrigerator, Washer, Water Purifier
- Laundry
- Electric Dryer Hookup, Washer Hookup
- Security
- Smoke Detector(s)
- Features
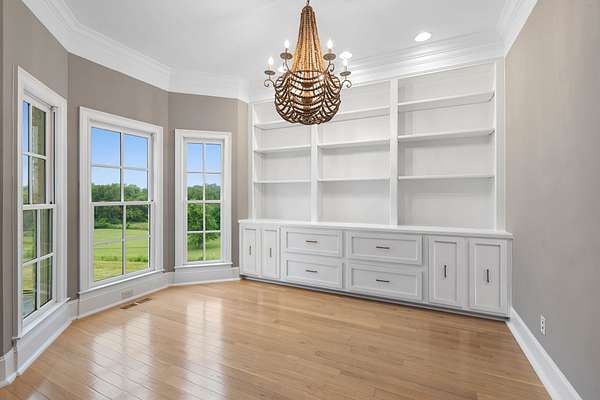
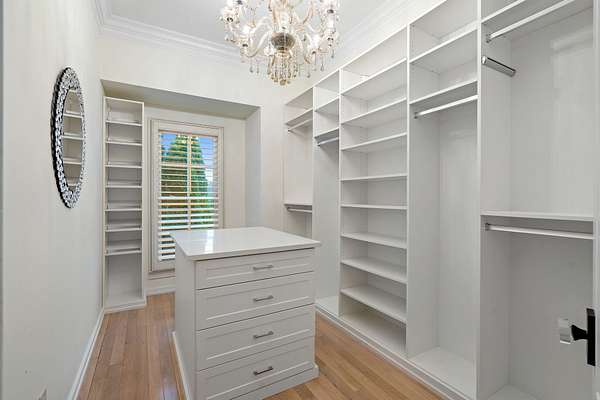
- Bookcases, Built-In Features, Entrance Foyer, Extra Closets, High Ceilings, Open Floorplan, Pantry, Walk-In Closet(s), Wet Bar
Property utilities
| Category | Type | Status |
|---|---|---|
| Gas | Natural Gas | Available |
| Water | Public | Available |
| Sewage | Septic System | Connected |
Nearby schools
| Name | Type |
|---|---|
| College Grove Elementary | Elementary |
| Fred J Page Middle School | Middle |
| Fred J Page High School | High |
Listing history
| Date | Event | Price | Change | Source |
|---|---|---|---|---|
| Oct 22, 2026 | Price drop | $2,999,000 | $900 -0.03% | REALTRACS |
| July 16, 2026 | New listing | $2,999,900 | — | REALTRACS |
Payment calculator

Based on information submitted to the MLS GRID as of Oct 23, 2026 5:00 pm MT. All data is obtained from various sources and may not have been verified by broker or MLS GRID. Supplied Open House Information is subject to change without notice. All information should be independently reviewed and verified for accuracy. Properties may or may not be listed by the office/agent presenting the information. Some IDX listings have been excluded from this website. View more