Land with Home for Sale in Elmira, Oregon
89989 Goldie Ln, Elmira, OR 97437
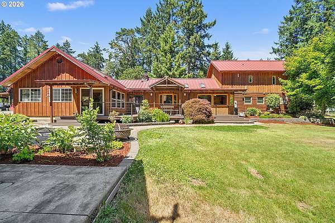
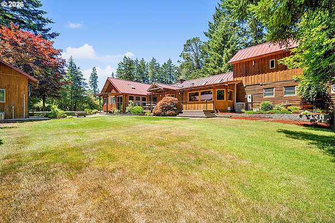
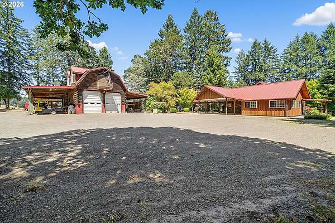
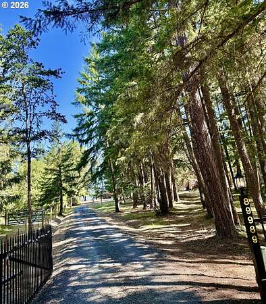
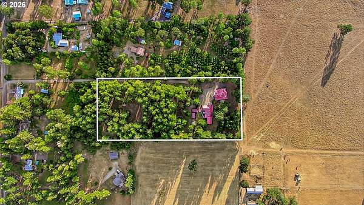
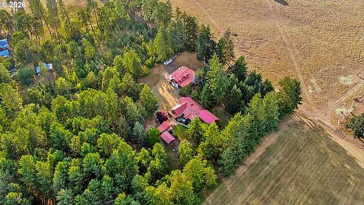
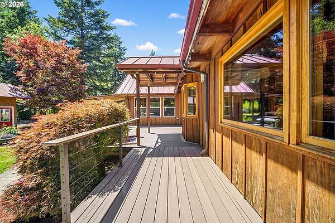
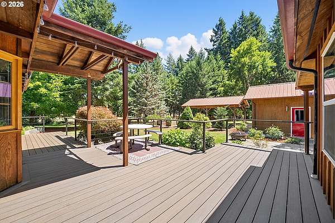
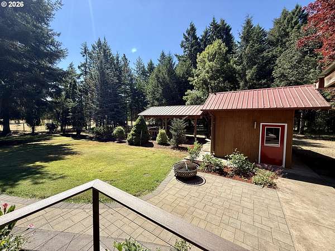
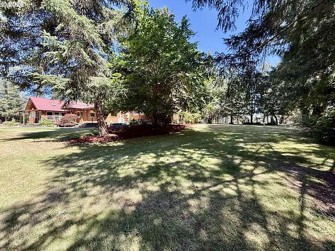
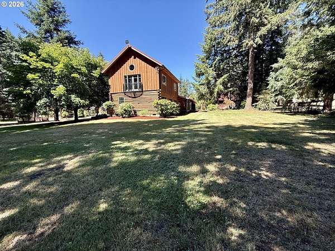
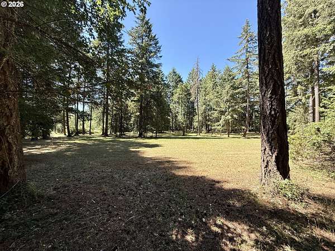
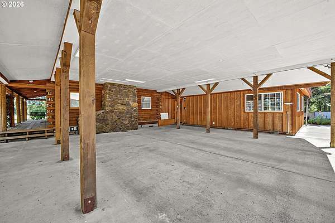
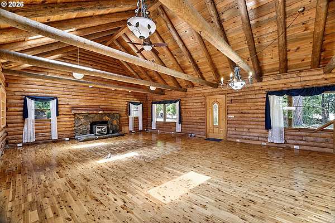
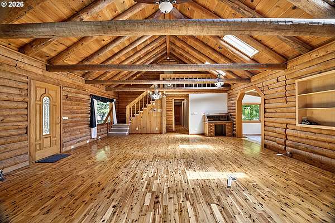
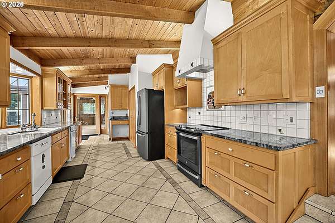
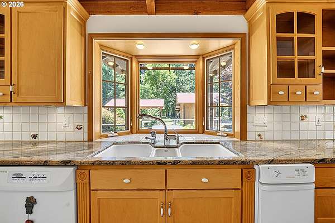
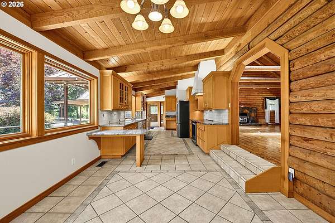
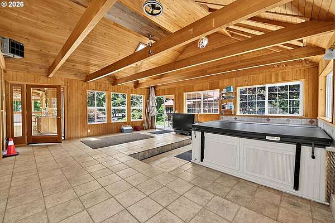
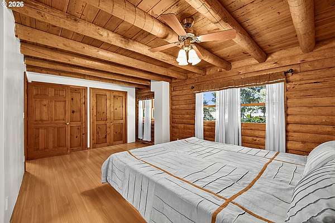
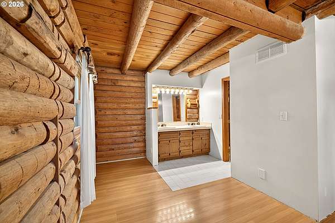
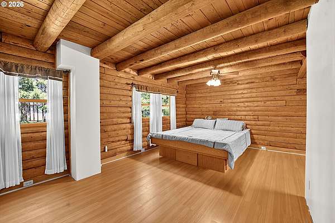
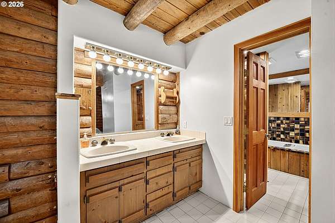
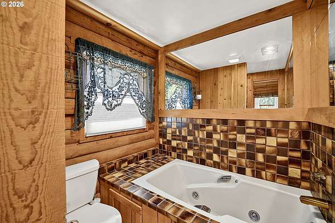
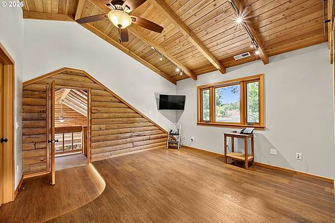
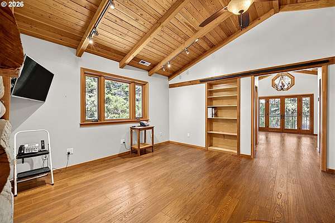
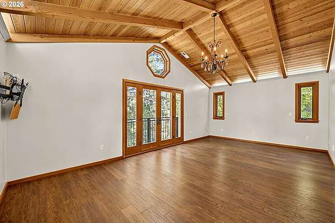
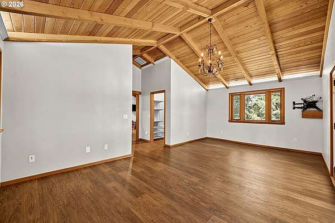
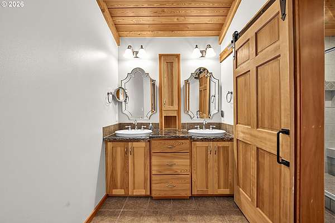
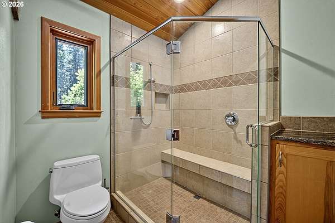
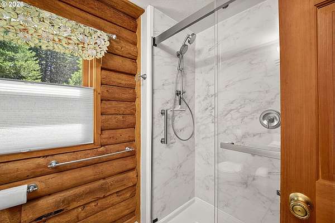
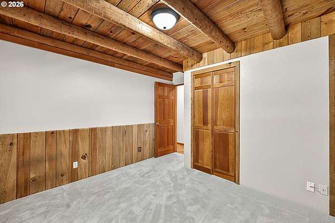
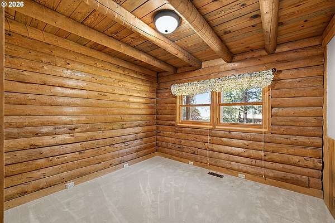
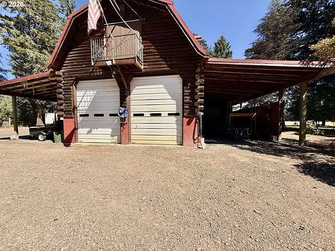
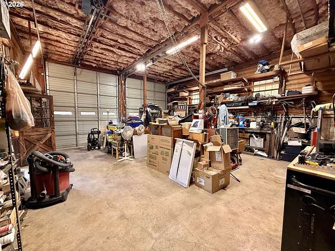
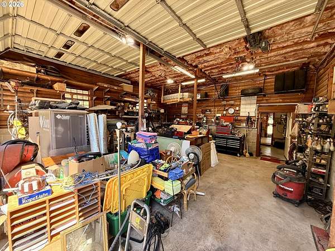
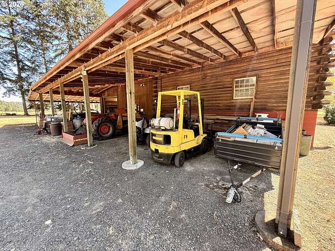
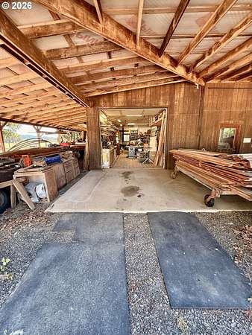
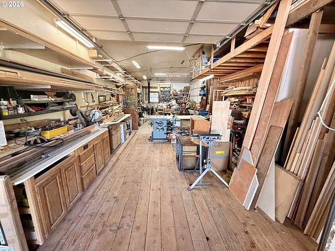
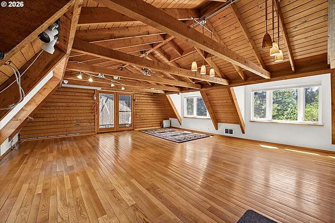
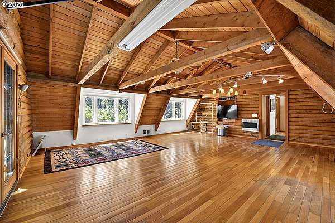
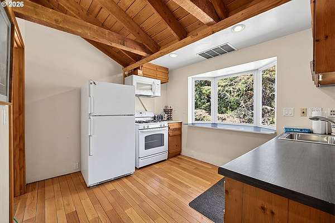
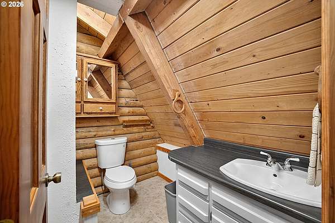
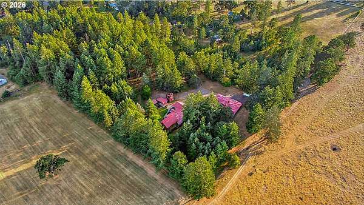
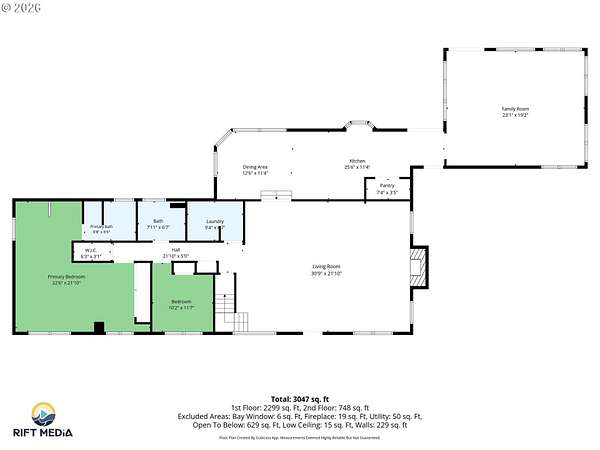
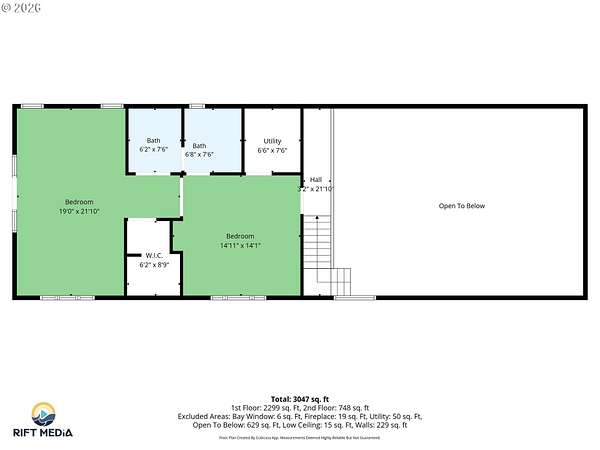
First Time on the Market - A Private Country Retreat with Endless Possibilities. Welcome to this exceptional, first-time-on-the-market estate, offering the perfect blend of privacy, space, and functionality on 6 secluded, wooded acres. Tucked away behind a private gated driveway, this one-of-a-kind property is a dream for those seeking peaceful country living without sacrificing modern conveniences. The spacious 3,248-square-foot main home features 3 bedrooms and 3 bathrooms, including two primary suites-one conveniently located on the main level and a second upstairs complete with a private office, making it ideal for remote work or a quiet retreat. Designed for gathering and entertaining, the expansive great room provides plenty of space to relax, while the attached hot tub creates the perfect place to unwind after a long day. Abundant storage throughout the home ensures everything has its place. Car enthusiasts, hobbyists, and business owners will appreciate the incredible 2,400+ square-foot shop, featuring 12-foot ceilings, a dedicated machine shop, build room, and wood shop. Above the shop is an additional 900 square feet of finished living space, offering outstanding flexibility for guests, a home office, studio, or potential multi-generational living. Outside, the property continues to impress with a fully fenced perimeter, neighboring pastures to the east and north of the property, a beautifully irrigated main yard, and ample room for all your recreational vehicles. Enjoy RV parking with full hookups, boat parking, and generous outdoor storage. Whether you're looking for a private homestead, hobby farm, or the ultimate workshop property, this rare offering delivers unmatched versatility, privacy, and room to live your dream.
Location
- Street address
- 89989 Goldie Ln
- County
- Lane County
- Zip code
- 97437
- Elevation
- 407 feet
Directions
Territorial Hwy to Lamb Rd to Goldie Ln
Property details
- Acreage
- 6 acres
- Zoning
- RR5
- MLS #
- RMLS 689800438
- Posted
Property taxes
- Recent
- $6,260 - 17-05-07-00-00905
Parcels
- 1183027
Details and features
Listing
- Type
- Residential
- Subtype
- Single Family Residence
- Franchise
- Windermere Real Estate
Exterior
- Fencing
- Fenced
- Pool
- Deck, Porch
- Structures
- Outbuilding, Storage, Workshop
- Features
- Accessory Dwelling Unit, Barn, Covered Deck, Free Standing Hot Tub, Garden, Guest Quarters, Private Road, RV Boat Storage, RV Parking, Raised Beds, Sprinkler, Tool Shed, Yard
Structure
- Stories
- 2
- Heating
- Heat Pump, Zoned
- Cooling
- Central Air
- Roof
- Metal
- Windows
- Vinyl Frames, Wood Frames
Interior
- Rooms
- Bathroom x 4, Bedroom x 3, Dining Room, Kitchen, Workshop
- Appliances
- Free Standing Range, Free Standing Refrigerator, Granite, Range Hood
- Features
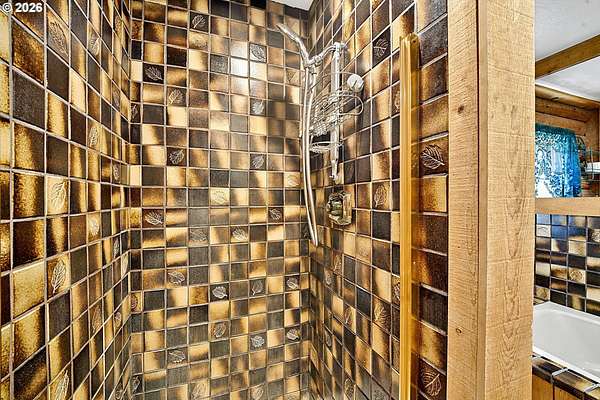
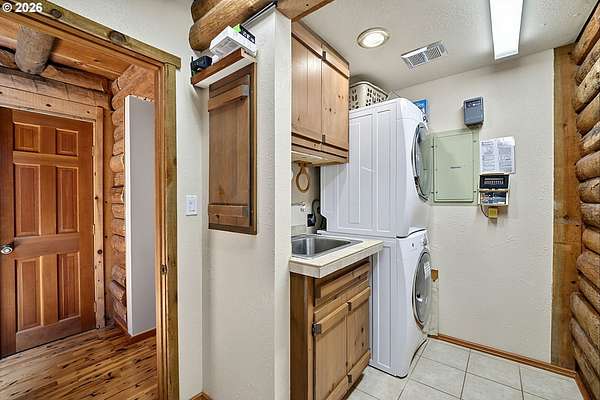
- Ceiling Fan, Hardwood Floors, High Ceilings, Laundry, Plumbed For Central Vacuum, Skylight, Soaking Tub, Tile Floor, Vaulted Ceiling, Washer Dryer
Nearby schools
| Name | Type |
|---|---|
| Elmira | Elementary |
| Fern Ridge | Middle |
| Elmira | High |
Listing history
| Date | Event | Price | Change | Source |
|---|---|---|---|---|
| Aug 8, 2026 | Price drop | $1,095,000 | $55,000 -4.8% | RMLS |
| July 13, 2026 | New listing | $1,150,000 | — | RMLS |