Land with Home for Sale in Chestertown, Maryland
8999 Orchard Dr, Chestertown, MD 21620
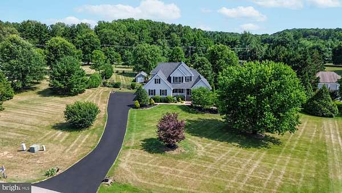
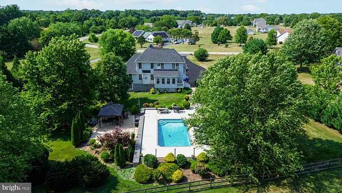

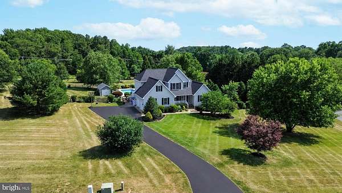
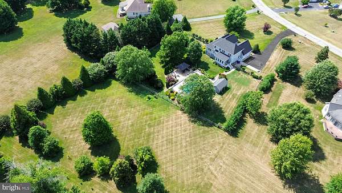
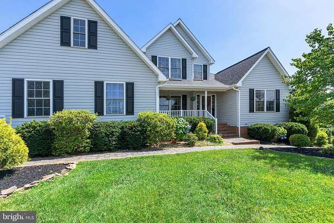
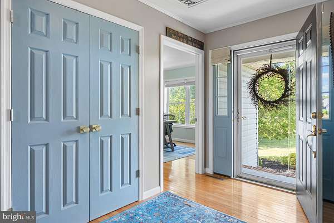
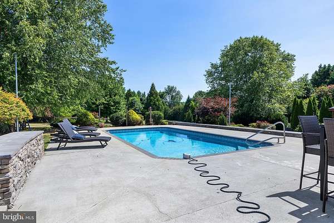
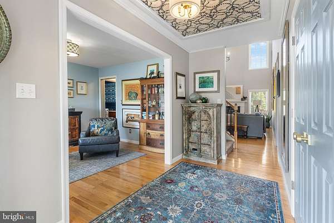
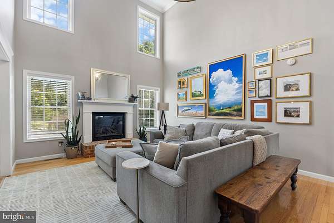
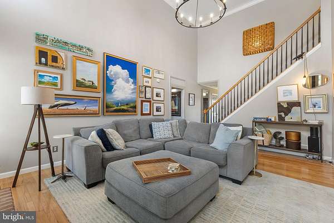
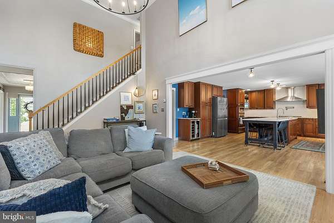
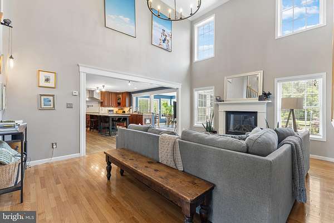
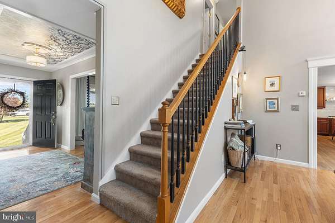
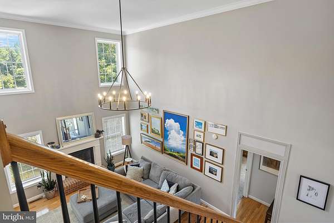
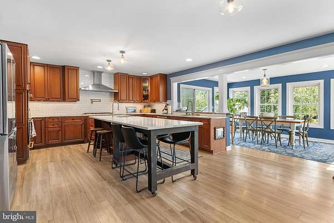
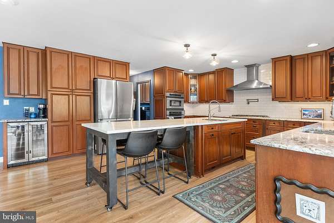
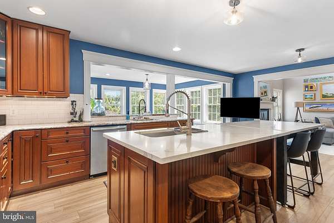
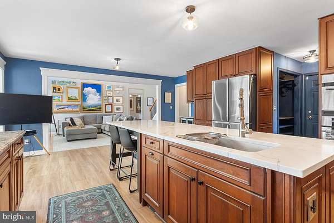
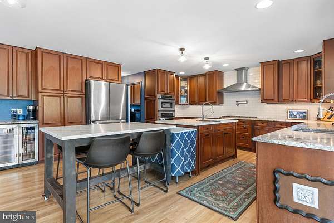
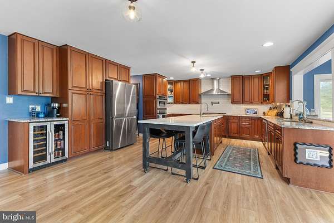
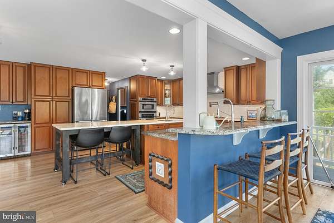
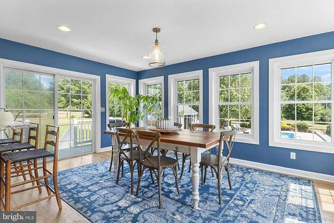
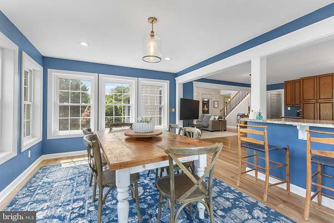
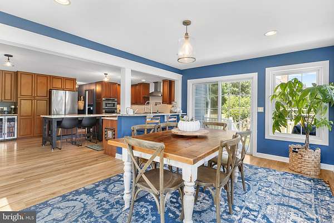
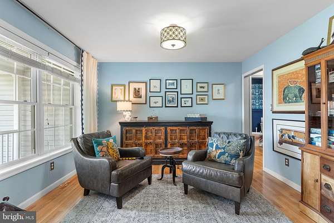
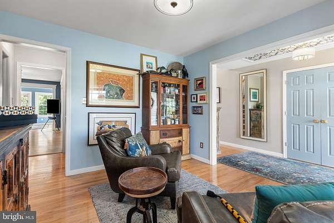
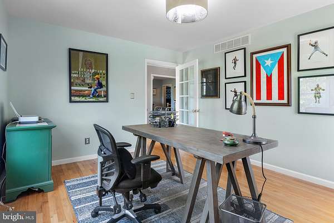
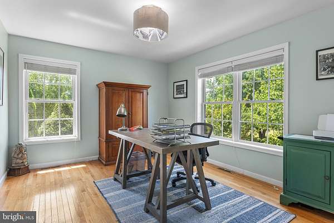
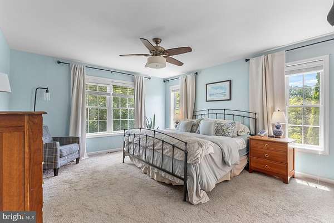
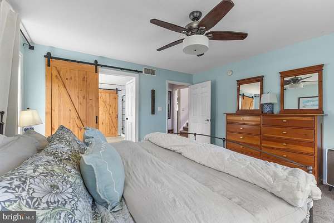
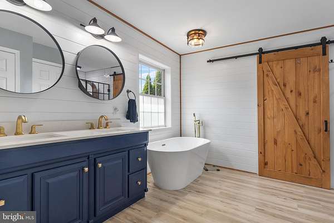
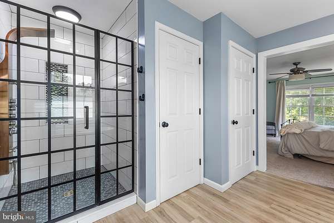
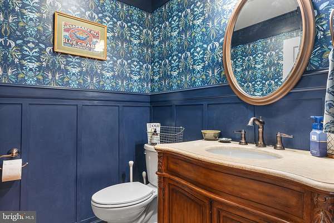
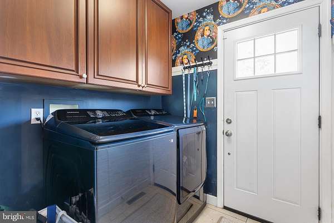
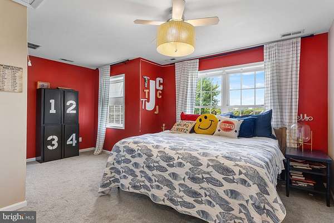
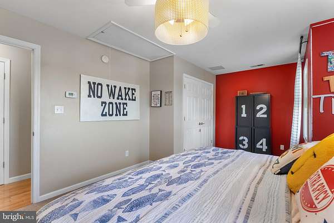
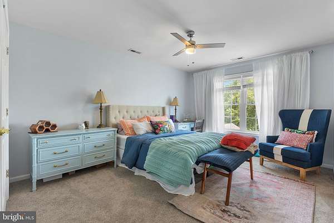
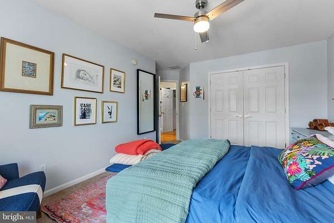
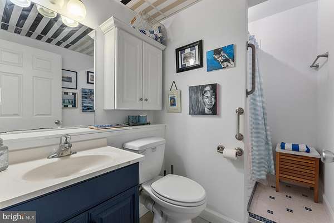
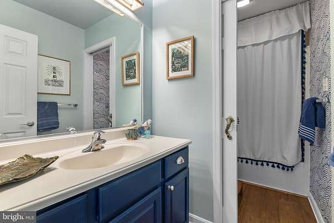
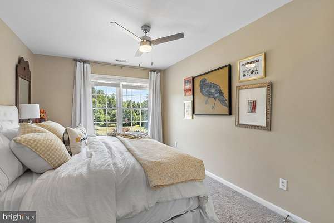
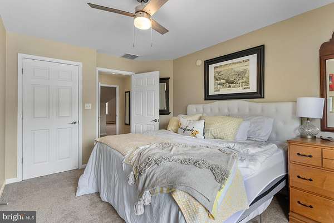
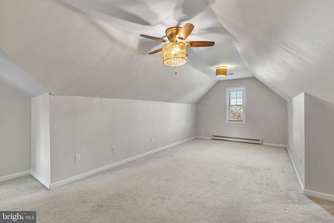
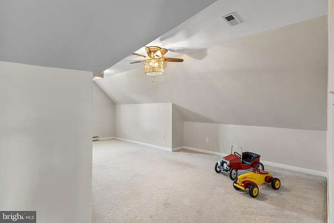
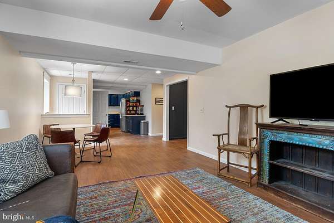
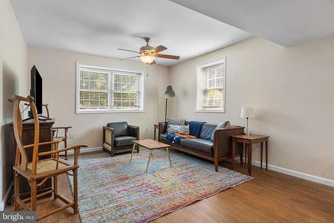
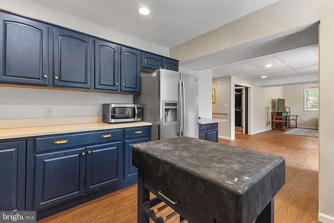
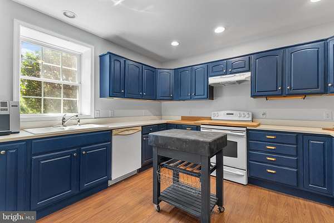
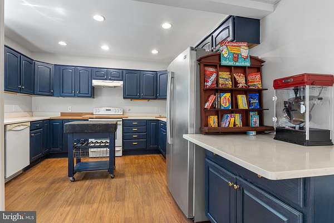
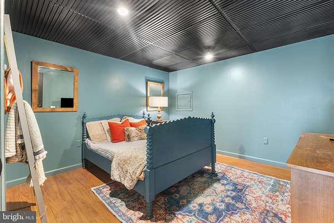
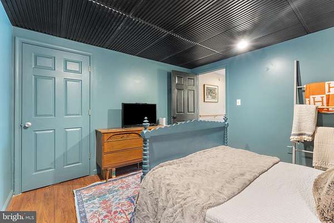
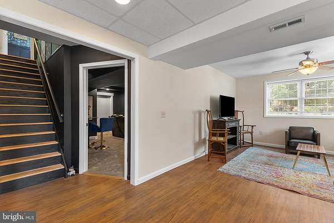
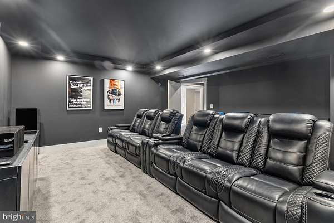
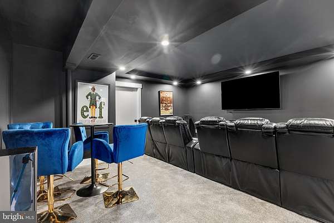
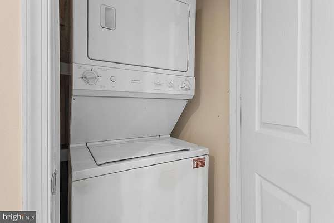
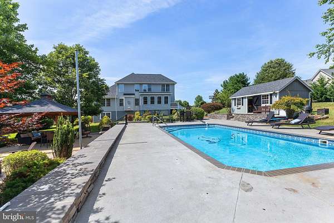
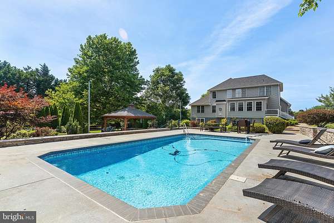
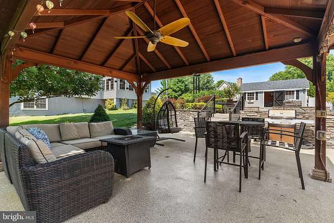
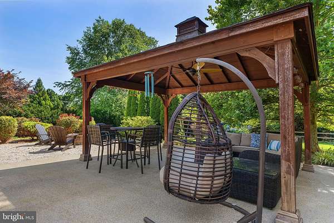
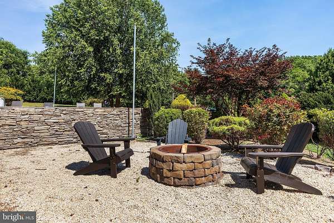
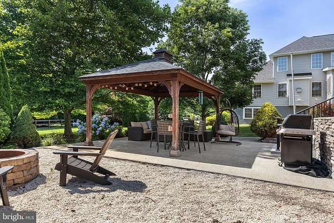
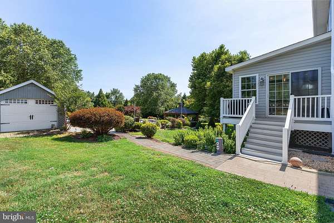
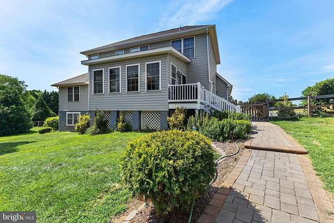
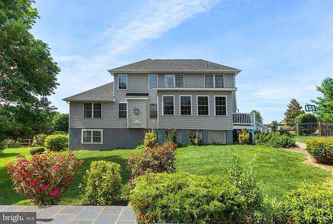
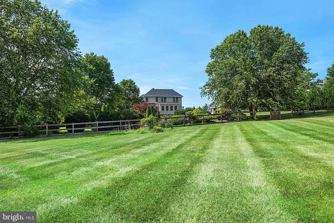
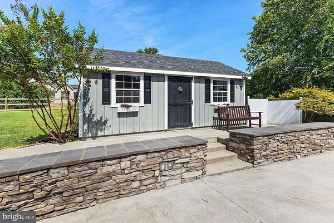
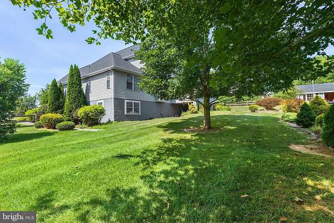
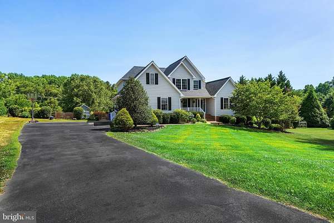
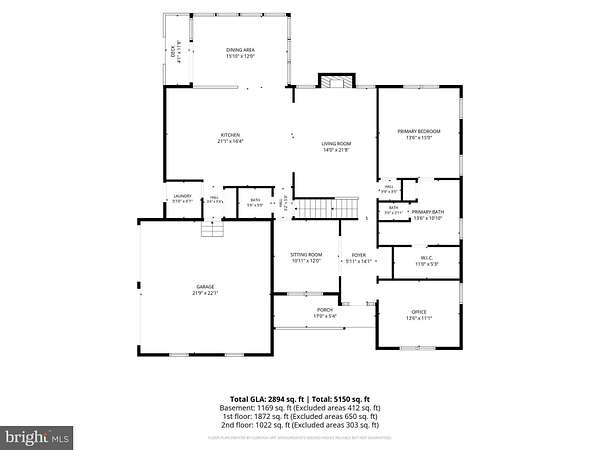
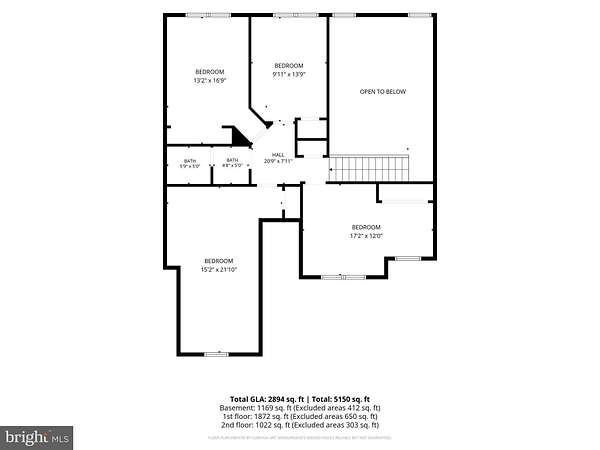
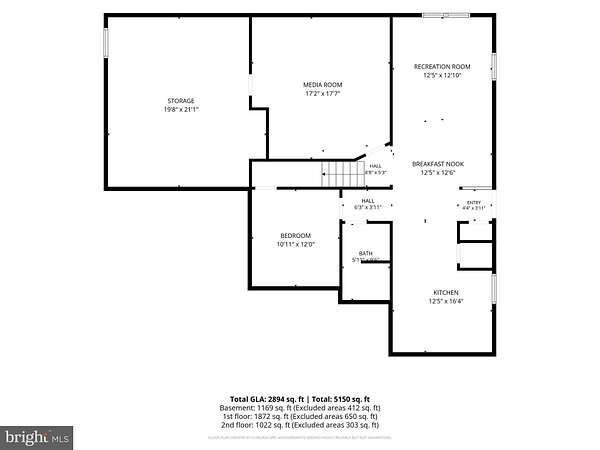
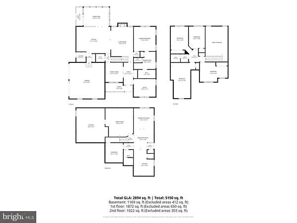
Welcome to a breathtaking country estate where modern elegance, architectural grandeur, and total sanctuary converge across 2.23 serene acres. Spanning over 4,000 square feet of meticulously refined living space, this extraordinary five-bedroom residence has been thoughtfully crafted to offer both lavish entertaining possibilities and effortless multi-generational comfort. Upon arrival, the welcoming foyer makes a memorable first impression, framed by detailed custom millwork and flanked by a private executive office and a sophisticated study or formal dining space. Moving inward, the magnificent two-story great room commands attention with its soaring ceilings and a cozy gas fireplace crowned by a classic raised brick hearth. At the heart of the main level lies a gourmet kitchen designed for grand gatherings, showcasing fresh luxury vinyl flooring, select new appliances, and a stunning quartz-topped center island with a prep sink that easily reconfigures for multi-purpose hosting. Sunbeams flood the adjoining sunroom, creating a seamless transition to the outdoors while mirroring the warmth of the home's main-floor primary suite. This private retreat features a spacious walk-in closet and a newly remodeled, spa-inspired bath complete with new quartz double vanities, sleek updated fixtures, a large walk-in shower, and an exquisite standalone soaking tub. Offering unmatched independence and comfort, a fully self-contained ground-level suite on the lowest level serves as the ultimate in-law or guest quarters. Complete with its own private ground-level entrance, open-concept kitchen and living area, dedicated laundry, and an accessible bath with a walk-in shower, this wing ensures total convenience without sacrificing style. A new addition to the lower level unlocks movie-theater magic with a fully furnished screening room ready for immediate enjoyment. Upstairs, four generously proportioned bedrooms accompany a beautifully refreshed hall bath. The exterior grounds are nothing short of a resort-style paradise. Step out onto the back porch to take in sweeping views of the lush landscape and expansive partially fenced yard. The sparkling in-ground pool serves as the crown jewel of the outdoor space, newly upgraded with all-new mechanicals including a dedicated heater. The owners have ordered a new, heavy duty liner, perfect for pets and kids, to be installed with the closing of the pool around the end of September. Surrounding the water, extensive custom hardscaping leads to a fireside gathering area, while an oversized gazebo with an outdoor fan offers a shady retreat on warm afternoons. With a brand-new roof installed in 2026, a newly resurfaced driveway, and space remaining for future additions, this estate represents a rare opportunity to experience sophisticated countryside living at its finest and, less than 5 minutes from Chestertown's restaurants, shopping, and Farmer's Market. Updates to the home are available in Documents
Location
- Street address
- 8999 Orchard Dr
- County
- Kent County
- Zip code
- 21620
- Community
- Orchard Hill
- School district
- Kent County Public Schools
- Elevation
- 43 feet
Property details
- Acreage
- 2.23 acres
- MLS #
- TREND MDKE2006786
- Posted
Property taxes
- Recent
- $6,813
Parcels
- 1504023382
Details and features
Listing
- Type
- Residential
Exterior
- Parking Spaces
- 6
- Parking
- Driveway, Garage-Attached, Off Street
- Pool
- Private
- Structures
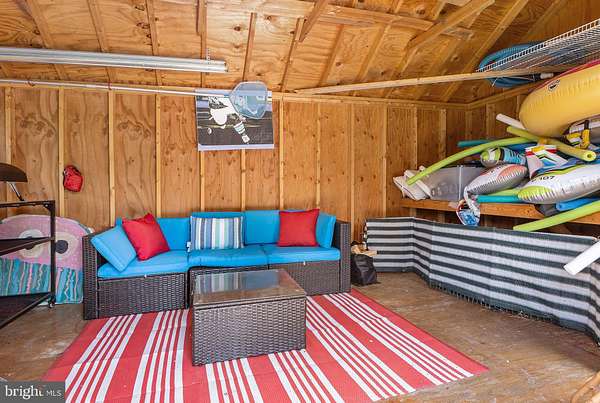
- Storage
Structure
- Style
- Craftsman
- Stories
- 3
- Heating
- Forced Air, Heat Pump, Zoned
- Cooling
- Ceiling Fan(s), Central Air
- Materials
- Vinyl Siding
Interior
- Rooms
- Basement, Bathroom x 4, Bedroom x 5, Dining Room
- Fireplaces
- Yes
- Appliances
- Cooktop, Dishwasher, Dryer, Dryer-Electric, Dryer-Front Loading, Exhaust Fan, Extra Refrigerator/Freezer, Microwave, Oven-Double, Oven/Range-Electric, Oven/Range-Gas, Range Hood, Refrigerator, Stainless Steel Appliances, Stove, Washer, Washer-Front Loading, Washer/Dryer Stacked, Water Conditioner-Owned, Water Heater-Tankless
- Features
- 2nd Kitchen, Bathroom-Walk-In Shower, Built-Ins, Ceiling Fan(s), Dining Area, Floor Plan-Open, Formal/Separate Dining Room, Kitchen-Gourmet, Kitchen-Island, Kitchen-Table Space, Primary Bath(s), Walk-In Closet(s), Water Treat System, Window Treatments, Wine Storage, Wood Floors
Listing history
| Date | Event | Price | Change | Source |
|---|---|---|---|---|
| July 25, 2026 | New listing | $824,900 | — | TREND |