Land with Home for Sale in Beach Lake, Pennsylvania
9 3rd St, Beach Lake, PA 18405
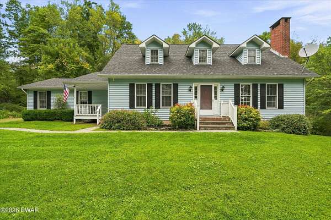
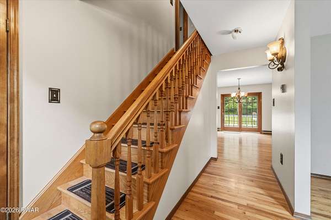
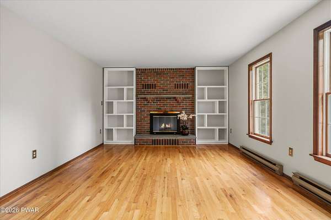
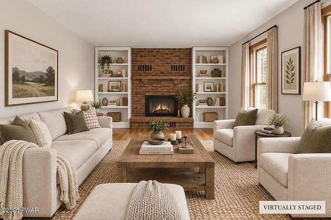
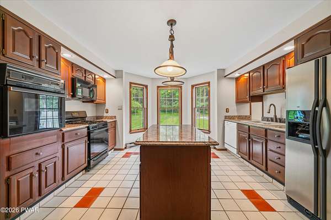
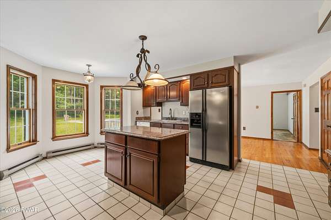
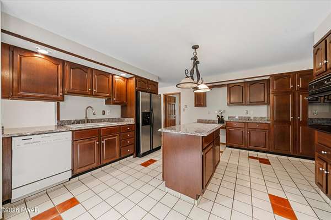
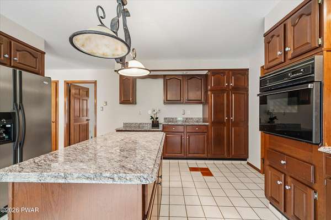
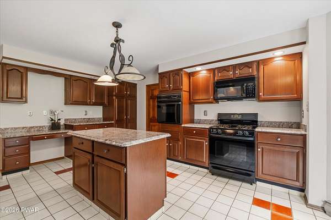
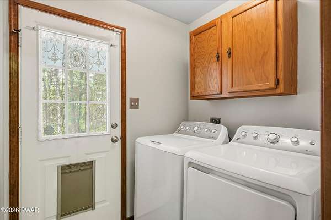
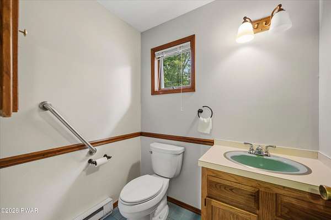
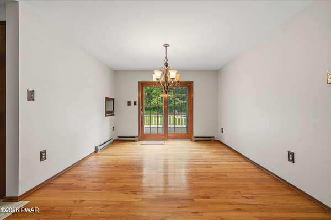
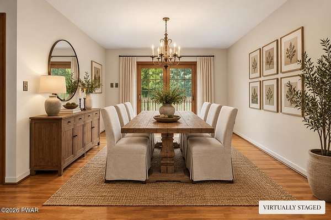
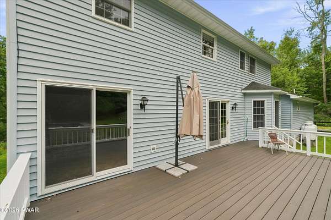
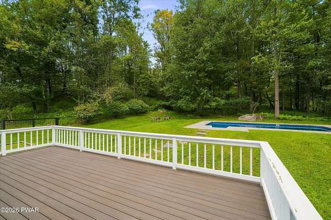
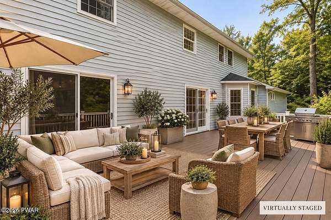
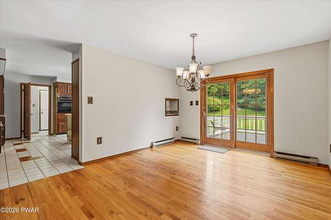
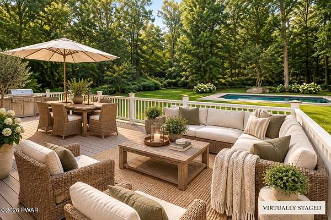
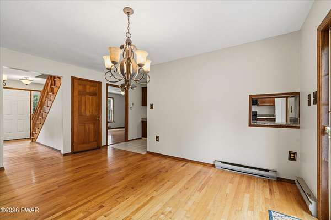
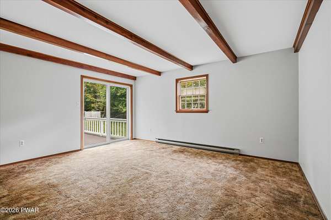
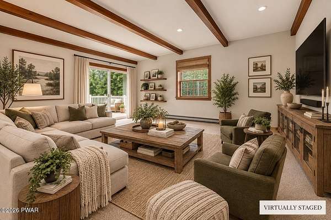
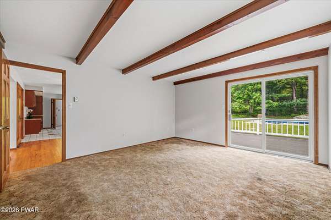
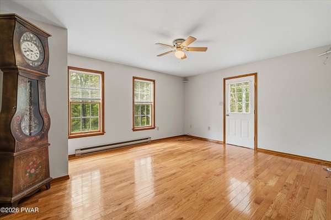
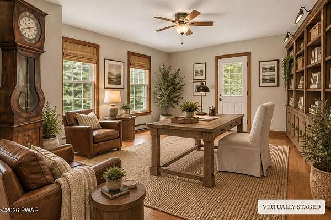
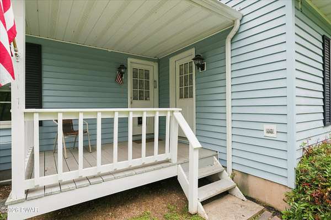
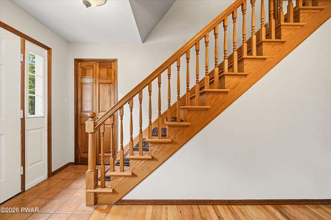
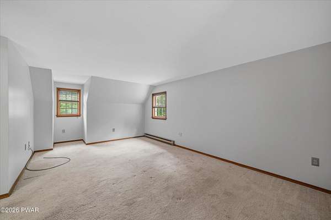
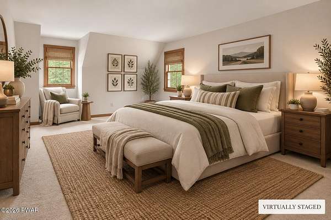
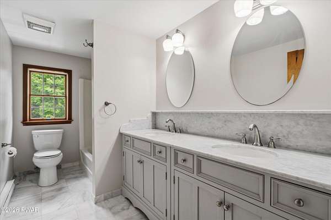
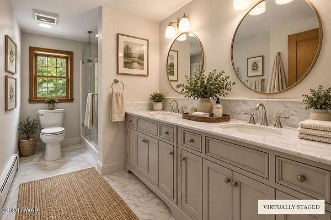
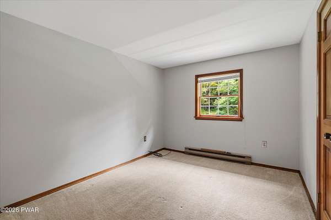
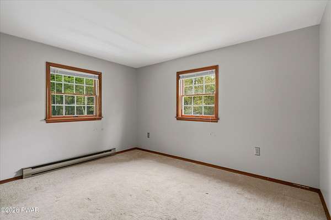
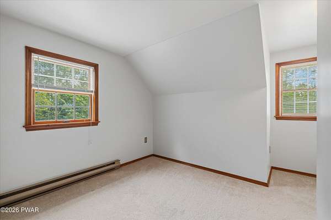
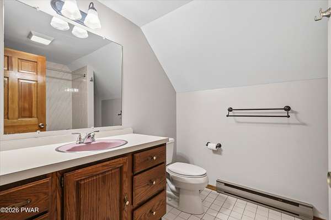
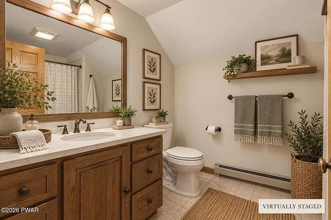
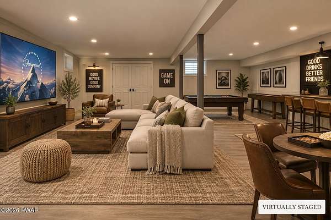
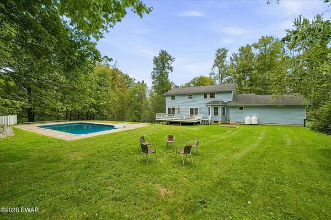
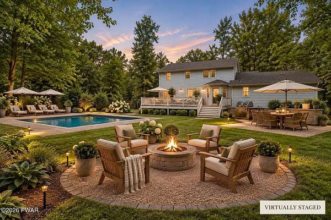
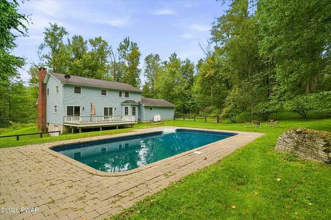
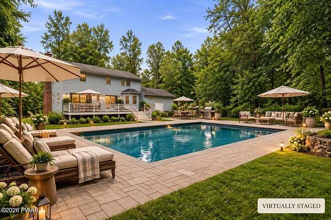
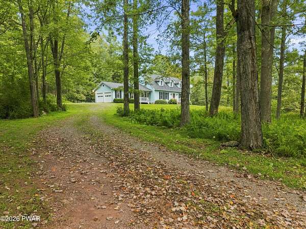
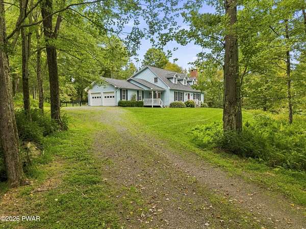
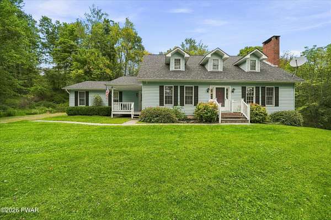
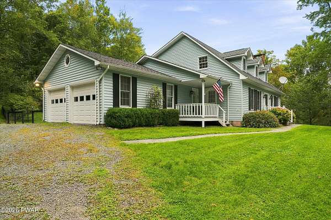
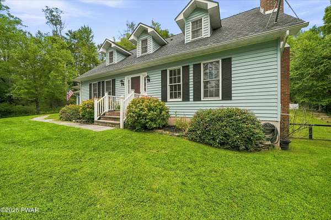
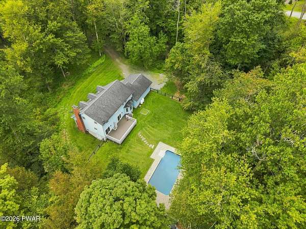
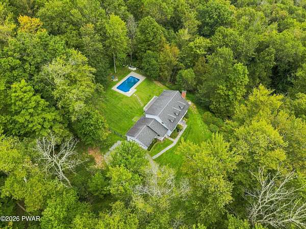
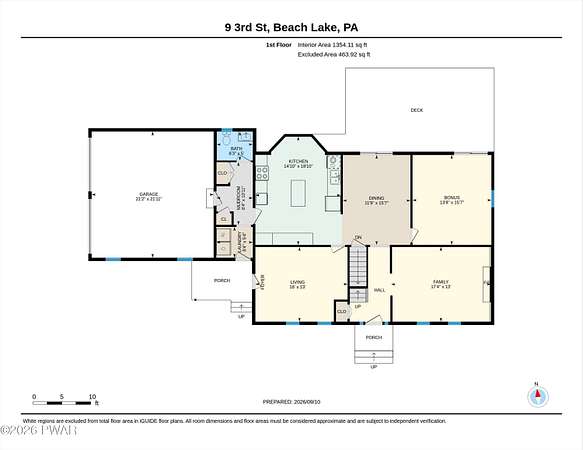
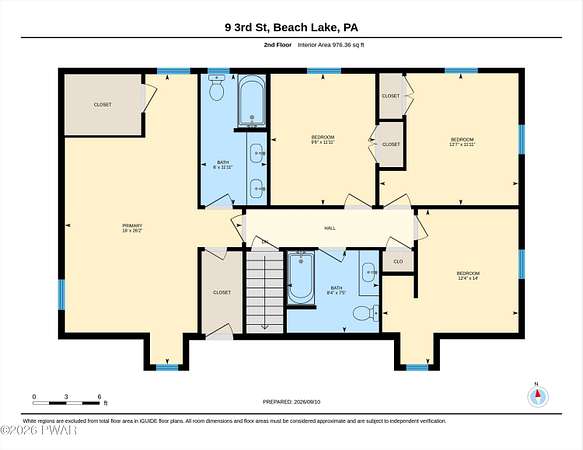
Private 4-Bed Pool Home on 2.4 Acres - 10 Min to Narrowsburg! Welcome to 9 3rd St in Beach Lake -- a private and secluded two-story home offering 4 bedrooms, 2.5 baths, and 2.4 acres of room to breathe. The heart of the home is a large, well-appointed kitchen with island, granite counters, generous storage, and a pantry, all opening through a convenient pass-through to the formal dining room. From there, sliders lead to a sizable brand-new Trex deck -- the perfect backdrop for outdoor dining and entertaining. The comfortable living room features a brick masonry wood-burning fireplace and windows overlooking the front yard, while a versatile gathering room with its own sliders to the back deck offers flexibility as a first-floor bedroom or second living space. A bonus room with a door to a private porch could serve as a library/den, first-floor bedroom, or home office -- options to fit any lifestyle. Just off the kitchen, a hallway houses the laundry area with a door to the yard, a convenient entrance to the double-car garage, and a half bath with plenty of room to convert to a full bath. Upstairs, the primary suite boasts a walk-in closet and double-sink vanity with tub/shower, joined by three additional bedrooms and a full bath. Outside, the heated in-ground pool turns every summer into a staycation, all within a tranquil, private setting. Roughly 10 minutes to Narrowsburg, NY for shopping, dining, and entertainment, with Honesdale's big-box stores just a short drive away. Schedule your private tour today.
Location
- Street address
- 9 3rd St
- County
- Wayne County
- Zip code
- 18405
- School district
- Wayne Highlands
- Elevation
- 1,122 feet
Directions
From Rt 652, turn on Edwards Rd and go up to 3rd St, turn right and house on the left.
Property details
- Acreage
- 2.4 acres
- Zoning
- Residential
- MLS #
- PWAR PW-263205
- Posted
Property taxes
- Recent
- $5,173
Parcels
- 07-0-0008-0084
Details and features
Listing
- Type
- Residential
- Subtype
- Single Family Residence
- Franchise
- Keller Williams Realty
Lot
- Features
- Back Yard, Front Yard, Level, Private, Wooded
Exterior
- Parking
- Driveway, Garage
- Fencing
- Chain Link, Fenced
- Pool
- Deck, Patio, Porch
- Structures
- Storage
Structure
- Style
- Cape Cod
- Stories
- 2
- Basement
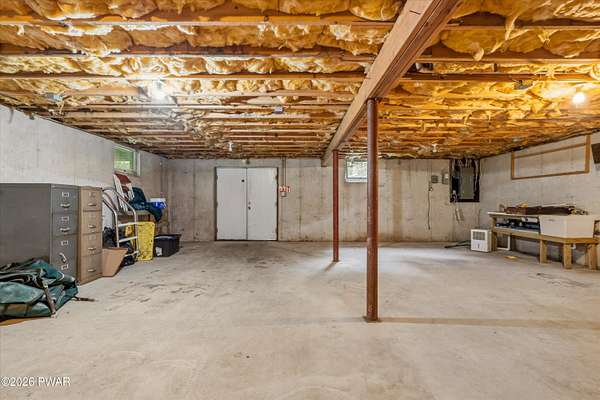
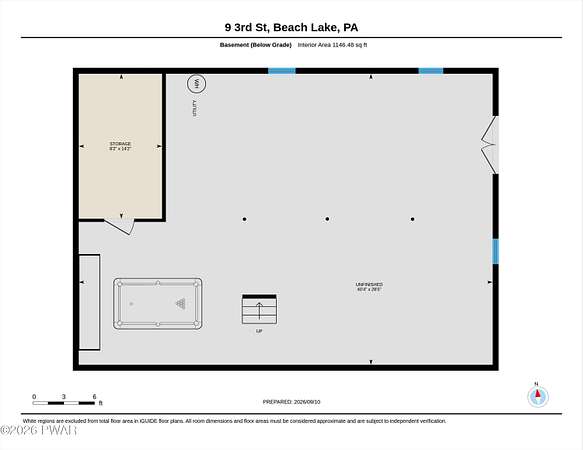
- Concrete, Exterior Entry, Unfinished, Walk-Out Access, Walk-Up Access
- Water
- Public
- Sewer
- Public Sewer
- Heating
- Baseboard, Electric, Fireplace(s)
- Materials
- Frame, Vinyl Siding
- Roof
- Asphalt, Built-Up
Interior
- Room Count
- 10
- Rooms
- Basement, Bathroom x 3, Bedroom x 4, Den, Dining Room, Family Room, Laundry Room
- Flooring
- Carpet, Tile-Ceramic, Wood
- Fireplaces
- Yes
- Appliances
- Dishwasher, Dryer, Gas Range, Microwave, Propane Cooktop, Refrigerator, Washer
- Features
- Drywall, Entrance Foyer, Granite Counters, Kitchen Island
Property utilities
| Category | Type | Status |
|---|---|---|
| Water | Public | Available |
Listing history
| Date | Event | Price | Change | Source |
|---|---|---|---|---|
| Sept 13, 2026 | New listing | $550,000 | — | PWAR |