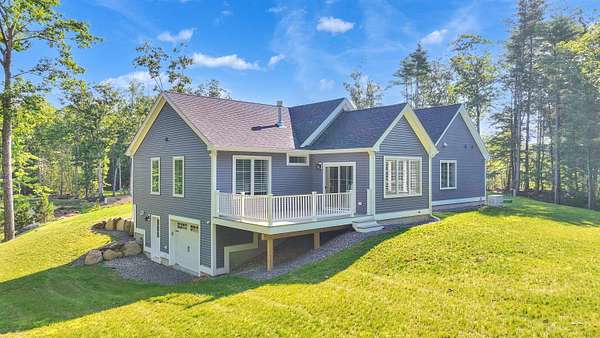
Land with Home for Sale in Epping, New Hampshire
9 Arbor Rd, Epping, NH 03042
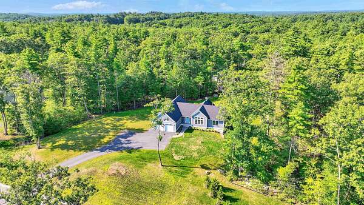
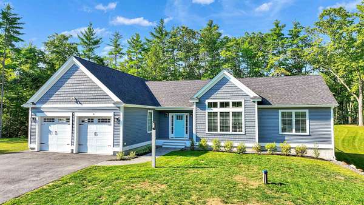
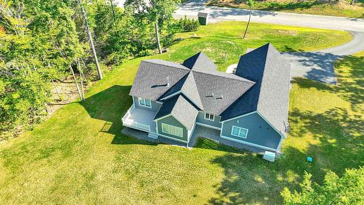
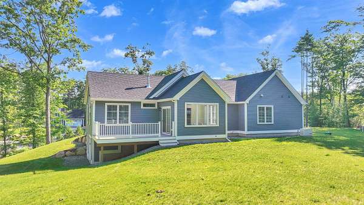
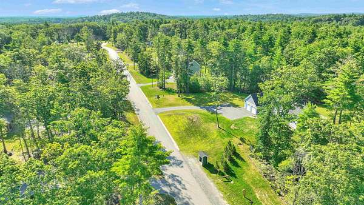
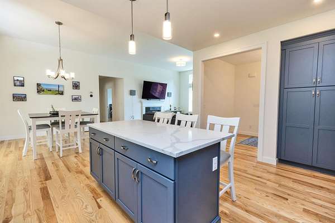
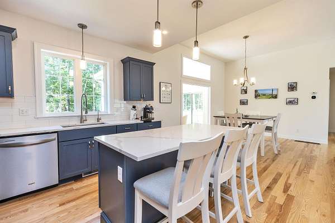
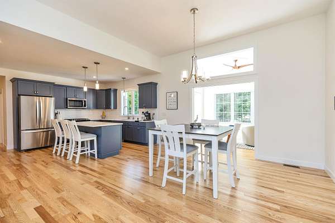
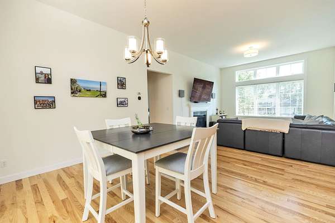
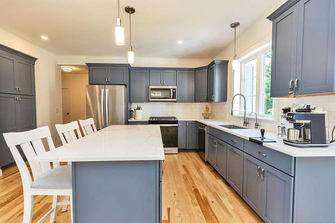
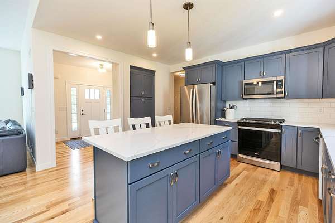
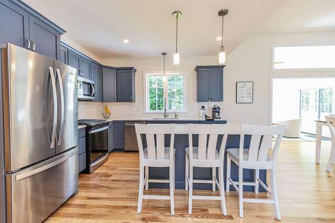
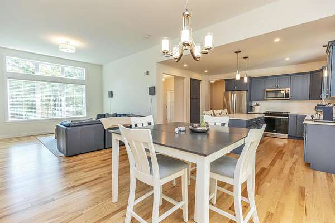
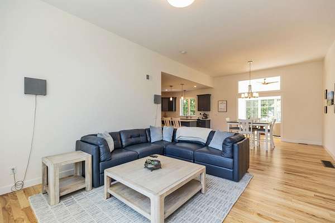
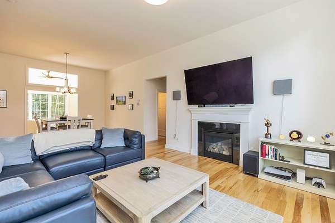
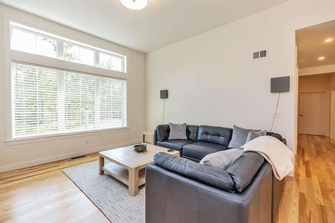
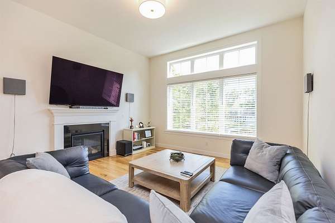
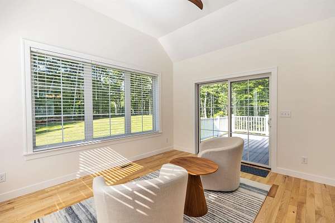
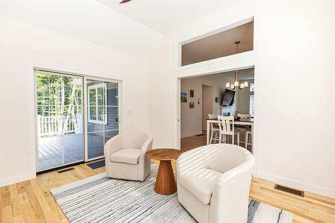
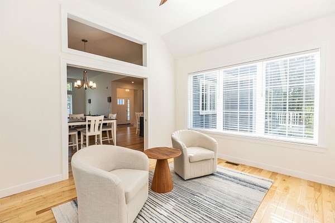
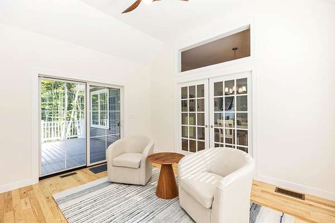
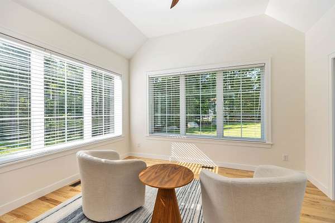
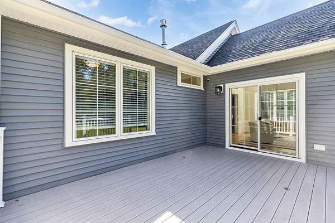
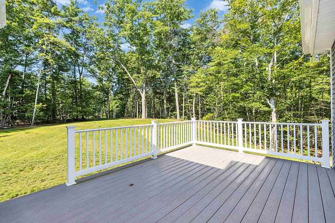
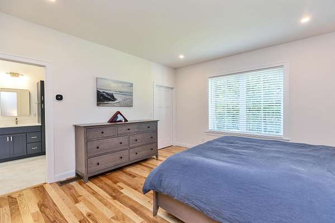
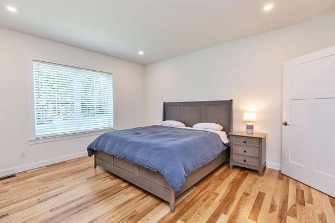
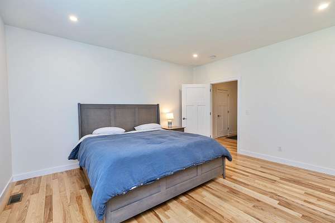
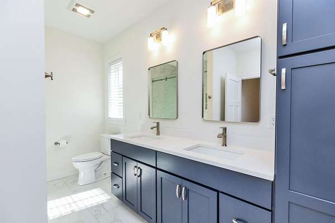
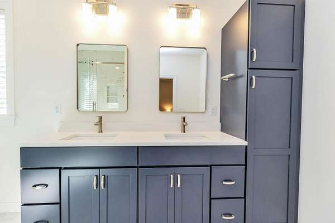
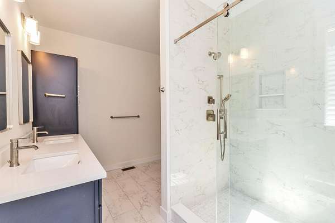
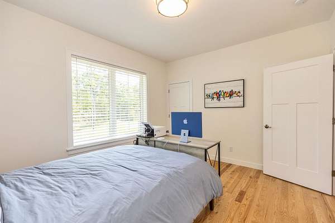
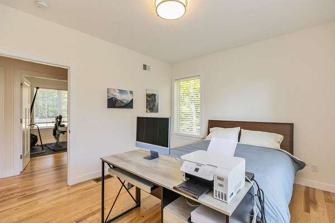
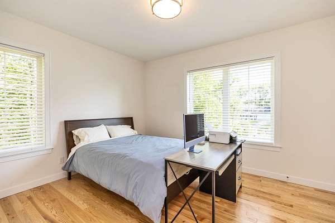
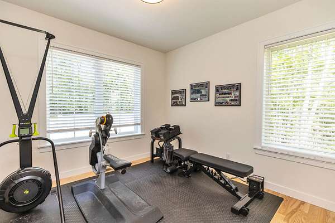
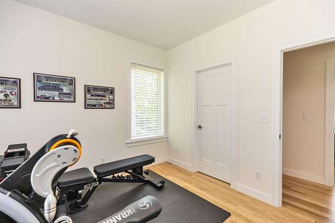
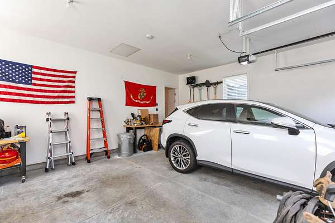
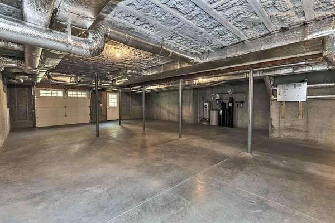
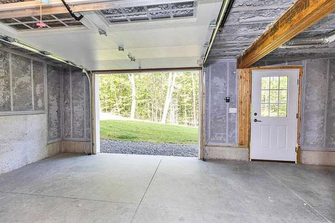
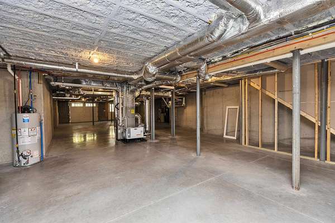
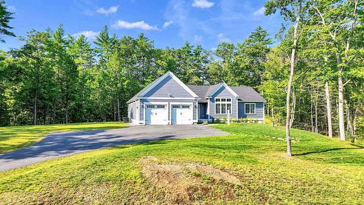
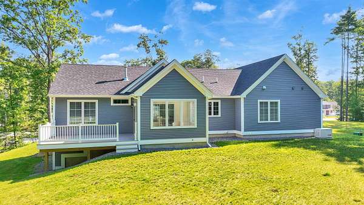
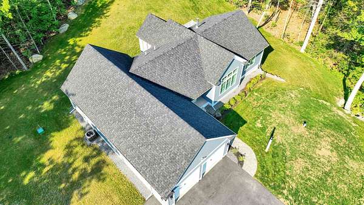
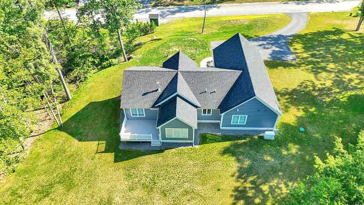
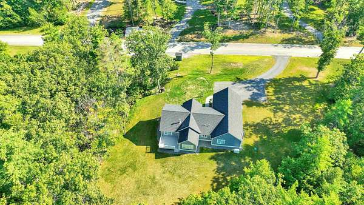
Welcome to Arborwood Ridge, where modern luxury meets the natural beauty of the New Hampshire woods. This stunning new construction by award-winning Chinburg Properties offers a fresh, sophisticated take on the classic Craftsman style, delivering single-level living at its finest. Every inch of this Energy Star-certified home is designed for comfort and efficiency, featuring high-performance windows, appliances, and climate control systems. Enjoy over 2 acres of private land before you even step inside this home to be greeted by an open-concept layout that feels both grand and incredibly welcoming. The gourmet kitchen is a true "cook's delight," flowing effortlessly into the dining and living spaces, ideal for hosting everything from casual weekend brunches to holiday dinners. In the great room, oversized windows frame the wooded scenery and flood the space with natural light, while a cozy gas fireplace serves as the perfect centerpiece for chilly evenings. Looking for a spot to unwind? The vaulted sunroom off the main living area offers a peaceful retreat with panoramic views of the expansive backyard. For those who need a dedicated workspace or a quiet hobby room, the versatile study provides the flexibility to suit any lifestyle. Practicality is built-in, too, with a two-car attached garage, a paved driveway, and a full basement with bulkhead access for plenty of storage. Tucked away in a serene setting yet conveniently close to Routes 101 and 125, this home offers the perfect balance of tranquility and easy commuting.
Location
- Street address
- 9 Arbor Rd
- County
- Rockingham County
- Zip code
- 03042
- School district
- Epping School District SAU #14
- Elevation
- 209 feet
Property details
- Acreage
- 2.05 acres
- Zoning
- RR
- MLS #
- NNEREN 5102472
- Posted
Property taxes
- 2025
- $12,222
Expenses
- Homeowner Association Fee
- $500 annually
Details and features
Listing
- Type
- Residential
- Subtype
- Single Family Residence
Lot
- Features
- Corner, Country Setting, Level, Neighborhood, Private
Exterior
- Pool
- Deck
- Features
- ENERGY STAR Qual Doors, ENERGY STAR Qual Windows, Garden Space, Window Screens
Structure
- Style
- Ranch
- Stories
- 1
- Heating
- Fireplace(s), Forced Air, Natural Gas, Propane
- Cooling
- Central Air
- Materials
- Vinyl Siding
- Roof
- Shingle
Interior
- Room Count
- 10
- Rooms
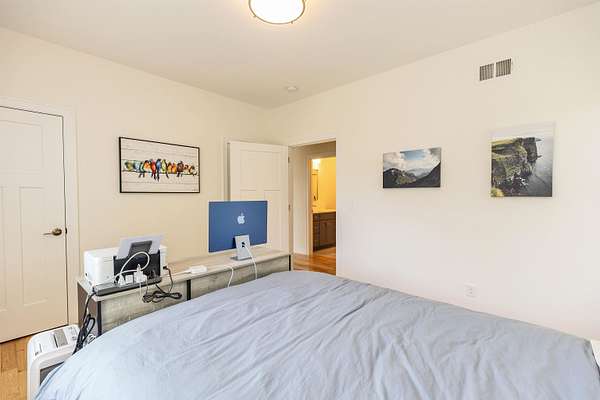
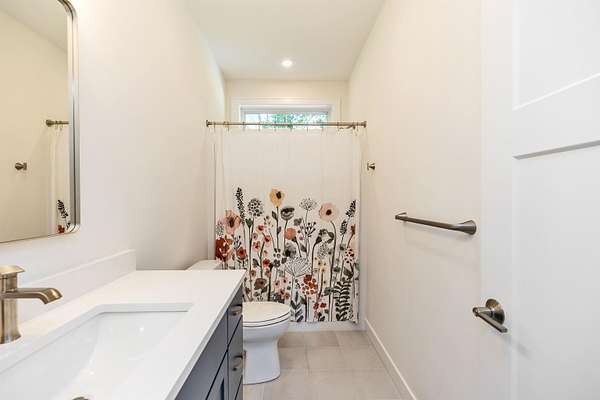
- Basement, Bathroom x 2, Bedroom x 3, Dining Room, Family Room
- Flooring
- Tile-Ceramic, Wood
- Fireplaces
- Yes
- Appliances
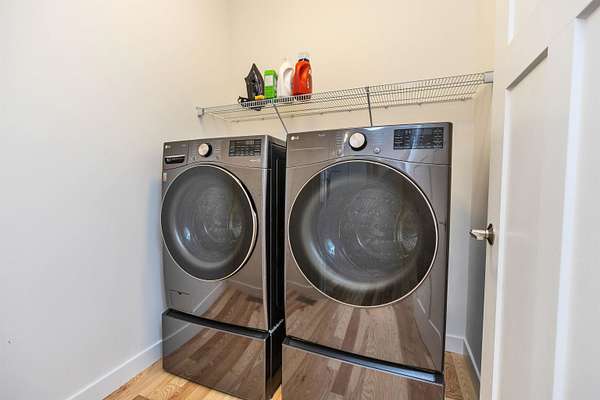
- Dishwasher, Dryer, ENERGY STAR Qual Fridge, ENERGY STAR Qual Washer, Gas Range, Gas Stove, Microwave, On Demand Water Heater, Propane Water Heater, Refrigerator, Washer
- Features
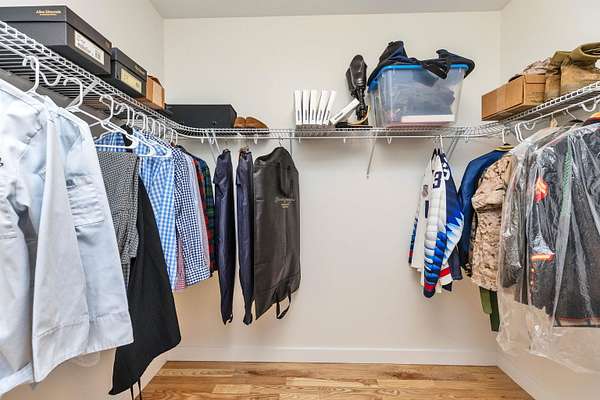
- Blinds, Cathedral Ceiling, Ceiling Fan, Gas Fireplace, Kitchen Island, Kitchen/Dining, Kitchen/Family, Kitchen/Living, Living/Dining, Natural Light, Primary BRW/BA, Walk-In Closet
Property utilities
| Category | Type | Status |
|---|---|---|
| Gas | Natural Gas | Connected |
| Gas | Propane | Connected |
Nearby schools
| Name | Type | District |
|---|---|---|
| Epping Elem School | Elementary | Epping School District SAU #14 |
| Epping Middle School | Middle | Epping School District SAU #14 |
| Epping Middle High School | High | Epping School District SAU #14 |
Listing history
| Date | Event | Price | Change | Source |
|---|---|---|---|---|
| Aug 3, 2026 | Under contract | $839,999 | — | NNEREN |
| July 30, 2026 | New listing | $839,999 | — | NNEREN |