Land with Home for Sale in Bow Town, New Hampshire
9 Audley Dv, Bow Town, NH 03304
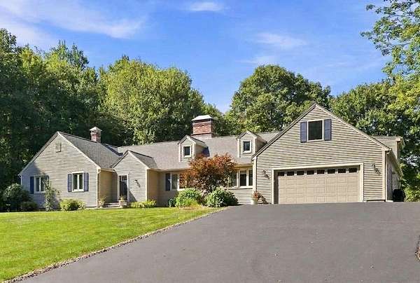
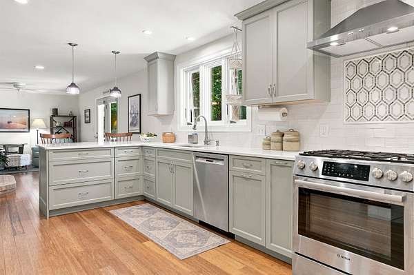
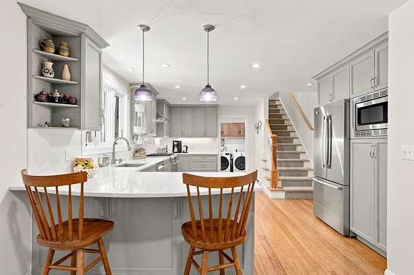
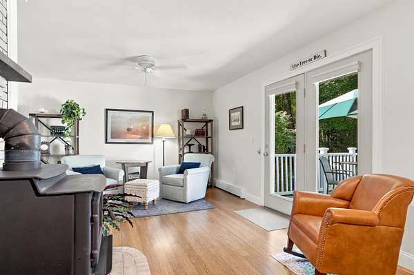
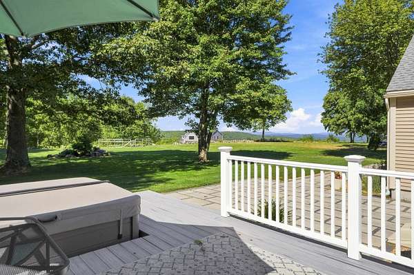
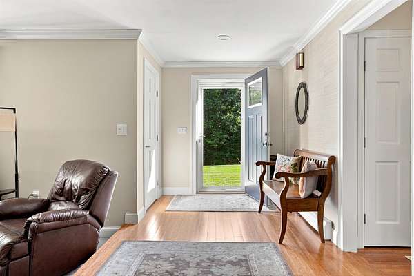
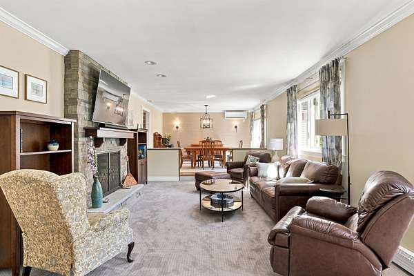
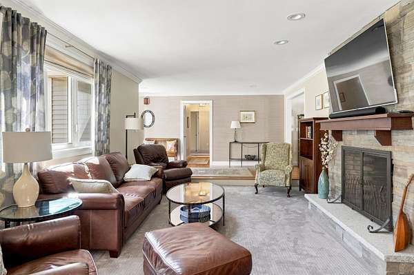
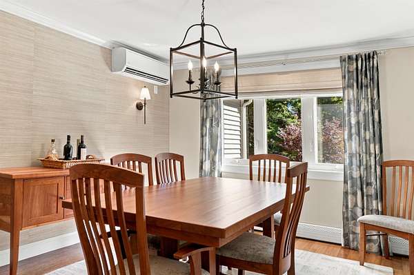
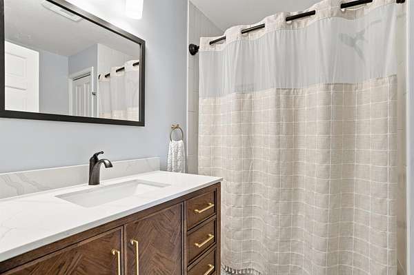
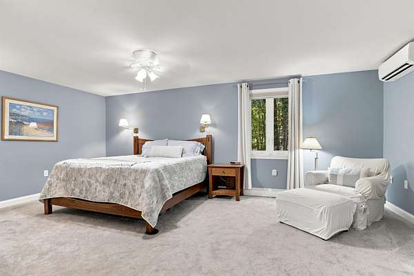
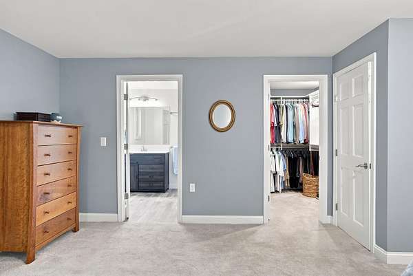
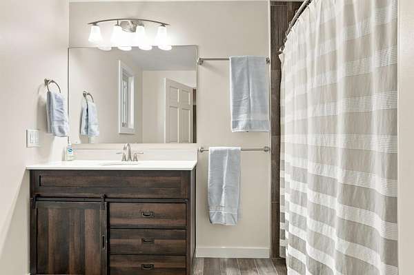
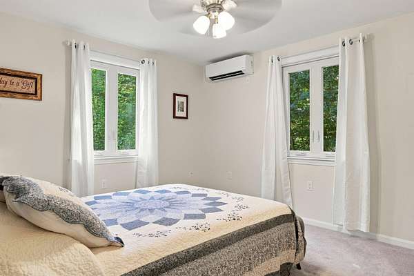
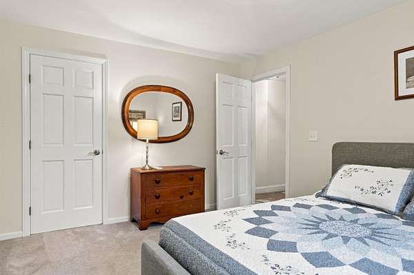
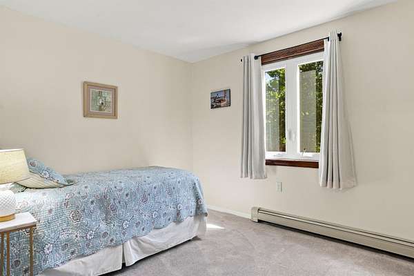
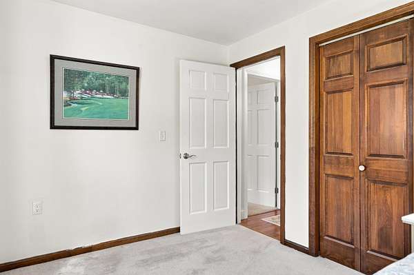
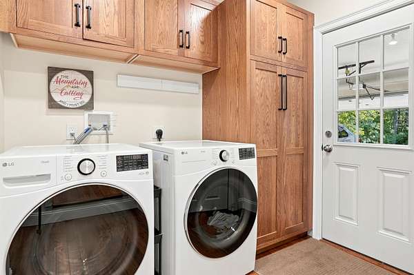
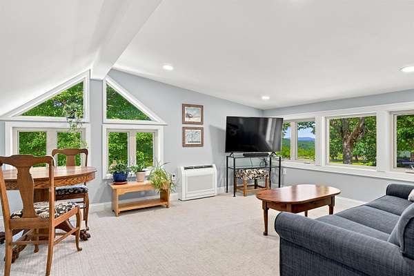
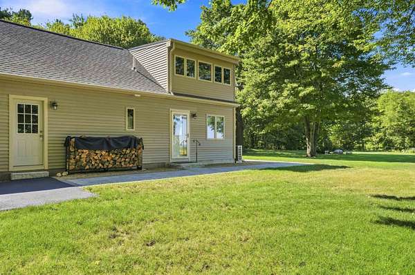
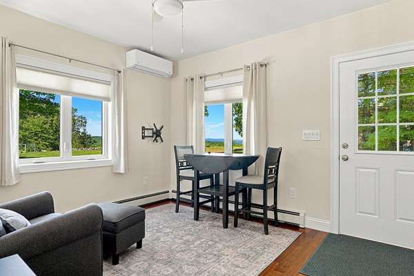
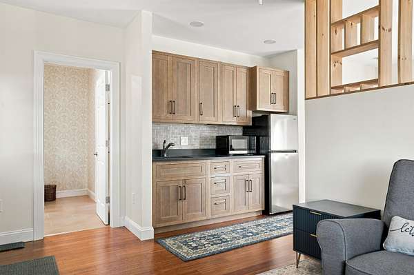
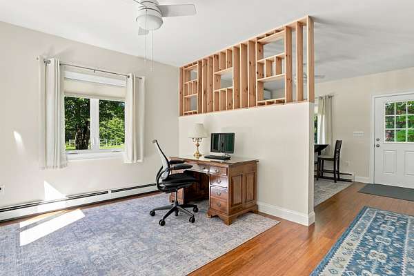
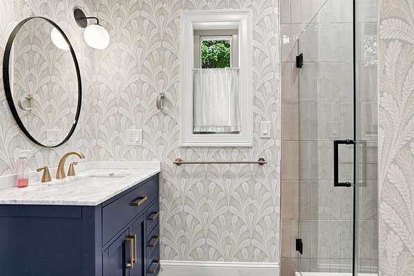
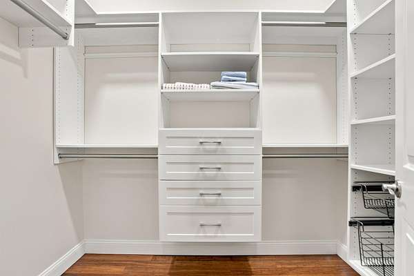
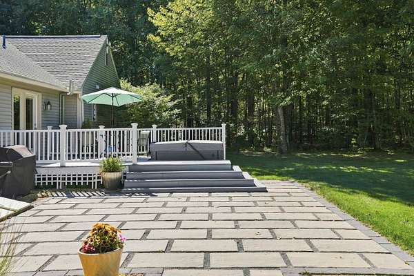
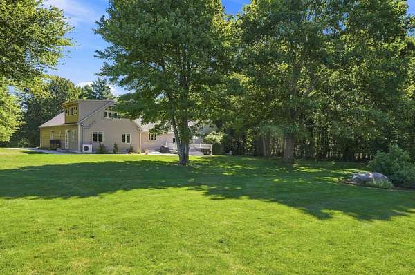
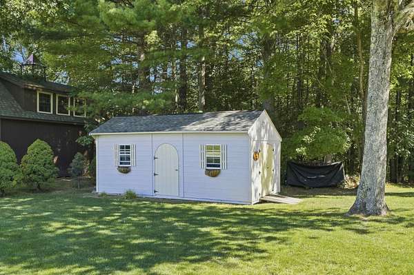
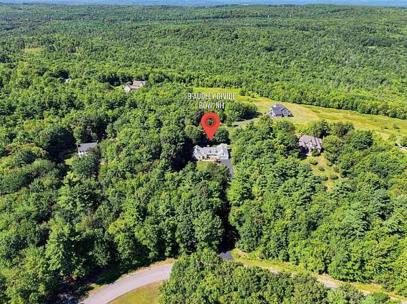
This custom contemporary 3BR, 2,730 sqft home is packed with unique features that give it unmatched neighborhood appeal. After entering though a beautiful foyer with coat closet, one finds themselves in a relaxing step-down living room which includes a beautiful wood burning fireplace with granite hearth and stone surround. This connects to a slightly more formal dining room and a fully renovated and expanded granite kitchen which has peninsula seating, a breakfast nook, wood stove and slider to a deck with a hot tub. This side of the home features three bedrooms which includes the primary suite with sitting area and walk-in closet. Up the stairs is a cozy family room with spectacular mountain views. As if all this is not enough, this charming home has a guest suite that stands above all others. It features a kitchenette with tile backsplash and two comfortable rooms which you can use as you please. Add to this, a walk-in closet and a lovely 3/4 bath. A convenient mudroom with laundry and custom cabinetry directly off the 2 car garage, complete the floorplan of this move-in ready home. Additional features include a whole-house stand-by generator, shed, new roof and much more. Stop dreaming about country life and start living it! Showings begin Sept. 9th.
Location
- Street address
- 9 Audley Dv
- County
- Merrimack County
- Zip code
- 03304
- School district
- Bow School District SAU #67
- Elevation
- 825 feet
Directions
Dunbarton Center Road, right onto Brown Hill Road, left onto Putney Road, right onto Audley Divide, property #9 on the left.
Property details
- Acreage
- 2.79 acres
- Zoning
- RU
- MLS #
- NNEREN 5108189
- Posted
Property taxes
- 2025
- $16,647
Parcels
- 07024-12-3-25-N
Details and features
Listing
- Type
- Residential
- Franchise
- Sotheby's International Realty
Lot
- Features
- Country Setting, Hilly, Landscaped, Level, Mountain View, Open, Rural, Subdivision, Wooded
Exterior
- Pool
- Deck, Patio
- Features
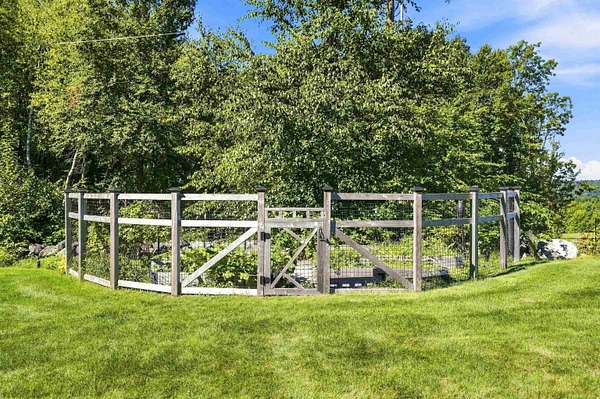
- Garden Space, Hot Tub, Natural Shade, Shed
Structure
- Style
- Contemporary
- Stories
- 1
- Water
- Private
- Heating
- Baseboard, Hot Water, Propane, Wood, Wood Stove
- Cooling
- Ductless, Zoned
- Materials
- Vinyl Siding, Wood Frame
- Roof
- Shingle
Interior
- Room Count
- 9
- Rooms
- Basement, Bathroom x 3, Bedroom x 3, Bonus Room, Dining Room, Family Room
- Flooring
- Bamboo, Carpet, Tile
- Fireplaces
- Yes
- Appliances
- Dishwasher, Disposal, Dryer, Gas Range, Microwave, Propane Water Heater, Range Hood, Refrigerator, Washer
- Features
- 1 Fireplace, 1st Floor Laundry, Ceiling Fan, Central Vacuum, Dining Area, Hearth, In-Law/ADU, Kitchen Island, Kitchen/Dining, Primary BRW/BA, Walk-In Closet, Wood Fireplace
Property utilities
| Category | Type | Status |
|---|---|---|
| Gas | Propane | Connected |
Nearby schools
| Name | Type | District |
|---|---|---|
| Bow Elementary | Elementary | Bow School District SAU #67 |
| Bow Memorial School | Middle | Bow School District SAU #67 |
| Bow High School | High | Bow School District SAU #67 |
Listing history
| Date | Event | Price | Change | Source |
|---|---|---|---|---|
| Sept 4, 2026 | New listing | $879,000 | — | NNEREN |