Land with Home for Sale in Wilmington, Delaware
9 Centre Ct, Wilmington, DE 19807
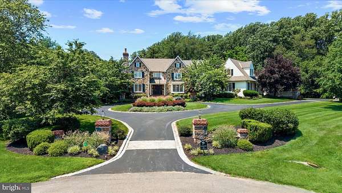
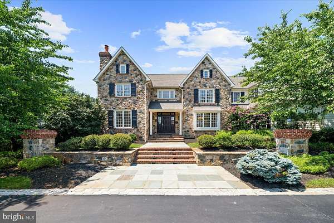
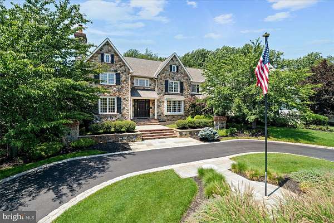
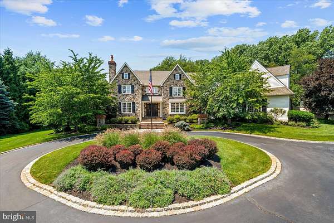
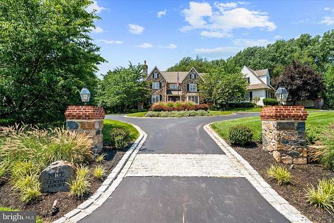
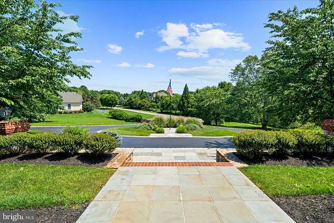
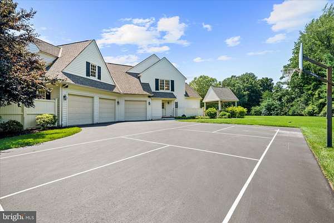
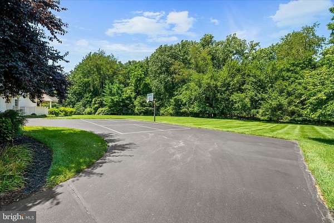
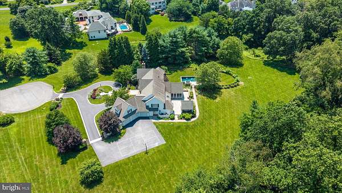
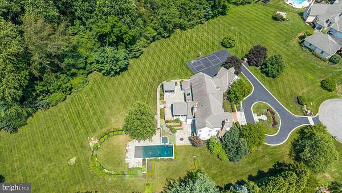
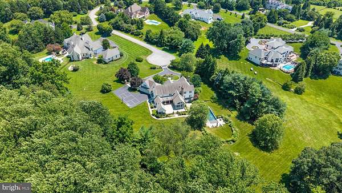
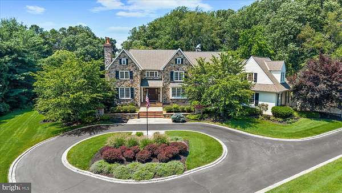
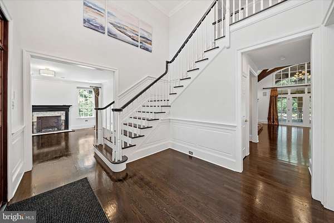
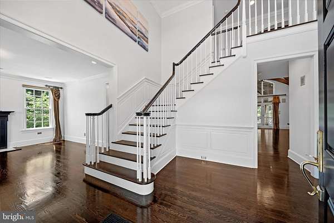
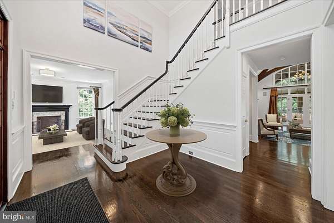
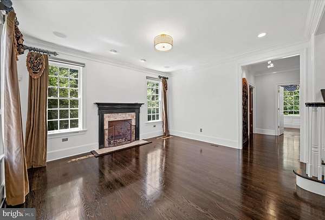
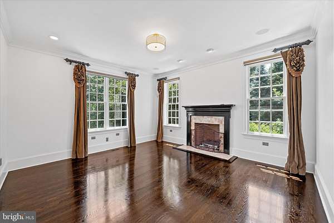
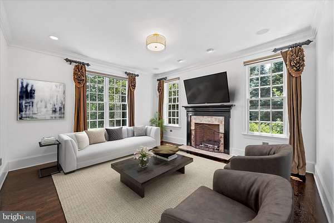
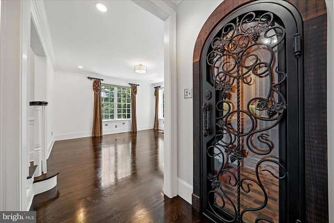
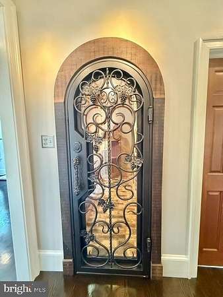
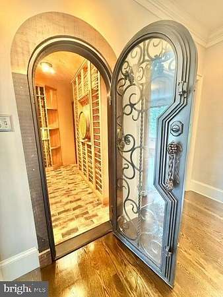
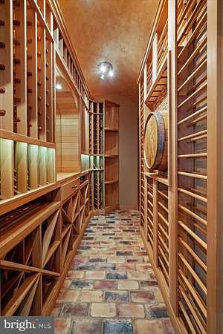
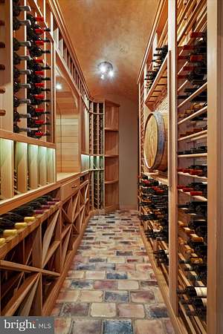
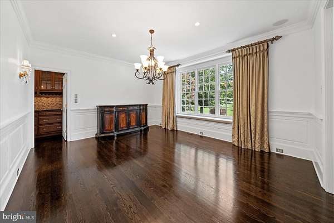
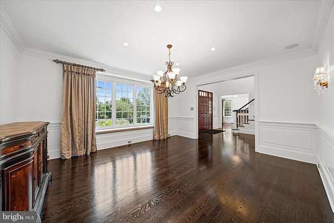
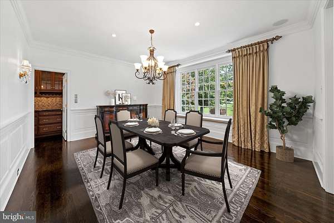
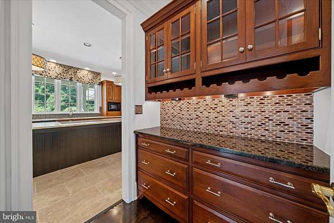
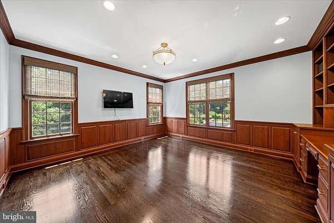
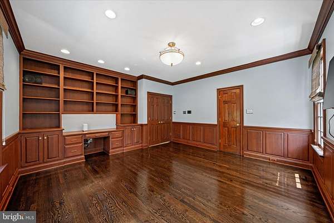
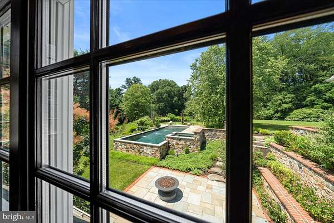
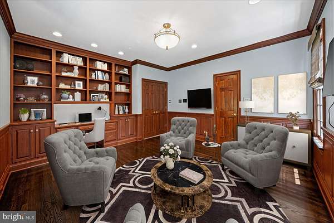
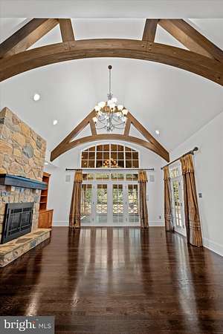
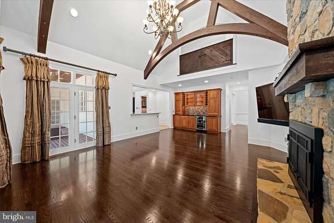
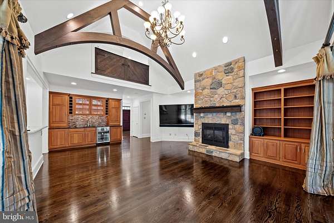
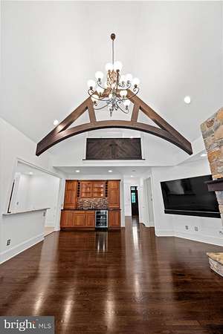
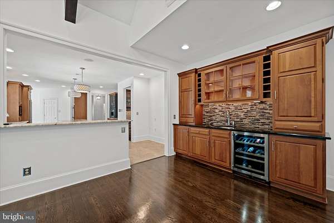
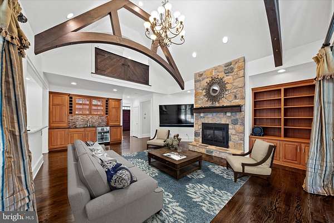
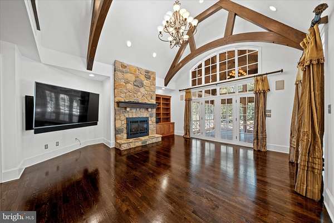
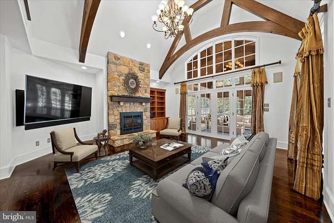
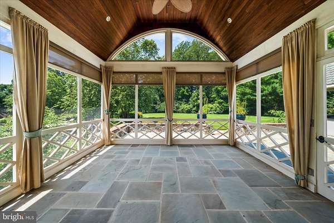
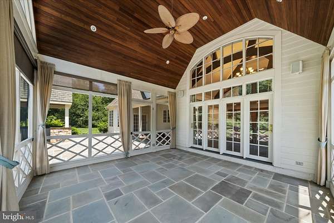
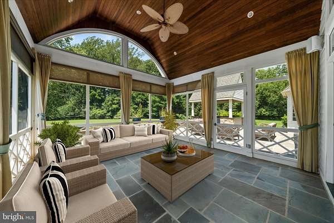
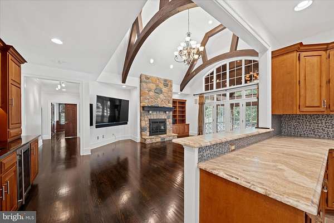
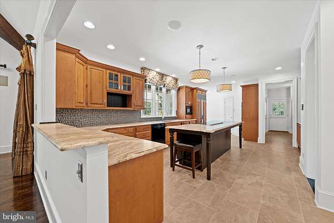
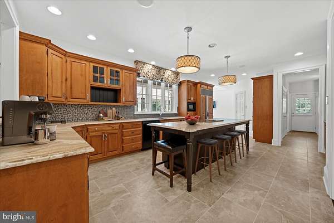
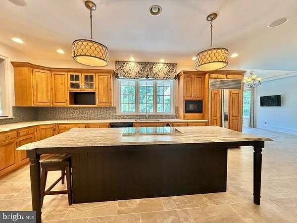
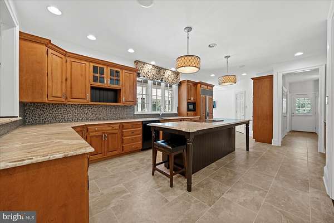
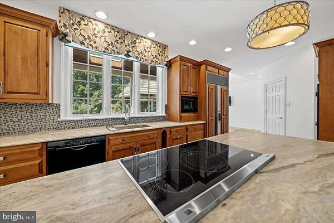
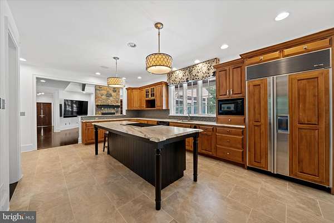
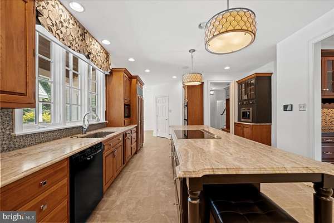
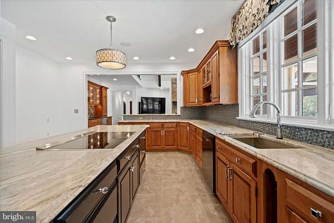
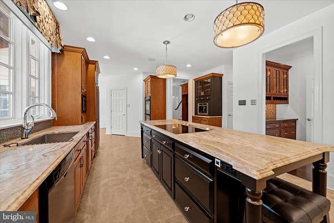
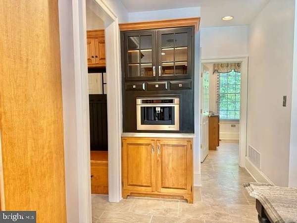
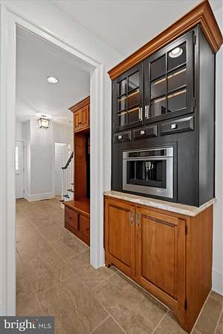
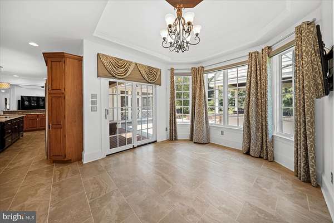
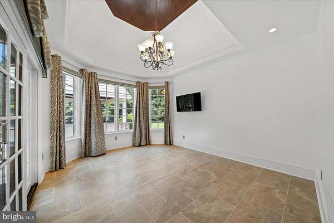
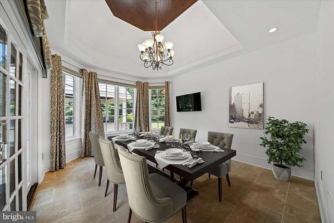
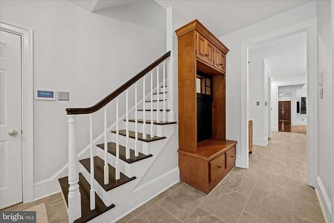
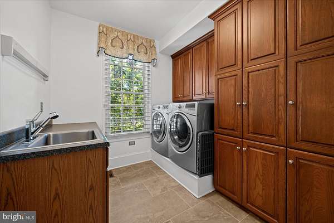
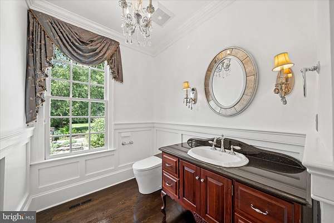
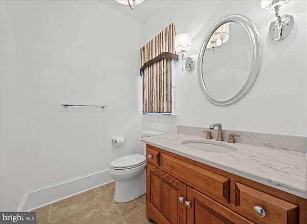
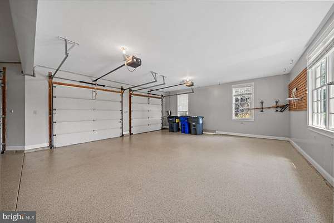
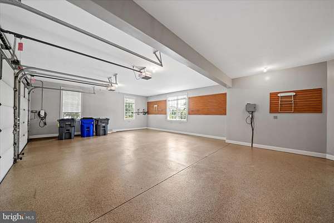
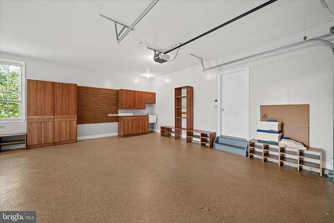
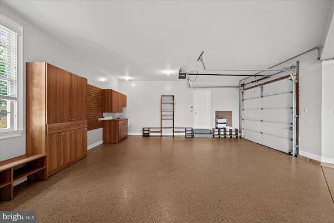
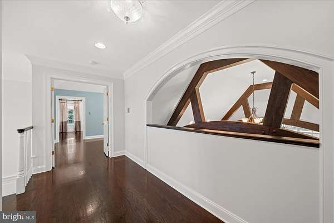
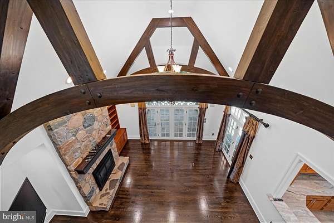
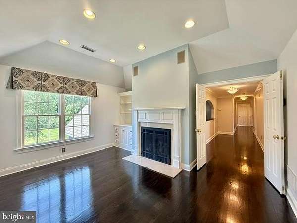
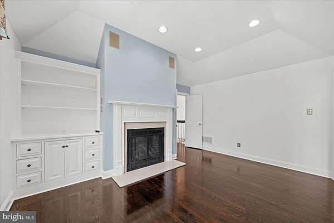
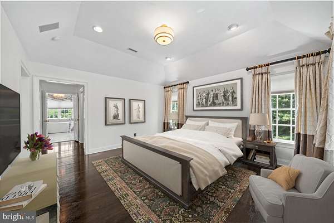
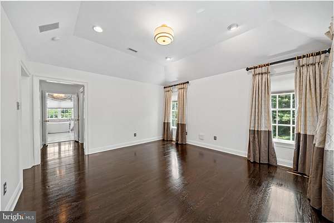
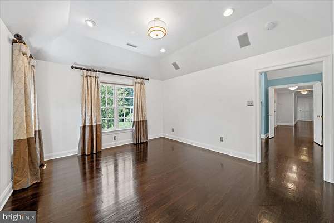
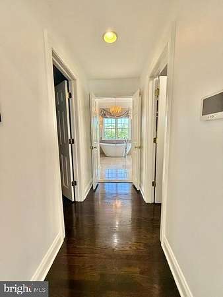
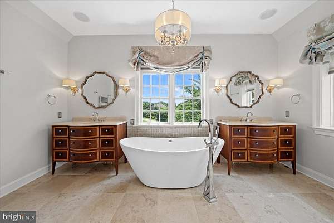
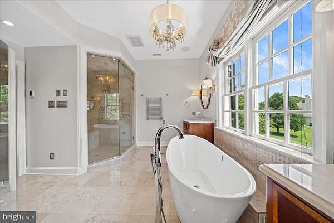
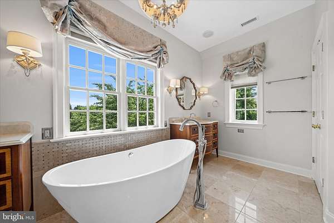
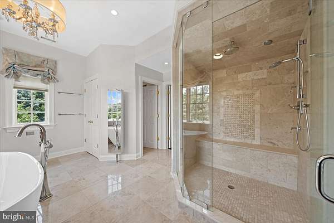
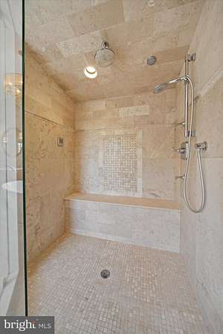
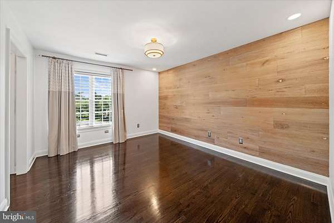
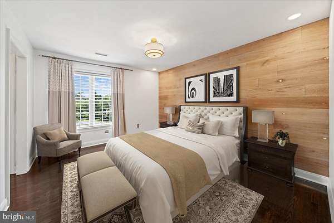
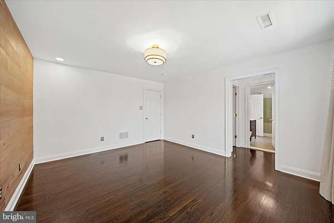
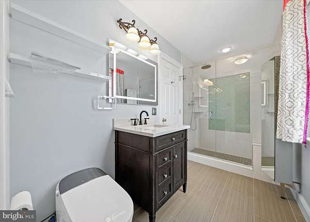
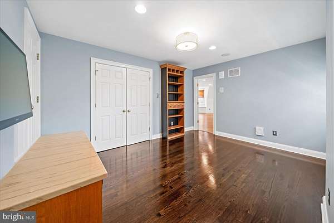
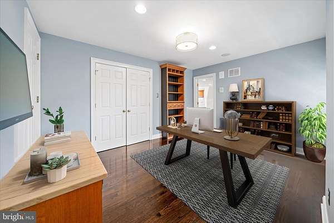
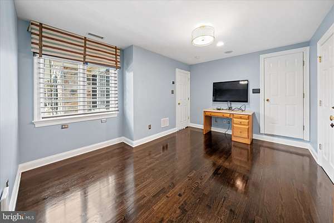
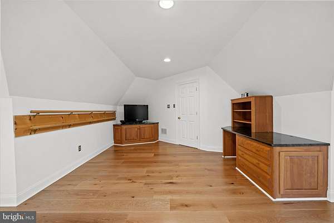
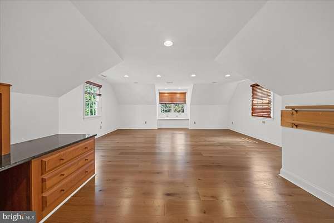
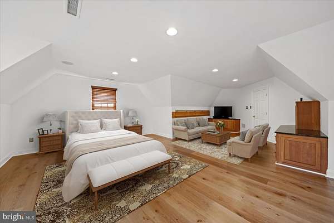
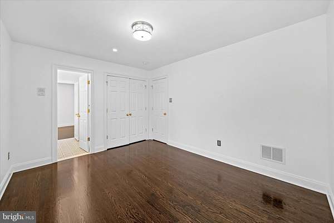
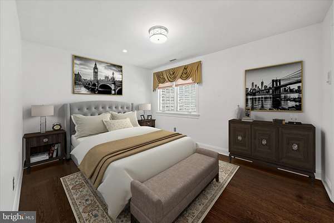
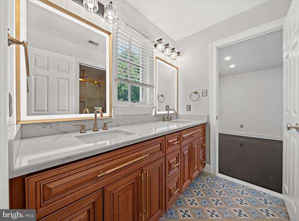
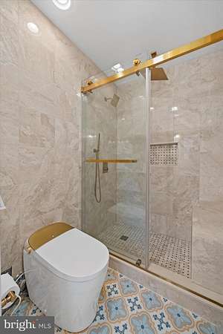
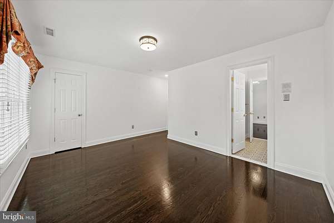
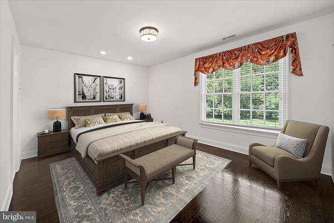
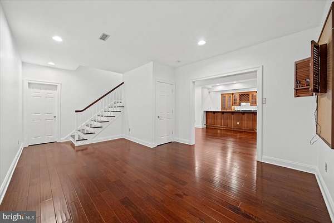
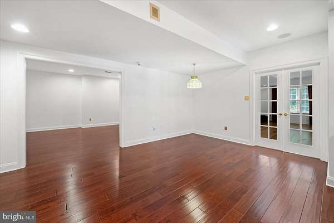
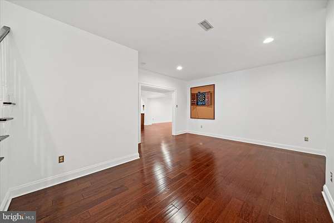
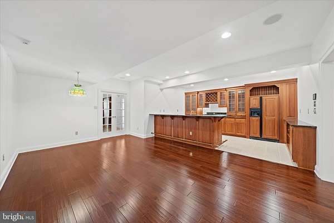
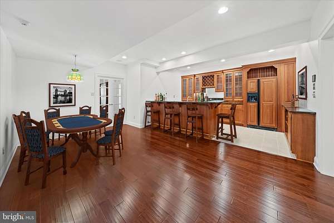
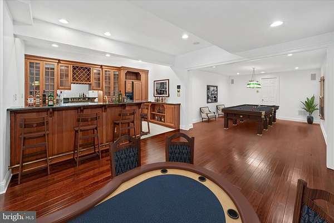
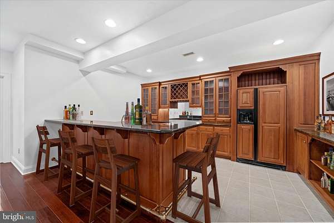
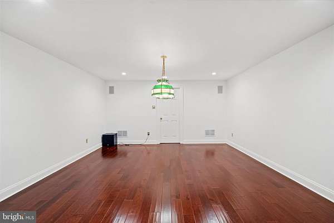
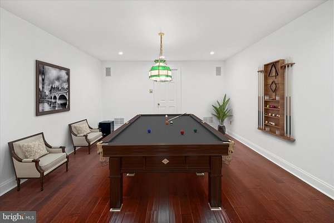
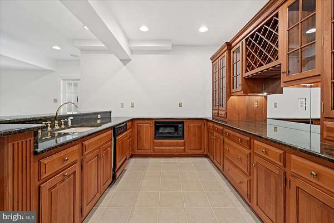
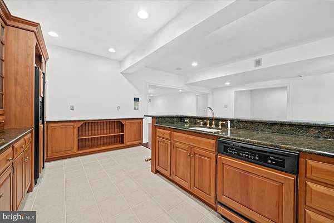
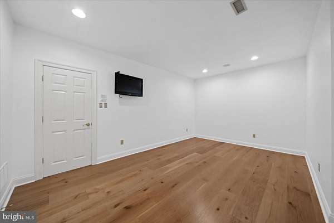
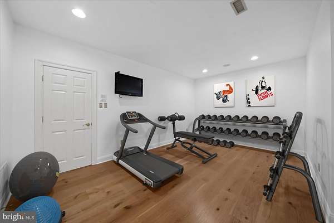
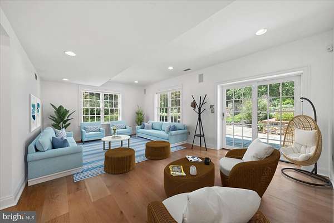
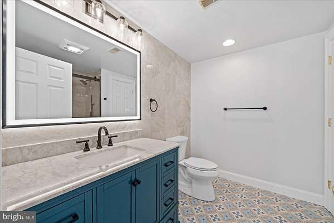
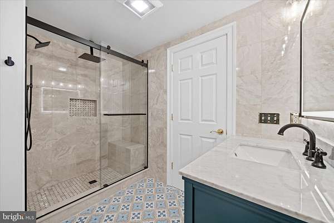
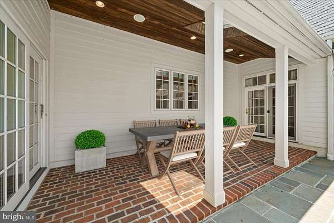
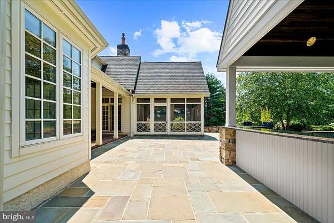
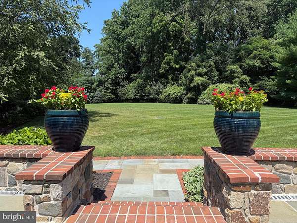
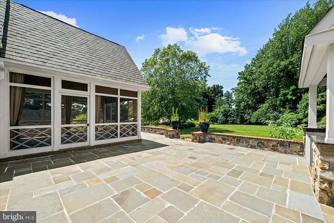
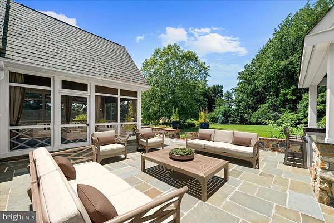
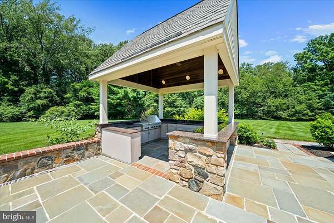
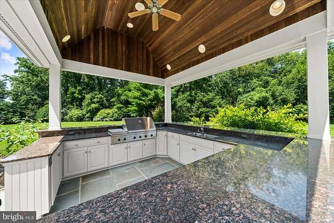
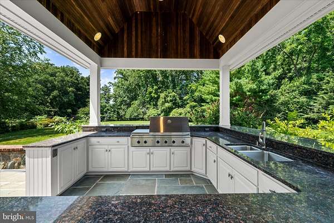
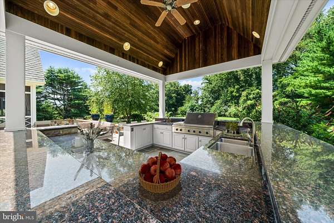
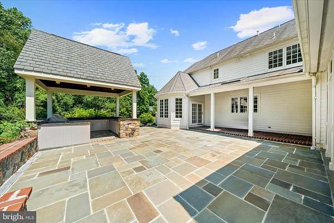
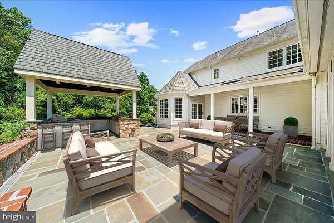
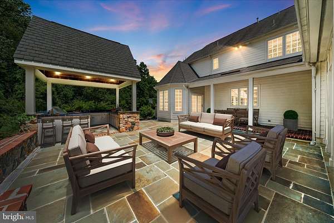
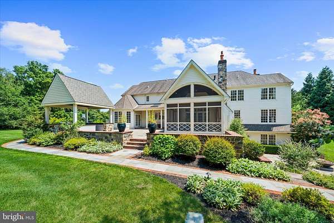
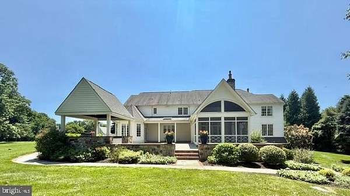
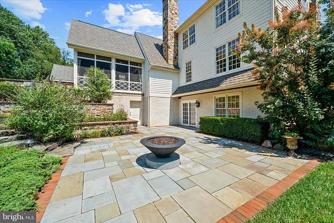
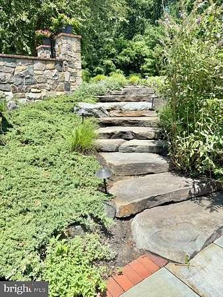
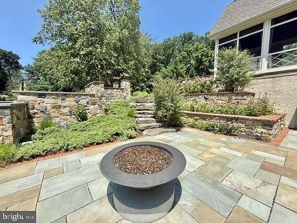
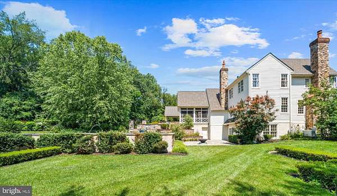
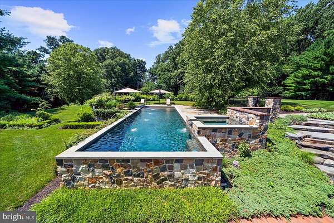
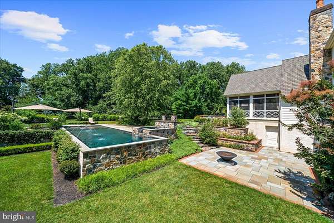
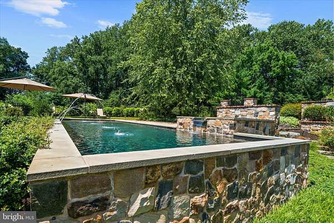
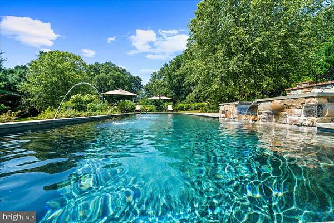
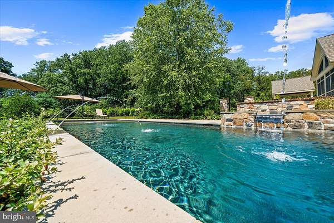
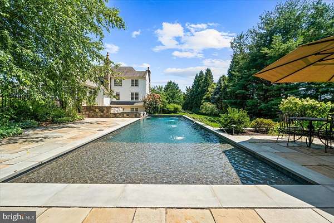
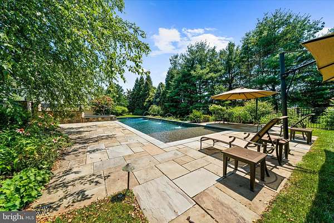
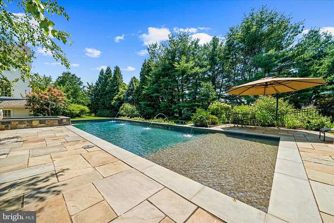
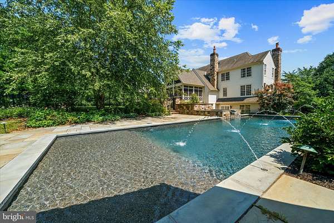
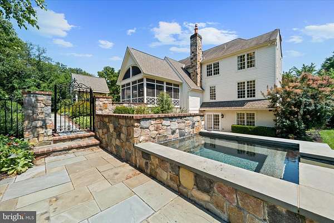
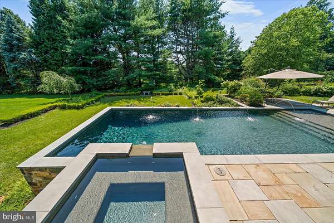
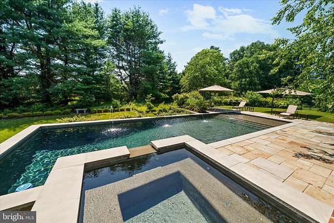
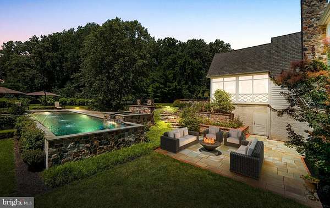
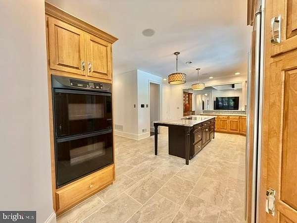
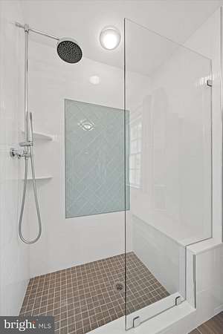
Welcome to this custom estate home in the sought-after, walkable community of Centreville Reserve, located in Centerville, DE. Designed by Jeffrey C Beitel and built by Thompson Homes, this "impeccable" 5-bedroom, 4-full-bath, and 2-half-bath residence sits on an extremely private 2.55-acre cul-de-sac homesite. The property features timeless architecture, refined finishes, and true resort-style living, beginning with an inviting circular driveway and a grand two-story foyer entryway. The main level includes formal dining and living rooms, a dedicated office with cherry built-ins, and a custom walk-in wine room. The dramatic two-story family room is highlighted by Gothic trusses, a stone fireplace, and a rear wall of glass. The gourmet kitchen is equipped with Paradise Kitchen cabinetry, a 9-foot leathered granite island with seating for six, and premium appliances from Sub-Zero, Bosch, and Jenn-Air, Kitchen Aid double ovens, walk-in pantry, and a coffee/cappuccino station. For seamless indoor-outdoor living, the breakfast room leads to a covered seating porch and a separate screened porch that opens to an expansive hardscape area. Functional main-floor features include a convenient second powder room, a back staircase, and an oversized 3-car finished garage with over 1,100 square feet of space, with a workbench, sink, and charging station. On the upper level, the primary suite offers a sitting area with a gas fireplace, his-and-her walk-in closets with organizers, and a luxurious bath with a steam shower, heated floors, and a soaking tub. The additional bedrooms are well-appointed, including a vast third bedroom that serves as a flexible "princess suite" or in-law quarters with its own office or sitting room. Bedrooms two, four, and five feature remodeled Jack & Jill bathrooms and ample closet space. The expansive lower level is designed for ultimate entertainment, featuring a 10-foot two-tier wet bar, a gaming and arcade area, a billiards room, and a home gym. This level also includes a daylit recreation room with glass doors leading to a private patio and firepit, along with a fully renovated bath servicing the pool area. Outside, the resort experience continues with a custom designed 45' x 15' saltwater heated pool featuring a wading shelf, 4 fountains, and a spa with a waterfall feature, stone retaining walls and pool surround. The grounds also offer an open-air cabana with a granite countertop bar, gas grill w/ 2 burner cooktop plus a double sink. There is a vast blacktop driveway designed for basketball, pickleball, and street hockey, and parking galore. System features three zone High efficiency HVAC & two zone Hot water systems, whole house Humidifiers, two Honeywell fresh air ventilation systems, 400 amp of electric service w/ backup generator, Well with water softener, smart home automation, whole house audio to name a few. All located just minutes from Centerville Village and top-rated private schools, this estate offers an unparalleled combination of scale, sophistication, and lifestyle in one of Delawares most prestigious neighborhoods
Location
- Street address
- 9 Centre Ct
- County
- New Castle County
- Zip code
- 19807
- Community
- Centreville Reserv
- School district
- Red Clay Consolidated
- Elevation
- 411 feet
Property details
- Acreage
- 2.55 acres
- MLS #
- TREND DENC2107050
- Posted
Property taxes
- Recent
- $16,086
Expenses
- Homeowner Association Fee
- $1,488 annually
Details and features
Listing
- Type
- Residential
- Franchise
- RE/MAX International
Exterior
- Parking Spaces
- 23
- Parking
- Driveway, Garage-Attached, Off Street
- Pool
- Private
- Structures
- Storage
Structure
- Style
- Contemporary
- Stories
- 2
- Heating
- Forced Air, Humidity Control, Zoned
- Cooling
- Central Air
- Materials
- Batts Insulation, Blown In Insulation, Copper Plumbing, Hardi Plank Type, Masonry, Spray Foam Insulation, Stick Built, Stone
Interior
- Rooms
- Basement, Bathroom x 6, Bedroom x 5, Dining Room, Family Room
- Fireplaces
- Yes
- Appliances
- Built-In Microwave, Cooktop, Cooktop-Down Draft, Dishwasher, Disposal, Dryer, ENERGY STAR Refrigerator, Extra Refrigerator/Freezer, Humidifier, Microwave, Oven-Double, Oven-Self Cleaning, Washer, Water Conditioner-Owned, Water Heater-High-Efficiency
- Features
- Attic, Bar, Bathroom-Soaking Tub, Bathroom-Stall Shower, Bathroom-Tub Shower, Bathroom-Walk-In Shower, Breakfast Area, Butlers Pantry, Ceiling Fan(s), Chair Railings, Crown Moldings, Dining Area, Double/Dual Staircase, Exposed Beams, Family Room Off Kitchen, Floor Plan-Open, Kitchen-Gourmet, Kitchen-Island, Kitchen-Table Space, Laundry Chute, Pantry, Primary Bath(s), Recessed Lighting, Sauna, Sound System, Store/Office, Studio, Upgraded Countertops, Wainscotting, Walk-In Closet(s), Wet/Dry Bar, Whirl Pool/Hot Tub, Window Treatments, Wine Storage, Wood Floors
Listing history
| Date | Event | Price | Change | Source |
|---|---|---|---|---|
| July 20, 2026 | New listing | $2,795,000 | — | TREND |