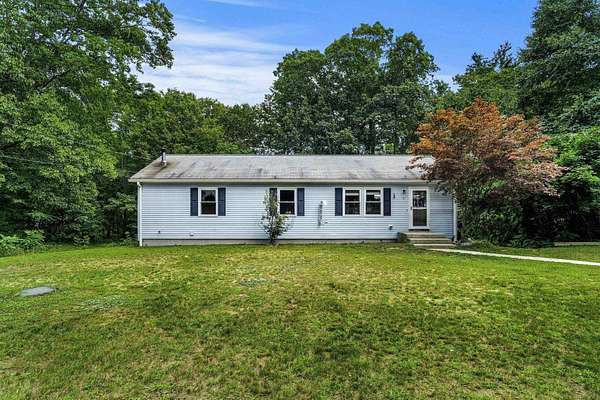
Land with Home for Sale in Sandown, New Hampshire
9 Dee Dee Dr, Sandown, NH 03873
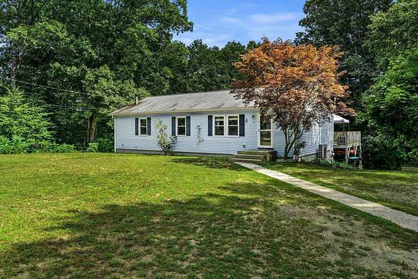
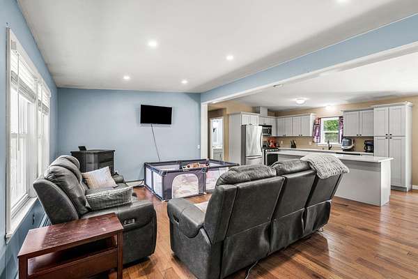
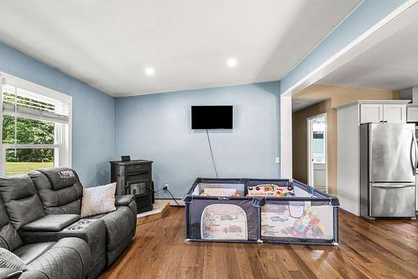
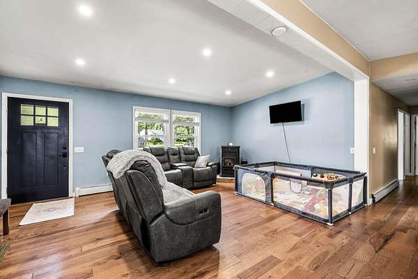
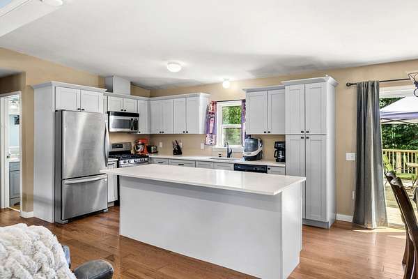
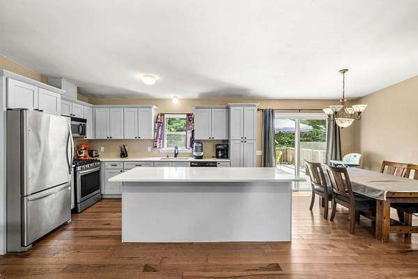
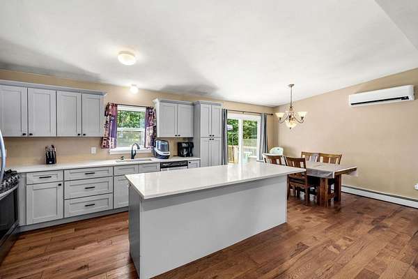
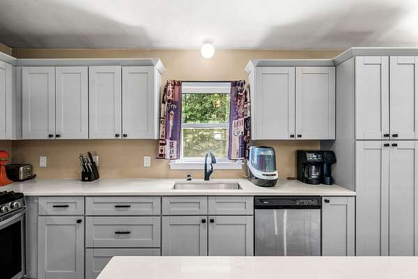
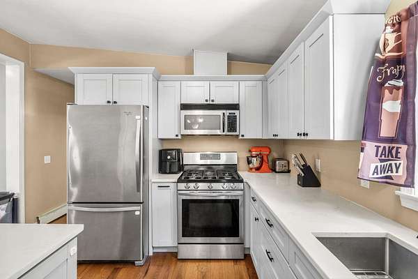
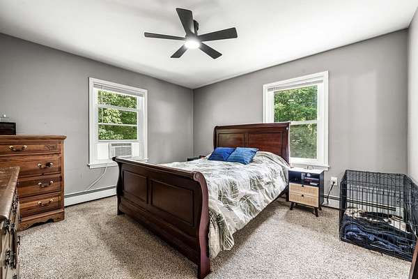
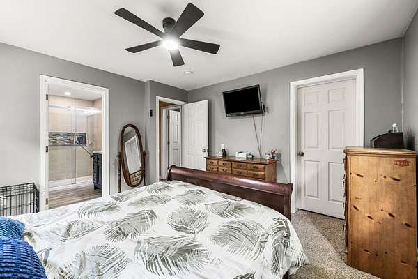
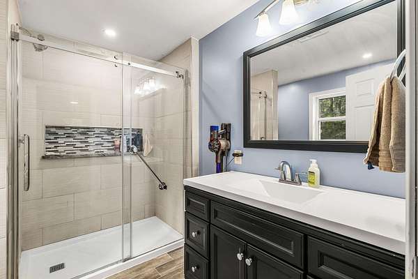
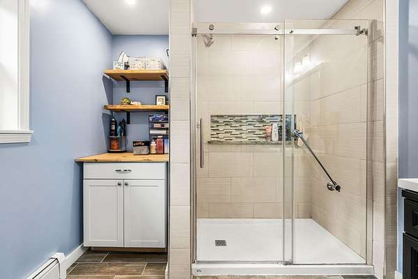
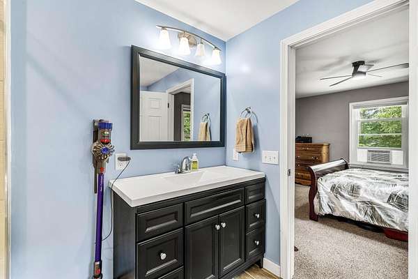
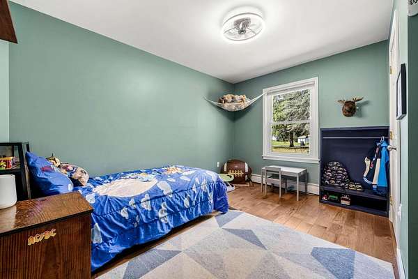
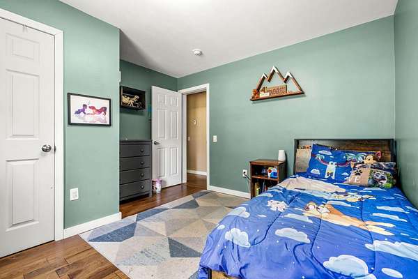
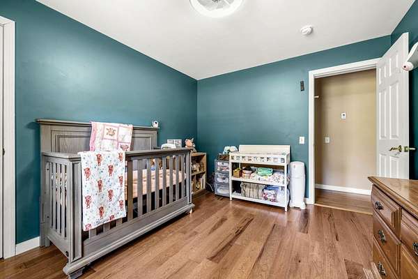
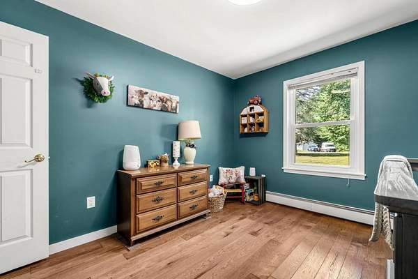
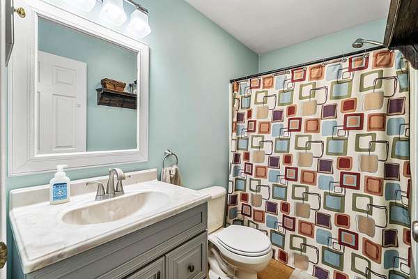
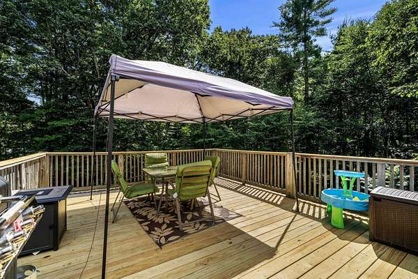
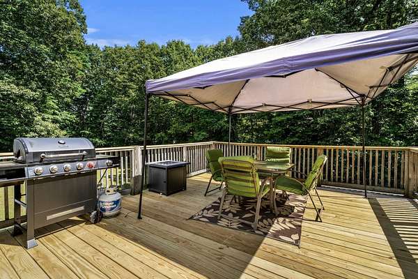
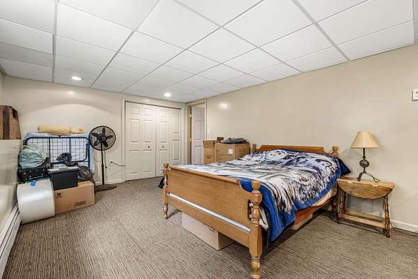
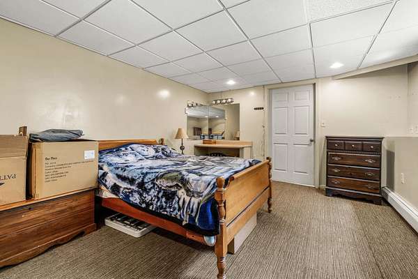
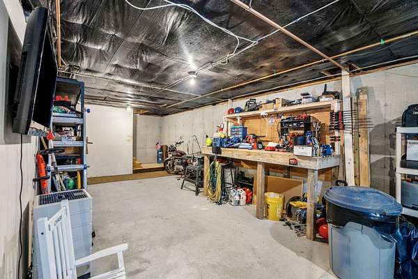
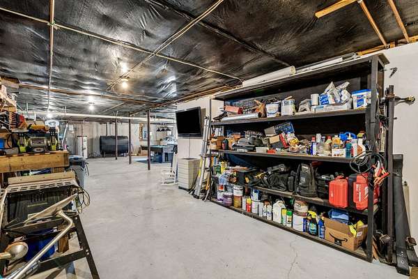
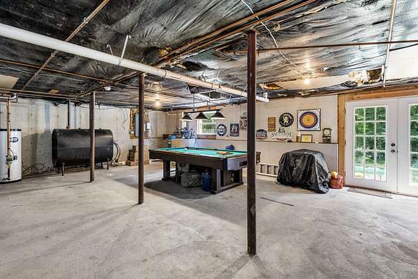
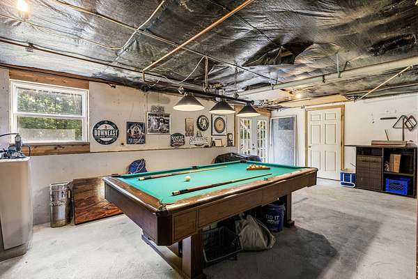
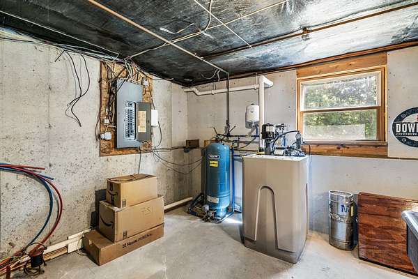
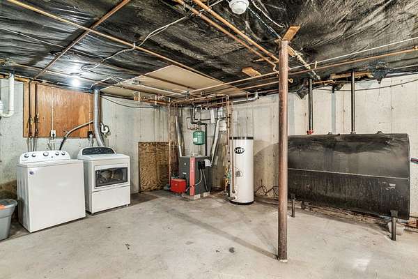
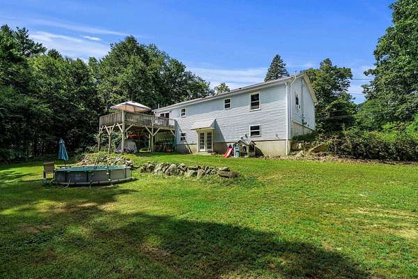
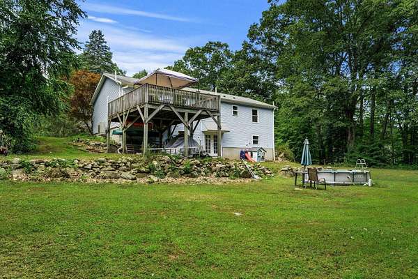
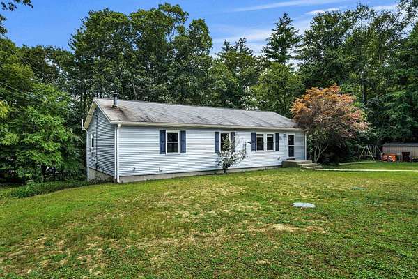
Well-maintained and move-in ready 3-bedroom, 2-bath ranch. Features include a remodeled kitchen with quartz countertops, stainless steel appliances, and hickory hardwood flooring throughout most of the main level. Recent improvements include a new furnace and mini-split system (2025), pellet stove (2024), updated primary 3/4 bath, replacement windows, recessed lighting, and radon mitigation systems. The open-concept floor plan offers comfortable living and entertaining space, while the walkout basement includes a bonus room and excellent storage potential. Outside there's plenty of space in the front and the back yards, with a small brook in the back. Considering many of the major systems and improvements have already been taken care of, this home is ready for its next owner. Showings begin Friday, September 11. Open House Saturday, September 12 from 1:00 PM to 3:00 PM.
Location
- Street address
- 9 Dee Dee Dr
- County
- Rockingham County
- Zip code
- 03873
- Elevation
- 237 feet
Directions
Take I 93, to Exit 3 to Rt 111 E. toward Windham/Salem. Continue on 111 for 12 miles. In Hampstead, turn Left onto Main Street (NH Rt 121) and continue N. for about 3 miles. Turn right onto North Road, then continue approx 2 miles into Sandown. Turn Left onto Dee Dee Drive. #9 on the Left.
Property details
- Acreage
- 1.62 acres70,567 sq ft
- Zoning
- R
- MLS #
- NNEREN 5109072
- Posted
Property taxes
- 2025
- $6,691
Details and features
Listing
- Type
- Residential
- Subtype
- Single Family Residence
- Franchise
- Coldwell Banker Real Estate
Lot
- Features
- Level
Exterior
- Parking
- Driveway, Paved or Surfaced
- Pool
- Deck
- Features
- Shed
Structure
- Style
- Ranch
- Stories
- 1
- Water
- Private, Well
- Heating
- Hot Water, Oil, Pellet Stove
- Cooling
- Ductless, Zoned
- Materials
- Vinyl Exterior, Wood Frame
- Roof
- Shingle
Interior
- Room Count
- 6
- Rooms
- Basement, Bathroom x 2, Bedroom x 3, Bonus Room, Dining Room
- Flooring
- Carpet, Hardwood
- Appliances
- Dishwasher, Dryer, Electric Water Heater, Gas Cooktop, Microwave, Oil Water Heater, Owned Water Heater, Refrigerator, Vented Exhaust Fan, Washer, Water Heater
- Features
- Attic With Hatch/Scuttle, Basement Laundry, Blinds, Kitchen/Dining
Property utilities
| Category | Type | Status |
|---|---|---|
| Gas | Propane | Connected |
Nearby schools
| Name | Type |
|---|---|
| Sandown North Elem SCH | Elementary |
| Timberlane Regional Middle | Middle |
| Timberlane Regional High SCH | High |
Listing history
| Date | Event | Price | Change | Source |
|---|---|---|---|---|
| Sept 10, 2026 | New listing | $485,000 | — | NNEREN |