Land with Home for Sale in Barnstable, Massachusetts
9 Hi River Rd, Barnstable, MA 02648
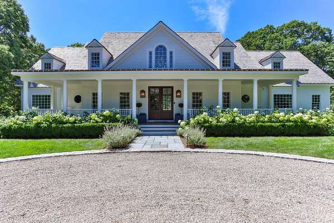
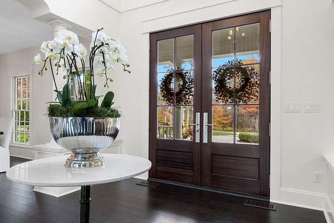
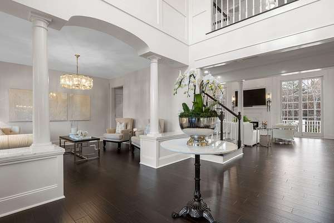
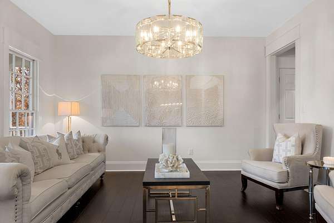
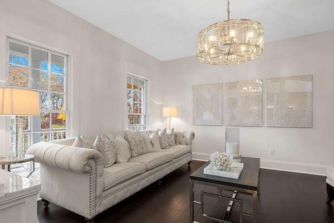
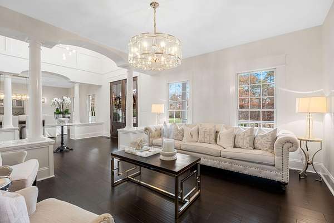
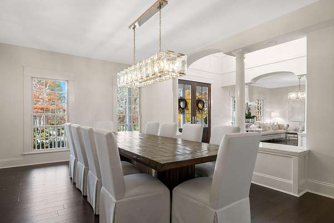
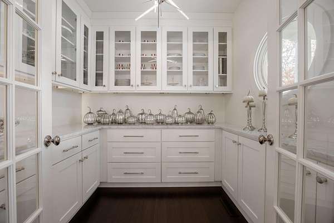
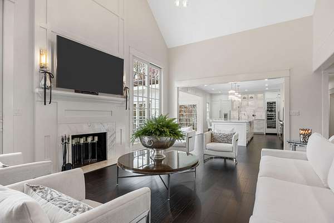
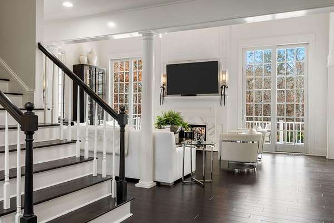
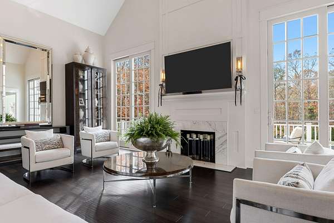
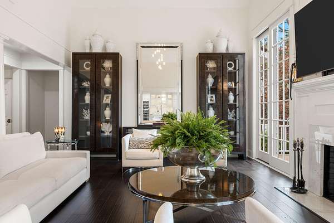
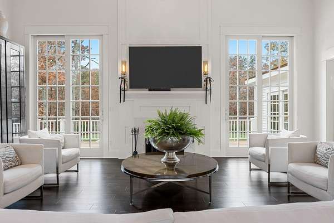
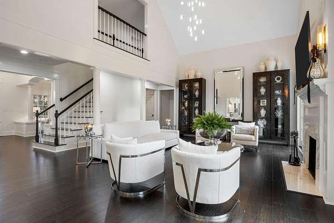
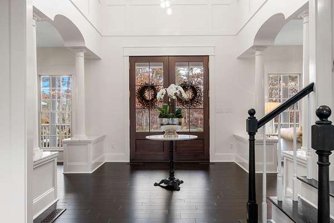
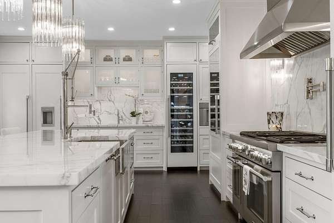
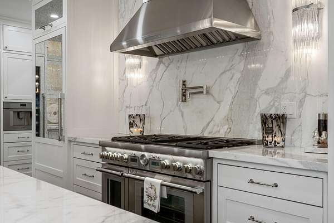
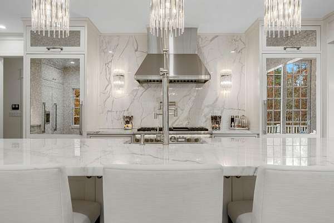
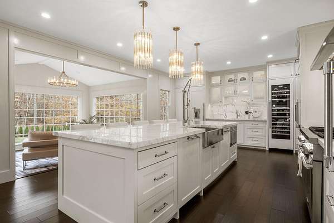
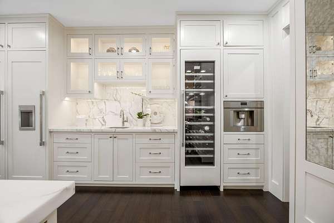
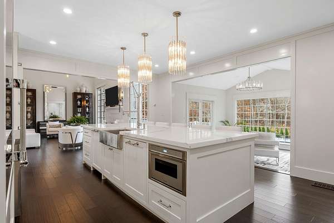
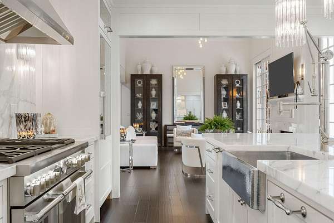
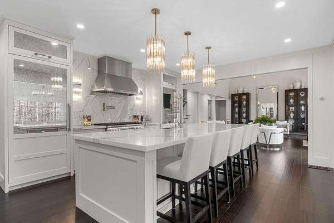
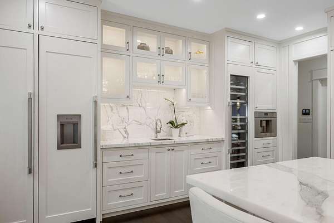
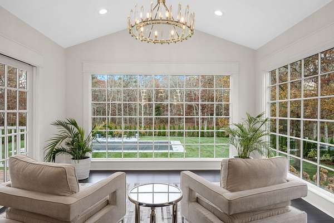
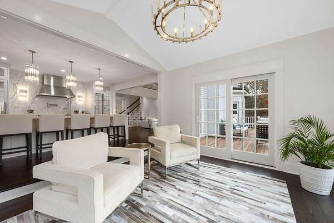
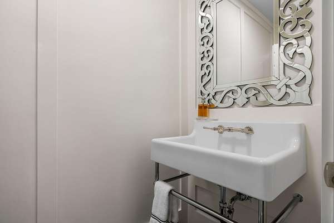
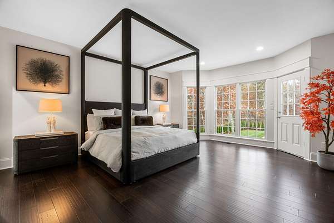
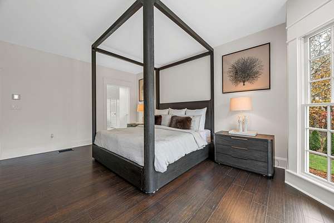
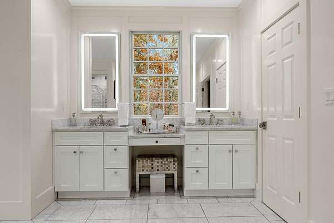
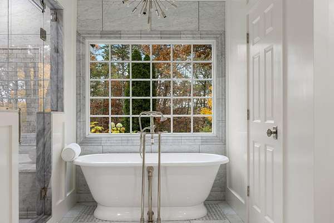
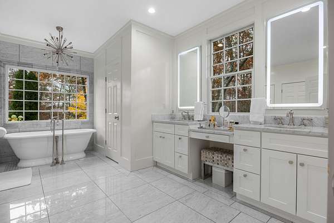
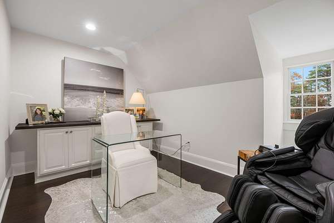
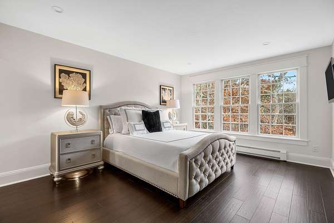
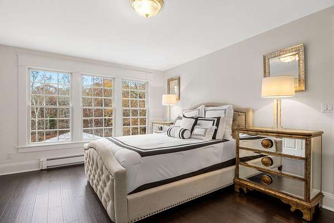
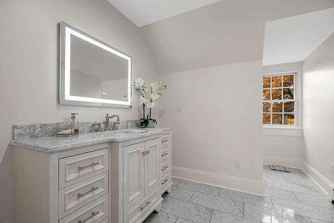
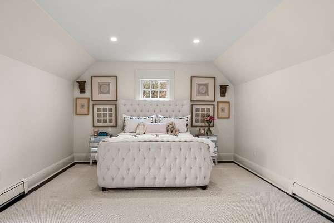
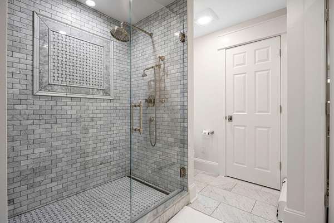
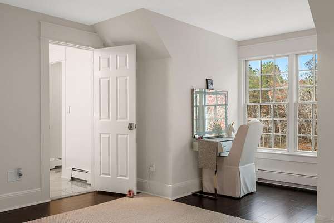
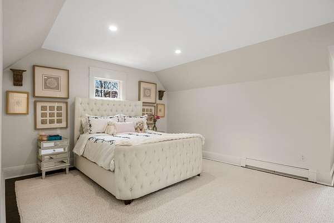
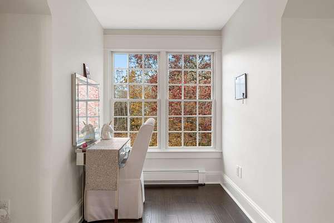
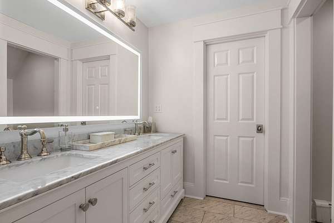
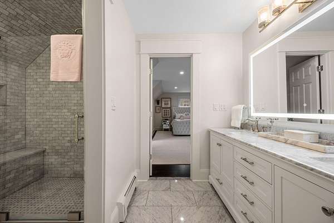
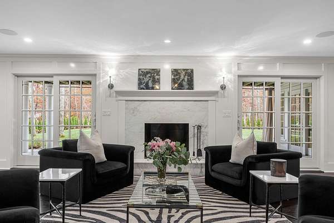
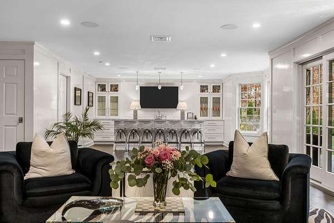
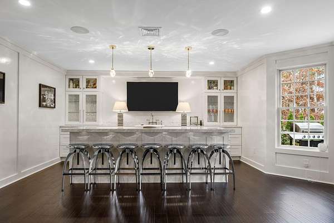
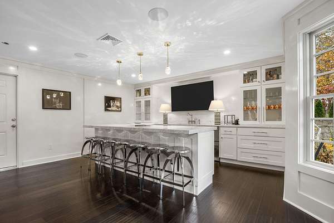
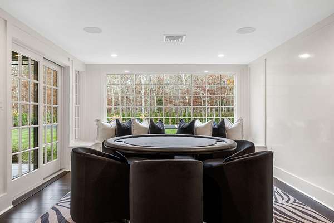
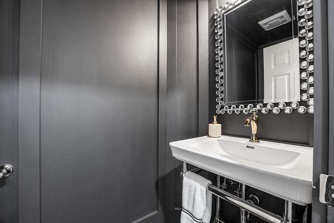
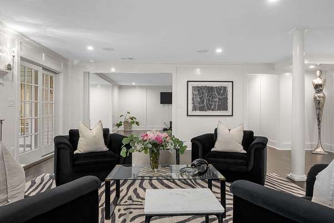
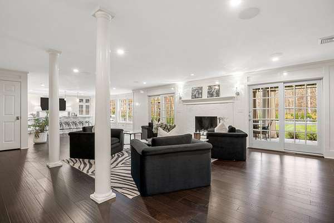
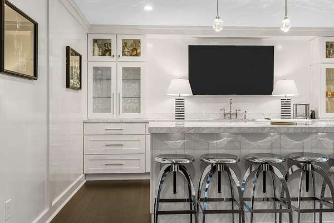
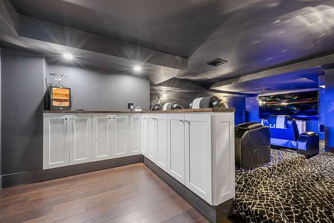
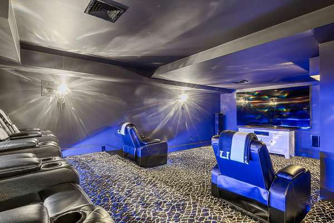
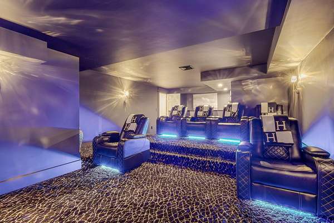
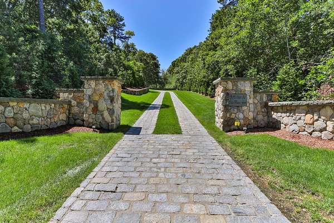
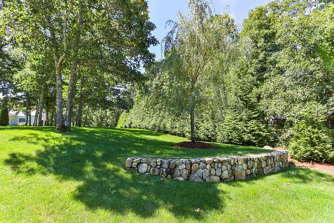
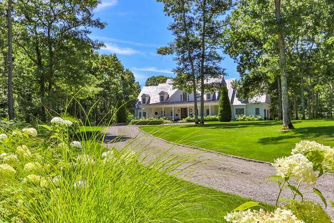
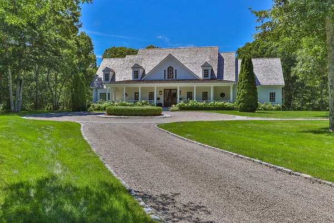
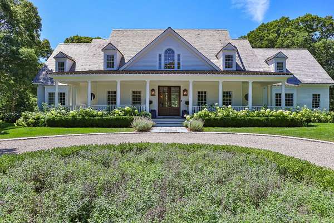
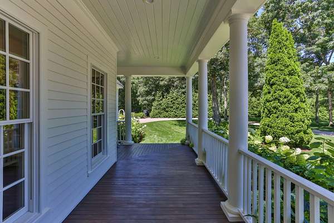
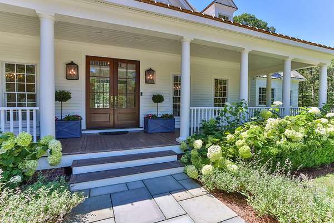
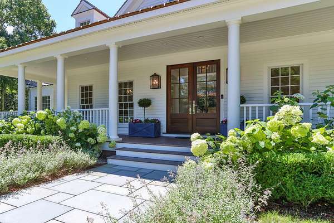
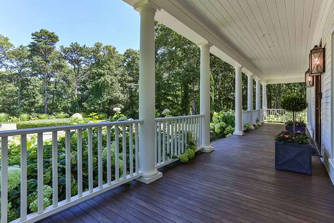
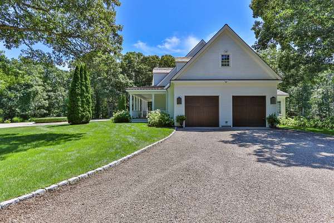
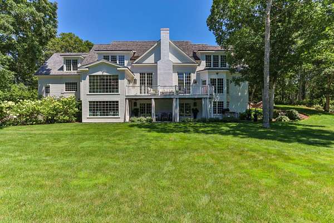
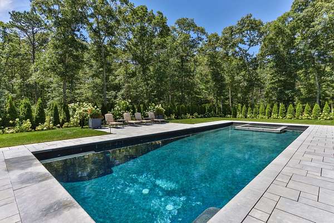
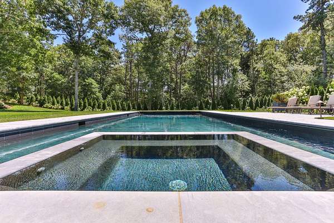
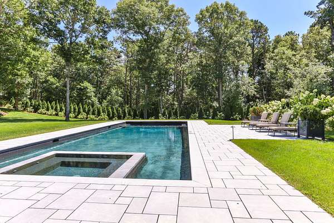
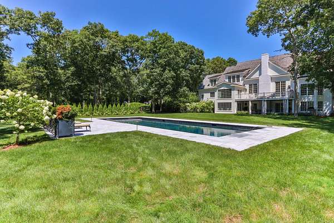
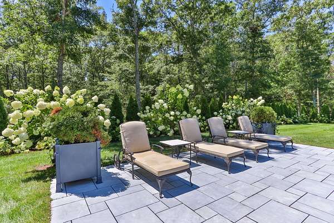
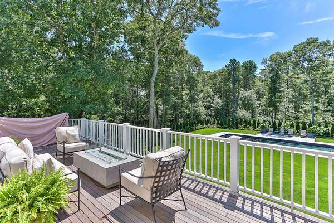
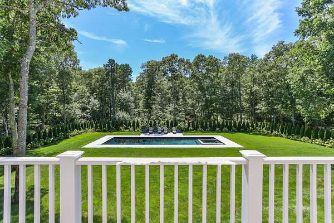
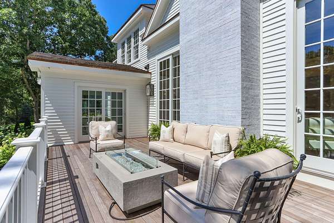
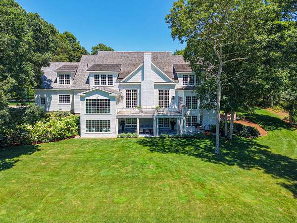
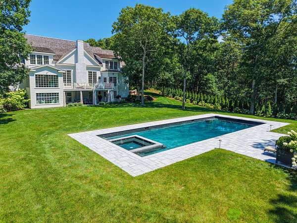
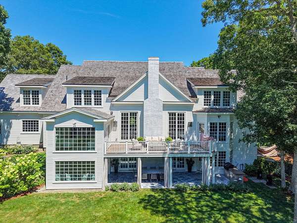
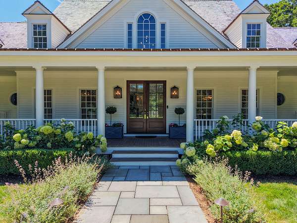
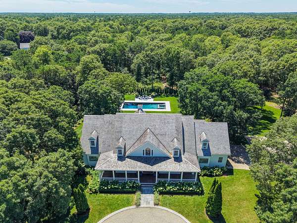
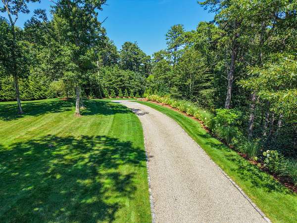
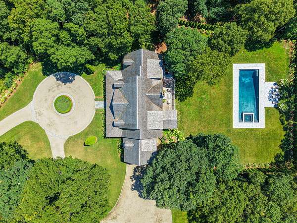
Casa Blanca Farm - An Iconic Cape Cod Estate. Beyond the stately columned entrance and winding cobblestone drive, this extraordinary estate unfolds across nearly five breathtaking acres. Masterfully renovated and meticulously redesigned, the residence blends timeless architecture with exceptional craftsmanship and sophisticated design. Sun-filled interiors showcase custom millwork, designer lighting, exquisite finishes and beautifully proportioned spaces, anchored by a spectacular chef's kitchen designed for effortless entertaining. Outside, a private resort awaits with a gunite pool, built-in spa, elegant white limestone terraces, expansive patios and sweeping manicured grounds. The completely rebuilt lower level is an entertainer's dream, featuring a second full kitchen, custom bar, expansive great room, private cigar lounge, game room and state-of-the-art theater. Minutes from Osterville Village, golf, boating and beaches, Casa Blanca Farm is a remarkable private estate where luxury, privacy and Cape Cod living come together beautifully.
Location
- Street address
- 9 Hi River Rd
- County
- Barnstable County
- Zip code
- 02648
- Community
- Barnstable
- School district
- Barnstable
- Elevation
- 68 feet
Directions
River Road to Hi River Road to #9 (Casa Blanca Farm)
Property details
- Acreage
- 4.96 acres
- Zoning
- RF
- MLS #
- CCIAOR 22604432
- Posted
Property taxes
- 2026
- $14,671
Parcels
- MMIL M:0059 B:0003 L:0000
Details and features
Listing
- Type
- Residential
- Subtype
- Single Family Residence
Lot
- Features
- Gentle Sloping, Level, Views
Exterior
- Parking Spaces
- 6
- Parking
- Driveway, Off Street, Open
- Pool
- Deck, Patio, Porch
- Features
- Garden, Hot Tub, Private Yard, Underground Sprinkler System
Structure
- Stories
- 3
- Basement
- Finished, Full, Walk-Out Access
- Water
- Well
- Sewer
- Septic Tank
- Heating
- Natural Gas
- Cooling
- Central Air
- Materials
- Clapboard, Shingle Siding
- Roof
- Shingle
Interior
- Room Count
- 10
- Rooms
- Basement, Bathroom x 5, Bedroom x 4
- Flooring
- Hardwood, Tile
- Fireplaces
- Yes
- Appliances
- Dishwasher, Freezer, Gas Range, Microwave, Range Hood, Refrigerator, Washer, Water Heater, Wine Cooler
- Security
- Security System
- Features
- Interior Balcony, Linen Closet, Pantry, Recessed Lighting, Walk-In Closet(s), Wet Bar
Property utilities
| Category | Type | Status |
|---|---|---|
| Gas | Natural Gas | Connected |
Listing history
| Date | Event | Price | Change | Source |
|---|---|---|---|---|
| Sept 4, 2026 | New listing | $3,950,000 | — | CCIAOR |