Land with Home for Sale in Marlboro, New York
9 Jake Henry Dr, Marlboro, NY 12542
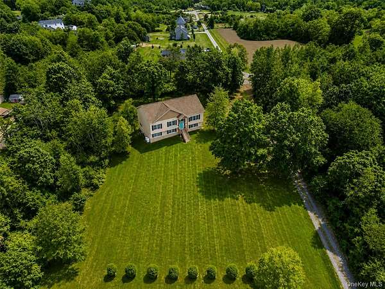
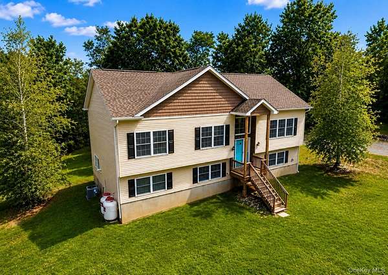
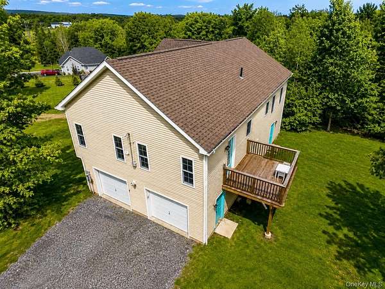
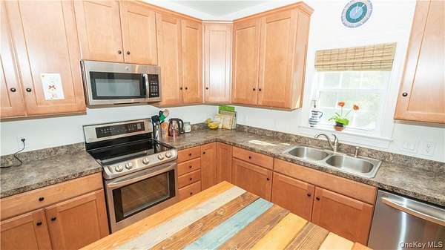
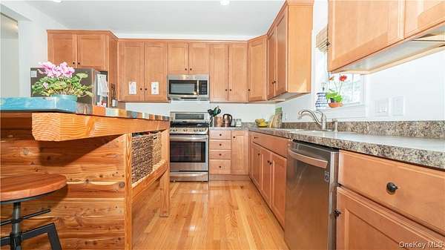
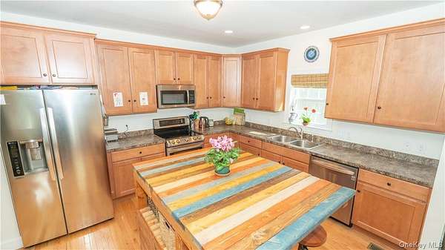
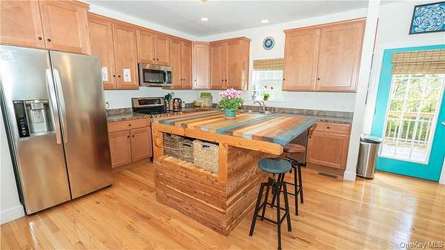
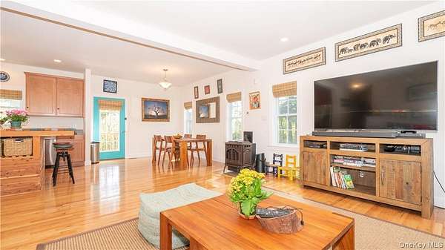
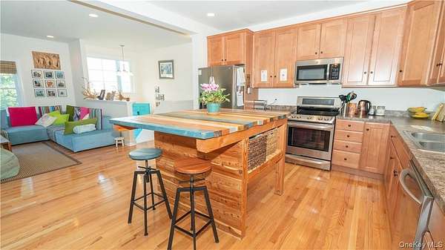
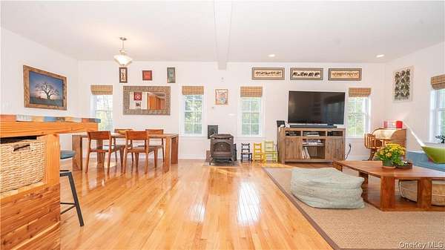
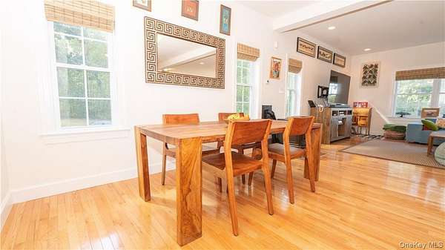
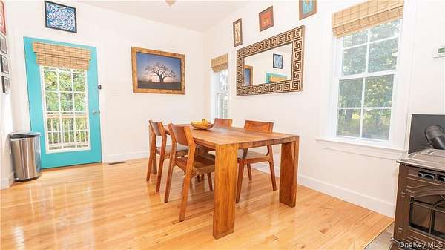
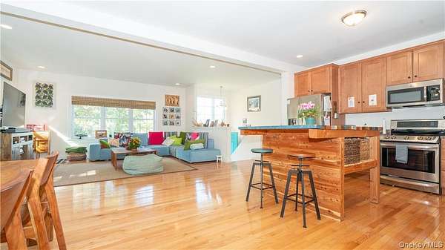
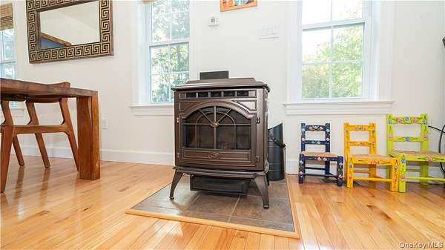
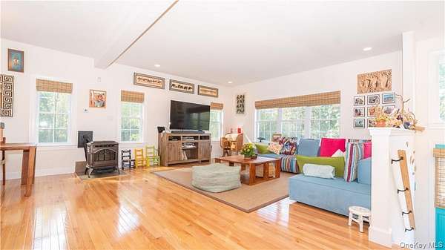
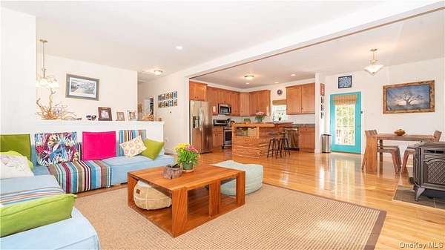
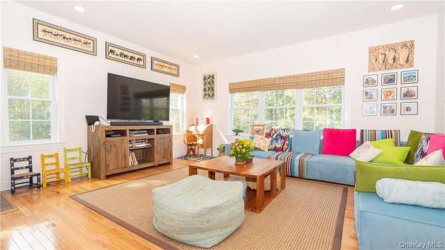
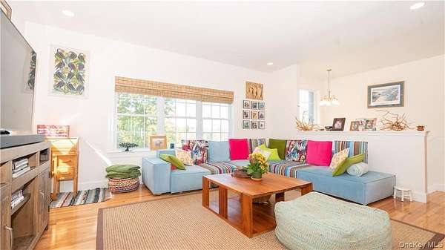
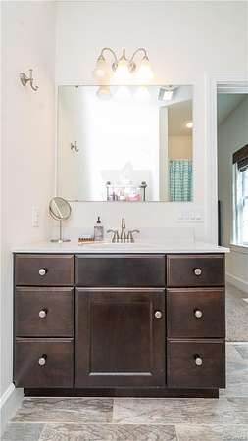
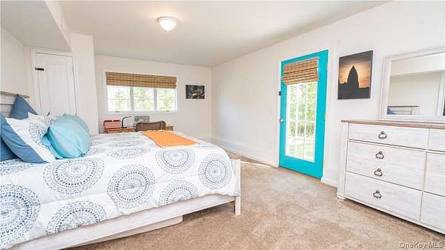
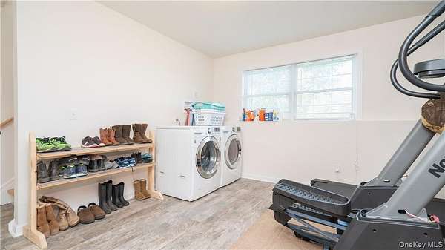
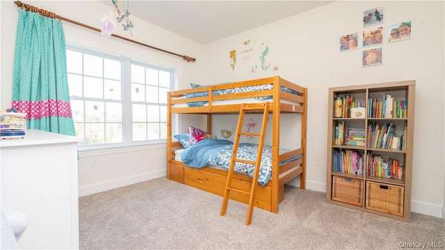
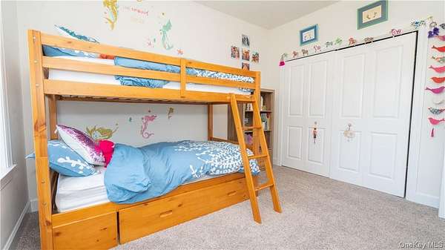
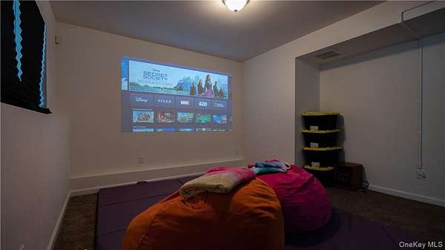
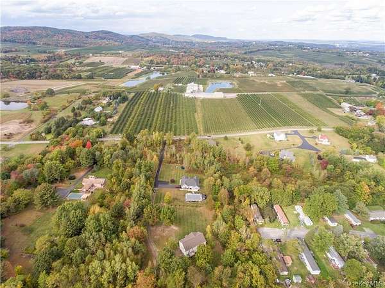
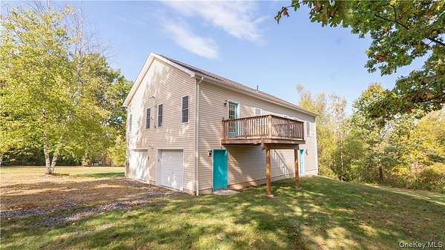
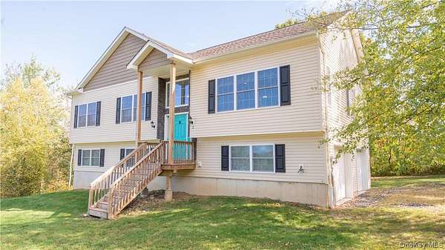
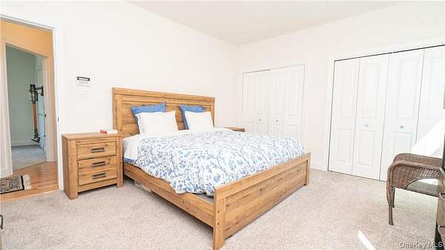
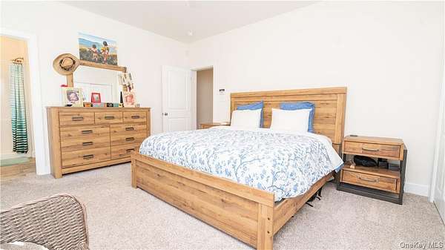
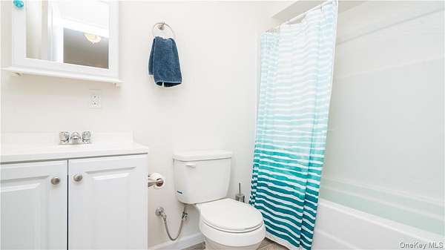
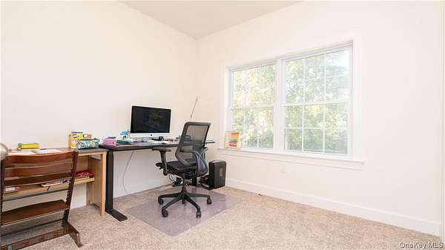
Wake up to mountain views and picturesque apple orchards in this beautifully situated Marlboro home, privately set back along a quiet private road. Built in 2017 and offering approximately 2,700 square feet of living space, this three-bedroom, three-full-bath home delivers the space, privacy, and modern comfort today's buyers are searching for. From the moment you step inside, natural light fills the home, highlighting an open and inviting layout designed for both everyday living and entertaining. The pellet stove adds warmth and character to the main living space, creating the perfect place to gather on crisp Hudson Valley evenings. The kitchen combines style and functionality with extra-tall soft-close cabinetry, generous storage, and ample workspace. Directly off the dining area, a grilling deck extends the living space outdoors; ideal for summer dinners, weekend entertaining, or simply enjoying the surrounding scenery. Three spacious bedrooms and three full baths provide flexibility for a variety of living arrangements, while the attached two-car garage offers everyday convenience and additional storage. The home's private setting, generous interior space, and views of the surrounding mountains and orchards create the feeling of a Hudson Valley retreat without sacrificing modern amenities. Mountain views. Orchard scenery. Privacy. Space. Built in 2017 and ready for its next chapter, this is Hudson Valley living at its best!
Location
- Street address
- 9 Jake Henry Dr
- County
- Ulster County
- Zip code
- 12542
- School district
- Marlboro
- Elevation
- 449 feet
Directions
Lattintown Rd to Reservoir, left to Jake Henry last house on the road
Property details
- Acreage
- 2 acres
- MLS #
- MLSLI 969784
- Posted
Property taxes
- 2020
- $13,285
Parcels
- 513600.108.002-0009-016.119/0000
Details and features
Listing
- Type
- Residential
- Subtype
- Single Family Residence
Lot
- Features
- Level, Near Public Transit, Near School, Near Shops, Part Wooded, Views
Exterior
- Parking Spaces
- 2
- Parking
- Driveway, Garage
- Pool
- Deck, Porch
- Features
- Mailbox
Structure
- Style
- Ranch
- Basement
- Finished, Full, Walk-Out Access
- Water
- Well
- Sewer
- Septic Tank
- Heating
- Baseboard, Propane
- Cooling
- Central Air
- Materials
- Frame, Vinyl Siding
- Windows
- ENERGY STAR Qualified W Indows, Screens
Interior
- Room Count
- 10
- Rooms
- Basement, Bathroom x 3, Bedroom x 3, Dining Room
- Flooring
- Carpet, Hardwood
- Fireplaces
- Yes
- Appliances
- Dishwasher, Dryer, Electric Water Heater, Refrigerator, Washer
- Security
- Security System
- Features
- ENERGY STAR Qualified Door(s), Eat-In Kitchen, Entrance Foyer, Formal Dining, Primary Bathroom
Property utilities
| Category | Type | Status |
|---|---|---|
| Gas | Propane | Connected |
Nearby schools
| Name | Type | District |
|---|---|---|
| Marlboro Elementary School | Elementary | Marlboro |
| Marlboro Middle School | Middle | Marlboro |
| Marlboro Central High School | High | Marlboro |
Listing history
| Date | Event | Price | Change | Source |
|---|---|---|---|---|
| Sept 18, 2026 | Price drop | $550,000 | $25,000 -4.3% | MLSLI |
| Aug 29, 2026 | Price drop | $575,000 | $25,000 -4.2% | MLSLI |
| June 12, 2026 | Price drop | $600,000 | $25,000 -4% | MLSLI |
| Apr 17, 2026 | Price drop | $625,000 | $25,000 -3.8% | MLSLI |
| Mar 26, 2026 | New listing | $650,000 | — | MLSLI |