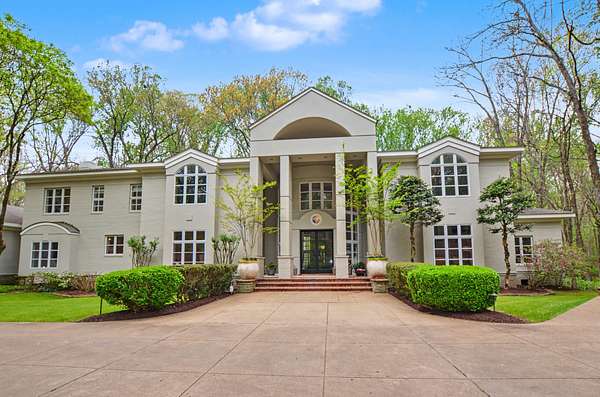
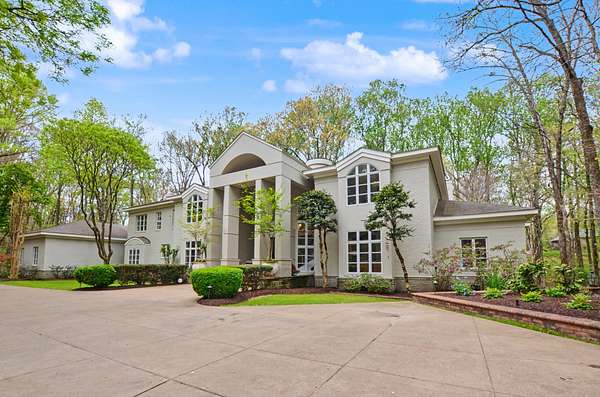
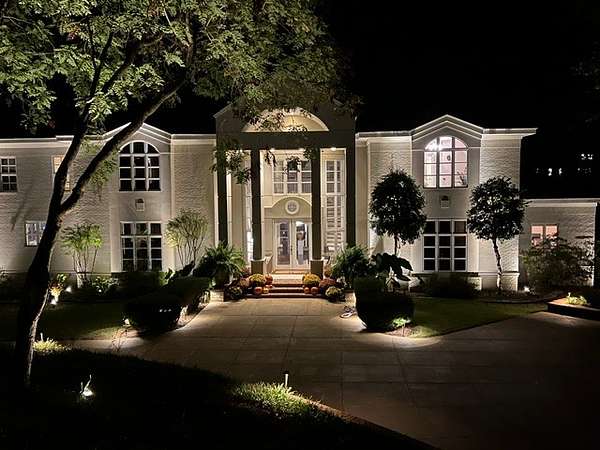
Land with Home for Sale in Jackson, Tennessee
9 Windwood Dr, Jackson, TN 38305
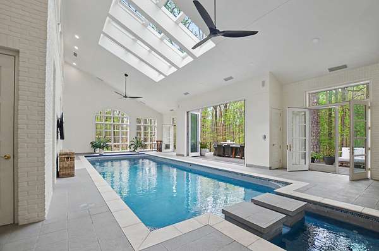
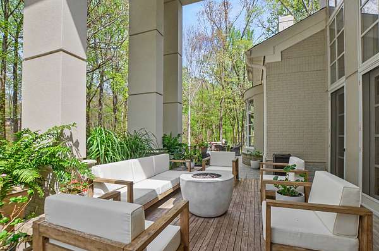
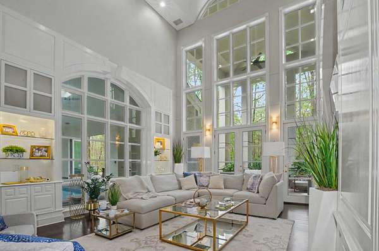
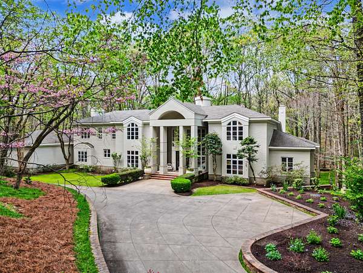
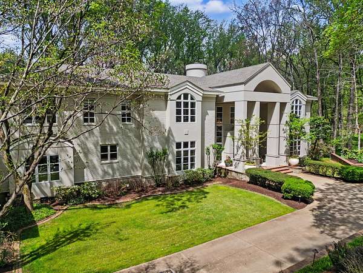
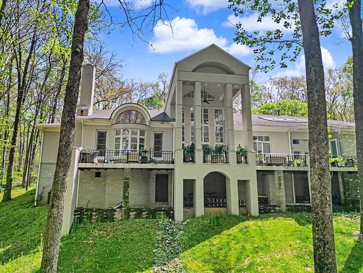
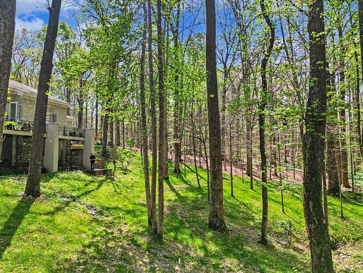
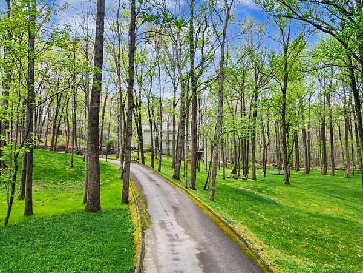
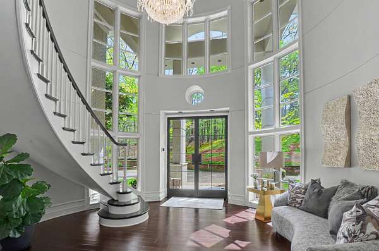
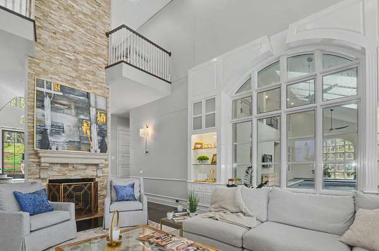
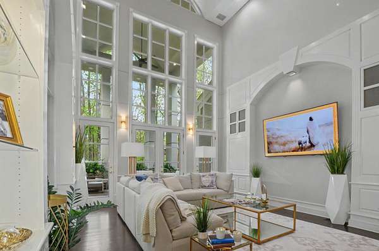
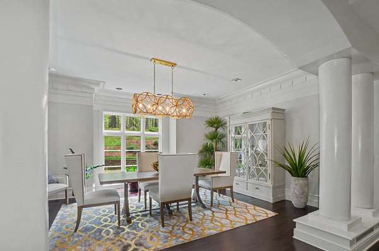
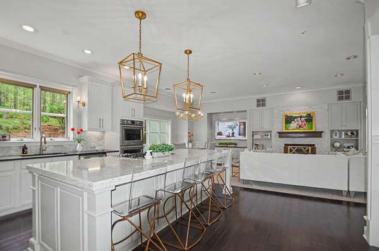
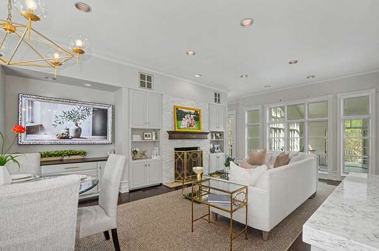
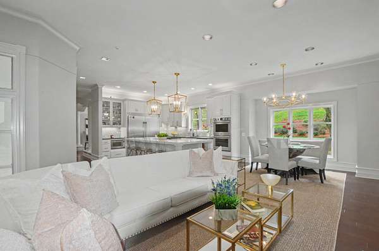
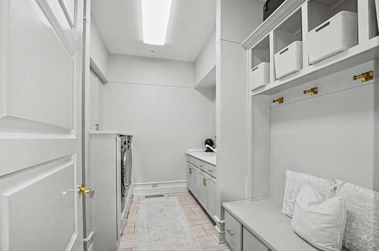
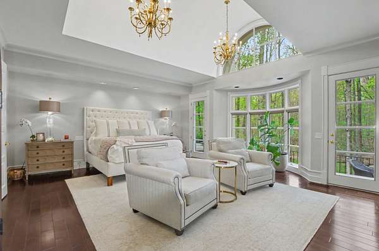
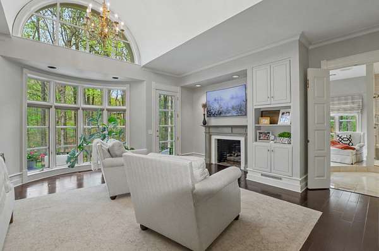
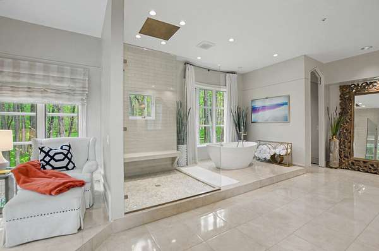
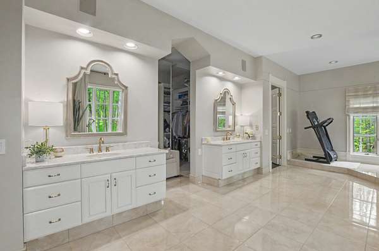
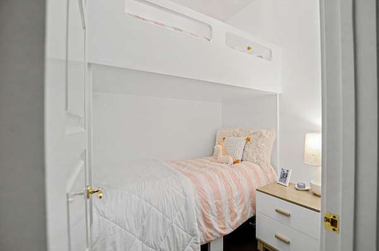
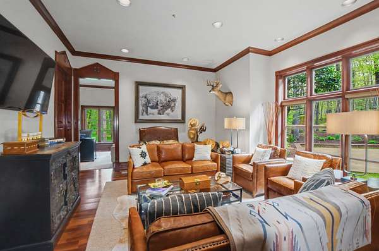
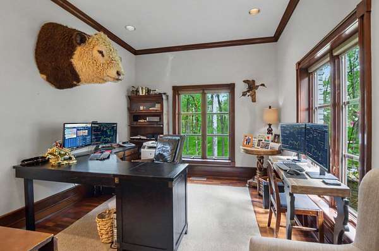
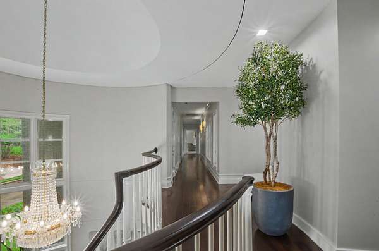
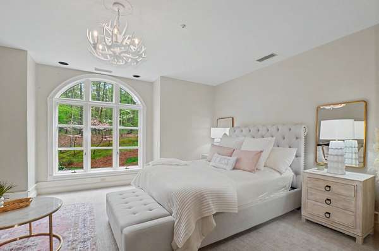
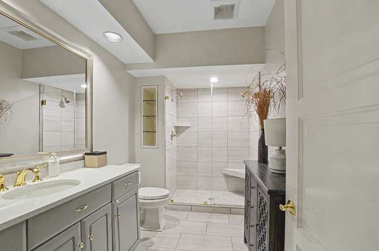
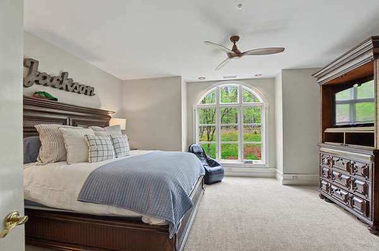
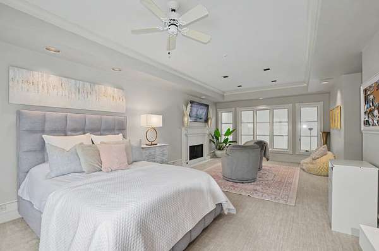
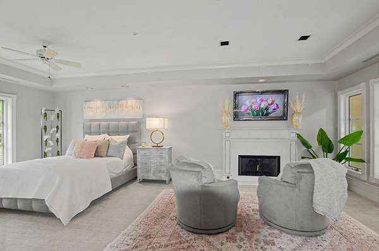
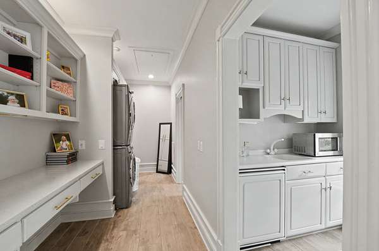
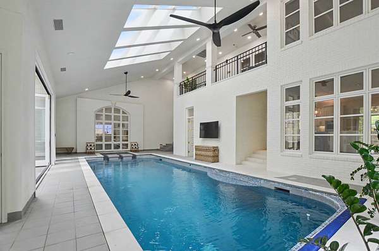
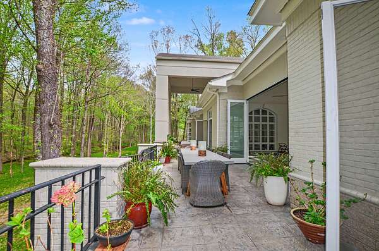
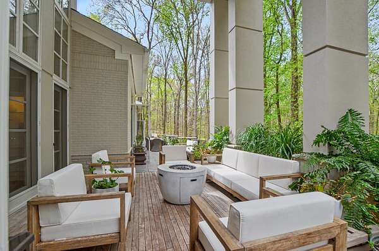
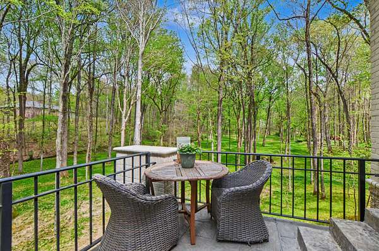
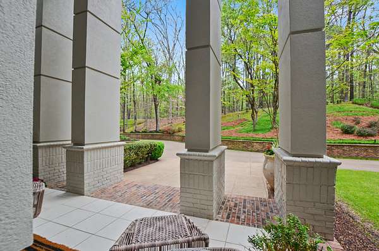
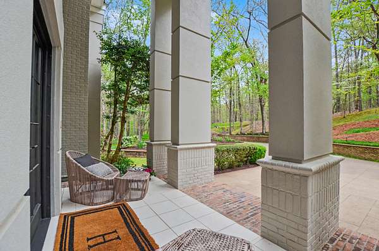
Year-round swimming may not be what you expect to find in a private Tennessee estate—but this home is anything but ordinary. Set on 6.29 wooded acres in one of Jackson's premier gated communities, this exceptional home combines privacy, generous living spaces and remarkable flexibility. The indoor pool creates a four-season retreat, while multiple bedroom suites—including an upper-level suite with its own kitchenette and washer/dryer—make the home especially well suited for multigenerational living, extended guests or a live-in nanny. Soaring windows bring the wooded surroundings and natural light into the home, while expansive gathering spaces make entertaining easy. Luxury here means having room for everyone you love—and plenty of room to enjoy it. Minutes from Jackson's shopping, dining and healthcare.
Location
- Street address
- 9 Windwood Dr
- County
- Madison County
- Zip code
- 38305
- Community
- Windwood Hills
- Elevation
- 403 feet
Directions
From I40 take US-412W to right on Country Club Lane, left into Windwood Dr
Property details
- Acreage
- 6.29 acres
- MLS #
- REALTRACS 3603652
- Posted
Property taxes
- Recent
- $12,099
Expenses
- Homeowner Association Fee
- $950 annually
Parcels
- 045 04616 000
Details and features
Listing
- Type
- Residential
- Subtype
- Single Family Residence
- Possession
- Negotiable
Community
- Amenities
- Gated
Lot
- Size Source
- Assessor
- Terrain
- Private, Views, Wooded
- View
- Trees/Woods
- Features
- Private, Views, Wooded
Exterior
- Parking Spaces
- 13
- Parking
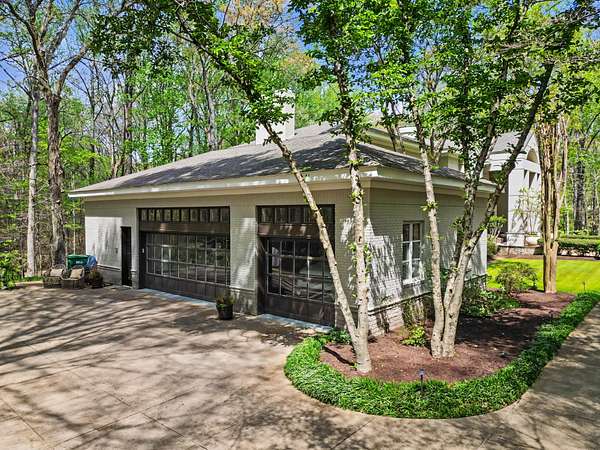
- Driveway, Garage Door Opener, Garage Faces Side
- Garage Spaces
- 3
- Pool
- Indoor
- Outdoor Spaces
- Covered, Patio, Porch
- Features
- Balcony, Smart Irrigation
Structure
- Stories
- 2
- Basement
- None
- Water
- Well
- Sewer
- Septic Tank
- Heating
- Central, Natural Gas
- Cooling
- Attic Fan, Ceiling Fan(s), Central Air
- Materials
- Brick
- Roof
- Shingle
Interior
- Rooms
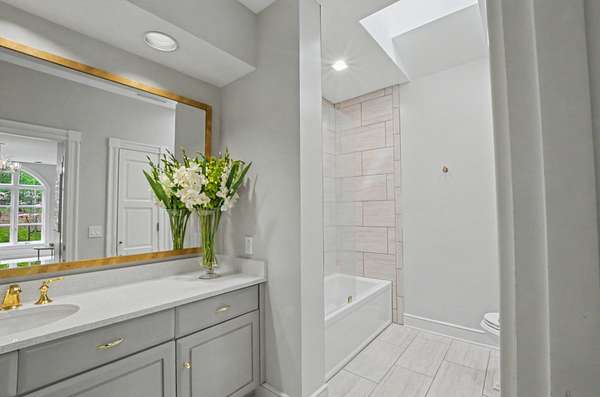
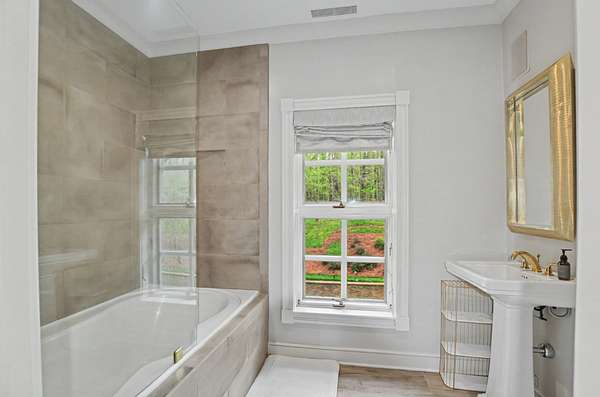
- Bedroom x 4, Den, Dining Room, Kitchen, Living Room, Master Bathroom
- Flooring
- Carpet, Marble, Wood
- Fireplaces
- Family Room, Gas, Living Room
- Appliances
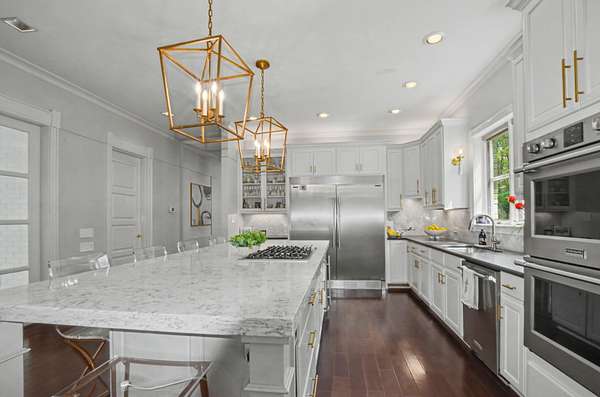
- Built-In Electric Oven, Built-In Gas Range, Cooktop, Dishwasher, Disposal, Double Oven, Electric Range, Humidifier, Microwave, Refrigerator, Smart Appliance(s), Stainless Steel Appliance(s)
- Laundry
- Electric Dryer Hookup, Washer Hookup
- Security
- Carbon Monoxide Detector(s), Fire Alarm, Fire Sprinkler System, Security Gate
- Equipment
- Air Purifier, Dehumidifier
- Features
- Air Filter, Bookcases, Built-In Features, Ceiling Fan(s), Central Vacuum, Entrance Foyer, Extra Closets, High Ceilings, Kitchen Island, Open Floorplan, Pantry, Smart Thermostat, Walk-In Closet(s)
Property utilities
| Category | Type | Status |
|---|---|---|
| Gas | Natural Gas | Available |
| Sewage | Septic System | Connected |
| Water | Private Well | Connected |
Nearby schools
| Name | Type |
|---|---|
| Pope School | Elementary |
| North Parkway Middle School | Middle |
| North Side High School | High |
Listing history
| Date | Event | Price | Change | Source |
|---|---|---|---|---|
| Oct 3, 2026 | Price drop | $1,775,000 | $175,000 -9% | REALTRACS |
| Oct 1, 2026 | New listing | $1,950,000 | — | REALTRACS |
Payment calculator

Based on information submitted to the MLS GRID as of Oct 5, 2026 11:00 am MT. All data is obtained from various sources and may not have been verified by broker or MLS GRID. Supplied Open House Information is subject to change without notice. All information should be independently reviewed and verified for accuracy. Properties may or may not be listed by the office/agent presenting the information. Some IDX listings have been excluded from this website. View more