Land with Home for Sale in Lumberton, North Carolina
90 Dublin Dr, Lumberton, NC 28358
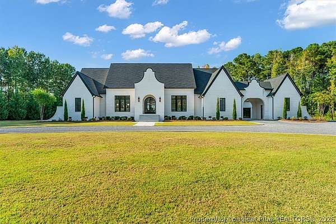
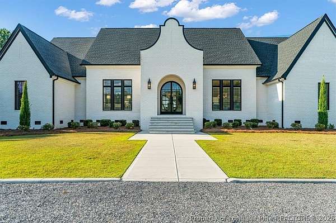
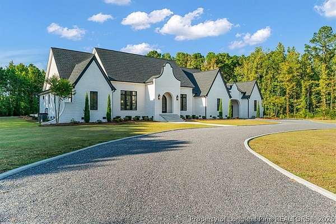
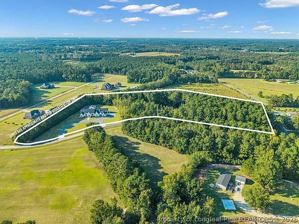
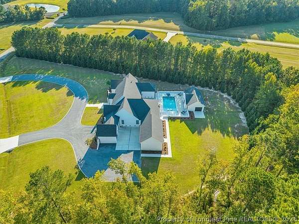
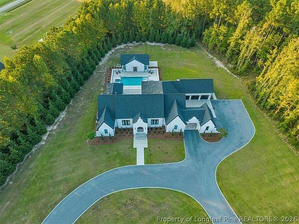
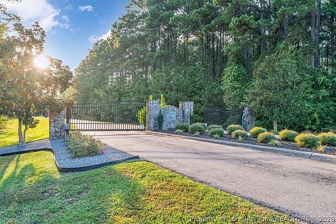
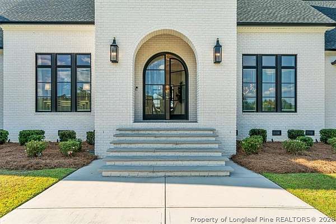
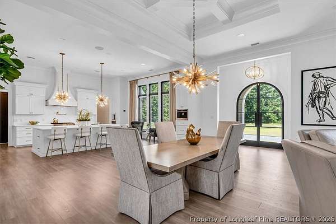
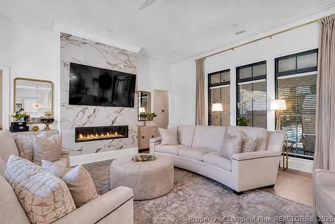
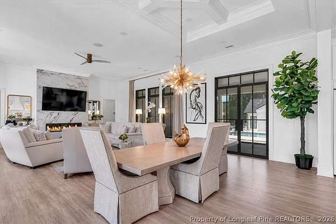
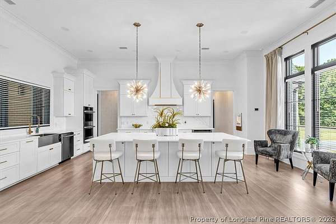
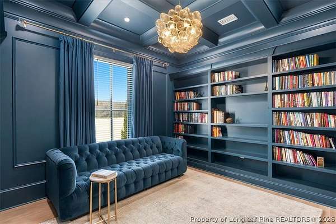
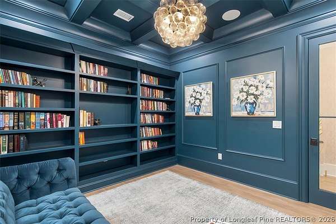
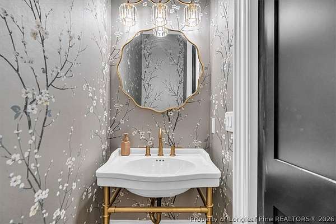
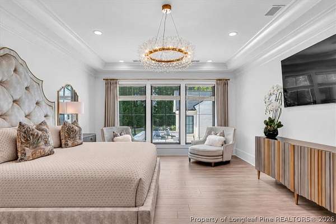
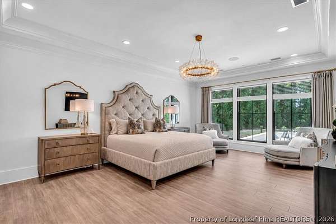
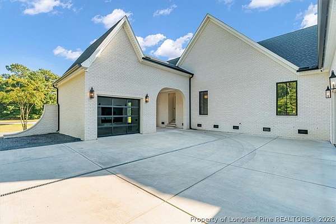
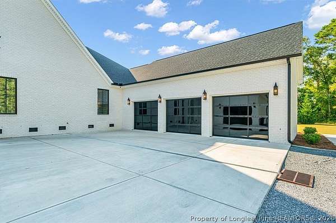
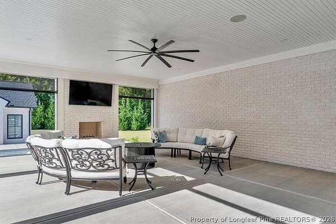
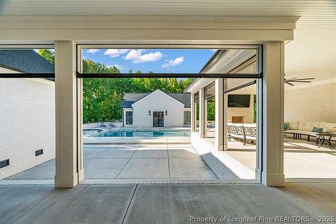
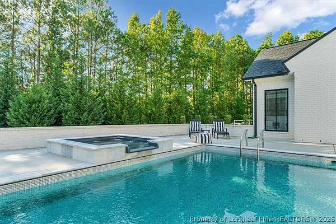
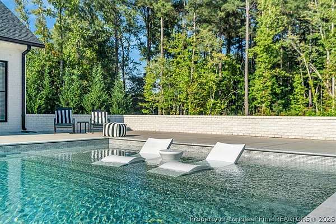
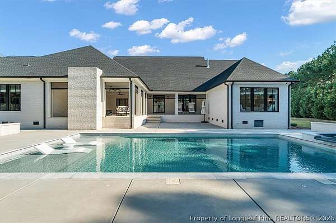
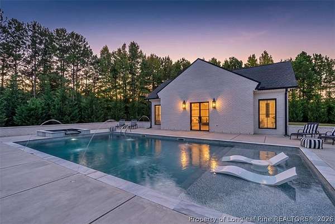
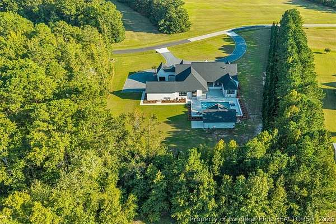
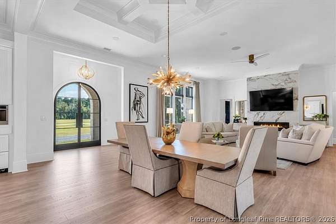
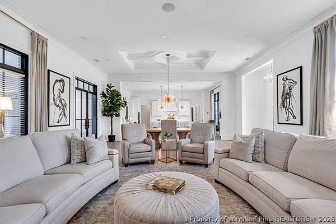
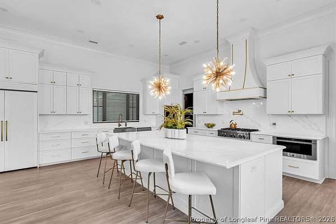
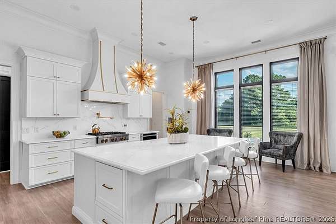
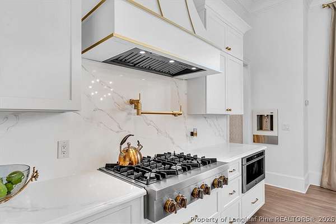
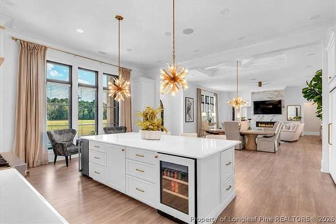
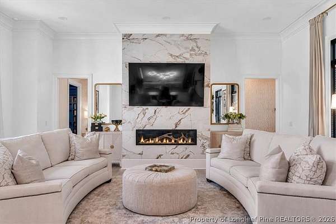
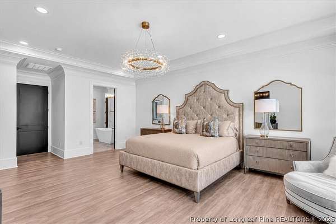
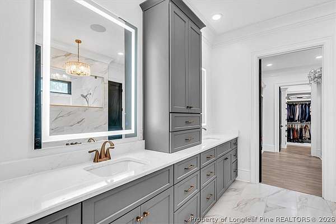
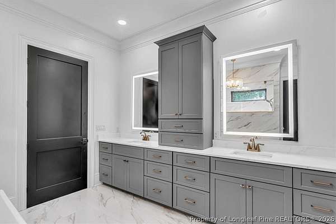
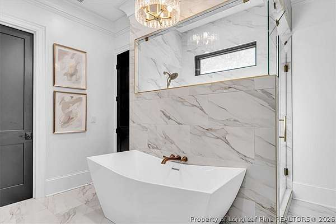
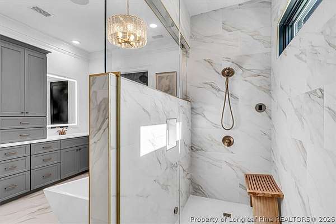
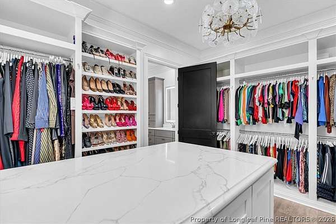
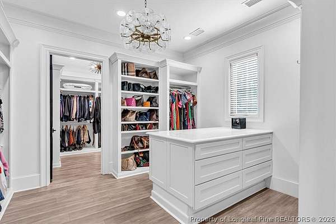
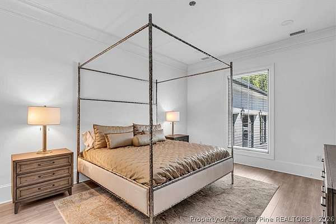
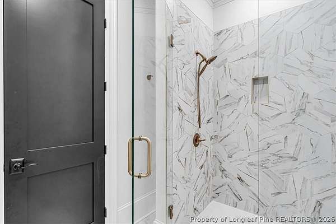
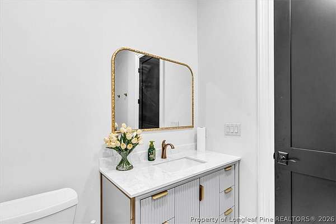
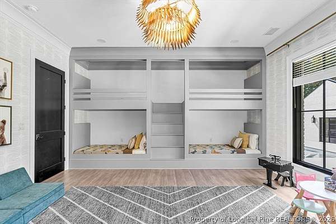
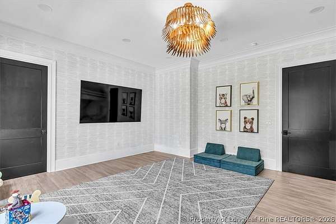
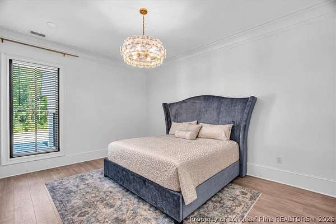
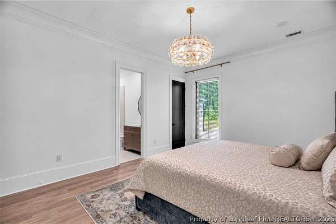
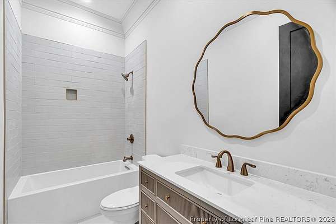
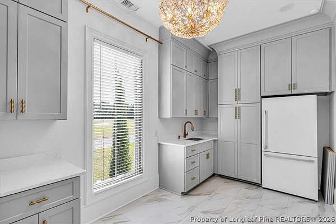
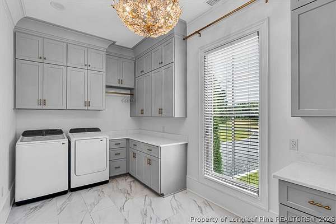
ABSOLUTELY SPECTACULAR 4-BEDROOM/3.5-BATH LUXURY DREAM HOME NESTLED ON A SPRAWLING 8-ACRE ESTATE WITHIN A PREMIER GATED COMMUNITY! This architectural masterpiece delivers superior design, unmatched craftsmanship, and ultimate privacy for the pinnacle of resort-style living. The sophisticated tone is established the moment you arrive, anchored by a striking portico- cochere grand entrance. This leads to a main three-car garage alongside an attached single-car garage fully equipped with a Tesla charging station. Spanning approx. 4,300 square feet on a single level, the main residence exudes an upscale, grand executive feel. The spacious, open-concept floor plan seamlessly connects the formal dining and living areas beneath a soaring 12-foot ceiling, accented by elegant 10-inch cove molding and premium engineered hardwood plank flooring. A sleek electronic fireplace and custom drapery frame the magnificent great room, where double-glass black accent doors open directly to your outdoor oasis. Nearby, the gourmet chef's kitchen serves as the home's centerpiece. It features a massive quartz island, custom cabinetry, and modern brushed-gold finishes. This culinary chef's haven comes fully equipped with a six-burner gas cooktop, double convection ovens, integrated paneled refrigeration, a pot filler, and dedicated luxury stations for filtered water, coffee, and beverages. Just off the kitchen, a massive butler's pantry flows seamlessly into the layout, adjacent to a highly functional utility and laundry room. The opulent accommodations offer unrivaled privacy and comfort. The primary sanctuary is a lavish retreat overlooking the pool, featuring a massive, custom-built California-style walk-in closet and a spa-like bathroom complete with a standalone garden tub, touch-electronic lighted mirrors, and a walk-in steam shower. A dedicated home office offers the perfect quiet retreat, while a separate wing hosts three primary mini-suites, each boasting spacious 10-foot ceilings. Step outside into an entertainer's paradise fully integrated with a SONOS surround sound system. The resort-style outdoor living footprint features a sparkling 20x40 in-ground pool with a dedicated tanning ledge, a relaxing hot-tub jacuzzi, an outdoor fireplace, and motorized privacy screens for year-round comfort. The patio area is pre-plumbed and electrically outfitted, ready for a custom outdoor kitchen. Adding to the resort experience is a detached 980-square-foot pool house complete with a half bath, its own one-car garage, and a dynamic flex space perfect for a home gym or game room. Enjoy absolute peace of mind with a Kohler whole-home backup generator supported by an in-ground propane tank, an integrated security camera network, and lushly landscaped grounds featuring a tranquil private pond and mature Cypress trees for natural fencing. This spectacular estate offers the perfect balance of secluded luxury and modern convenience, located just minutes from premium shopping and dining. This magnificent property is an absolute must-see! Call Alicia Oxendine today for your private showing!
Location
- Street address
- 90 Dublin Dr
- County
- Robeson County
- Zip code
- 28358
- Community
- Lumberton
- Elevation
- 141 feet
Directions
90 Dublin Drive is located off Russ Road, turn into Patterson Ridge private gate for access from main road. Gate will be open with scheduled showing.
Property details
- Acreage
- 8 acres
- Zoning
- Residential District
- MLS #
- FAR 770623
- Posted
Expenses
- Homeowner Association Fee
- $150 monthly
Parcels
- 2015-01-01307
Legal description
LT 7 PATTERSON RIDGE W/S RUSS RD
Details and features
Listing
- Type
- Residential
- Subtype
- Single Family Residence
Lot
- Features
- Five to Ten Acres, Pond On Lot
Exterior
- Parking
- Garage
- Fencing
- Fenced, Privacy
- Pool
- Patio, Porch
- Hot Tub
- Yes
- Structures
- Storage
- Features
- Corner Lot, Courtyard, Fence, Hot Tub Spa, Lighting, Propane Tank Owned, Uncovered Courtyard
Structure
- Stories
- 1
- Water
- Public
- Sewer
- Septic Tank
- Heating
- Fireplace(s), Heat Pump, Propane
- Materials
- Brick, Masonite
- Windows
- Blinds
Interior
- Room Count
- 8
- Rooms
- Bathroom x 5, Bedroom x 4, Den, Family Room, Laundry Room
- Flooring
- Tile
- Appliances
- Bar Fridge, Built In Electric Oven, Built In Gas Oven, Built In Gas Range, Built In Oven, Convection Oven, Dishwasher, Disposal, Double Oven, Gas Cooktop, Gas Range, Ice Maker, Microwave, Oven, Plumbed For Ice Maker, Range Hood, Refrigerator, Stainless Steel Appliances, Tankless Water Heater, Water Purifier, Wine Cooler
- Security
- Security
- Features
- Attic, Bookcases, Built In Features, Ceiling Fans, Chandelier, Coffered Ceilings, Crown Molding, Den, Double Vanity, Dressing Area, Dual Closets, Eat In Kitchen, Garden Tub Roman Tub, Great Room, High Ceilings, His And Hers Closets, Home Office, Kitchen Dining Combo, Kitchen Island, Tray Ceilings
Property utilities
| Category | Type | Status |
|---|---|---|
| Gas | Propane | Connected |
Nearby schools
| Name | Type |
|---|---|
| Robeson County Schools | Middle |
| Lumberton Senior High School | High |
Listing history
| Date | Event | Price | Change | Source |
|---|---|---|---|---|
| Oct 21, 2026 | New listing | $1,599,000 | — | FAR |