Land with Home for Sale in Franklin, Tennessee
900 Hamilton Branch Ln, Franklin, TN 37064
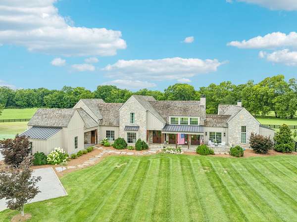
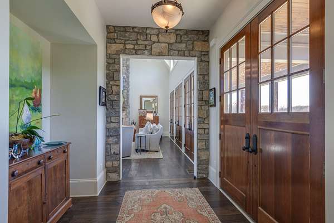
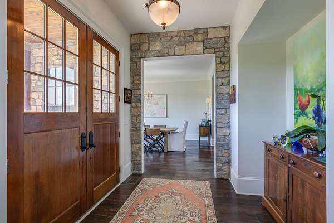
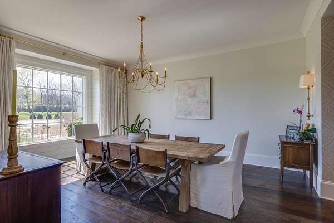
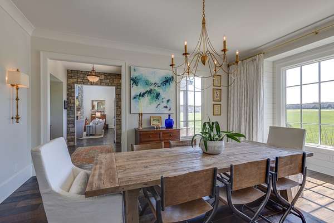
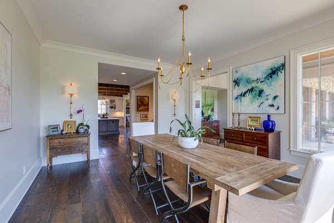
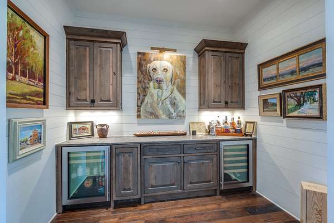
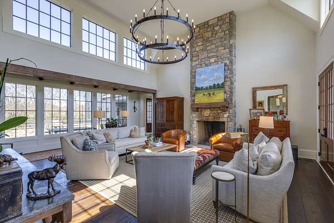
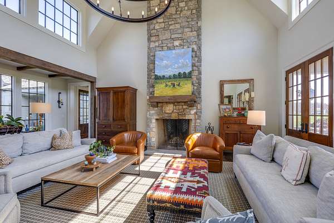
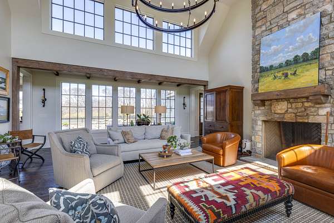
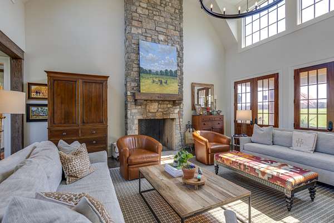
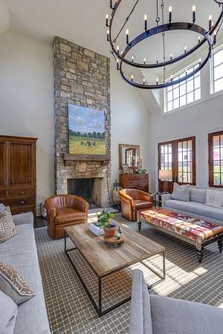
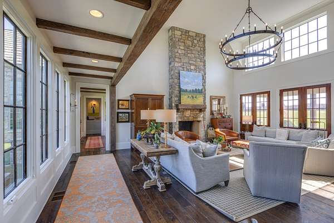
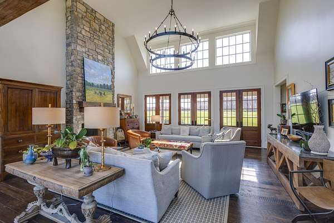
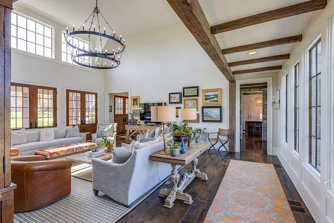
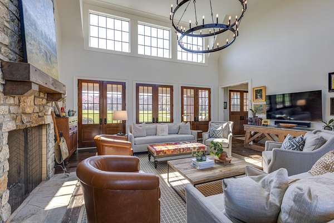
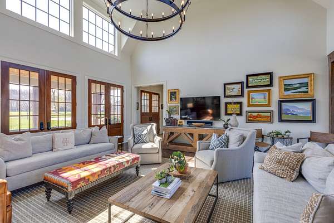
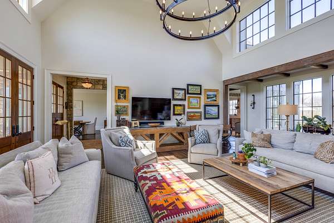
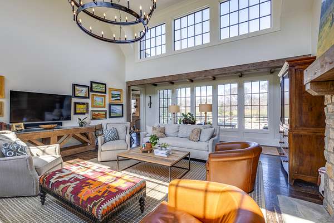
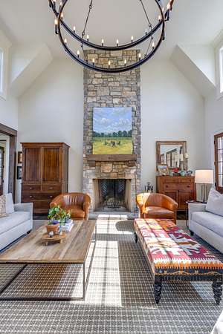
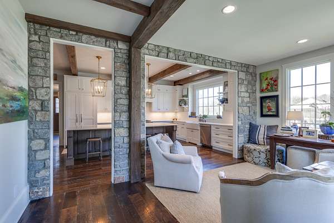
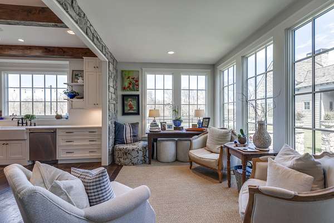
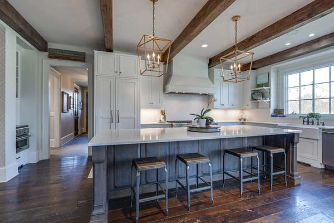
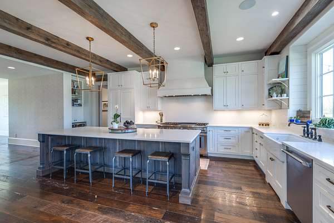
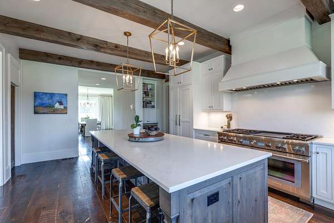
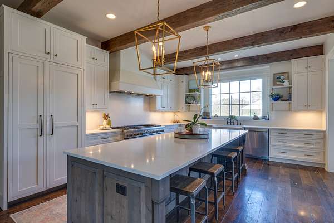
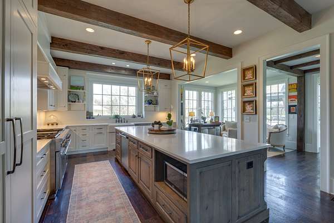
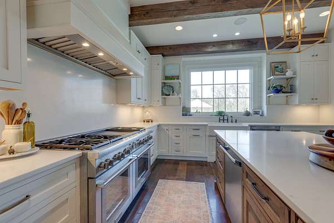
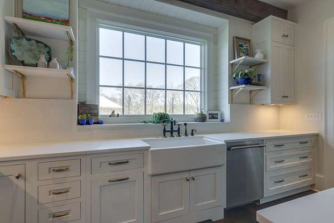
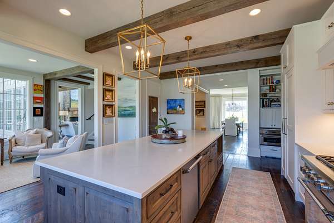
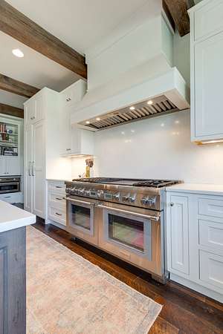
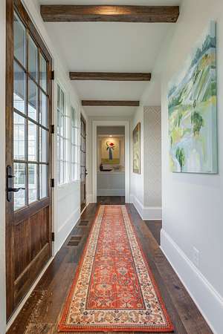
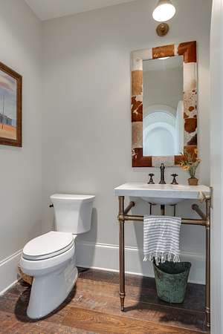
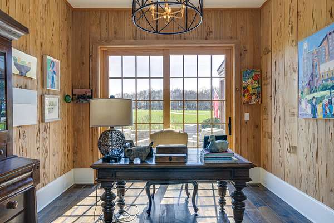
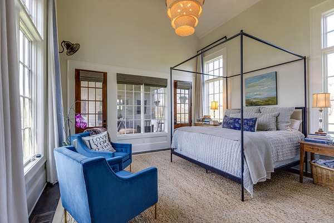
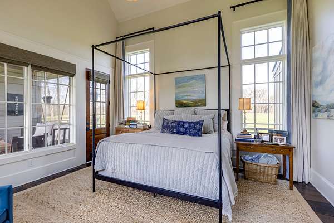

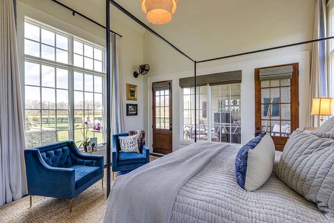
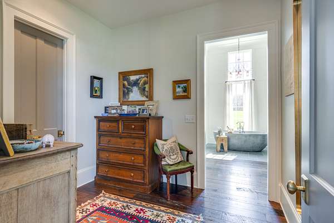
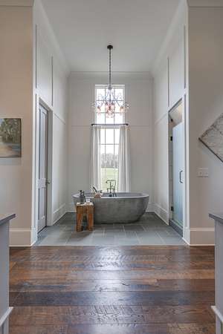
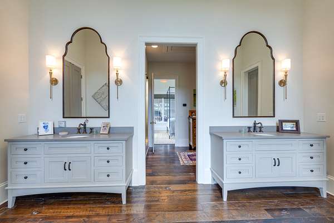
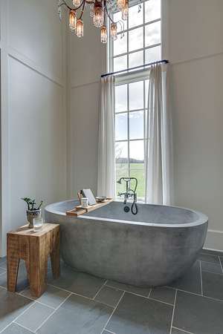
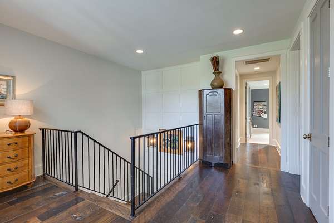
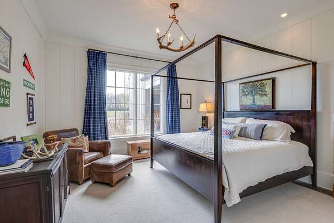
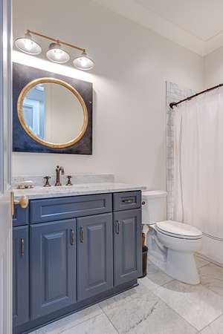
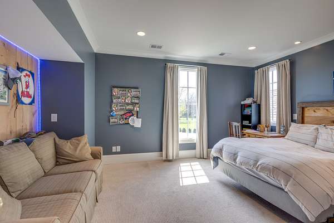
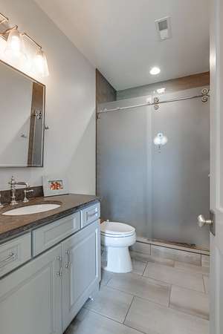
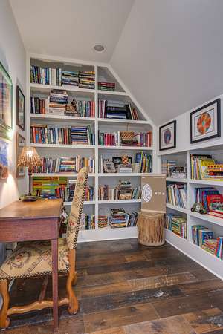
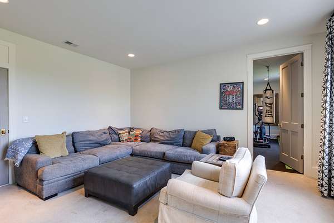
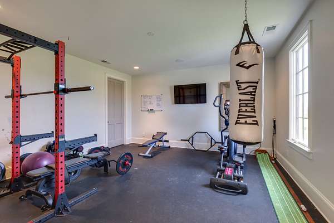
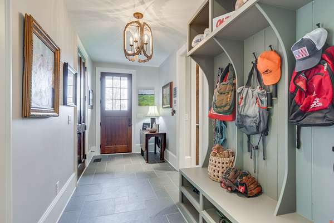
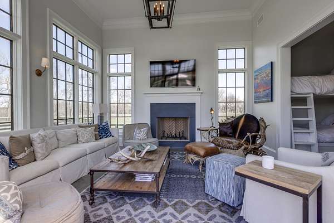
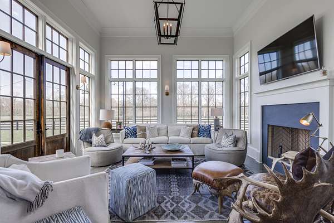
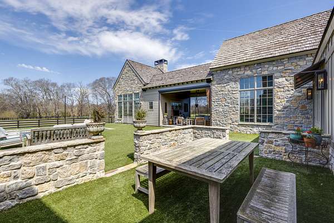
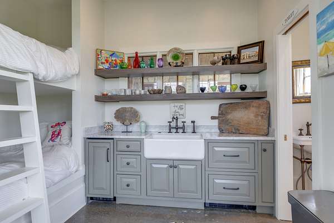
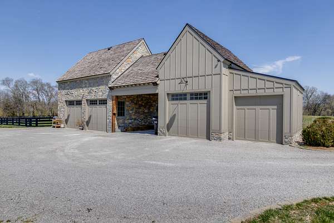
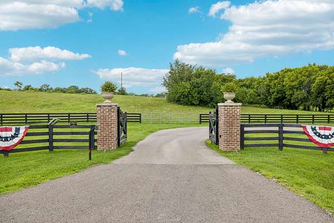
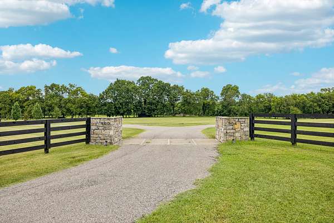
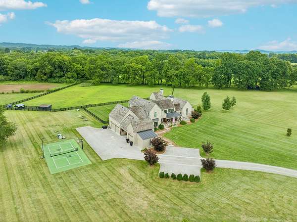
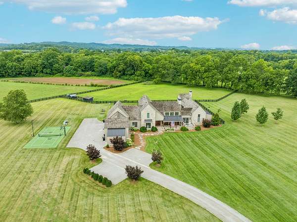
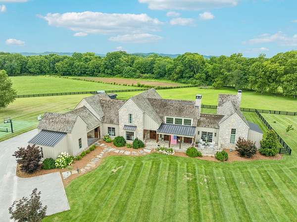
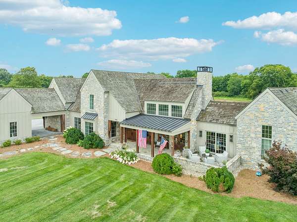
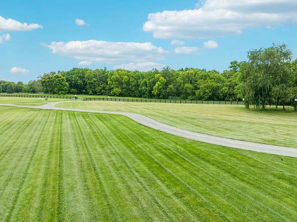
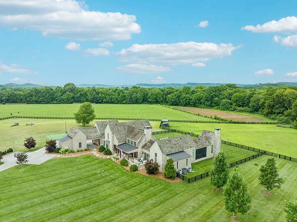
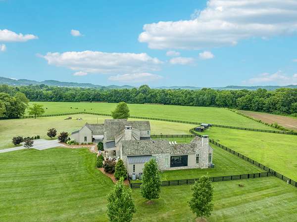
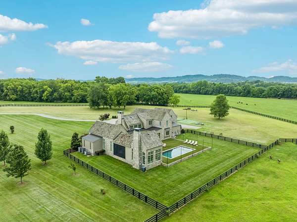
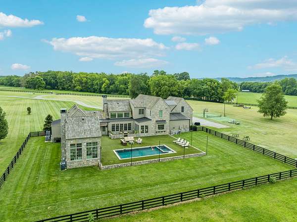
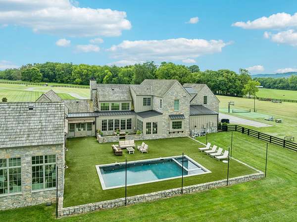
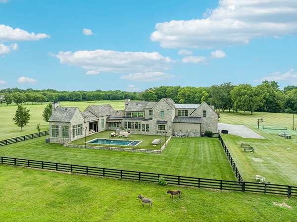
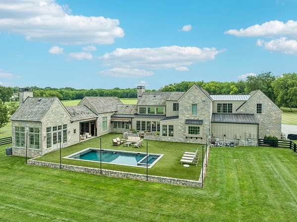
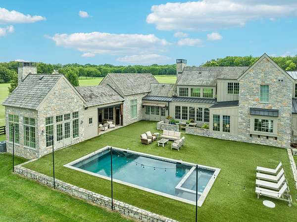
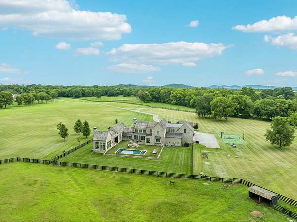
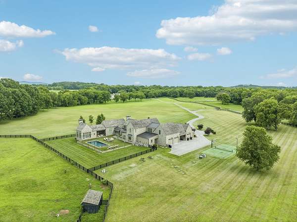
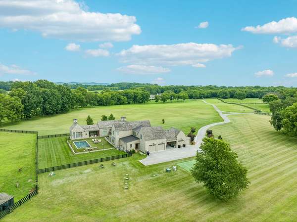
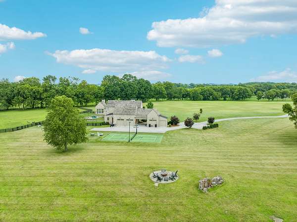
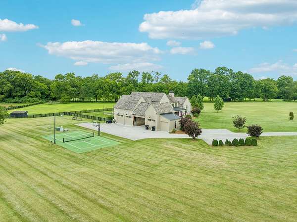
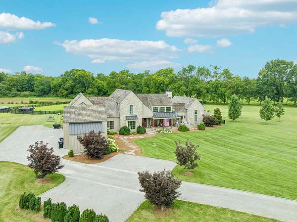
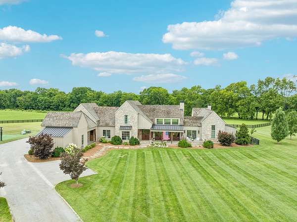
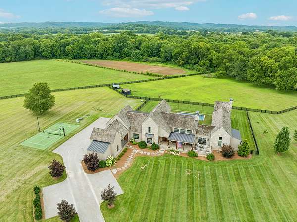
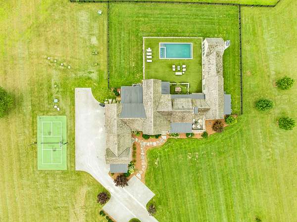
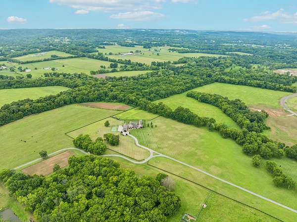
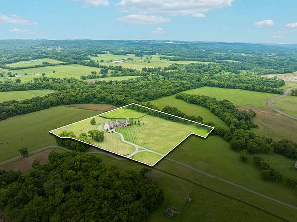
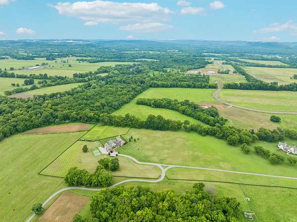
Nestled on over 10 picturesque acres in one of Franklin's most desirable locations, 900 Hamilton Branch Lane offers an extraordinary opportunity to enjoy the perfect blend of luxury, privacy, & convenience ~ Built in 2018, this builder's personal residence features almost 6000 sqft under roof of thoughtfully designed living space w/ 2 bedrooms on main level, spacious entertaining areas & elegant finishes throughout ~ The property's expansive grounds provide a serene retreat w/ room for recreation, equestrian pursuits, 840sqft future expansion, or simply enjoying the beauty of Tennessee countryside living ~ The custom home also includes a pool, 3 car attached garage, carport, pickleball court, home office, library, cedar shake roof, 2 wood burning fireplaces and ample outdoor living space, creating an exceptional setting for both everyday living and entertaining. Perked for 5 bedrooms and borders Gentry's Farm ~ Just minutes from historic Downtown Franklin, across the street from Westhaven, shopping, and dining, this rare estate delivers the tranquility of a private country setting without sacrificing access to modern conveniences
- Listed by Kelly Dougherty, (615) 804-6940, Onward Real Estate
Location
- Street address
- 900 Hamilton Branch Ln
- County
- Williamson County
- Zip code
- 37064
- Community
- Acres
- Elevation
- 624 feet
Directions
From downtown Franklin ~ Take New Hwy 96 W ~ Take a right at light at Westhaven onto Old Charlotte.
Property details
- Acreage
- 10 acres
- MLS #
- REALTRACS 3514462
- Posted
Property taxes
- Recent
- $9,359
Parcels
- 094064 02203 00005064
Details and features
Listing
- Type
- Residential
- Subtype
- Single Family Residence
- Possession
- Close of Escrow
Lot
- Size Source
- Assessor
- Terrain
- Cleared, Level, Private, Views
- Features
- Cleared, Level, Private, Views
Exterior
- Parking Spaces
- 10
- Parking
- Attached, Driveway, Garage Door Opener, Garage Faces Side, Parking Pad
- Garage Spaces
- 3
- Carport Spaces
- 1
- Covered Spaces
- 4
- Fencing
- Back Yard
- Pool
- In Ground
- Outdoor Spaces
- Covered, Patio, Porch, Screened
- Structures
- Stable(s), Storage
Structure
- Stories
- 2
- Basement
- Crawl Space
- Water
- Public
- Sewer
- Septic Tank
- Heating
- Central, Natural Gas
- Cooling
- Ceiling Fan(s), Central Air, Electric
- Materials
- Brick, Stone
- Roof
- Shake, Wood
Interior
- Rooms
- Den, Dining Room, Kitchen, Living Room, Master Bathroom, Recreation Room
- Flooring
- Carpet, Tile
- Fireplaces
- Den, Family Room, Wood Burning
- Appliances
- Dishwasher, Disposal, Double Oven, Gas Range, Ice Maker, Refrigerator, Stainless Steel Appliance(s)
- Laundry
- Electric Dryer Hookup, Washer Hookup
- Security
- Security System, Smoke Detector(s)
- Equipment
- Irrigation System
- Accessibility
- Accessible Doors, Accessible Entrance
- Features
- Bookcases, Built-In Features, Ceiling Fan(s), Entrance Foyer, Extra Closets, High Ceilings, High Speed Internet
Property utilities
| Category | Type | Status |
|---|---|---|
| Power | Grid | Available |
| Gas | Natural Gas | Available |
| Water | Public | Available |
| Sewage | Septic System | Connected |
Nearby schools
| Name | Type |
|---|---|
| Walnut Grove Elementary | Elementary |
| Grassland Middle School | Middle |
| Franklin High School | High |
Listing history
| Date | Event | Price | Change | Source |
|---|---|---|---|---|
| Aug 17, 2026 | New listing | $9,500,000 | — | REALTRACS |
Payment calculator

Based on information submitted to the MLS GRID as of Oct 6, 2026 3:00 am MT. All data is obtained from various sources and may not have been verified by broker or MLS GRID. Supplied Open House Information is subject to change without notice. All information should be independently reviewed and verified for accuracy. Properties may or may not be listed by the office/agent presenting the information. Some IDX listings have been excluded from this website. View more