Land with Home for Sale in Uniontown, Kansas
901 Highway 54, Uniontown, KS 66779
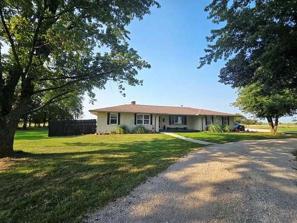
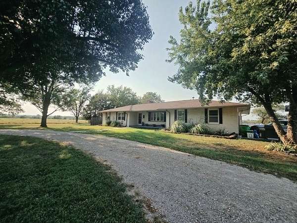
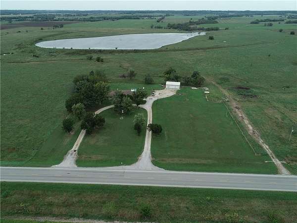
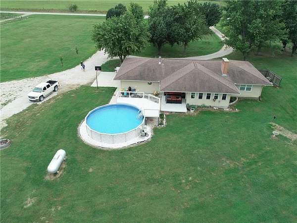
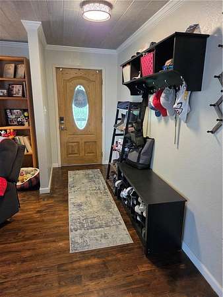
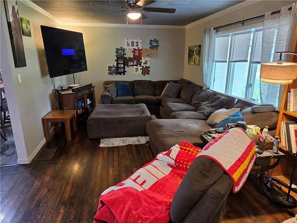
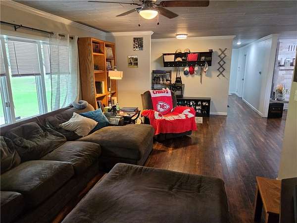
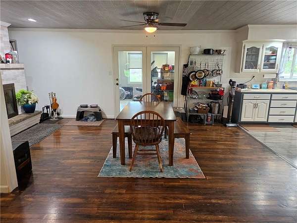
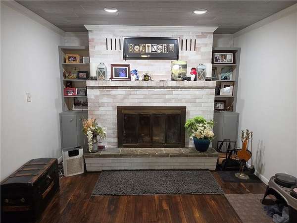
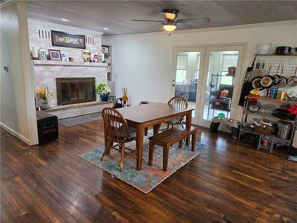
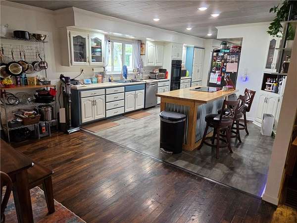
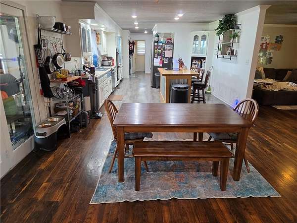
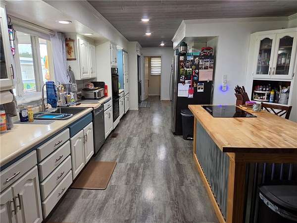
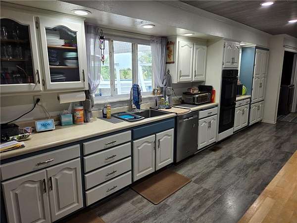
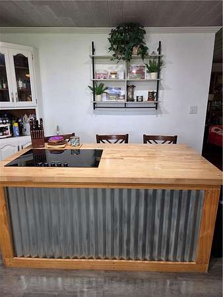
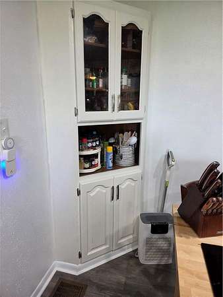
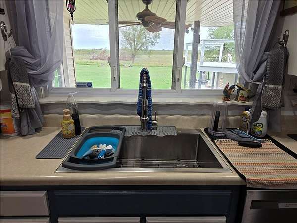
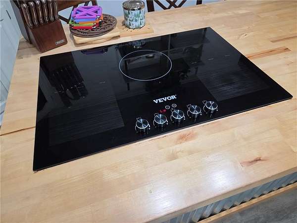
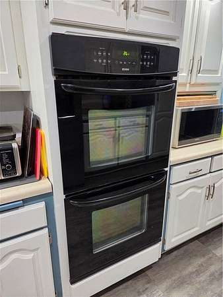
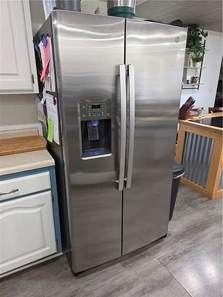
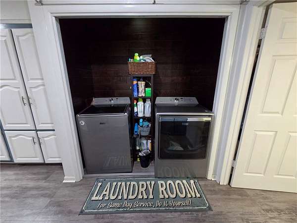
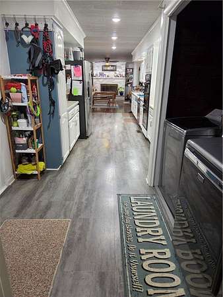
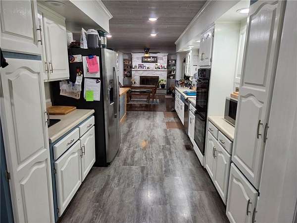
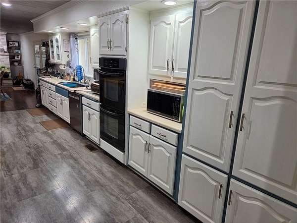
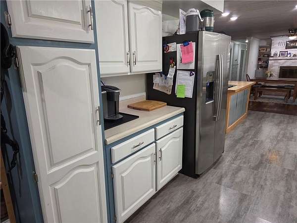
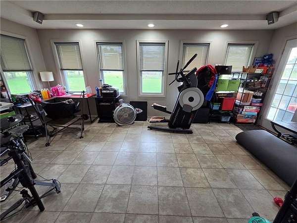
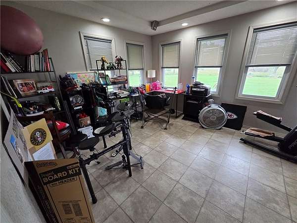
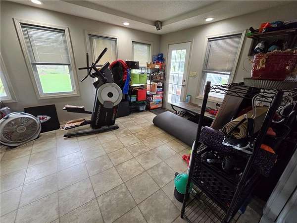
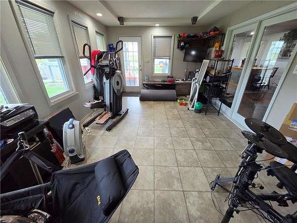
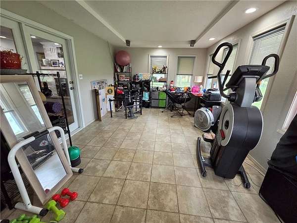
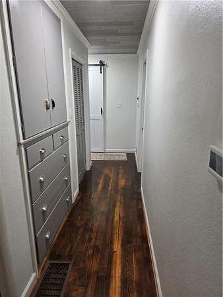
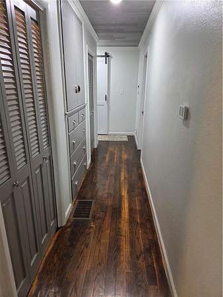
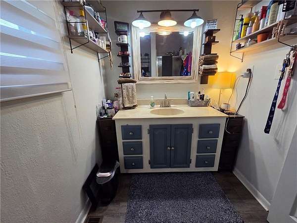
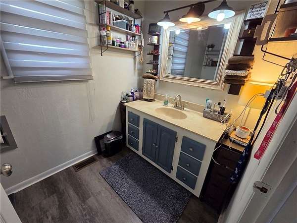
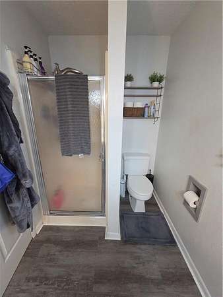
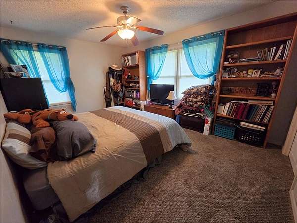
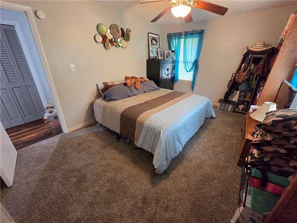
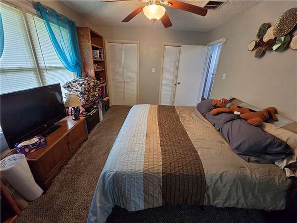
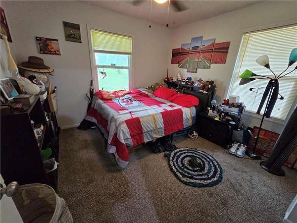
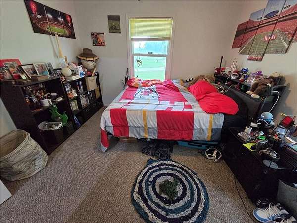
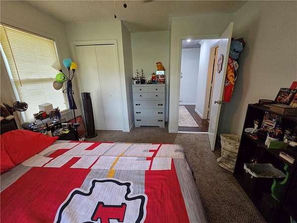
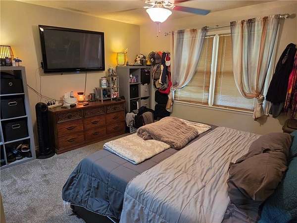
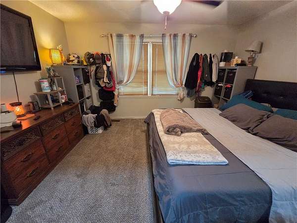
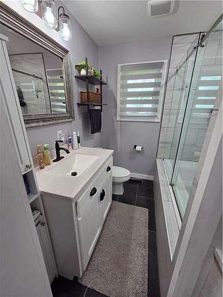
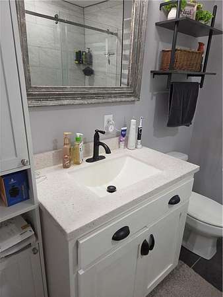
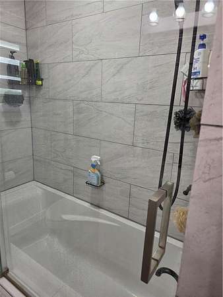
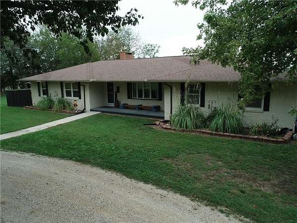
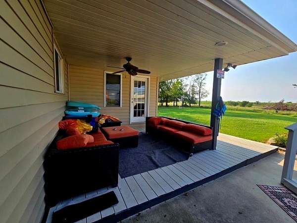
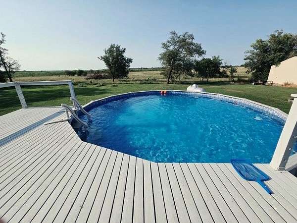
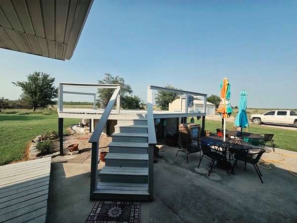
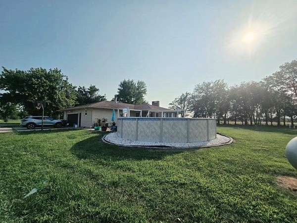
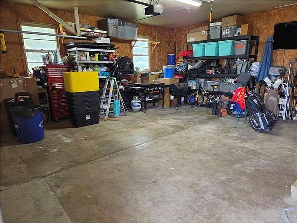
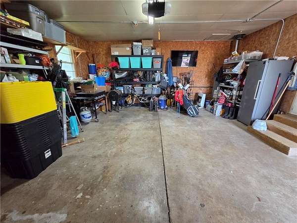
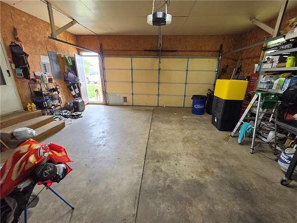
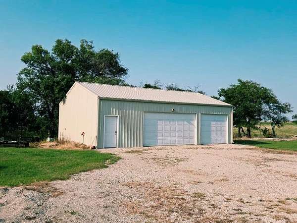
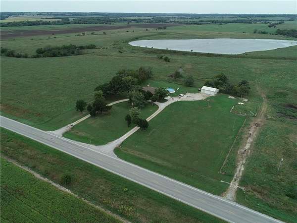
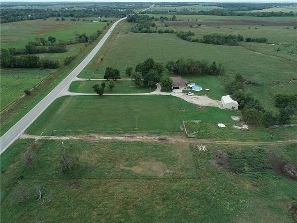
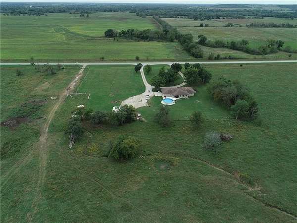
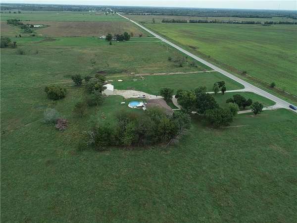
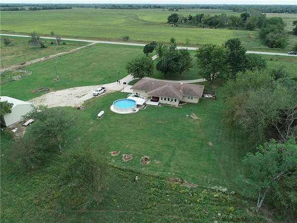
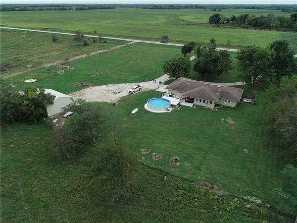
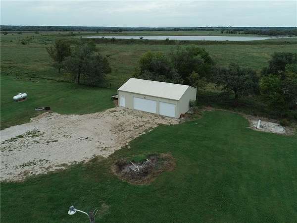
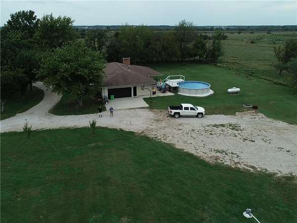
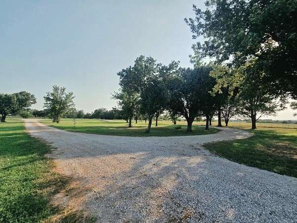
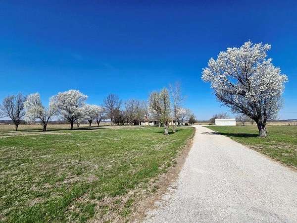
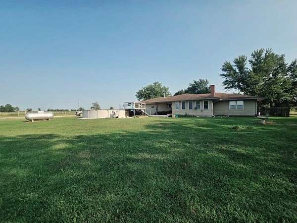
Here is the property you have been looking for, a single level 3 bedroom, 2 bath ranch on 3.2 +/- acres. The home features an open concept kitchen with a large island and built-in stove. The dining area and living room features a wood burning fireplace. The 3 bedrooms are recently remodeled. Appliances included area a new dishwasher, new refrigerator, newer cook top and double oven. Large covered back deck overlooking watershed north of the property. Grey laminate (LVP) flooring through kitchen and both bathrooms. Hardwood floors in the main living area and hallway. Newer carpet in bedrooms. 2 car attached garage. 3 car detached garage features additional room for workshop area. Circuit panel for emergency generator power located in attached garage. There is an additional sunroom which could be used as an office or fitness room. New siding, guttering and Heritage shingle roof in 2013. New gutters installed on detached garage September 2026. A 24 foot above ground pool installed 2020 with a beautiful deck added around it for the perfect lounge area. Pool liner and sand filter replaced 2025. New water heater and HVAC units installed 2024. Septic tank serviced October 2025. New lateral lines installed January 2026. Propane tank located in backyard (for water heater only). New ceiling remodel with crown molding 2026. You need to come take a look at this well-maintained home, this is a must see! Ready for your growing family or you could make it a weekend getaway!
Location
- Street address
- 901 Highway 54
- County
- Bourbon County
- Zip code
- 66779
- School district
- Uniontown
- Elevation
- 895 feet
Directions
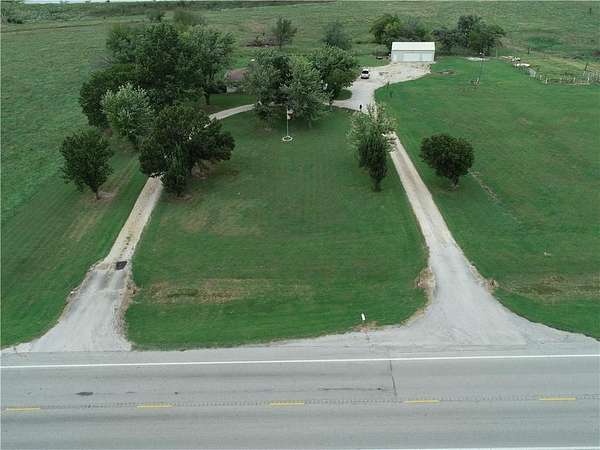
West of Ft. Scott on 54 Hwy 13 miles to property on the north side of the road. Watch for sign in yard.
Property details
- Acreage
- 3.2 acres
- MLS #
- HMLS 2645532
- Posted
Property taxes
- Recent
- $3,163
Parcels
- 146-13-0-00-00-007.01-0
Details and features
Listing
- Type
- Residential
- Subtype
- Single Family Residence
Lot
- Features
- Acreage, Many Trees
Exterior
- Parking
- Garage, Open
- Pool
- Patio, Porch
Structure
- Basement
- Crawl Space
- Sewer
- Private Sewer, Septic Tank
- Heating
- Electric, Wood
- Cooling
- Attic Fan
- Materials
- Brick, Vinyl Siding
- Roof
- Composition
- Windows
- Window Coverings
Interior
- Room Count
- 10
- Rooms
- Bathroom x 2, Bedroom x 3, Dining Room, Laundry Room x 2
- Flooring
- Carpet, Tile, Vinyl
- Fireplaces
- Yes
- Appliances
- Built-In Oven, Cooktop, Dishwasher, Double Oven, Electric Range, Refrigerator
- Features
- Ceiling Fan(s), Kitchen Island, Painted Cabinets, Pantry
Listing history
| Date | Event | Price | Change | Source |
|---|---|---|---|---|
| Oct 5, 2026 | New listing | $379,000 | — | HMLS |