Land with Home for Sale in Kilmarnock, Virginia
901 Oak Ln, Kilmarnock, VA 22482
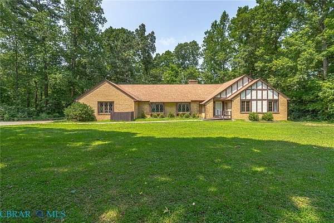
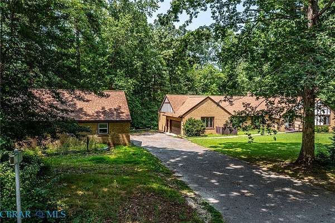
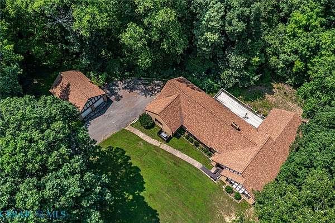
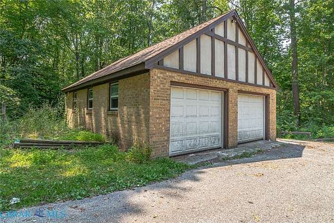
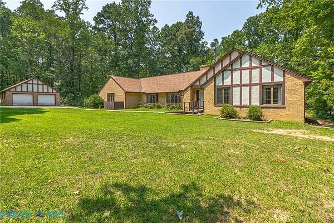
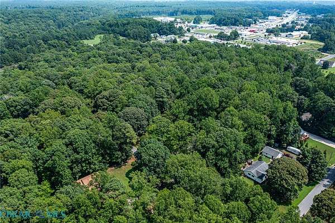
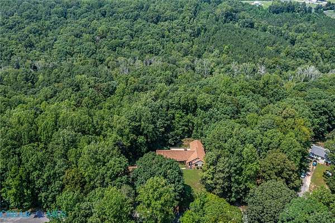
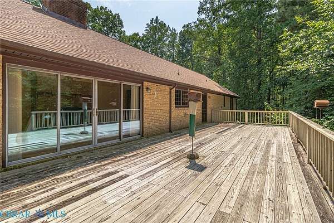
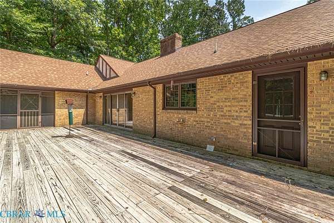
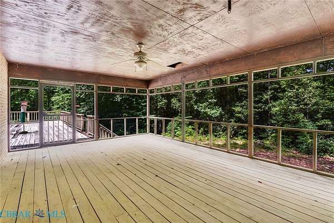
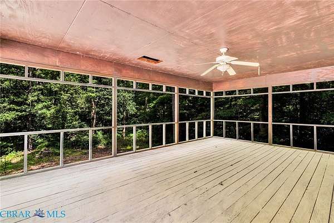
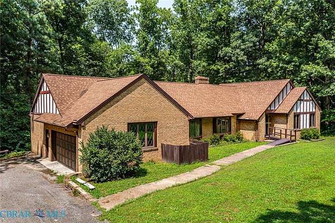
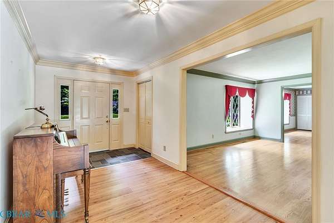
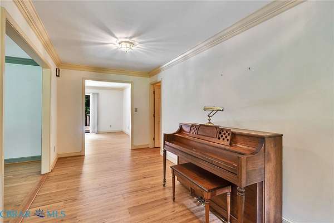
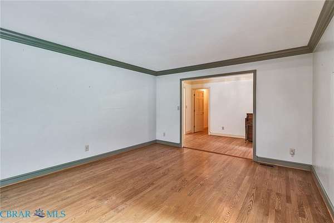
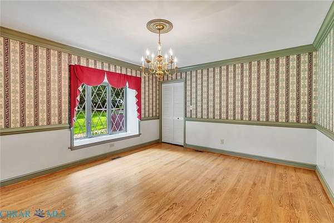
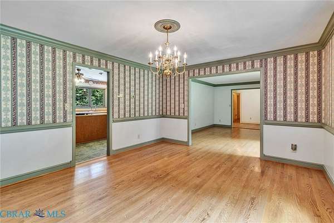
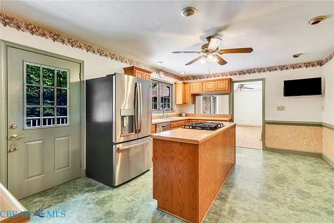
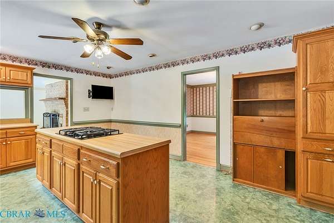
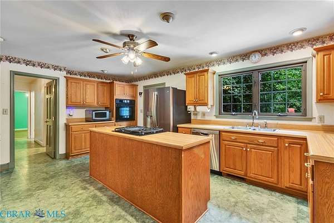
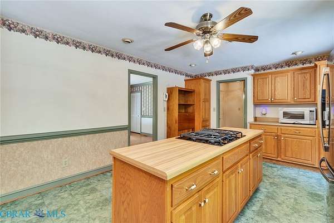
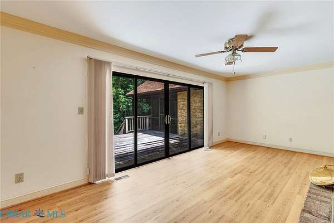
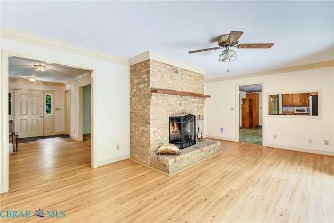
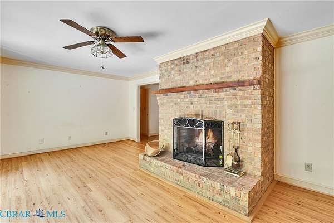
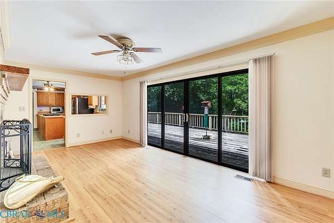
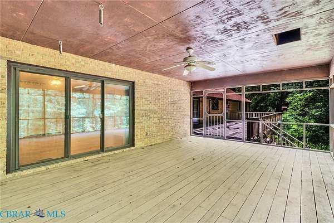
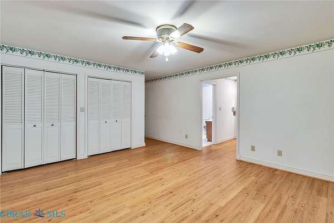
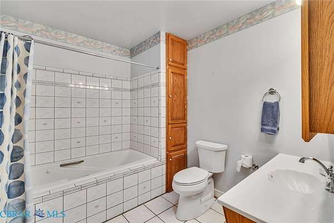
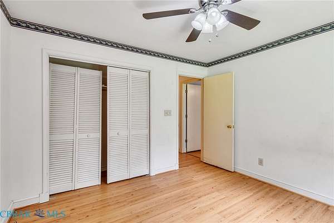
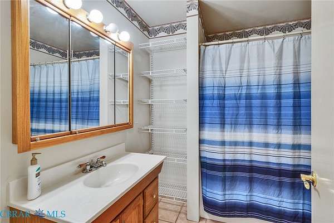
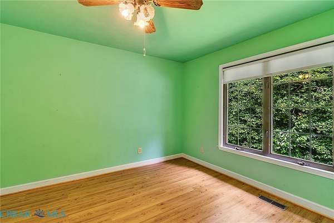
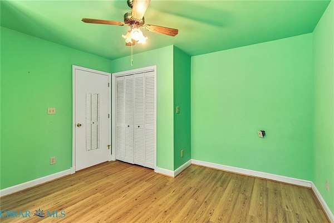
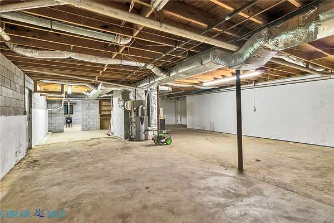
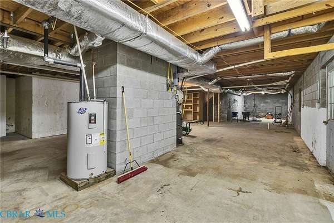
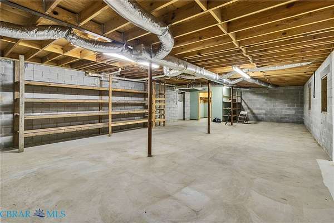
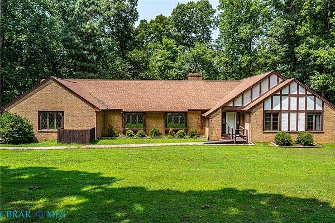
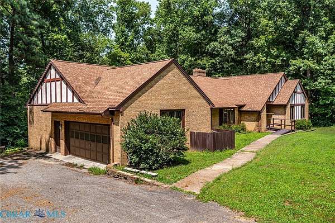
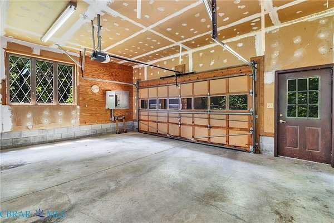
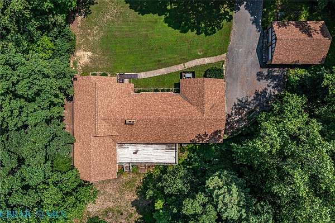
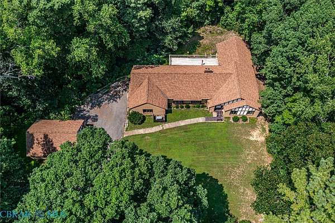
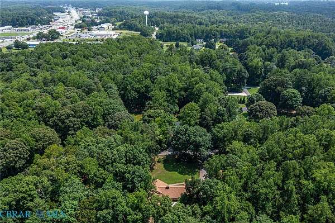
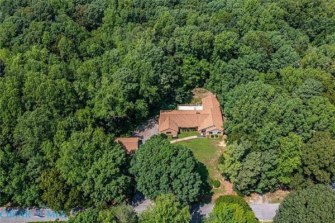
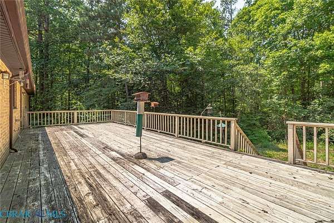
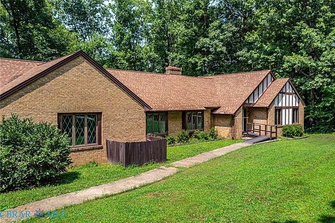
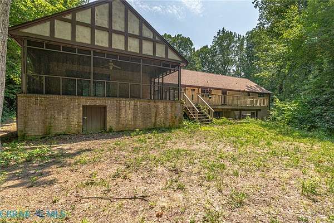
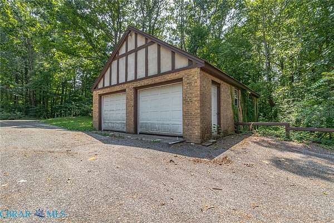
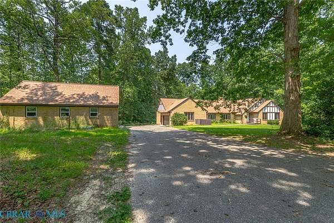
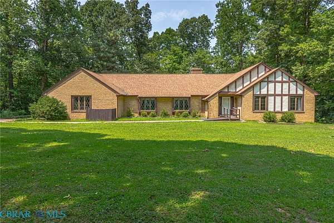
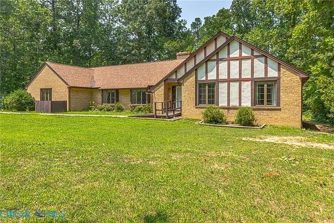
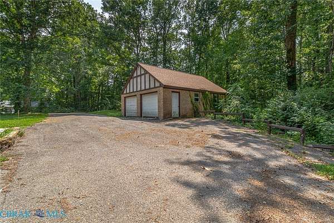
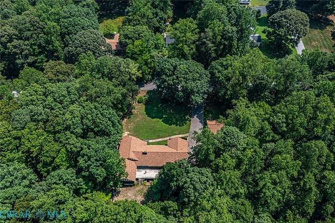
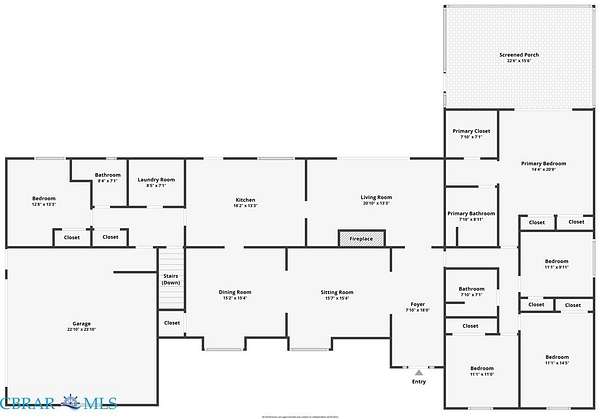
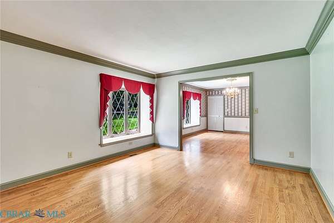
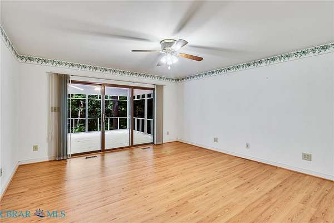
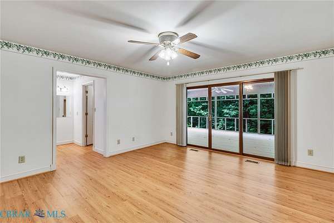
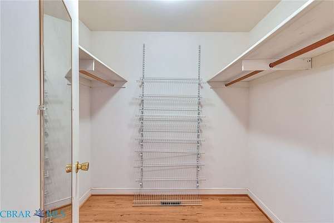
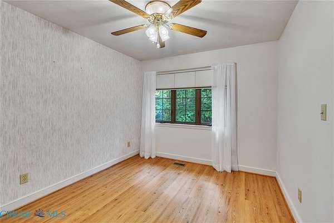
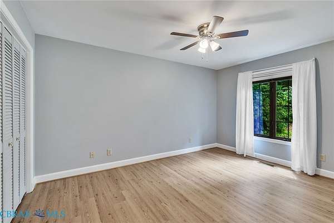
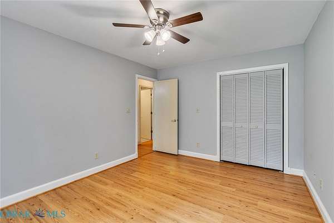
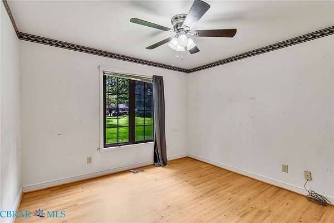
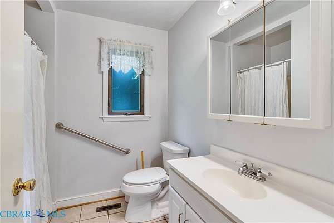
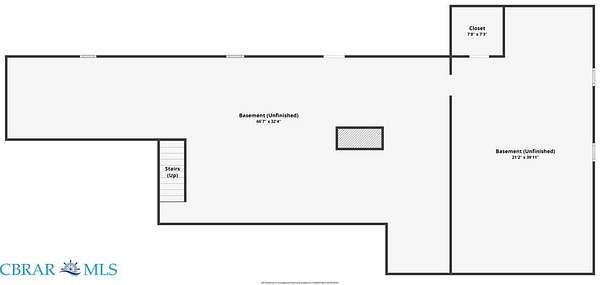
Located just outside the charming town of Kilmarnock, this custom-built brick ranch with Tudor-style accents offers wonderful privacy on 4.4 acres, all within two minutes of town! The established community features paved roads and no HOA dues. Designed for one-floor living, the home offers five bedrooms and three full bathrooms. Hardwood floors flow through the living areas. The formal living and dining rooms, complemented by crown molding and large windows, are ideal for entertaining. The updated kitchen features a center island with a gas cooktop, abundant cabinetry, and room for a breakfast table. Just off the kitchen, the family room showcases a brick fireplace and a large sliding glass door leading to the back deck. The spacious primary suite includes a private bathroom, walk-in closet, an additional double-door closet, and direct access to the fabulous screened porch. A full basement with interior and exterior entrances provides incredible additional space and features a wood stove, tons of space! Garage lovers will appreciate the attached two-car garage plus a detached two-car garage. A solid, spacious home with privacy and convenience!
Location
- Street address
- 901 Oak Ln
- County
- Lancaster County
- Zip code
- 22482
- Community
- Forest Hills
- Elevation
- 34 feet
Directions
RT 3N, headed outside of town. Left on Hawthorne Ave. Right on Oak Lane. Home on Left, see Sign.
Property details
- Acreage
- 4.41 acres
- Zoning
- R1
- MLS #
- CBRAR 202601239
- Posted
Property taxes
- 2025
- $2,715
Parcels
- 23B-1-14
Legal description
FORREST HILLS 4.406 AC LOT 14 LR24/282
Details and features
Listing
- Type
- Residential
- Subtype
- Single Family Residence
Lot
- Features
- Cul de Sac, Wooded
Exterior
- Parking
- Driveway, Garage
- Pool
- Deck
- Features
- Paved Driveway
Structure
- Style
- Ranch
- Stories
- 1
- Water
- Public
- Sewer
- Septic Tank
- Heating
- Electric, Heat Pump
- Materials
- Brick, Drywall, Frame
- Roof
- Composition
- Windows
- Screens
Interior
- Room Count
- 9
- Rooms
- Basement, Bathroom x 3, Bedroom x 5, Dining Room, Family Room, Laundry Room x 2
- Flooring
- Tile, Vinyl, Wood
- Fireplaces
- Yes
- Appliances
- Dishwasher, Dryer, Electric Water Heater, Freezer, Gas Cooking, Microwave, Washer
- Features
- Bay Window, Ceiling Fans, Eat In Kitchen, Fireplace, Kitchen Island, Laminate Counters, Main Level Primary, Separate Formal Dining Room, Walk In Closets
Nearby schools
| Name | Type |
|---|---|
| Lancaster | Elementary |
| Lancaster | Middle |
| Lancaster | High |
Listing history
| Date | Event | Price | Change | Source |
|---|---|---|---|---|
| Aug 2, 2026 | New listing | $575,000 | — | CBRAR |