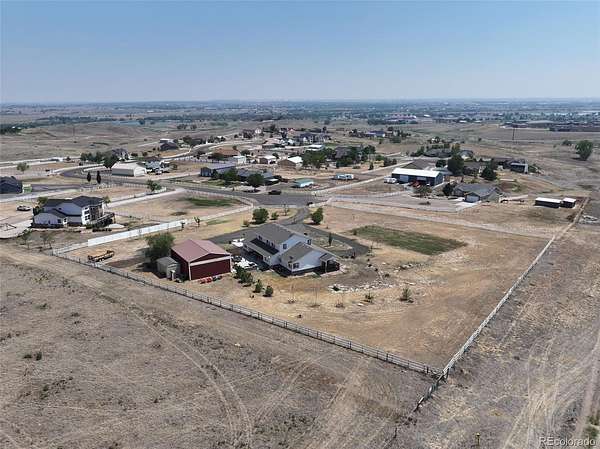
Land with Home for Sale in Brighton, Colorado
9015 E 139th Ct, Brighton, CO 80602
The sellers are ready to sell, so don’t miss this opportunity!
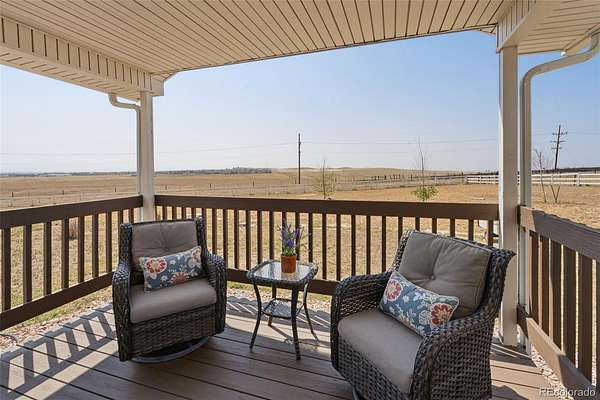
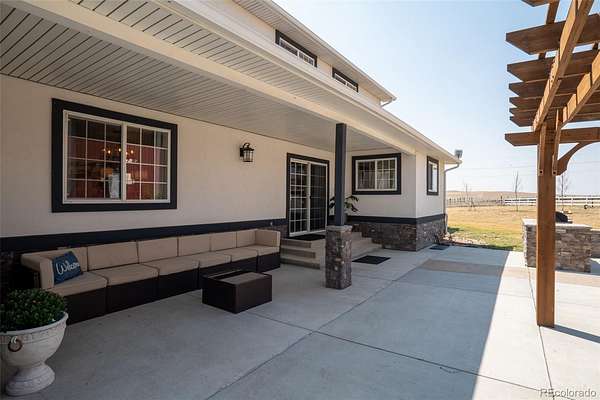
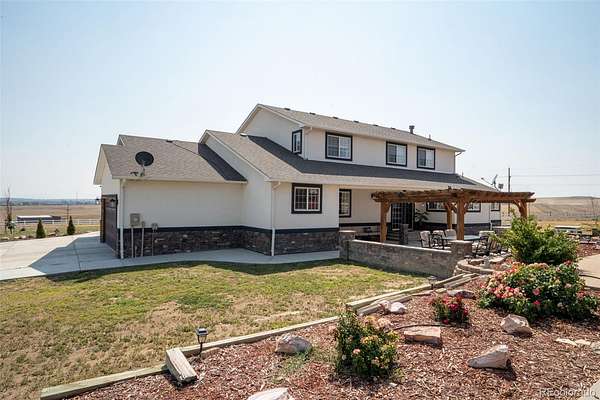
Enjoy spectacular sunset views and a beautiful patio ready for relaxing and entertaining.
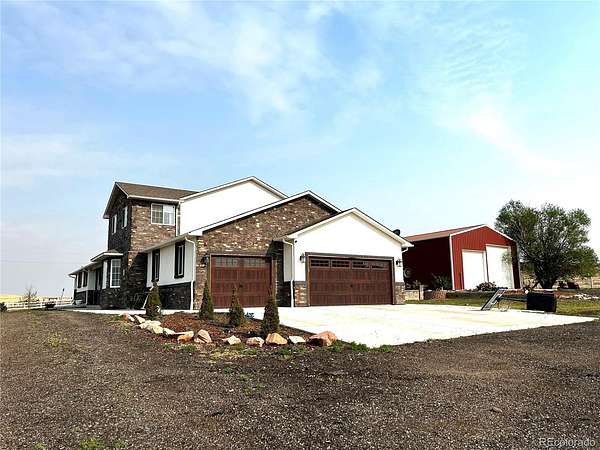
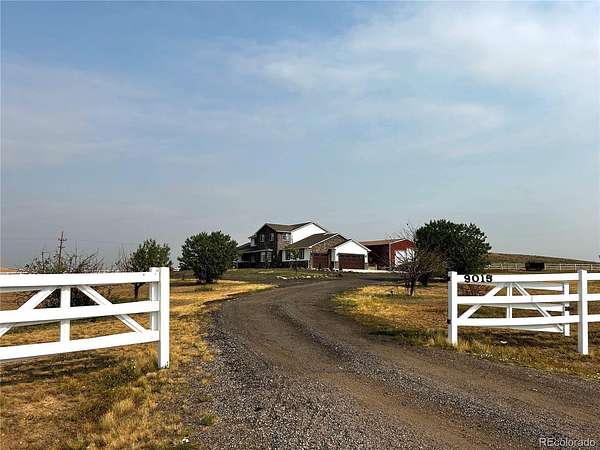
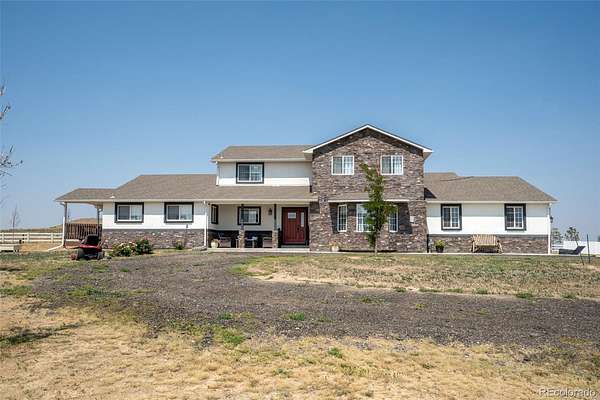
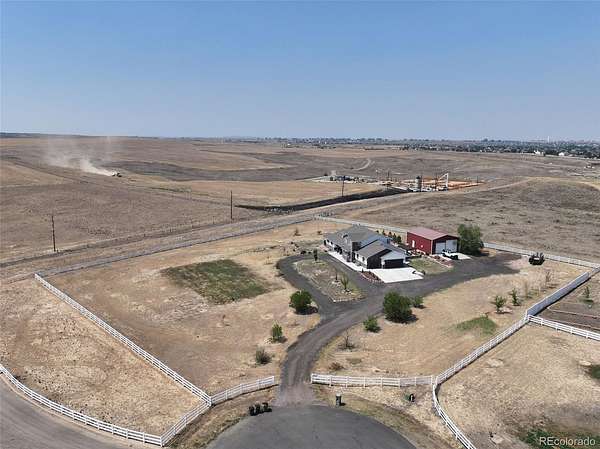
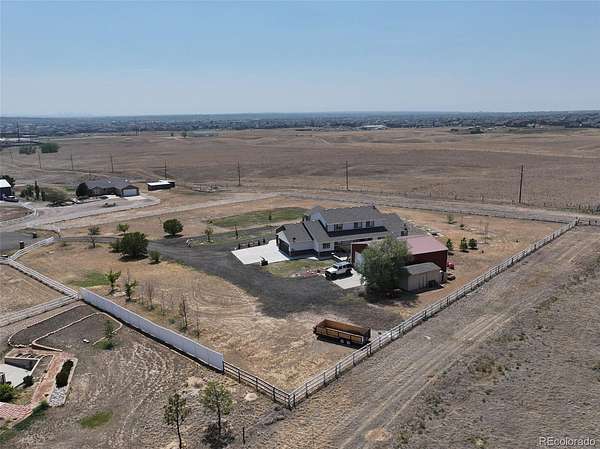
This updated home sits on 2.23 acres in unincorporated Adams County with NO HOA. From the property, you can enjoy views of the Rocky Mountains, downtown Denver, and Denver International Airport.
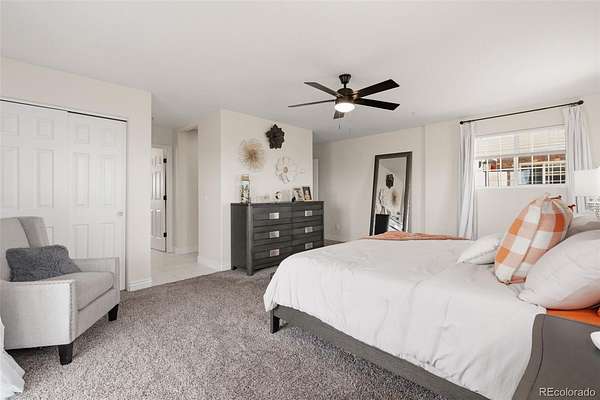
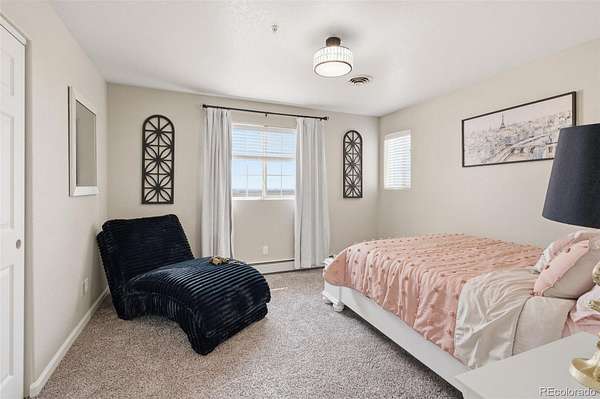
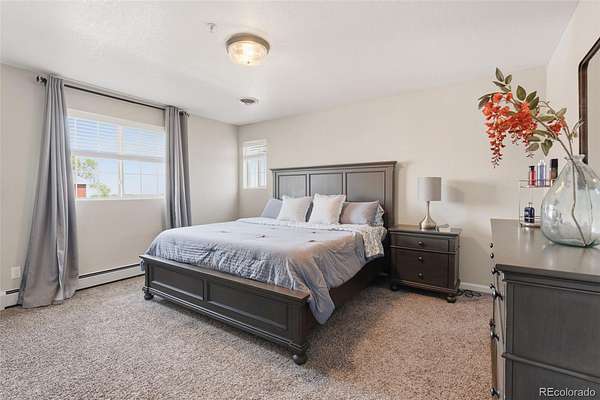
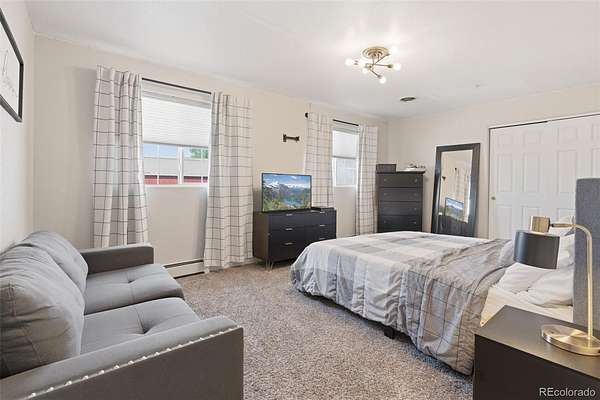
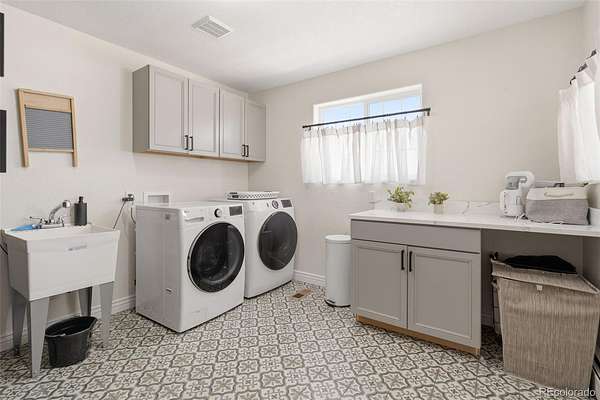
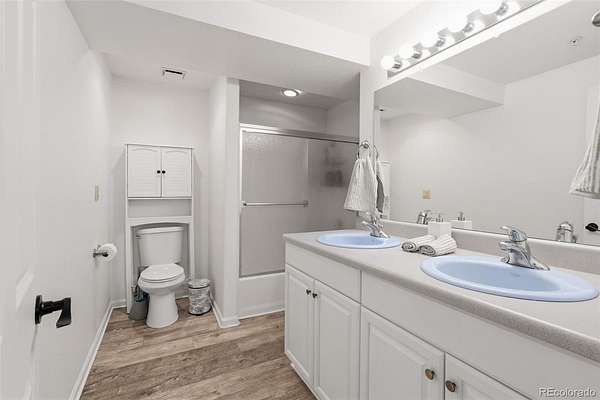
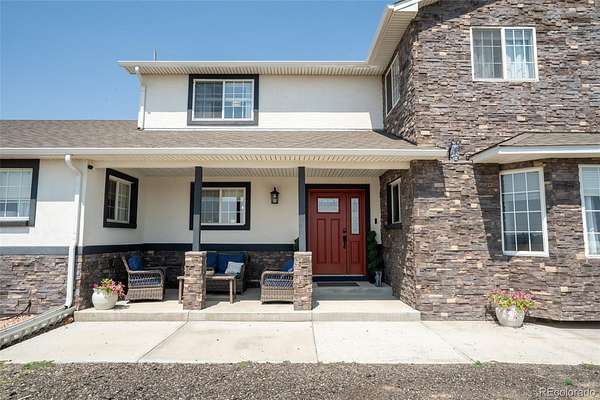
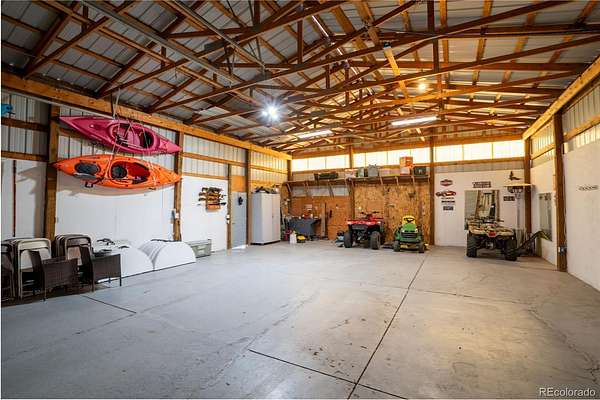
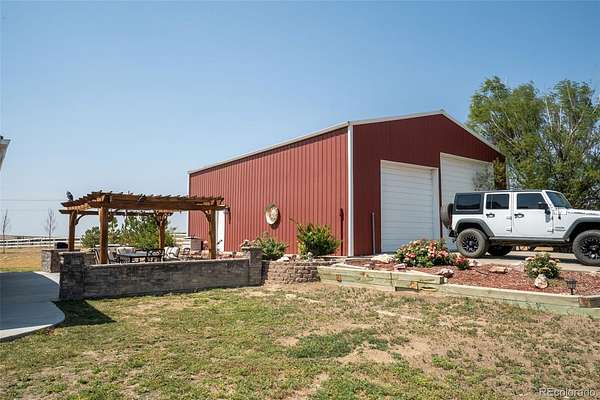
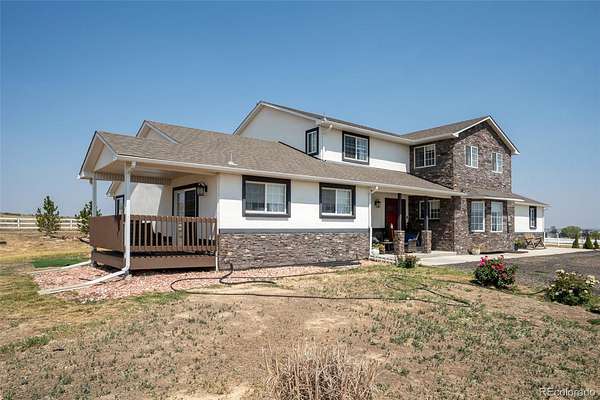
The home offers over 5,400 finished square feet, 6 bedrooms, 4 bathrooms, a 3-car attached garage, and a 40' x 30' outbuilding. The exterior has been updated with stucco and stone, along with newer garage doors.
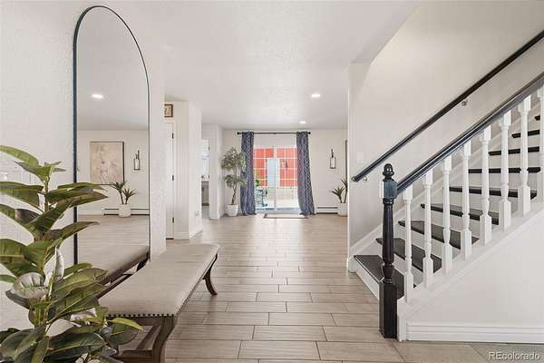
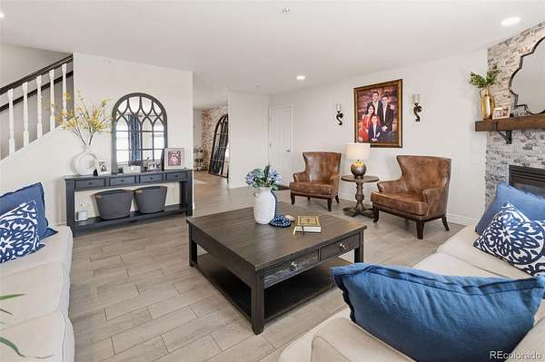
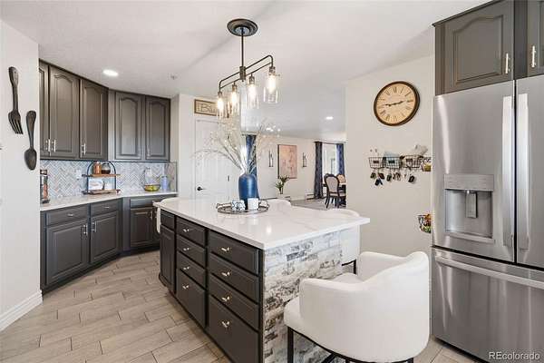
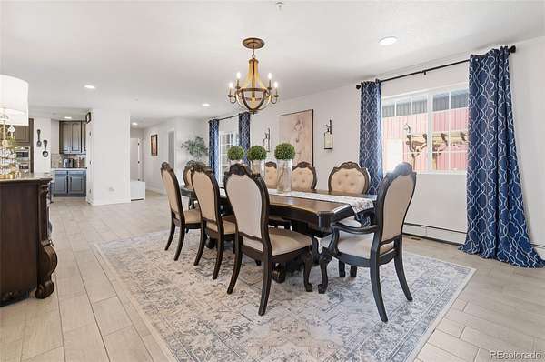
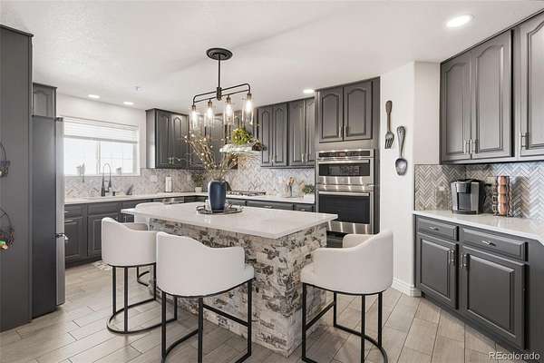
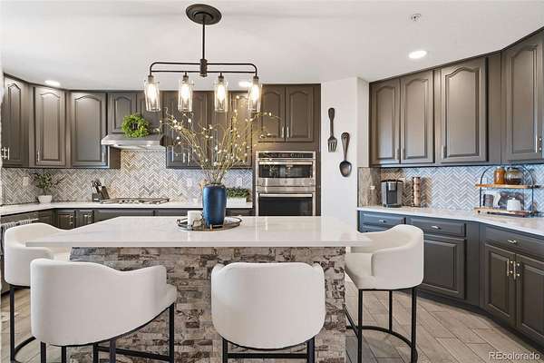
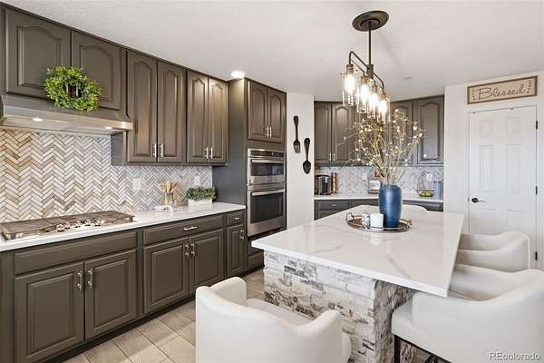
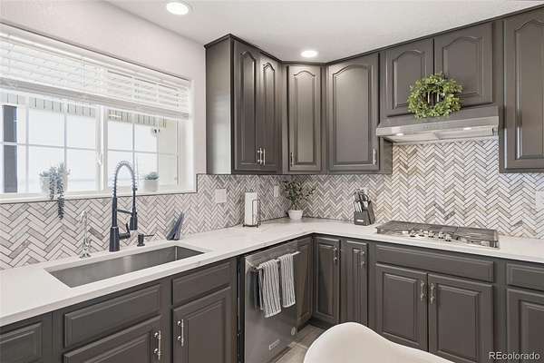
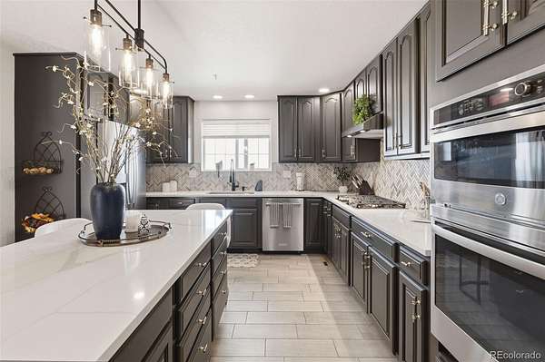
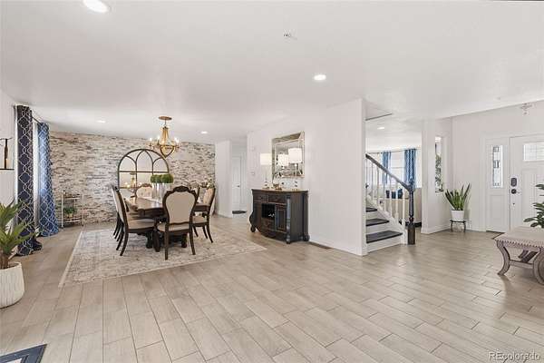
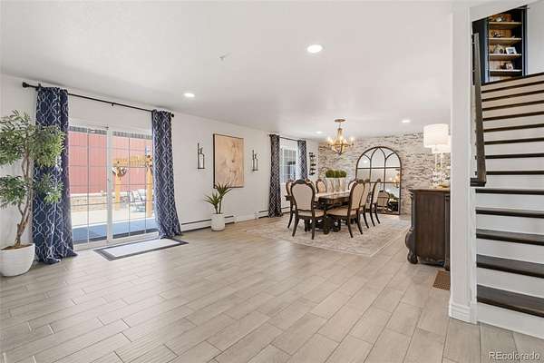
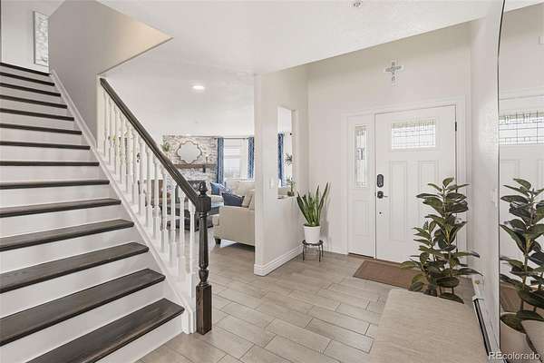
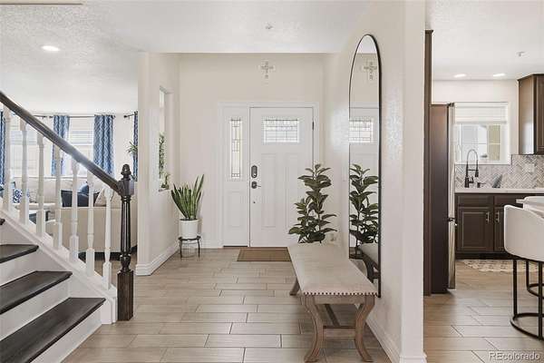
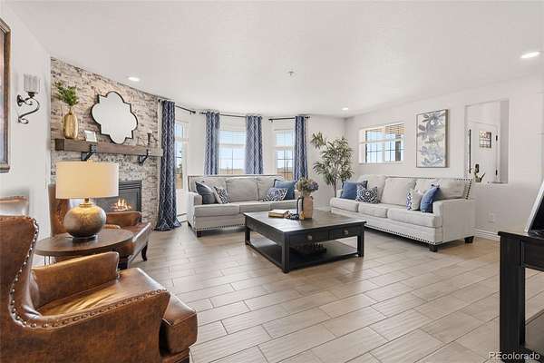
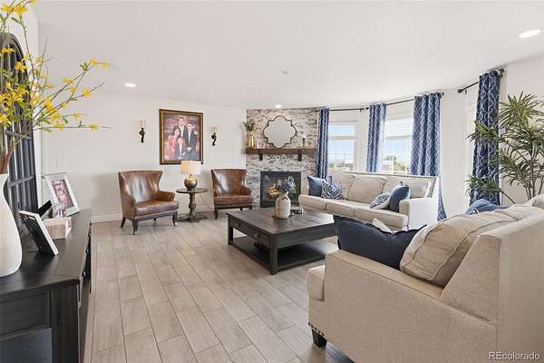
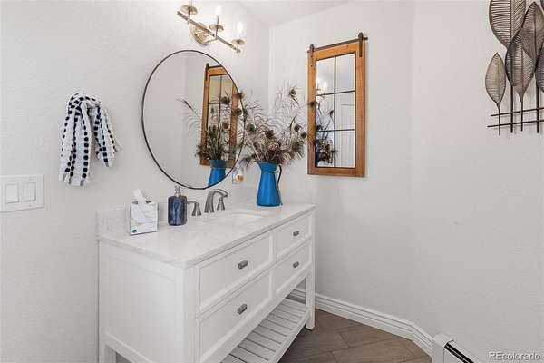
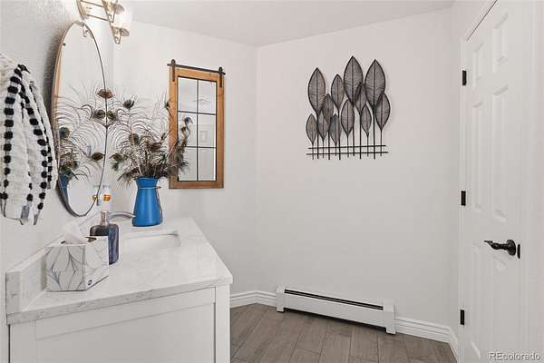
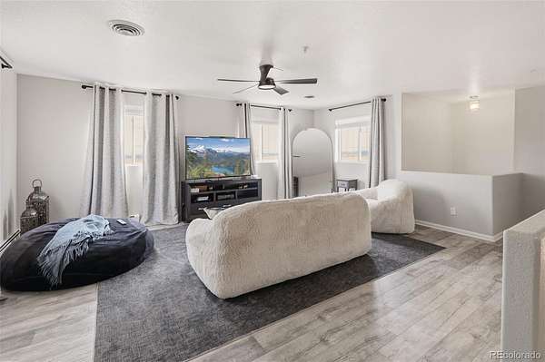
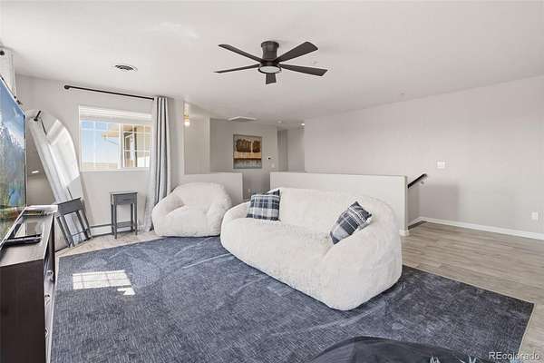
Inside, the kitchen features quartz countertops and opens to the main living areas. The large dining room has plenty of space for family dinners and holiday gatherings. The living room features a beautiful stone fireplace. The home also includes updated flooring and remodeled bathrooms.
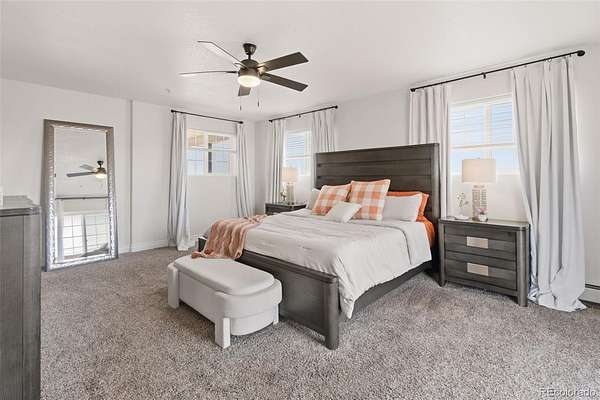
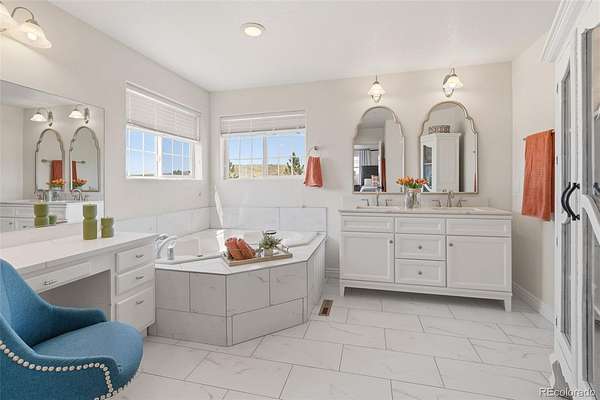
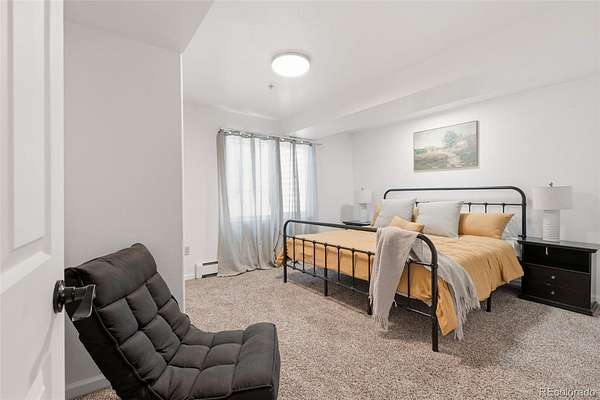
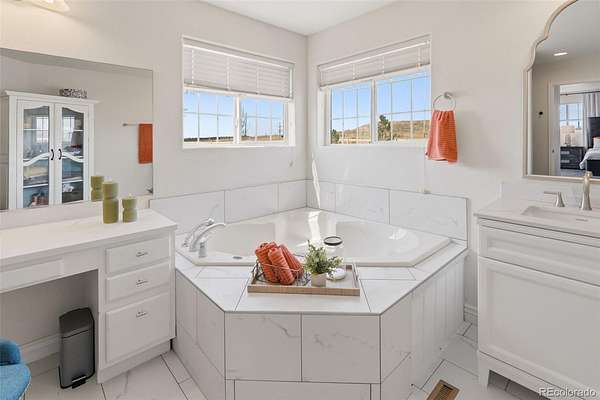
The main-floor primary bedroom has an updated bathroom and a private deck where you can relax and enjoy the sunsets and views.
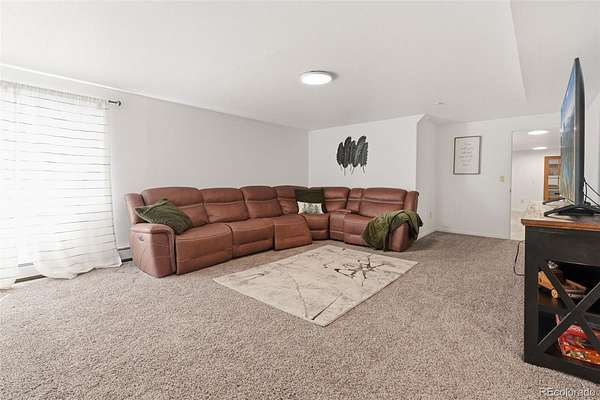
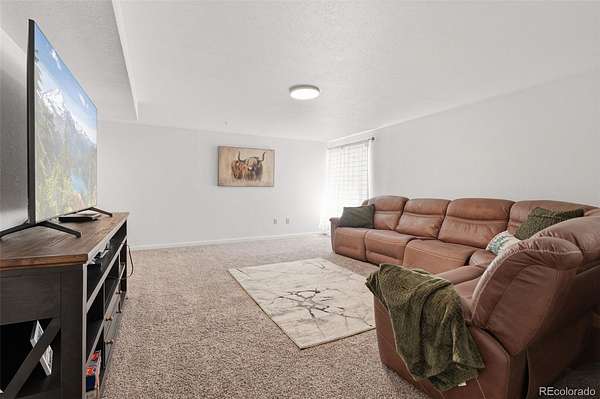
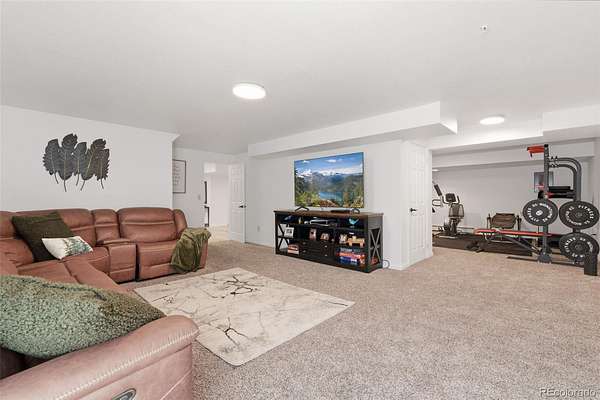
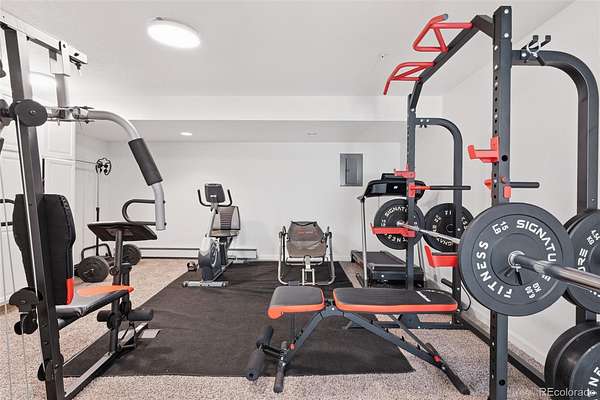
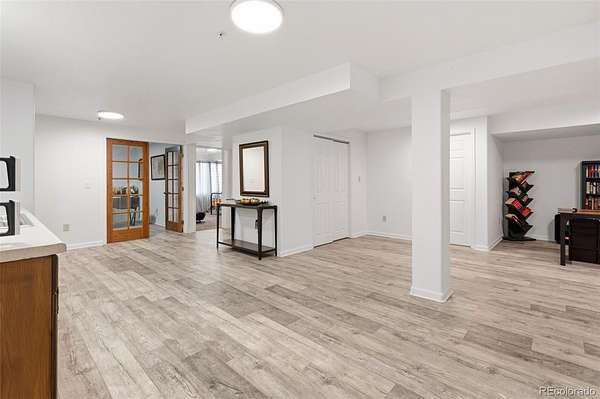
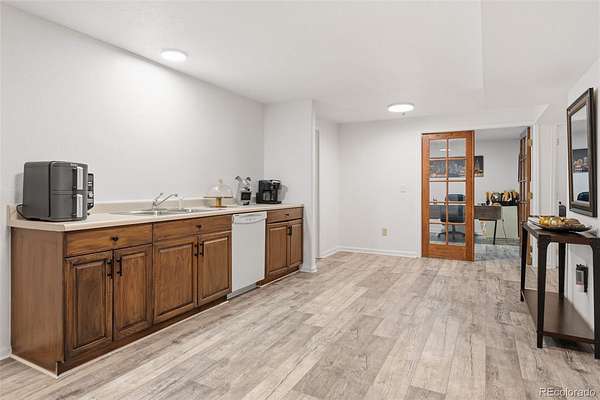
The finished basement includes a second kitchenette, family room, private office, gym, bedrooms, and bathroom. This flexible space works well for guests, extended family, hobbies, or working from home.
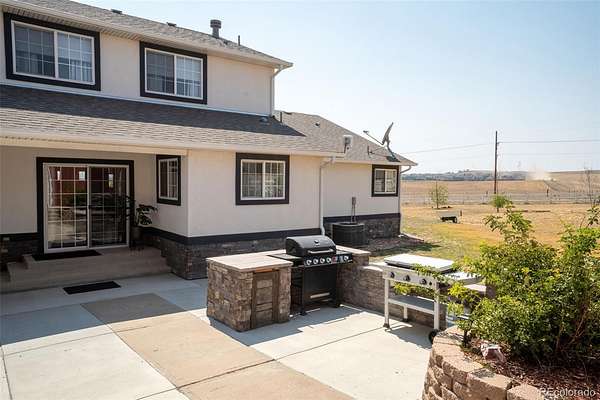
Outside, you will find a pergola, built-in barbecue, and a large patio overlooking the views. There is plenty of room for RVs, equipment, hobbies, animals, and more.
Other updates include a newer roof and newer heating and air-conditioning systems.
Enjoy the privacy and space of country living while still being close to shopping, restaurants, schools, and major roads. This property has so much to offer—come see it!
- Listed by Brenda Solano, (303) 587-0446, RE/MAX Momentum
Location
- Street address
- 9015 E 139th Ct
- County
- Adams County
- Zip code
- 80602
- Community
- Boston Farms
- School district
- School District 27-J
- Elevation
- 5,167 feet
Property details
- Acreage
- 2.23 acres
- Zoning
- R-E
- MLS #
- REcolorado 6656229
- Posted
Property taxes
- 2025
- $7,552
Parcels
- R0009106
Legal description
SUB:BOSTON FARMS LOT:11
Resources
Details and features
Listing
- Type
- Residential
- Subtype
- Single Family Residence
- Ownership
- Individual
- Terms
- Cash, Conventional, FHA, Jumbo, VA Loan
- Exclusions
- Seller's Private Property.
- Possession
- Closing/DOD, Negotiable
Location
- Incorporated
- Yes
Lot
- Road Frontage
- Public
- Road Surface
- Paved
- Road Responsibility
- Public Maintained Road
- View
- City, Mountain(s), Plains
- Well Type
- Private
- Well Usage
- Domestic
- Well Permits
- 227657
- Features
- Cul-De-Sac, Landscaped
Exterior
- Parking Spaces
- 3
- Parking
- 220 Volts, Concrete, Insulated Garage, Oversized
- Garage
- Attached
- Fencing
- Full
- Hot Tub
- Bath
- Outdoor Spaces
- Covered, Deck, Front Porch, Patio
- Features
- Balcony, Rain Gutters
Structure
- Type
- House
- Condition
- Updated/Remodeled
- Style
- Traditional
- Levels
- Two
- Basement
- Finished
- Electric
- 110 V
- Water
- Well
- Sewer
- Septic Tank
- Heating
- Baseboard, Forced Air
- Cooling
- Central Air
- Materials
- Frame, Rock, Stucco
- Roof
- Composition
- Windows
- Bay Window(s), Double Pane Windows
Interior
- Above Grade
- 3,413 sq ft
- Below Grade
- 2,157 sq ft
- Rooms
- Bathroom Full x 5, Bathroom Half, Bedroom x 11, Bonus Room, Dining Room, Family Room, Great Room, Gym, Kitchen, Laundry, Living Room, Loft, Office, Utility Room
- Flooring
- Carpet, Laminate, Tile
- Fireplace Count
- 1
- Fireplaces
- Family Room
- Appliances
- Cooktop, Dishwasher, Gas Water Heater, Microwave, Oven, Range Hood, Refrigerator, Sump Pump, Water Softener
- Laundry
- In Unit, Sink
- Security
- Carbon Monoxide Detector(s), Smoke Detector(s)
- Features
- Ceiling Fan(s), Eat-In Kitchen, Entrance Foyer, Five Piece Bath, Granite Counters, High Speed Internet, Kitchen Island, Pantry, Primary Suite, Smoke Free, Walk-In Closet(s), Wet Bar
Property utilities
| Category | Type | Status |
|---|---|---|
| Power | Grid | Available |
| Sewage | Septic System | Connected |
| Water | Private Well | Connected |
| Gas | Propane | Connected |
Nearby schools
| Name | Type | District |
|---|---|---|
| Brantner | Elementary | School District 27-J |
| Roger Quist | Middle | School District 27-J |
| Riverdale Ridge | High | School District 27-J |
Listing history
| Date | Event | Price | Change | Source |
|---|---|---|---|---|
| Sept 16, 2026 | Price drop | $1,199,900 | $87,100 -6.8% | REcolorado |
| Sept 9, 2026 | Price drop | $1,287,000 | $12,000 -0.9% | REcolorado |
| Sept 3, 2026 | Price drop | $1,299,000 | $999 -0.08% | REcolorado |
| Aug 21, 2026 | Price drop | $1,299,999 | $25,001 -1.9% | REcolorado |
| Aug 5, 2026 | New listing | $1,325,000 | — | REcolorado |
Payment calculator

Based on information submitted to the MLS GRID as of Oct 4, 2026 9:00 pm MT. All data is obtained from various sources and may not have been verified by broker or MLS GRID. Supplied Open House Information is subject to change without notice. All information should be independently reviewed and verified for accuracy. Properties may or may not be listed by the office/agent presenting the information. Some IDX listings have been excluded from this website. View more