Land with Home for Sale in Ada, Michigan
9020 Bailey Dr NE, Ada, MI 49301
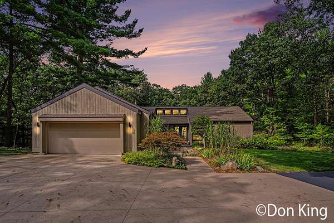
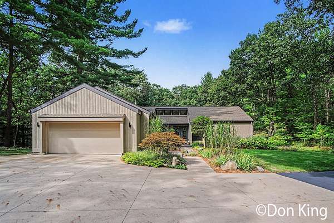
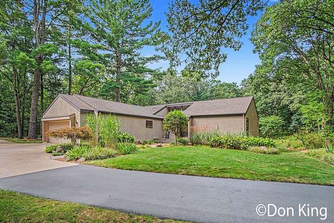
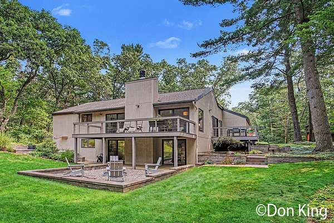
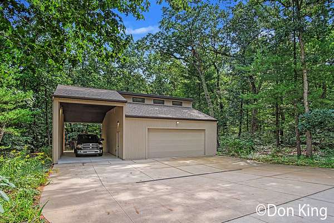
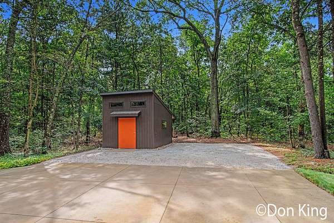
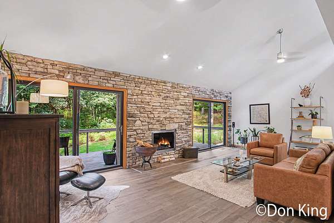
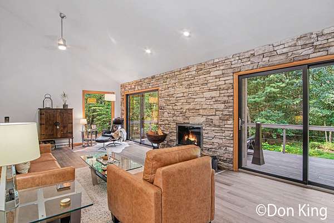
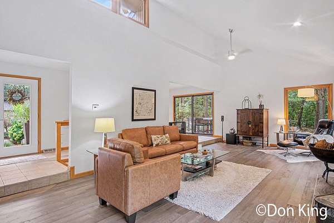
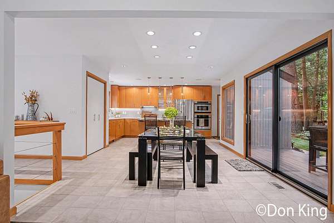
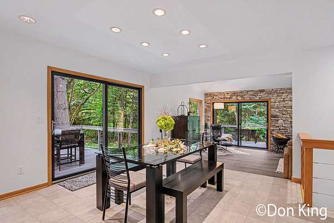
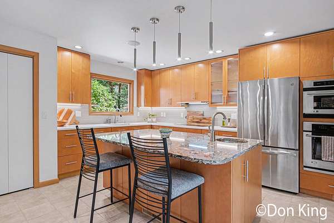
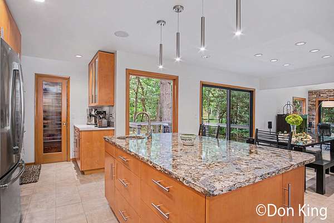
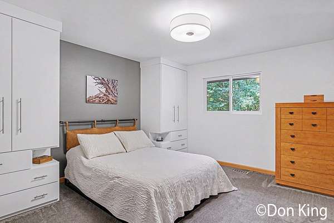
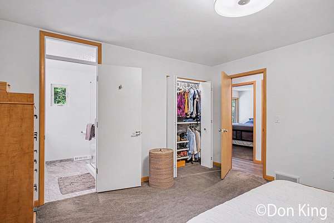
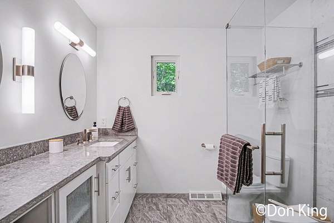
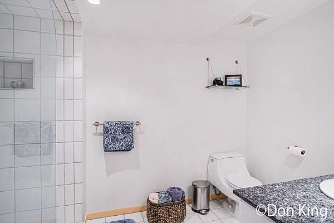
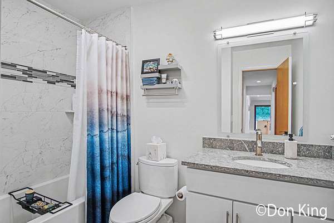
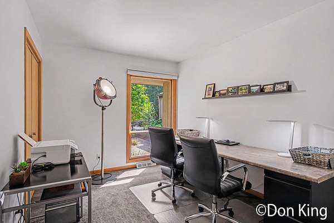
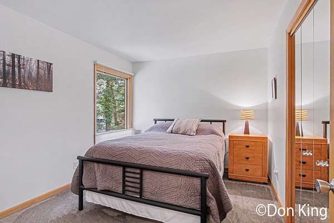
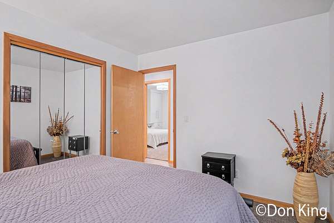
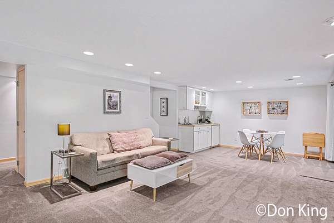
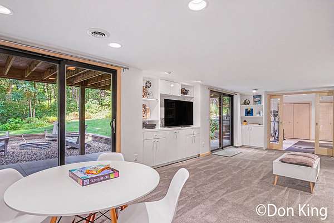
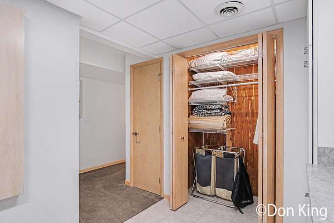
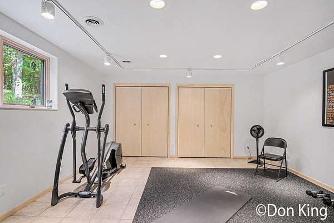
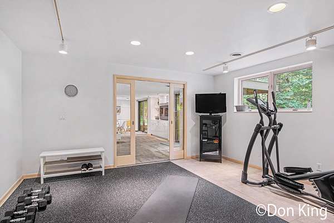
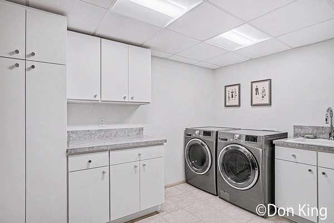
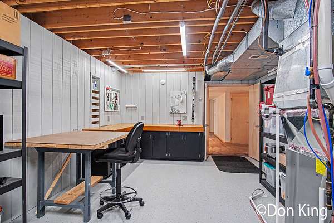
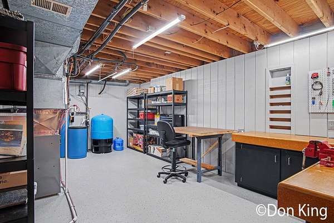
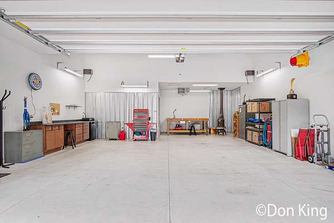
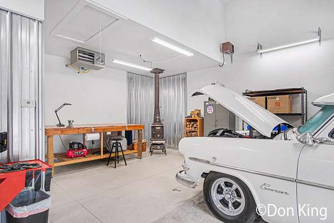
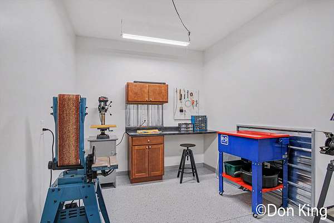
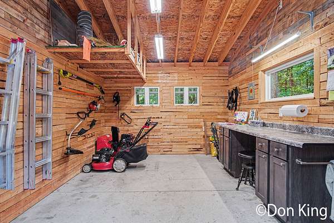
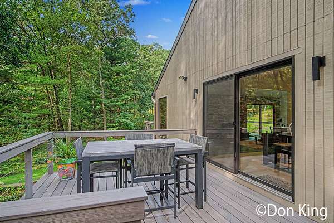
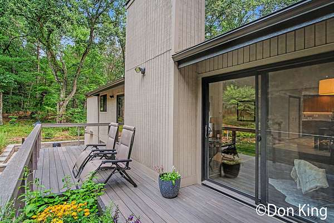
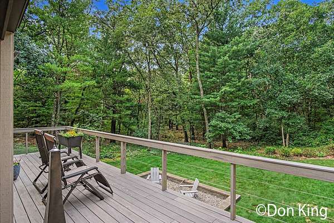
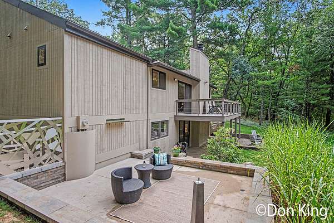
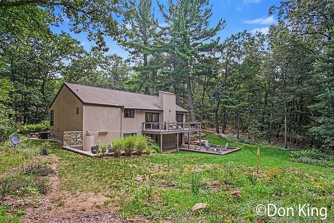
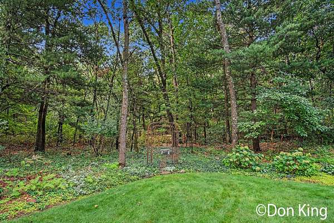
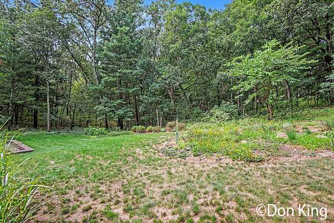
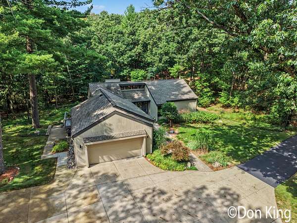
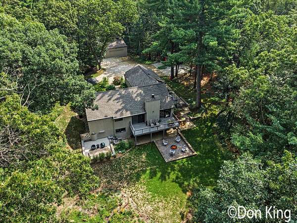
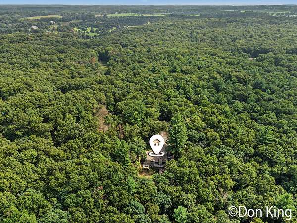
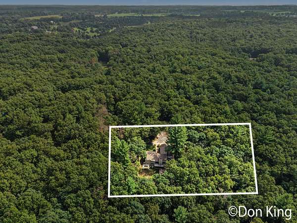
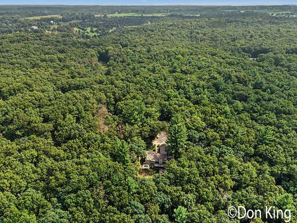
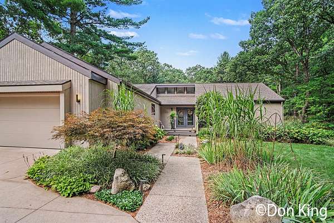
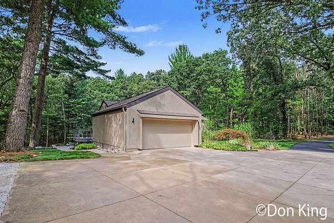
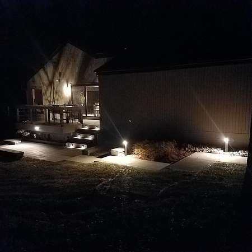
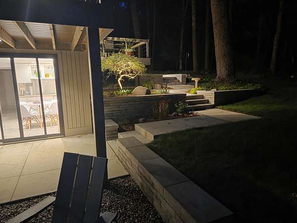
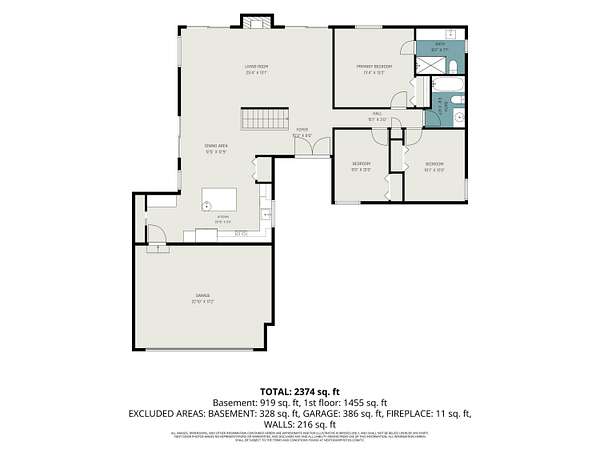
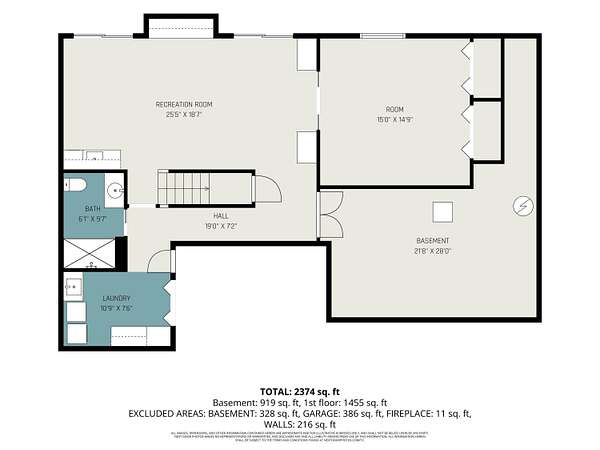
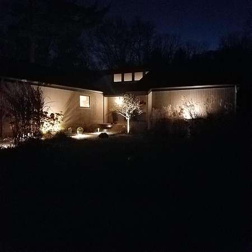
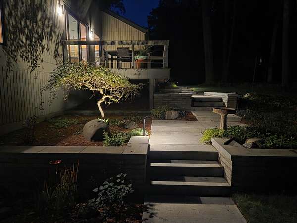
Spacious, Updated Modern Ranch on 3.45 Acres! Tucked away on a quiet cul-de-sac off a Natural Beauty Road, move-in-ready home boasts over 2,600 sq. ft. of finished living space, Natural gas and updated mechanics, roof, sliders, windows and exterior siding. Main level features an open-concept Great Room with a dual wood/gas fireplace and sliders to private decks, open dining area and a stunning kitchen complete with a snack bar, abundant maple cabinetry, pantry, coffee bar, and built-in appliances. A main floor primary suite includes private bath, accompanied by 2 additional bedrooms and a 2nd full bath. Finished walkout basement expands your living space with family room with custom built-ins,, custom wet bar, 4th bedroom/workout room, 3rd full bath, and a finished laundry room/appliances included. Enjoy an attached 2-stall garage, paved driveway, nicely landscaped grounds with a fire pit area and a hot tub pad. Includes a finished/heated 30 x 40 barn and 12 x 16 shed similir design Wired for hot tub and generator in garage. Property includes a massive 34' x 40' heated barn also with electricity, workshop, and lean-to for camper storage, plus a custom 12' x 16' shed for lawn equipment. Seller says their is school of choice with Forest Hills. Miles of biking/walking trails right from the house
Location
- Street address
- 9020 Bailey Dr NE
- County
- Kent County
- Zip code
- 49301
- School district
- Lowell
- Elevation
- 792 feet
Directions
Bailey West of Mccabe to Private Driveway and Property is at the end
Property details
- Acreage
- 3.48 acres
- Zoning
- RP
- MLS #
- MichRIC 26047095
- Posted
Property taxes
- 2026
- $5,141
Parcels
- 41-15-25-100-013
Legal description
E 3/4 NW 1/4 EX W 40 A. & EX E 1031.5 FT & EX N 2256 FT OF REMAINDER * SEC 25 T7N R10W 3.48 AC; LOT DIMEN:381.43x399.50x380.89x400.54
Details and features
Listing
- Type
- Residential
- Subtype
- Single Family Residence
- Franchise
- Berkshire Hathaway Home Services
Lot
- Features
- Cul-De-Sac, Rolling Hills
Exterior
- Parking
- Open
- Pool
- Deck, Patio, Porch
Structure
- Style
- Ranch
- Stories
- 1
- Basement
- Walk-Out Access
- Water
- Well
- Sewer
- Septic Tank
- Heating
- Forced Air
- Cooling
- Central Air
- Materials
- Wood Siding
- Roof
- Shingle
- Windows
- Screens, Window Treatments
Interior
- Room Count
- 8
- Rooms
- Basement, Bathroom x 3, Bedroom x 4, Family Room, Laundry Room x 2
- Flooring
- Carpet, Tile, Tile-Ceramic, Wood
- Fireplaces
- Yes
- Appliances
- Built-In Gas Oven, Cooktop, Dishwasher, Disposal, Double Oven, Dryer, Microwave, Refrigerator, Washer, Water Softener Owned
- Features
- Ceiling Fan(s), Garage Door Opener, Pantry, Wet Bar
Listing history
| Date | Event | Price | Change | Source |
|---|---|---|---|---|
| Oct 19, 2026 | Under contract | $974,876 | — | MichRIC |
| Sept 4, 2026 | New listing | $974,876 | — | MichRIC |