Recreational Land with Home for Sale in Tompkins Township, Michigan
9020 Pepper Ln, Tompkins Township, MI 49264
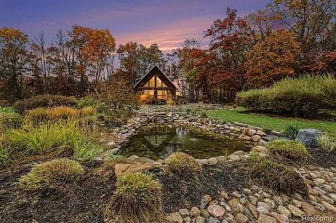
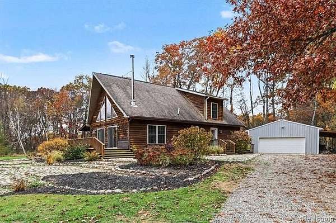
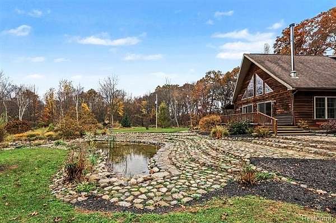
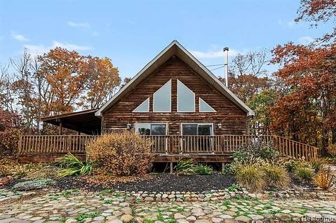
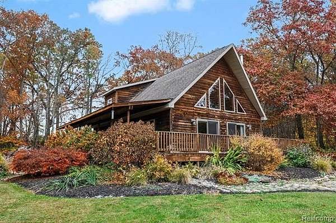
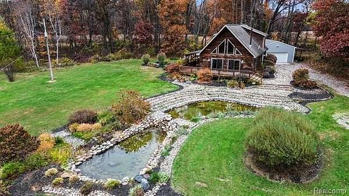
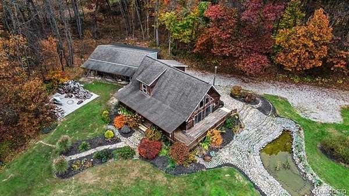
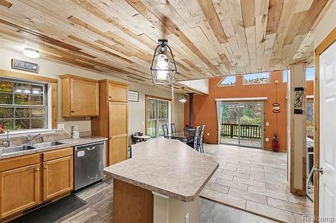
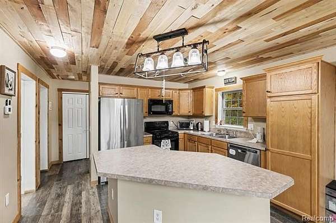
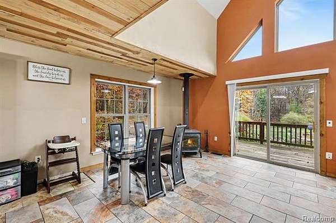
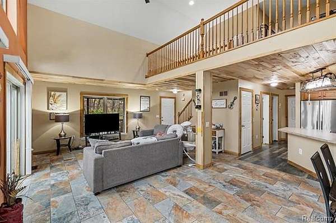
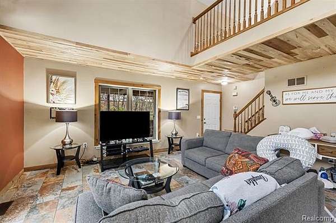
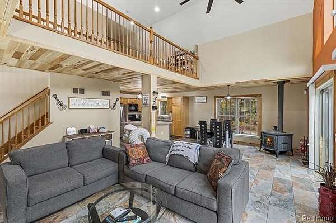
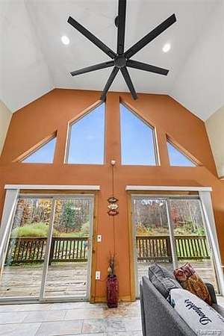
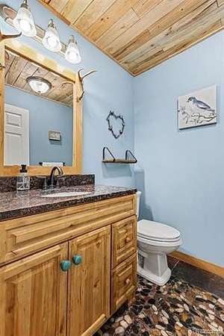
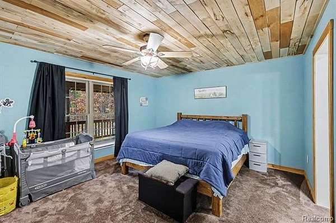
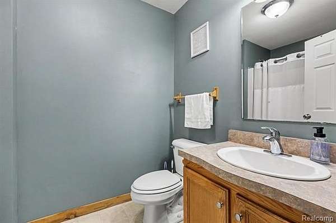
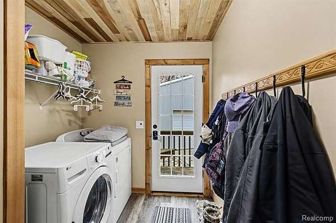
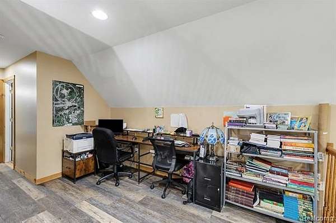
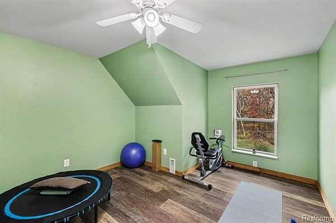
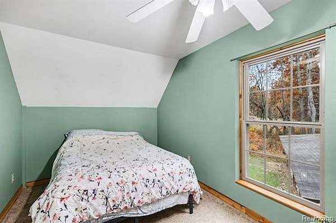
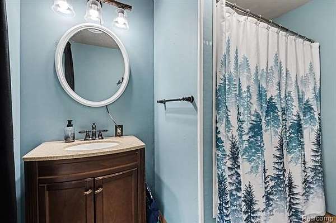
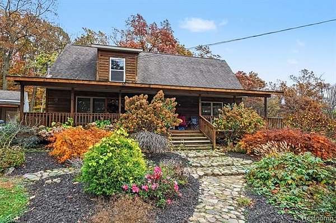
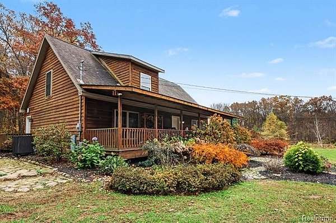
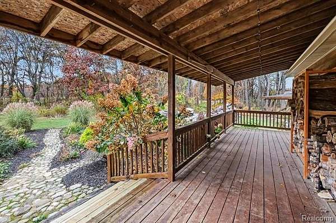
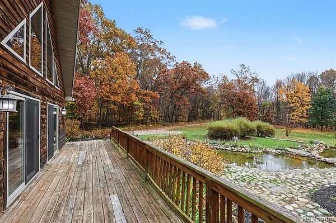
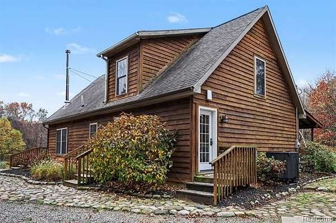
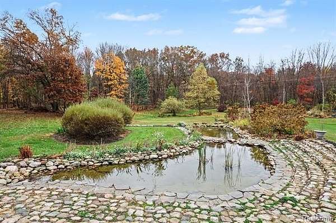
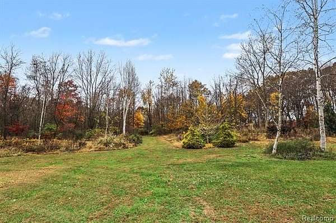
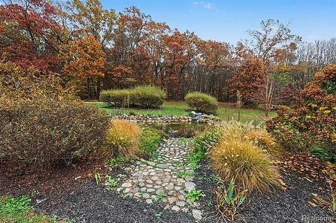
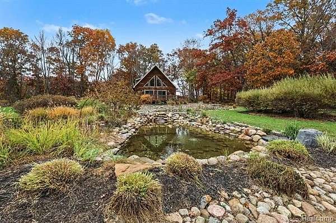
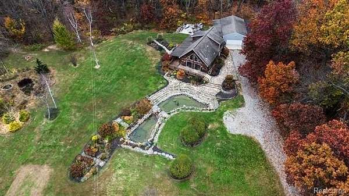
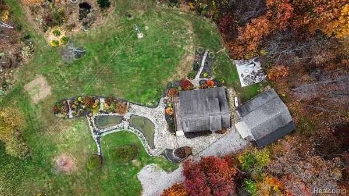
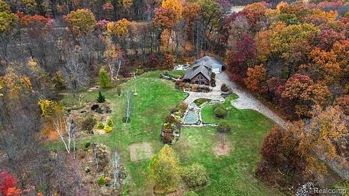
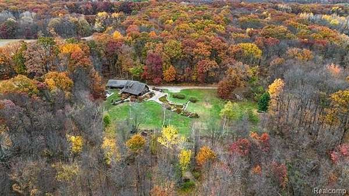
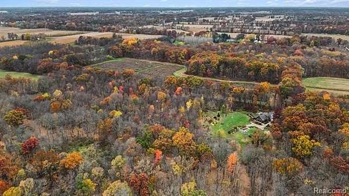
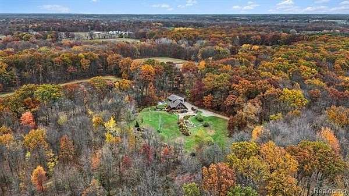
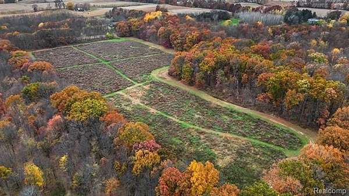
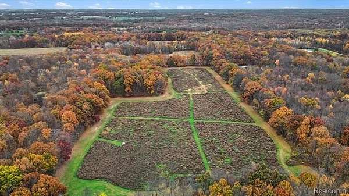
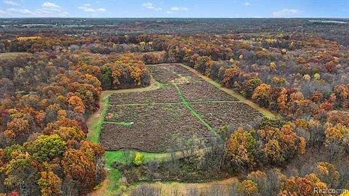
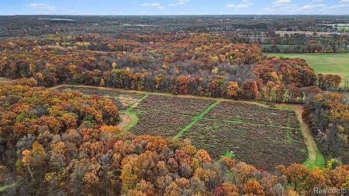
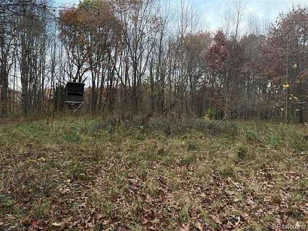
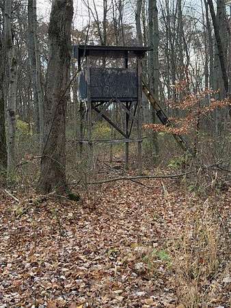
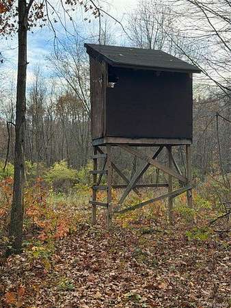
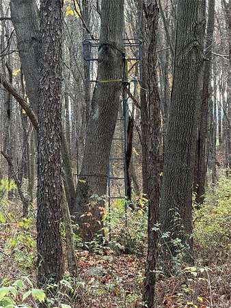
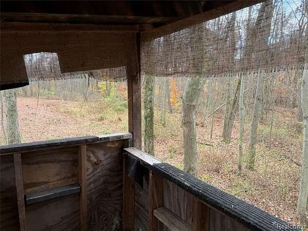
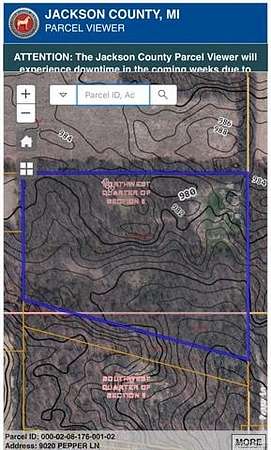
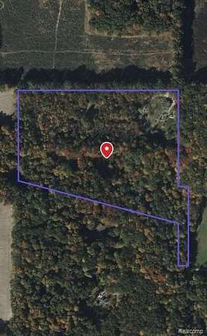
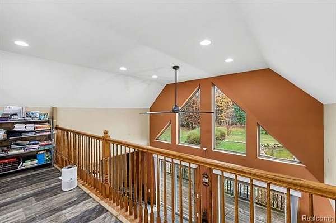
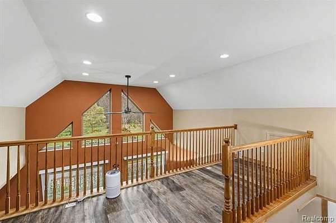
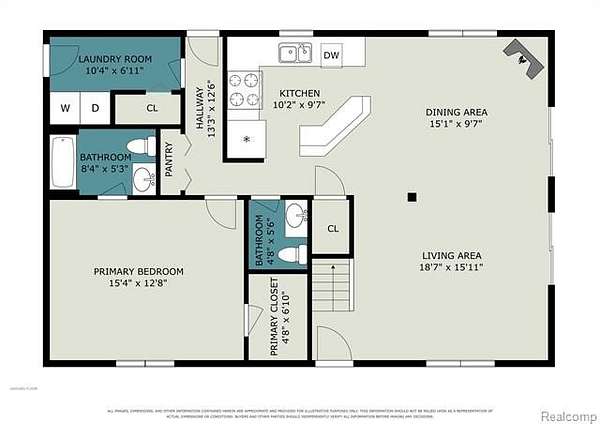
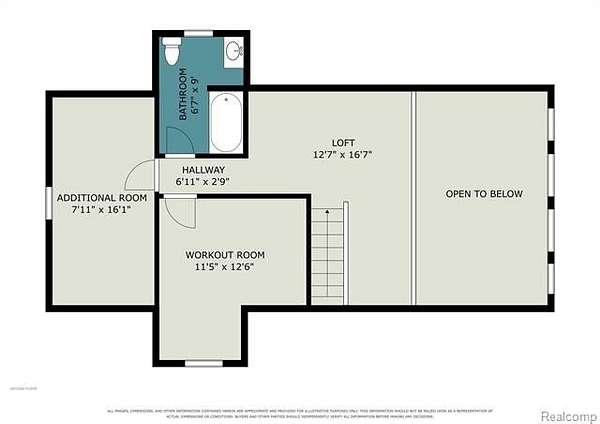
Welcome home to 16.94 peaceful acres in Tompkins Twp, Springport schools, and just 30 minutes from Lansing and Jackson. This 2007 Cape Cod feels warm and welcoming the moment you walk in, with custom wood ceilings, cedar trim, big windows and a soapstone wood stove for cozy winter nights. Featuring a main-floor primary suite, half bath,open great room and 2 bedrooms, a full bath and a loft upstairs you have plenty of room to spread out. There isn't a window without a stunning view of the woods in this home! Step through either slider onto the wraparound deck and take in the beautiful professionally landscaped scenery including a tiered water feature and pond surrounded by 14+ acres of woods. With maintained wooded trails, numerous deer blinds and perfect spots for food plots this property offers plenty of options on how to enjoy the outdoors. You'll find the surrounding farm land provides added privacy. Come see this truly unique and awesome property for yourself! Updated HVAC(including heat pump) and tankless water heater, owned propane tank, full water treatment system, owned security system, and invisible pet fence. A 24x40 pole barn/garage and a ready 24x28 slab leave room to grow. Photos 40-43 are aerials of the neighborhing properties, not part of this 16+ acres. Shared to show privacy of parcel.
Location
- Street address
- 9020 Pepper Ln
- County
- Jackson County
- Zip code
- 49264
- Community
- Tompkins TWP
- School district
- Springport
- Elevation
- 969 feet
Directions
From Onondaga Road, turn east on Kimberly Ct. At end turn right and follow dirt road into property through gate.
Property details
- Acreage
- 16.94 acres
- MLS #
- REALCOMP 20261089087
- Posted
Property taxes
- Recent
- $6,035
Parcels
- 000020817600102
Legal description
COM AT E 1/4 POST OF SEC 8 TH S88(DEGREES)25'21''W 2654.93 FT ALG E&W 1/4 LN TO N&S 1/4 LN FOR POB TH N01(DEGREES)29'56''W 623.48 FT ALG N&S 1/4 LN TH S88(DEGREES)25'21''W 1056 FT TH S01(DEGREES)29'56''E 684.90 FT TH S76(DEGREES)39'28''E 1094.33 FT TH N01(DEGREES)48'10''W 343.17 FT TO BEG EXC COM AT THE CEN COR OF SD SEC 8 TH S01(DEGREES)48'10"E 219.45 FT FOR POB OF THIS EXCN TH S01(DEGREES)48'10"E 123.72 TH N76(DEGREES)39'28"W 1094.33 FT TH N01(DEGREES)29'56"W 123.54 FT TH S76(DEGREES)39'29"E 1093.65 FT TO BEG. SEC 8 T1S R2W 16.94A SPLIT ON 02/03/2003 FROM 000-02-08-176-001-01;
Details and features
Listing
- Type
- Residential
- Franchise
- RE/MAX International
Lot
- Features
- Wooded
Exterior
- Fencing
- Fenced
Structure
- Style
- Cape Cod
- Stories
- 2
- Water
- Well
- Sewer
- Septic Tank
- Heating
- Forced Air, Heat Pump
- Cooling
- Central Air
- Materials
- Cedar, Wood
- Roof
- Asphalt
Interior
- Room Count
- 11
- Rooms
- Bathroom x 2, Bedroom x 3
- Fireplaces
- Yes
- Appliances
- Dishwasher, Dryer, Free-Standing Electric Oven, Free-Standing Refrigerator, Microwave, Portable Dishwasher, Washer
- Security
- Security Alarm
- Features
- 220 Volts, Furnished-No, Security Alarm (owned)
Listing history
| Date | Event | Price | Change | Source |
|---|---|---|---|---|
| Nov 8, 2026 | New listing | $474,000 | — | REALCOMP |