Land with Home for Sale in Hamburg Township, Michigan
9022 Kingston Ct, Hamburg Township, MI 48169
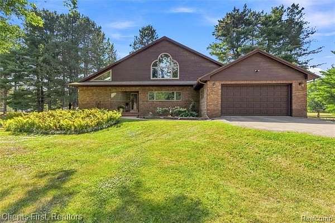
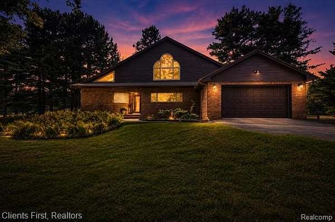
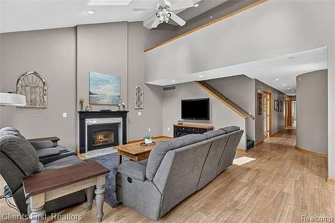
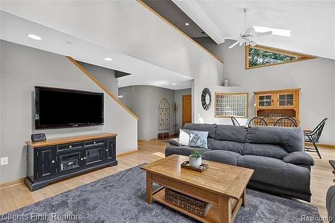
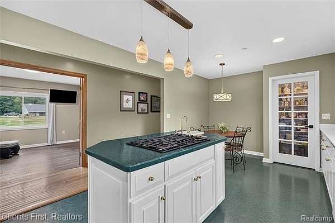
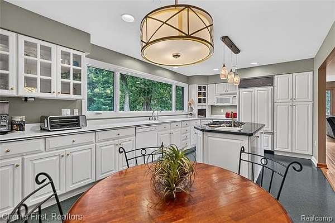
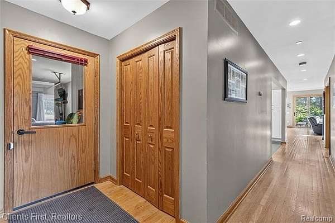
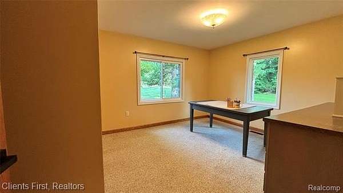
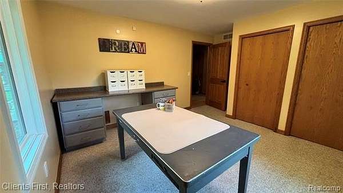
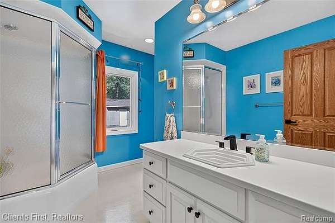
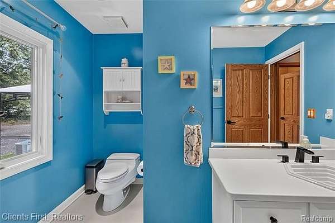
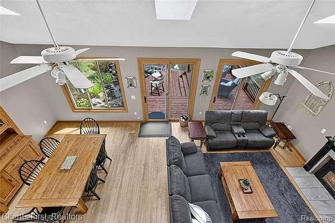
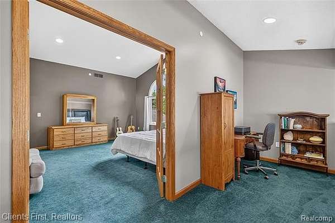
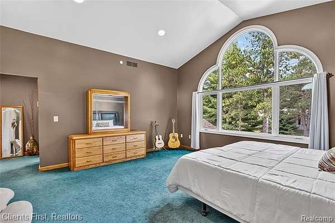
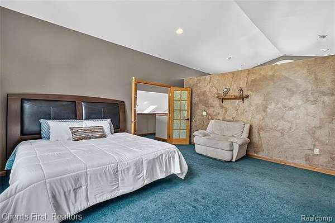
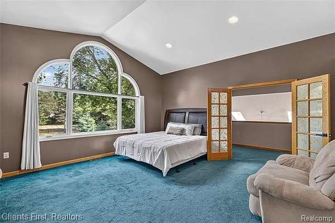
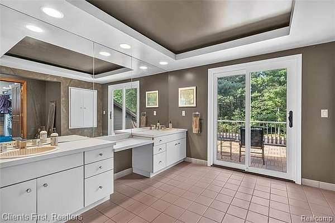
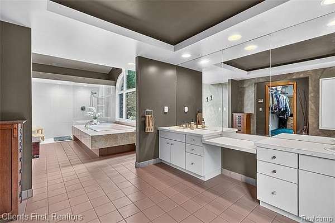
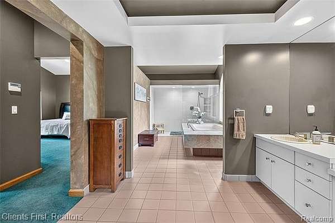
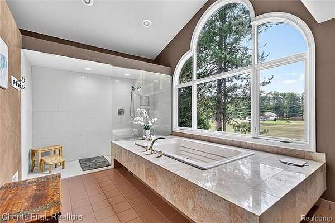
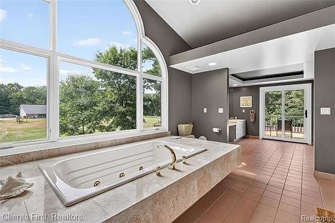
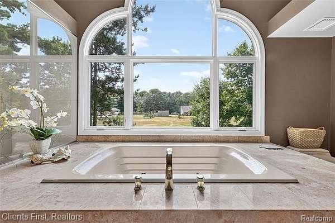
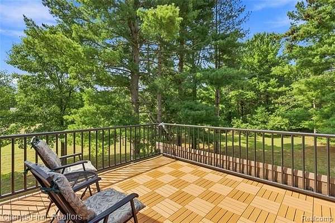
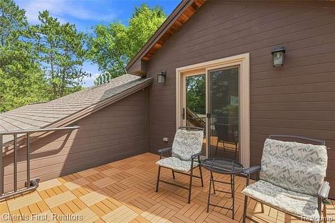
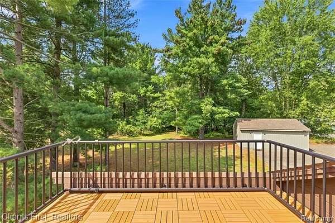
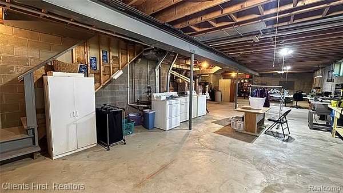
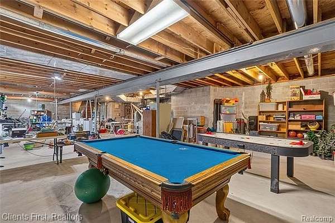
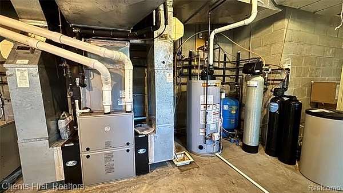
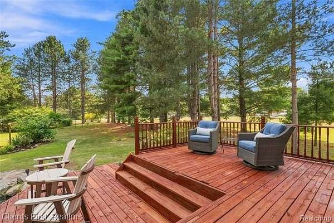
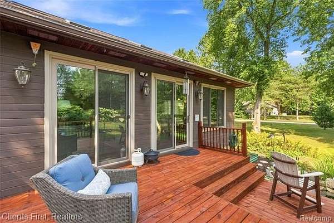
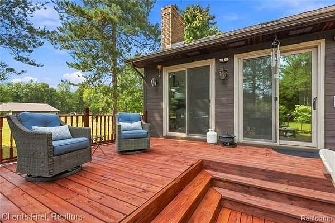
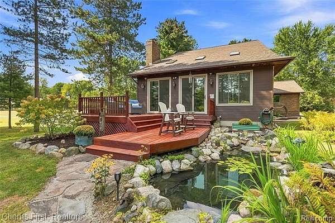
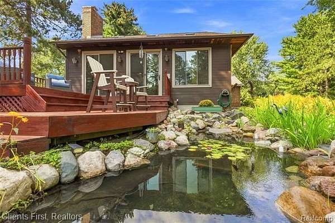
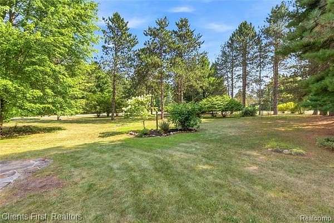
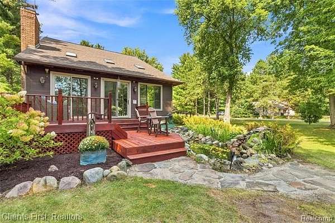
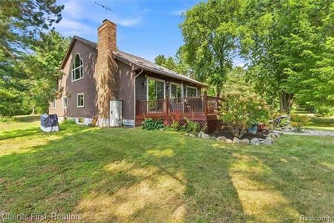
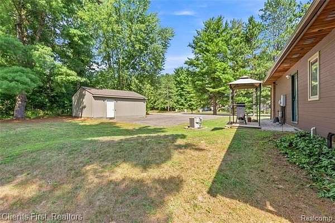
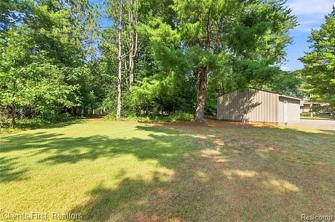
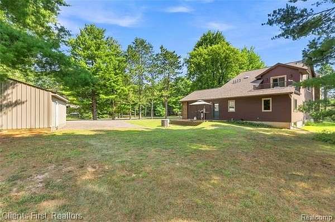
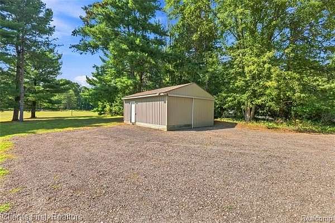
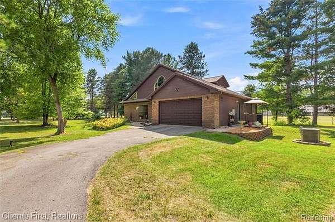
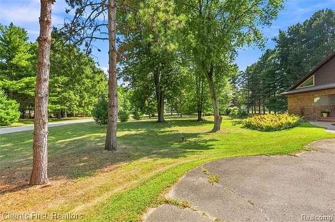
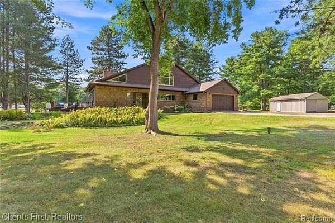
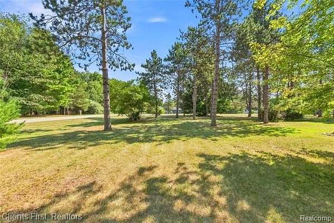
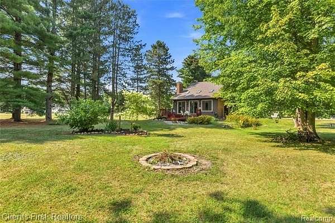
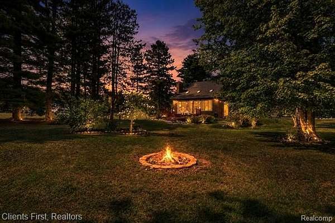
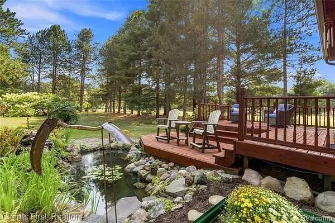
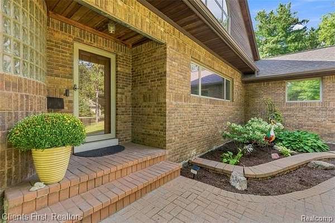
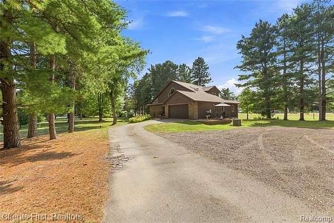
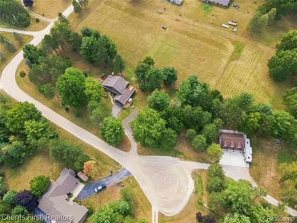
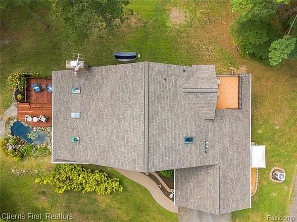
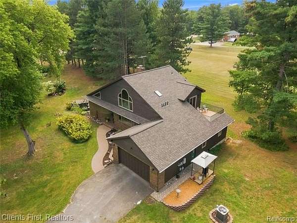
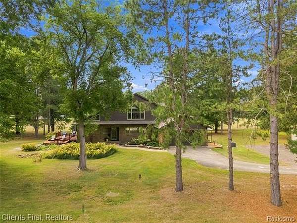
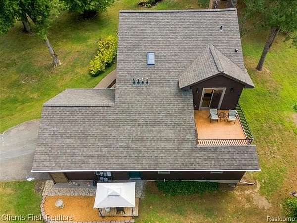
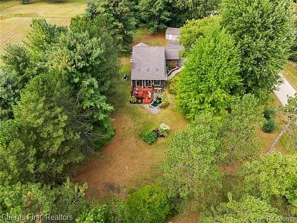
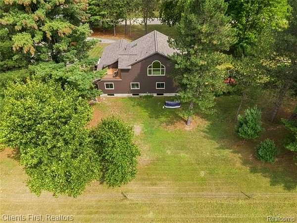
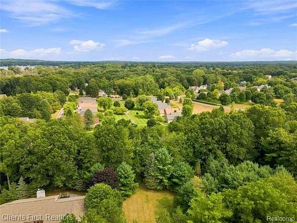
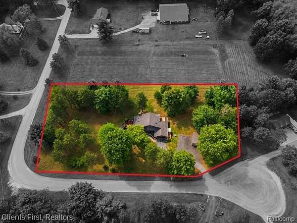
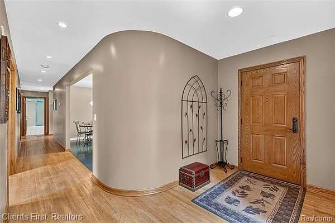
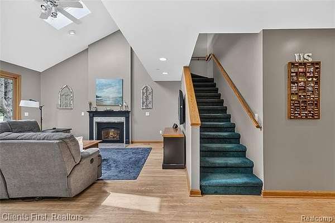
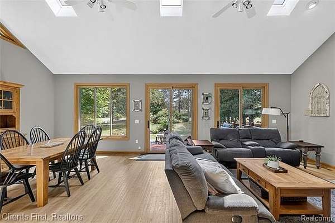
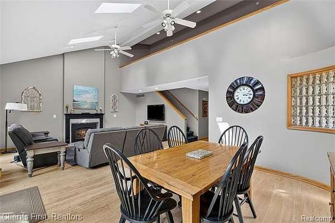
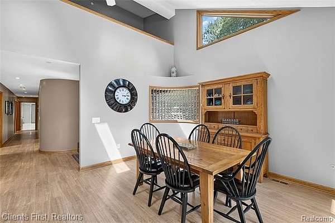
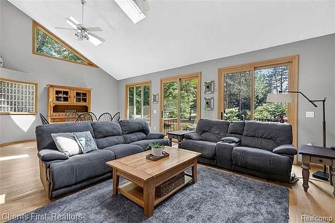
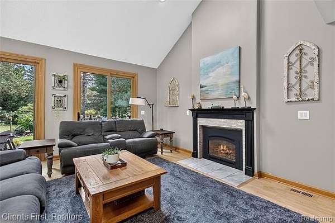
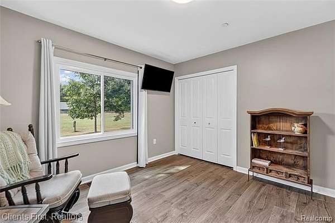
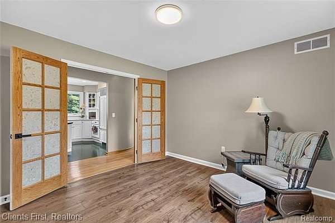
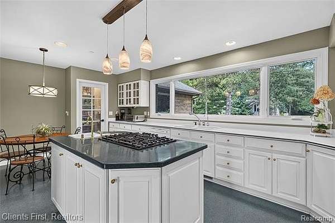
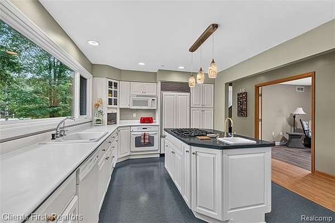
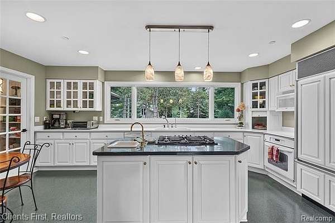
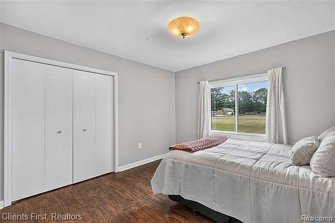
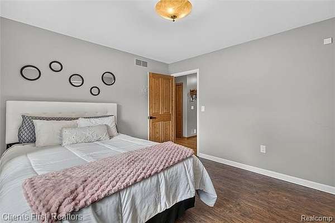
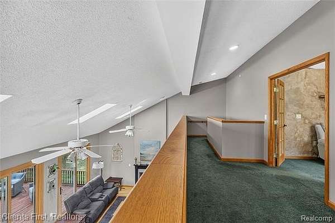
Come see this hidden Gem! Set at the end of a peaceful cul-de-sac, this custom 2,600 sq ft home sits on 2 beautiful acres with mature trees, and a decorative pond off the large deck. All major updates have been done for you. This includes $80,000 in 2025 for new custom triple-pane Energy Star windows, door walls, and front door. A new roof on the house and barn, gutters and gutter guards, and new skylights installed in 2024. New furnace and A/C in 2022, and a new water heater in 2026. The bright, open interior features vaulted ceilings, a gas fireplace, rich hardwood floors, and scenic views throughout. The chefs kitchen offers Corian countertops, a center island with a newer gas cooktop and extra sink, walk-in pantry, eat-in nook, and panoramic windows. The main level includes 3 spacious bedrooms and a full bath. Upstairs features a versatile loft and impressive primary suite with vaulted ceilings, 16' x 16' bedroom, walk-in closet, and architectural windows. The spa-inspired 11' x 27' primary bath includes a walk-in shower, oversized jetted tub, and private newly updated 12'x12' balcony overlooking nature. A 1,600 sq ft basement with 8.5' ceilings, new oversized windows, and prepped for heated floors provides excellent potential for additional living space. Additional features include a 2-car attached garage (prepped for heated floors), whole-home sprinkler system, newer whole-house water filter, and versatile 20'x 24' pole barn. Enjoy exceptional privacy, natural beauty, and nearby Lakeland bike trails-all in one special property. You must see this home to appreciate the quality and solid craftsmanship.
Location
- Street address
- 9022 Kingston Ct
- County
- Livingston County
- Zip code
- 48169
- Community
- Hamburg TWP
- School district
- Pinckney
- Elevation
- 905 feet
Directions
M36 to Farley North to Kingston East.
Property details
- Acreage
- 2 acres
- MLS #
- REALCOMP 20261067159
- Posted
Property taxes
- Recent
- $4,287
Parcels
- 1518300026
Legal description
SEC 18 T1N R5E COM SW COR TH S 88.44 FT TO SE COR SAID SEC PUTNAM TWP TH S 336.57 FT TO C/L KINGSTON DR TH N89*E ALG SD C/L 1194.32 FT TO POB TH N 437.74 FT TH N89*E 199.05 FT TO CEN 75 FT RAD CUL DE SAC TH S ALG C/L 66 FT ESMT 437.74 FT TO C/L KINGSTON DR TH S89*W ALG SD C/L 199.05 FT TO POB. 2.0 AC PAR 4 A SPLIT 10-89 FROM 011
Details and features
Listing
- Type
- Residential
- Franchise
- Real Estate One
Exterior
- Features
- BBQ Grill, Gutter Guard System
Structure
- Style
- Contemporary
- Stories
- 2
- Water
- Well
- Sewer
- Septic Tank
- Heating
- Forced Air
- Cooling
- Ceiling Fan(s), Central Air
- Materials
- Brick, Wood
- Roof
- Asphalt
Interior
- Room Count
- 11
- Rooms
- Basement, Bathroom x 2, Bedroom x 4
- Fireplaces
- Yes
- Appliances
- Built-In Electric Oven, Built-In Refrigerator, Convection Oven, Dishwasher, Disposal, Dryer, Gas Cooktop, Microwave, Washer
- Features
- Circuit Breakers, ENERGY STAR(R) Qualified Window(s), Furnished-Negotiable, Water Softener (owned)
Listing history
| Date | Event | Price | Change | Source |
|---|---|---|---|---|
| Oct 19, 2026 | Price drop | $615,900 | $14,000 -2.2% | REALCOMP |
| Sept 11, 2026 | Price drop | $629,900 | $20,000 -3.1% | REALCOMP |
| Aug 30, 2026 | Price drop | $649,900 | $40,000 -5.8% | REALCOMP |
| Aug 29, 2026 | New listing | $689,900 | — | REALCOMP |