Land with Home for Lease in Brighton, Colorado
9025 E 138th Ct, Brighton, CO 80602
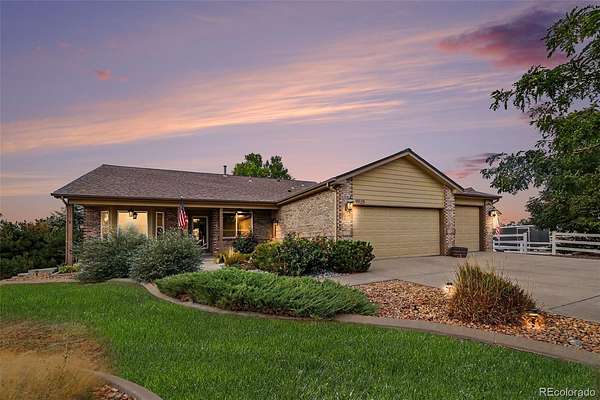
Beautiful Ranch-Style Home with Mountain Views, Finished Walkout Basement & Massive Detached 80x40 heated Shop!
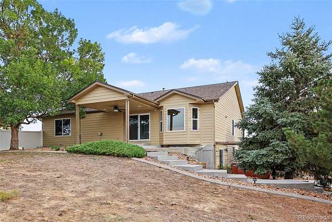
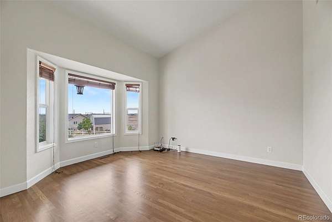
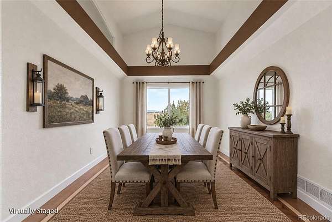
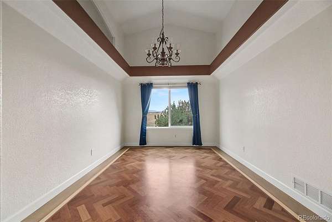
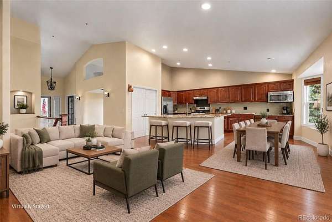
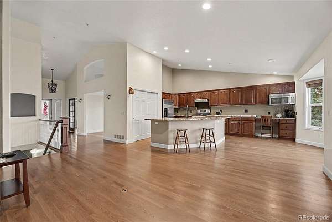
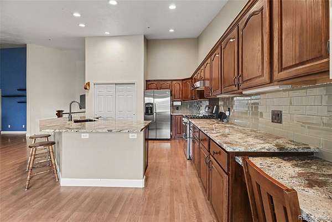
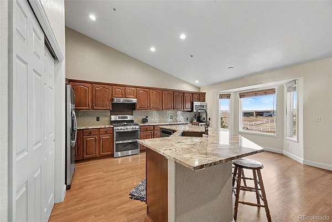
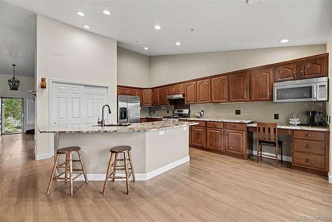
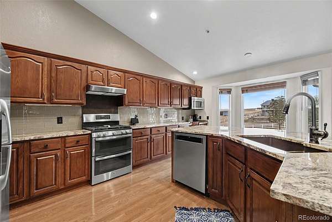
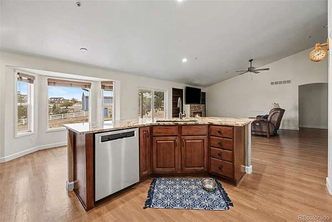
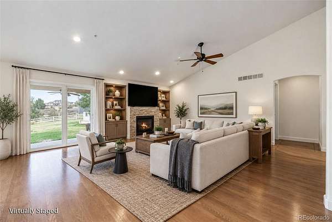
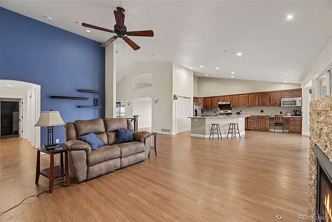
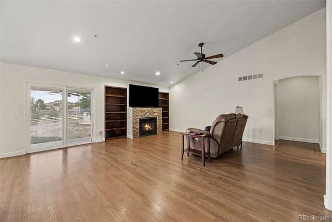
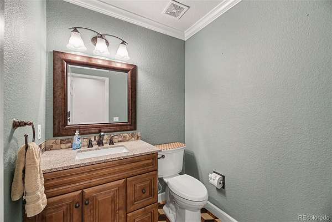
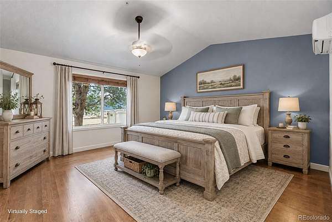
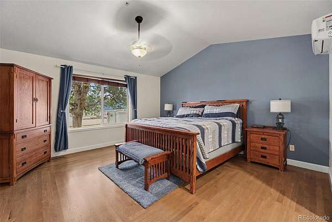
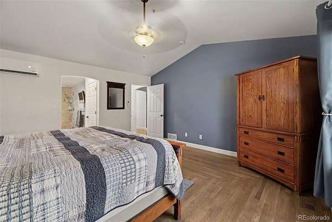
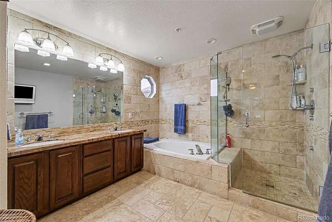
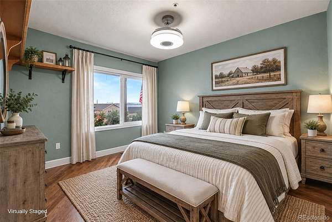
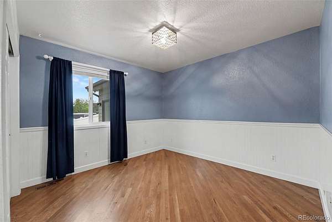
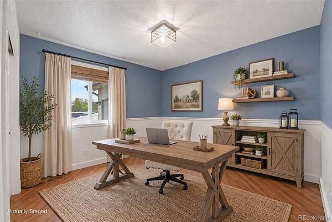
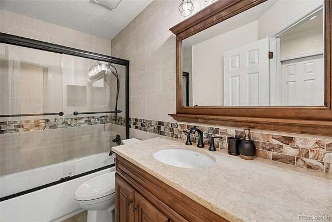
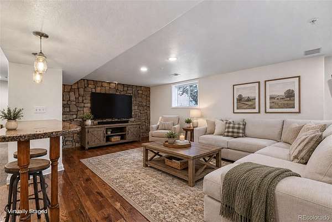
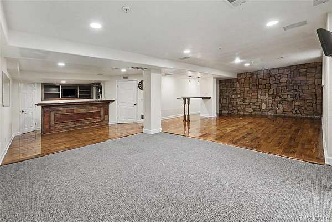
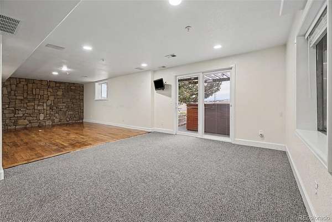
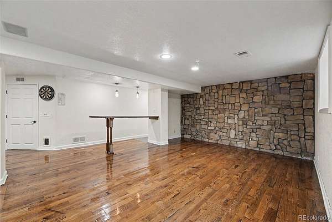
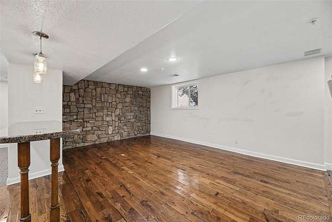
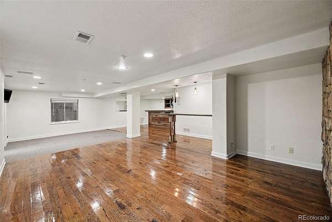
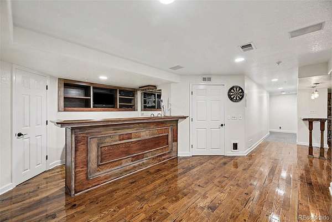
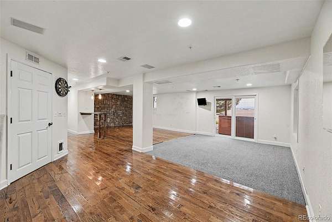
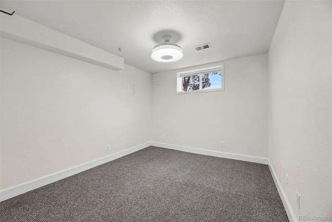
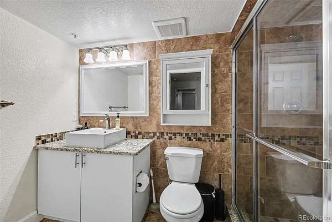
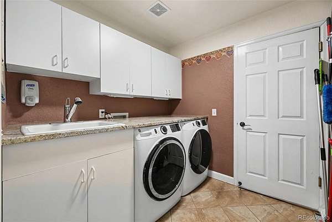
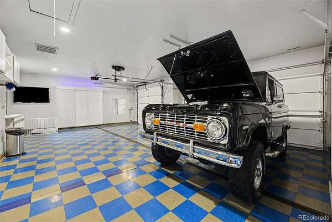
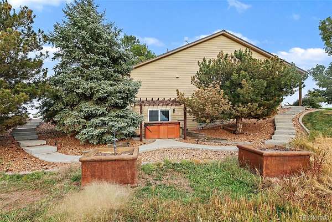
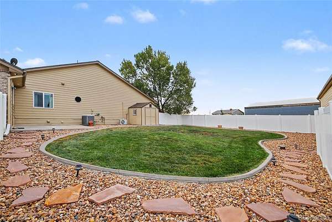
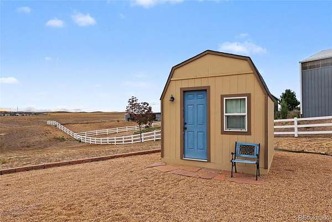
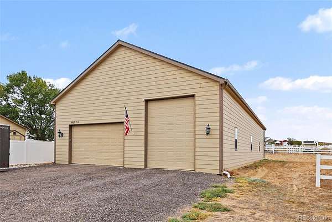
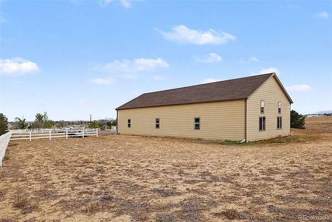
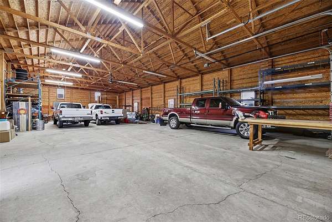
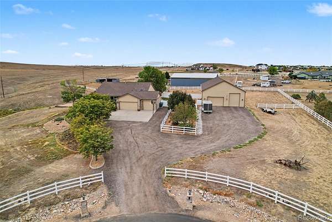
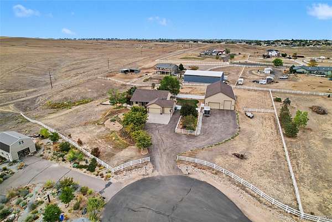
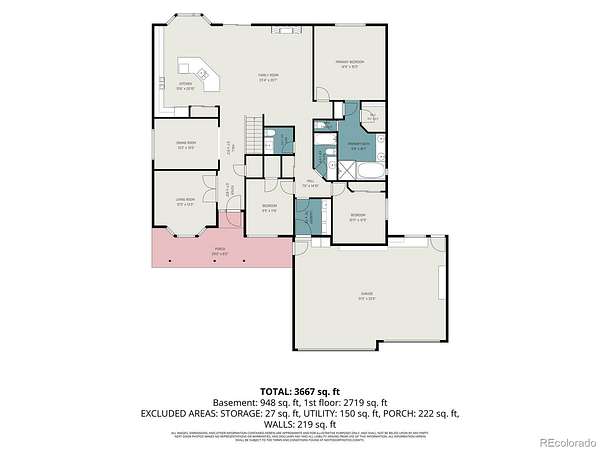
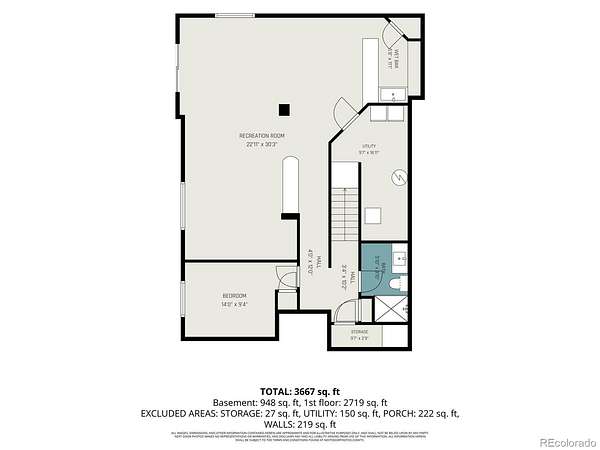
This stunning ranch-style home with a finished walkout basement has everything you’ve been looking for! Featuring 4 bedrooms and 3.5 bathrooms, this spacious home offers custom hardwood and tile flooring throughout and an open floor plan that is perfect for entertaining. The main level features a bright, inviting living space, a well-appointed kitchen, and convenient main-floor laundry. The finished walkout basement adds even more room to spread out and includes a bedroom, bathroom, wet bar, and generous living space—perfect for guests, entertaining, or relaxing. Step outside and enjoy gorgeous mountain views from the hot tub, along with plenty of privacy. The cozy yard includes a covered patio, creating a wonderful space for outdoor entertaining. There is also an air-conditioned 10' x 10' she shed complete with a TV, offering the perfect private retreat. The oversized attached 3-car garage provides plenty of room for vehicles and storage, but the real showstopper is the massive 3,200-square-foot detached outbuilding. With room to easily accommodate up to 12 full-size pickup trucks and featuring an RV door, this space offers incredible flexibility for vehicles, equipment, hobbies, business use, or storage.This unique property offers an incredible combination of comfortable living, privacy, mountain views, and exceptional garage/shop space. Come see all that this beautiful home has to offer!
- Listed by Nancy Plunk, (303) 880-1501, MB Nancy & Associates
Lease details
- Price
- $4,900 monthly
Location
- Street address
- 9025 E 138th Ct
- County
- Adams County
- Zip code
- 80602
- Community
- Boston Farms
- School district
- School District 27-J
- Elevation
- 5,144 feet
Property details
- Acreage
- 2.38 acres
- MLS #
- REcolorado 2175347
- Posted
Parcels
- 157122002006
Details and features
Listing
- Type
- Residential Lease
- Subtype
- Single Family Residence
- Exclusions
- The Shelves in The Workshop Closest to The Garage Door On the East Wall and The Big Ass Fan in The Shop. All the Exterior Decor.
Lease
- Term
- 12 Months
- Pets Allowed
- Dogs OK
Lot
- Features
- Cul-De-Sac
Exterior
- Parking Spaces
- 15
- Garage Spaces
- 3
- Garage
- Attached
- Fencing
- Fenced Pasture, Full
- Horses Allowed
- Yes
- Outdoor Spaces
- Front Porch, Patio
- Features
- Private Yard, Spa/Hot Tub
Structure
- Type
- House
- Levels
- One
- Basement
- Finished
- Heating
- Forced Air
- Cooling
- Central Air
Interior
- Above Grade
- 2,129 sq ft
- Below Grade
- 1,208 sq ft
- Rooms
- Bathroom Full x 2, Bathroom Half, Bathroom Three Quarter, Bedroom x 4, Dining Room, Family Room, Kitchen, Living Room, Office
- Flooring
- Wood
- Fireplace Count
- 1
- Appliances
- Dishwasher, Disposal, Dryer, Microwave, Oven, Refrigerator, Washer
- Laundry
- In Unit, Sink
- Features
- Ceiling Fan(s), Eat-In Kitchen, Five Piece Bath, High Ceilings, Kitchen Island, Open Floorplan, Pantry, Primary Suite, Vaulted Ceiling(s), Walk-In Closet(s)
Nearby schools
| Name | Type | District |
|---|---|---|
| Brantner | Elementary | School District 27-J |
| Roger Quist | Middle | School District 27-J |
| Riverdale Ridge | High | School District 27-J |
Listing history
| Date | Event | Price | Change | Source |
|---|---|---|---|---|
| Oct 15, 2026 | New listing | $4,900 | — | REcolorado |

Based on information submitted to the MLS GRID as of Oct 15, 2026 7:00 pm MT. All data is obtained from various sources and may not have been verified by broker or MLS GRID. Supplied Open House Information is subject to change without notice. All information should be independently reviewed and verified for accuracy. Properties may or may not be listed by the office/agent presenting the information. Some IDX listings have been excluded from this website. View more