Land with Home for Sale in West Lafayette, Indiana
903 Chenoweth Ln, West Lafayette, IN 47906
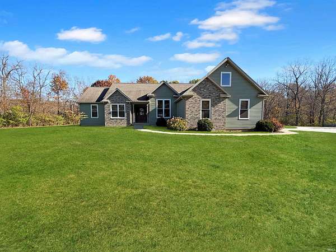
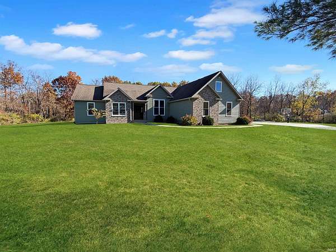
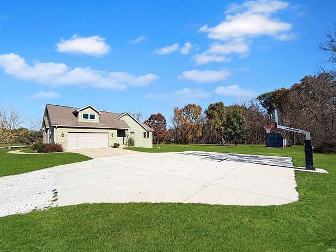
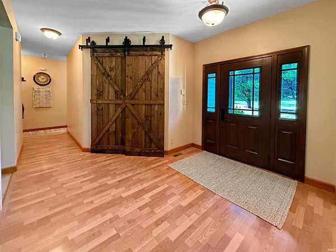
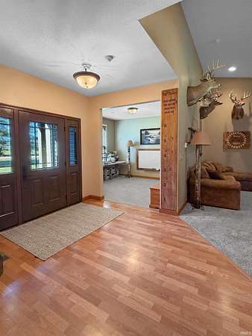
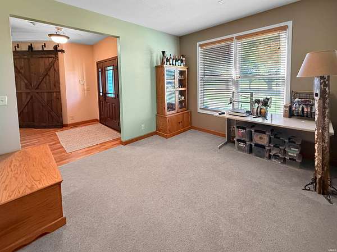
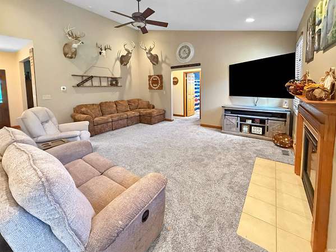
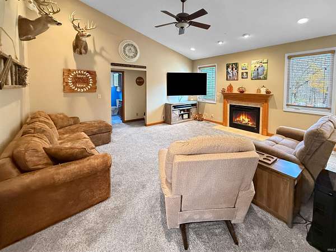
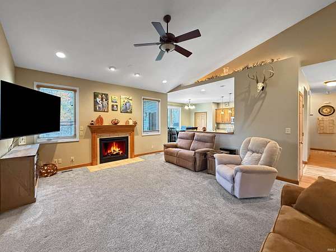
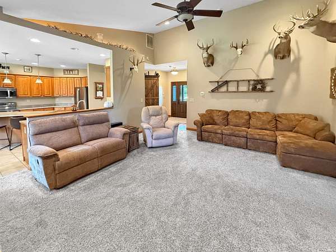
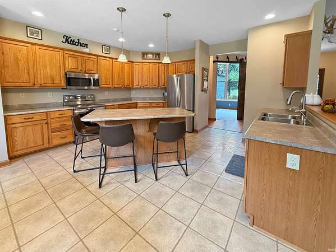
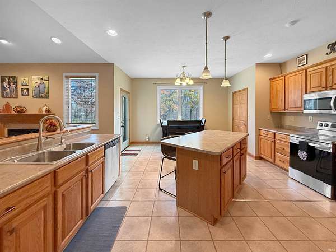
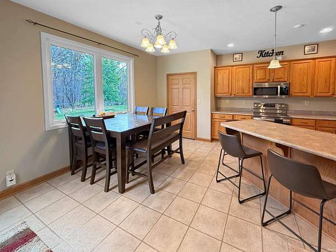
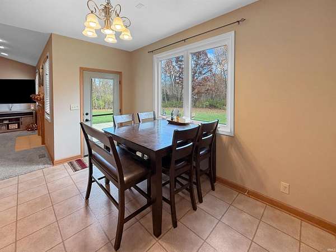
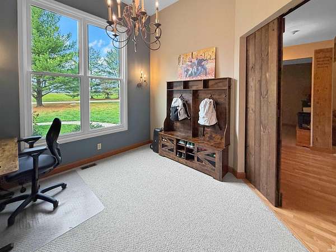
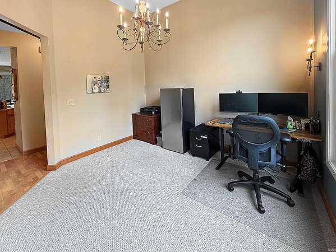
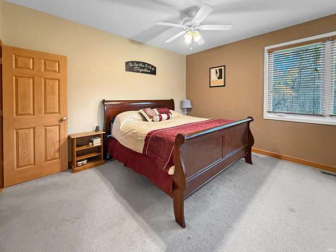
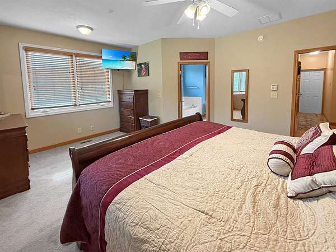
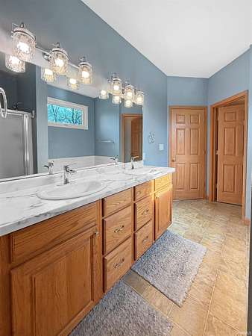
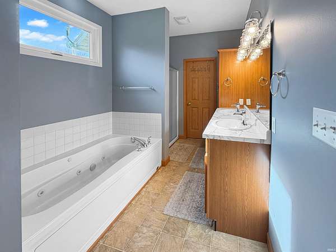
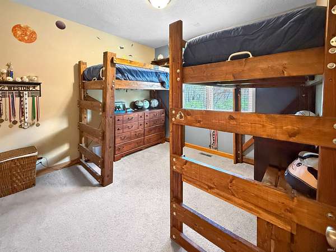
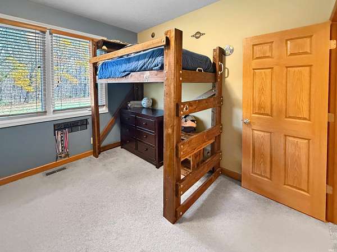
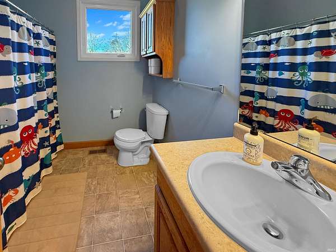
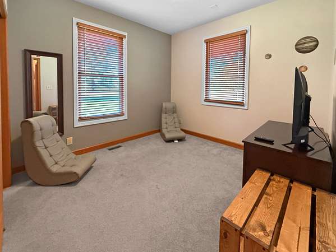
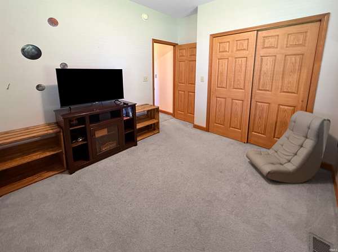
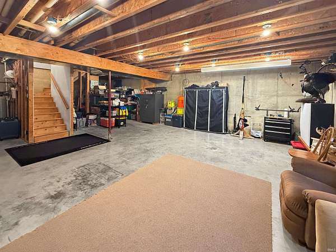
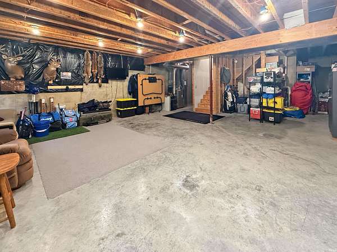
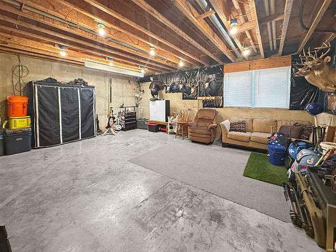
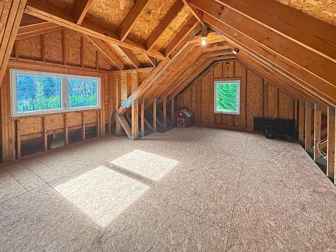
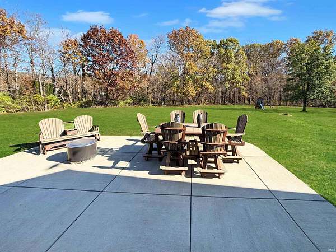
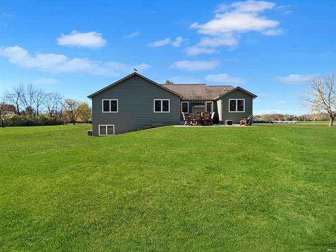
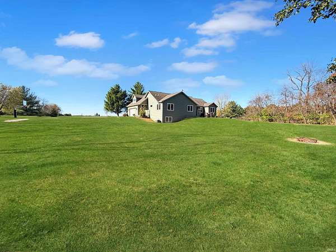
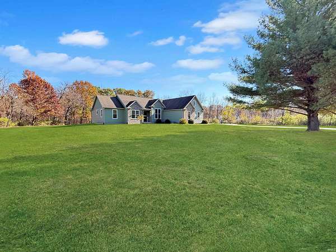
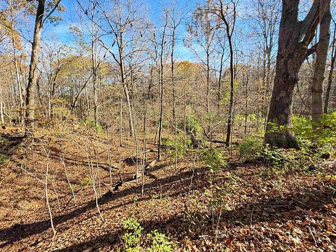
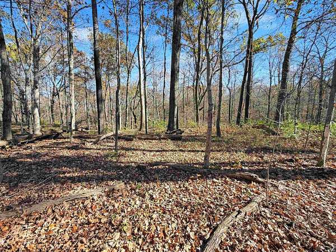
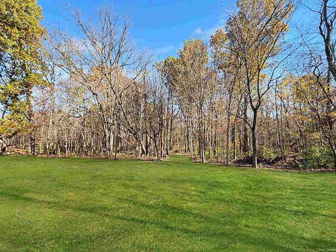
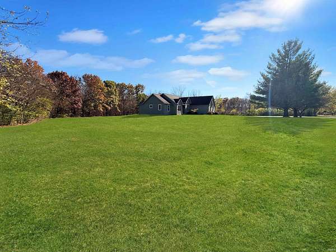
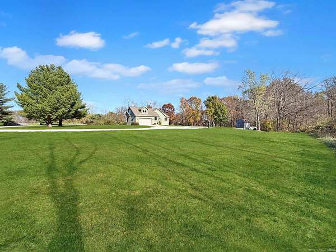
Enjoy the peaceful charm of country living in West Lafayette! Nestled on a picturesque 3.275-acre lot in Hickory Hollow, this beautiful property offers exceptional curb appeal and a scenic setting with expansive open lawn, mature trees, a wooded backdrop, and abundant wildlife. Step inside to a welcoming foyer and a spacious living room featuring vaulted ceilings and a cozy gas fireplace. The thoughtfully designed split-bedroom floor plan includes a formal dining room, den/office, and a generously sized eat-in kitchen with an island, ample counter space, and plenty of cabinets for storage. The partial unfinished basement offers great potential for additional living space and a bedroom, while the walk-up attic provides plenty of storage or the opportunity for future finished space, complete with plumbing for an additional bathroom. Recent improvements include all-new windows, siding, front brick, and exterior entry doors, adding to the home's already impressive curb appeal. Outside, the open patio is a wonderful place to relax, entertain, or simply take in the peaceful surroundings. A large concrete driveway and storage shed with electrical access add everyday convenience. This home is located withing walking distance to Annie's Orchard and a 5-minute or less drive to Ross Hills Park and Ravines Golf Course!
Location
- Street address
- 903 Chenoweth Ln
- County
- Tippecanoe County
- Zip code
- 47906
- Community
- Hickory Hollow
- School district
- Benton Community
- Elevation
- 650 feet
Directions
S River Road to Ravine Golf Course Turn L on S 875 w, Rt at Ross Camp, Rt at Ross Camp, Lft on Chenowith. On Lft.
Property details
- Acreage
- 3.275 acres
- MLS #
- LRAOR 202646983
- Posted
Property taxes
- 2026
- $1,695
Parcels
- 79-05-27-300-005.000-014
Details and features
Listing
- Type
- Residential
- Subtype
- Single Family Residence
Lot
- Features
- 3-5.9999, Partially Wooded, Rolling, Rural Subdivision
Structure
- Style
- Ranch
- Stories
- 1
- Basement
- Concrete
- Water
- Well
- Cooling
- Central Air
- Roof
- Asphalt, Shingle
Interior
- Room Count
- 9
- Rooms
- Basement, Bathroom x 3, Bedroom x 3, Laundry Room
- Flooring
- Carpet, Laminate, Vinyl
- Fireplaces
- Yes
Nearby schools
| Name | Type | District |
|---|---|---|
| Otterbein | Elementary | Benton Community |
| Benton Central | Middle | Benton Community |
| Benton Central | High | Benton Community |
Listing history
| Date | Event | Price | Change | Source |
|---|---|---|---|---|
| Nov 16, 2026 | New listing | $429,000 | — | LRAOR |