Land with Home for Sale in Iola, Texas
9031 Scarborough Dr, Iola, TX 77861
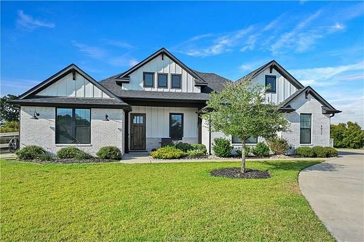
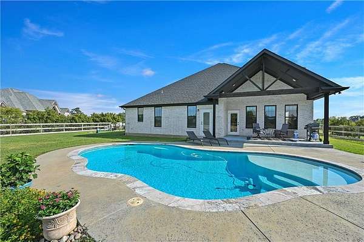
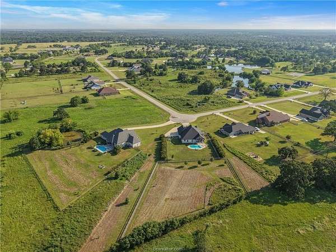
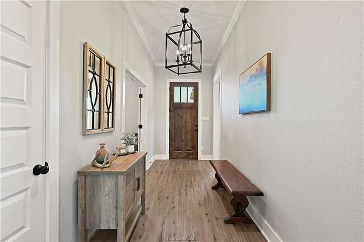
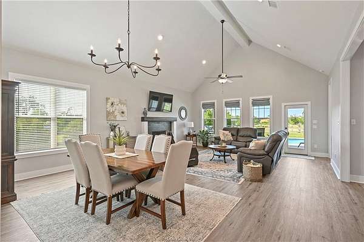
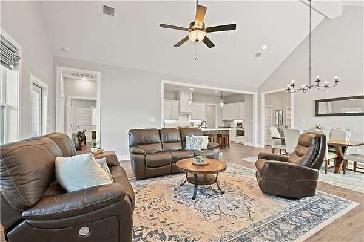
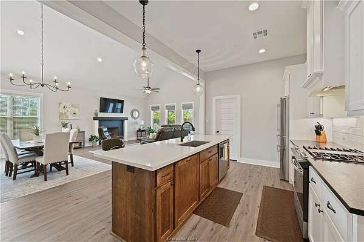
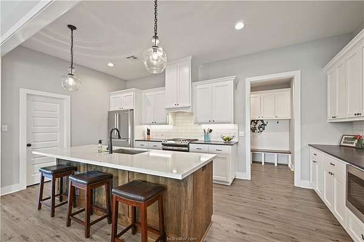
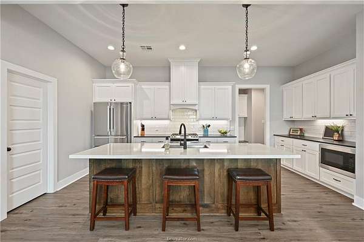
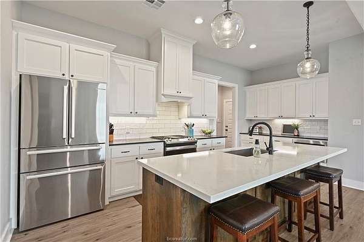
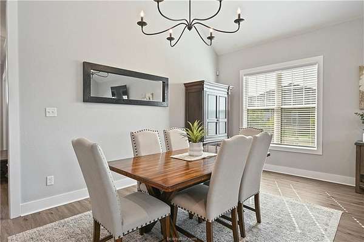
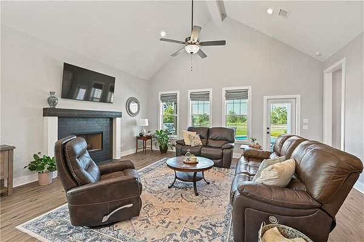
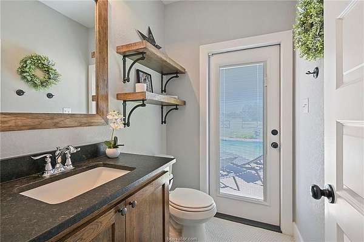
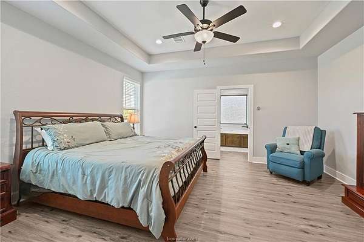
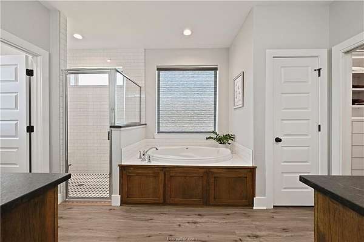
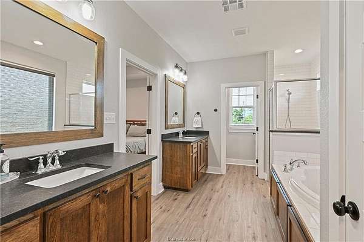
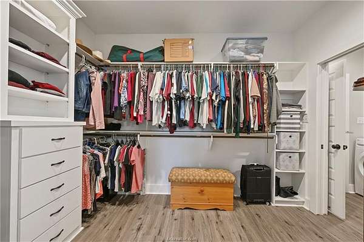
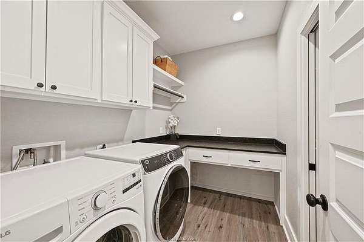
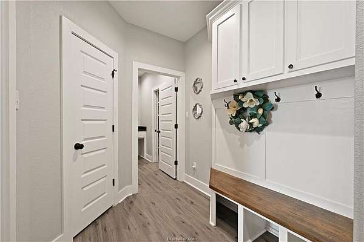
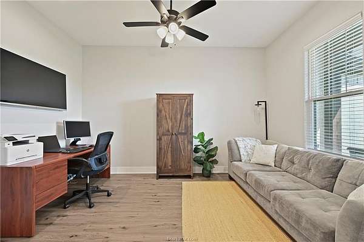
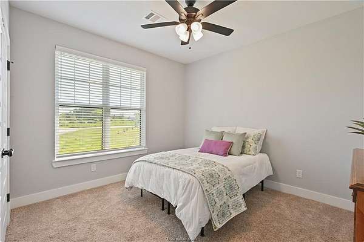
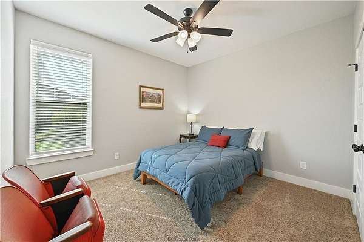
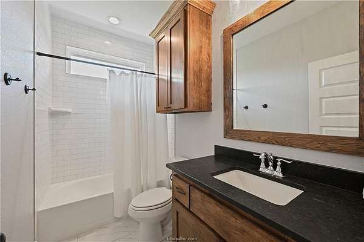
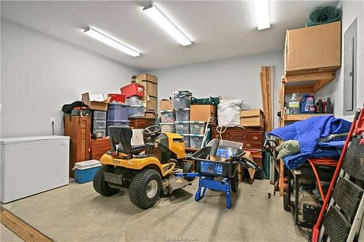
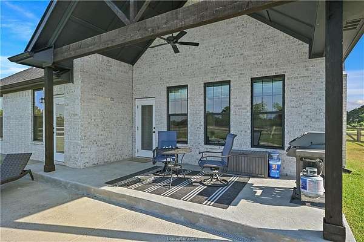
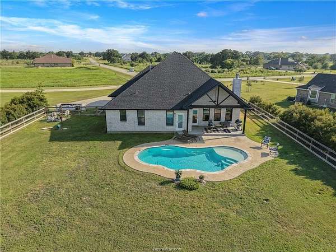
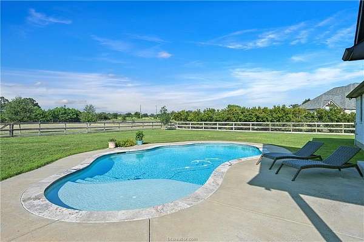
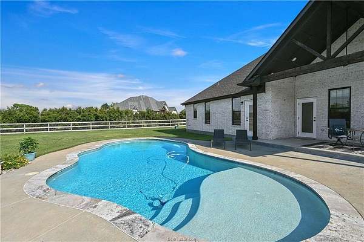
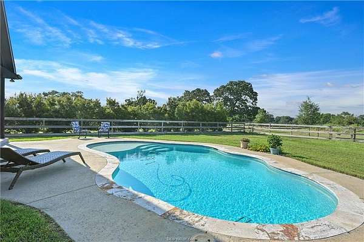
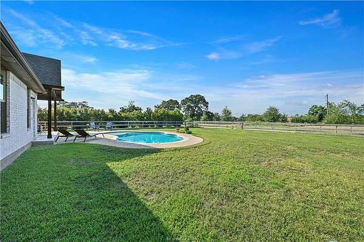
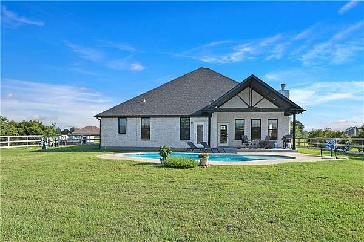
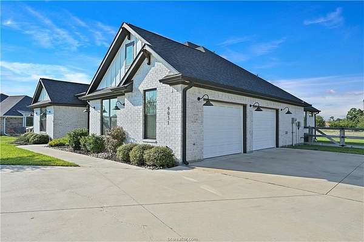
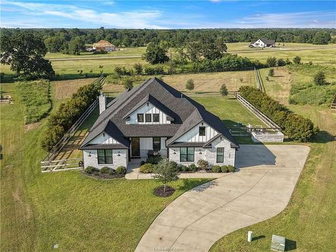
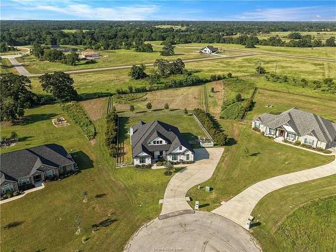
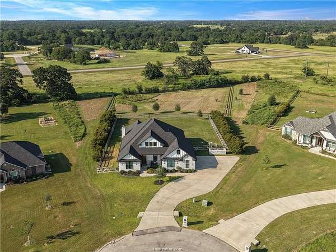
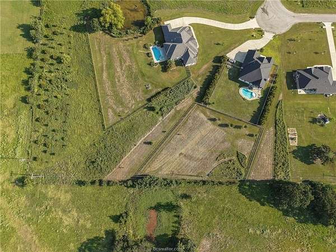
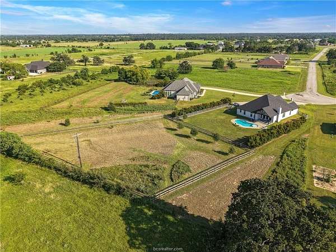
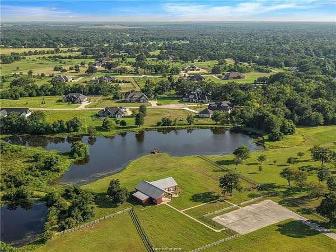
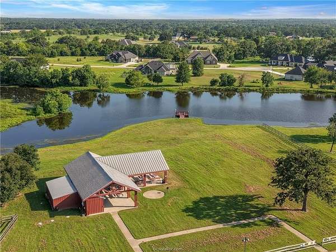
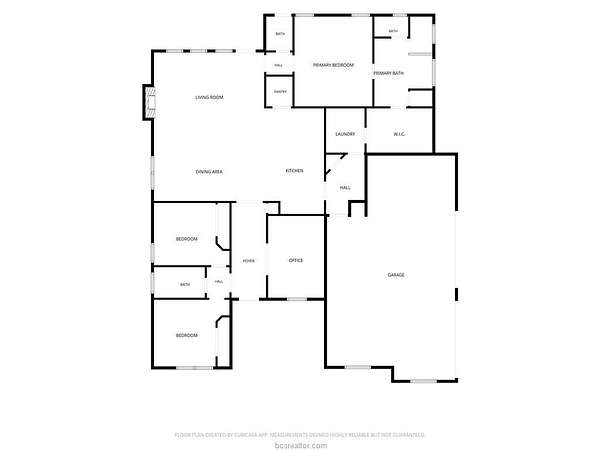
Located in the prestigious King Oaks community, this custom-built Reece Home sits on an oversized 1.9-acre lot, offering the perfect blend of luxury and country living. Designed with a desirable split-bedroom floor plan, the home features 3 bedrooms, 2.5 baths, a versatile flex space, and an oversized 2-car garage with ample room for a workshop, home gym, or additional storage. The open-concept living area is filled with natural light, highlighted by a wall of windows overlooking the sparkling pool, covered patio, and fenced backyard. A convenient pool bath provides easy outdoor access. The private owner's retreat is tucked away at the rear of the home and features an ensuite bath, spacious walk-in closet, and direct access to the laundry room and mudroom. Luxury vinyl plank flooring extends throughout the main living areas and primary suite. The kitchen is beautifully appointed with a large quartz island, farmhouse sink, gas range, and a dedicated coffee or wine bar. King Oaks residents enjoy exceptional amenities, including a resort-style pool, pavilion with outdoor kitchen, stocked fishing ponds, a 60-acre nature preserve, scenic walking trails, and abundant wildlife. All this, just a short drive from the shopping, dining, and conveniences of College Station.
Location
- Street address
- 9031 Scarborough Dr
- County
- Grimes County
- Zip code
- 77861
- Community
- King Oaks
- School district
- Iola
- Elevation
- 266 feet
Directions
From Highway 30 take 175 to the main entrance of King Oaks. Continue through the main entrance onto King Oaks Drive. Take a Right on Lancaster Drive, and then a right onto St John Drive. St John Drive transitions into Scarborough Dr. Home will be on your right.
Property details
- Acreage
- 1.9 acres82,764 sq ft
- Zoning
- Grimes
- MLS #
- BCSREG 26009854
- Posted
Expenses
- Homeowner Association Fee
- $500 annually
Parcels
- 9031 Scarborough 402
Details and features
Listing
- Type
- Residential
Lot
- Features
- Cul de Sac, Medium Trees
Exterior
- Pool
- Patio
- Features
- Covered Patio, In Ground Pool, Sprinkler System
Structure
- Stories
- 1
- Heating
- Central, Electric
- Cooling
- Ceiling Fan(s), Central Air
- Roof
- Composition, Shingle
Interior
- Room Count
- 12
- Rooms
- Bathroom x 3, Bedroom x 3
- Flooring
- Carpet, Tile, Vinyl
- Fireplaces
- Yes
- Features
- Blinds/Shades, Ceiling Fan, French Doors, Garage Door Opener, Raised Ceiling, Smoke Alarm
Property utilities
| Category | Type | Status |
|---|---|---|
| Gas | Propane | Connected |
Listing history
| Date | Event | Price | Change | Source |
|---|---|---|---|---|
| Sept 19, 2026 | Price drop | $619,900 | $10,000 -1.6% | BCSREG |
| Aug 6, 2026 | Relisted | $629,900 | — | BCSREG |
| Aug 6, 2026 | Listing removed | $629,900 | — | Listing agent |
| Aug 5, 2026 | New listing | $629,900 | — | BCSREG |