


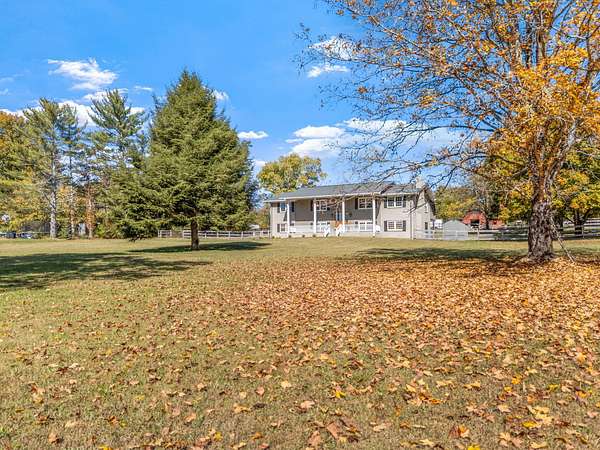
Land with Home for Sale in Ooltewah, Tennessee
9035 Pleasant Ln, Ooltewah, TN 37363
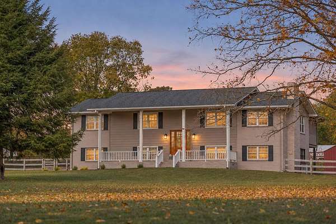
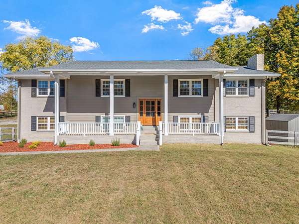
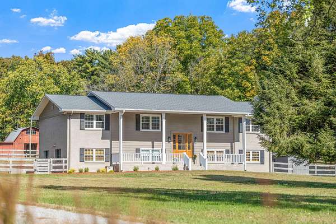
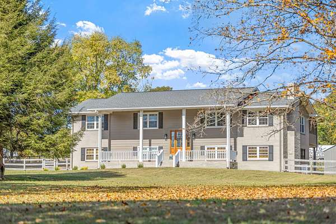
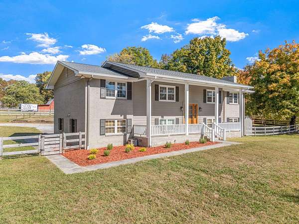
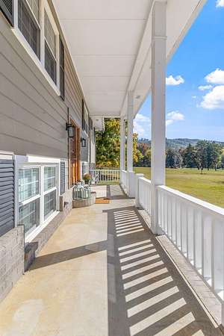
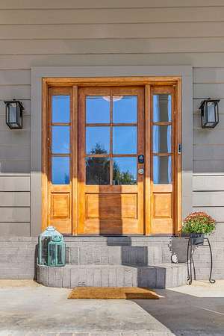
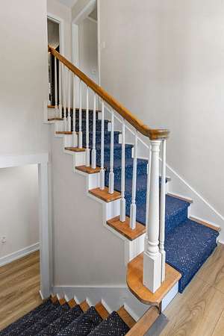
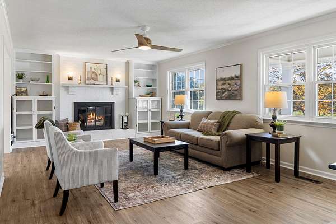
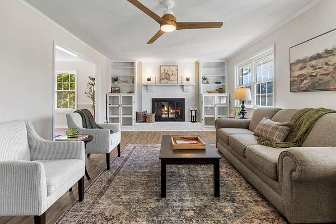
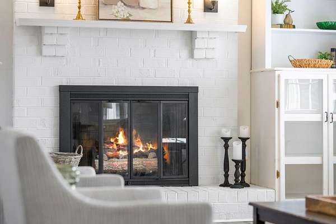
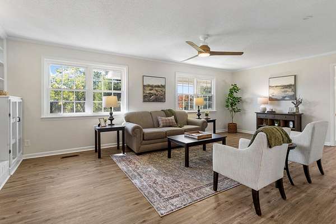
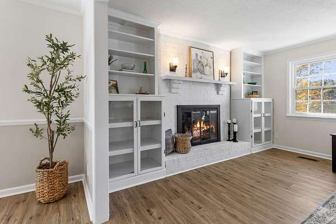
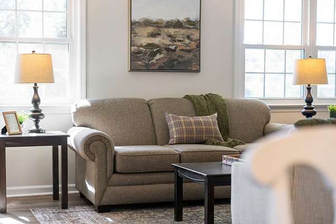
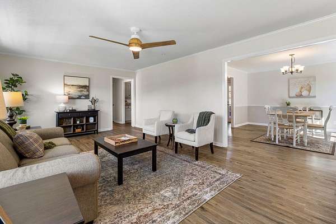
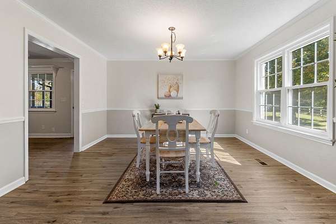
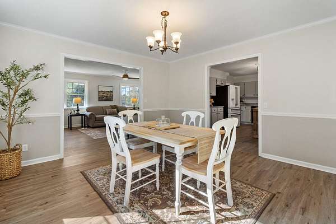
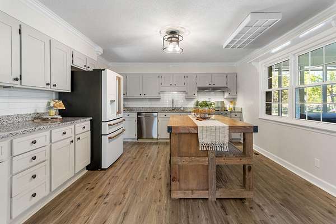
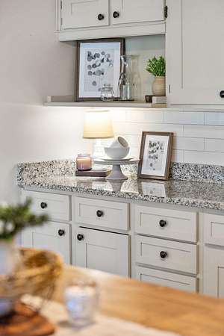
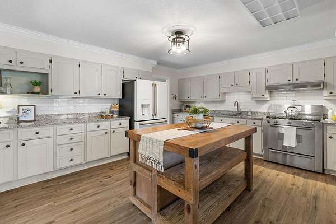
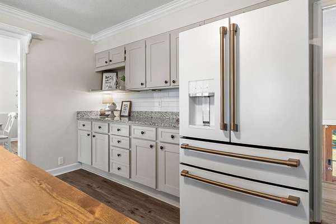
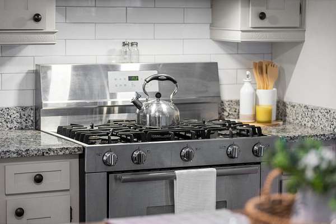
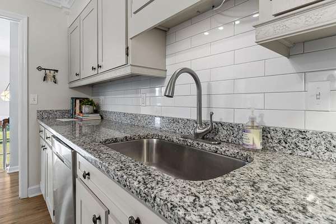
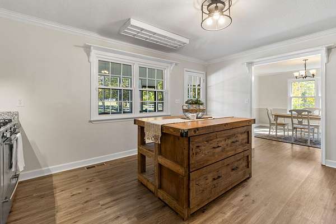
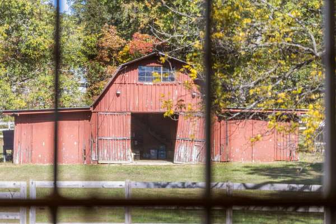
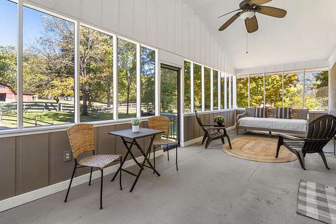
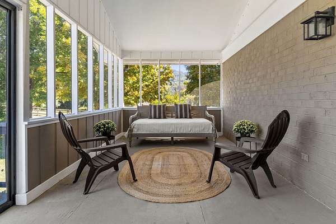
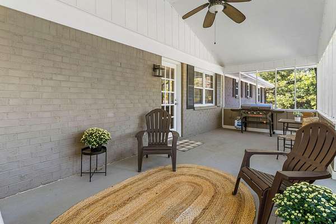
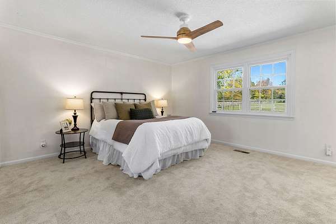
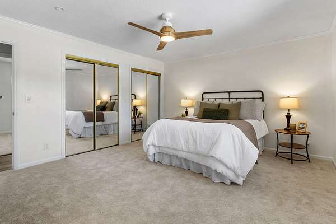
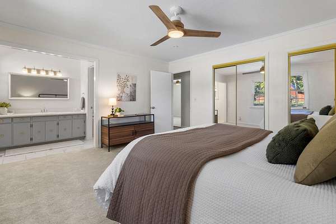
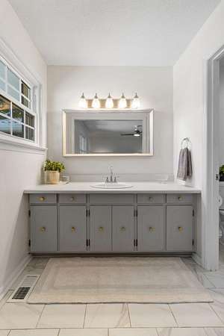
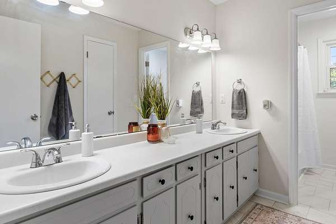
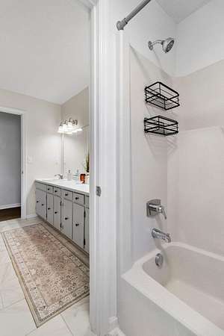
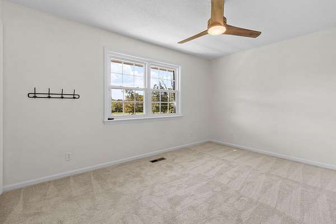
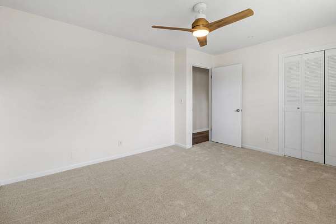
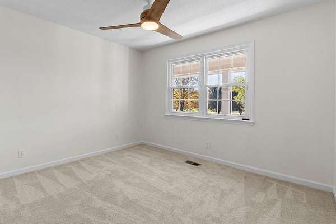
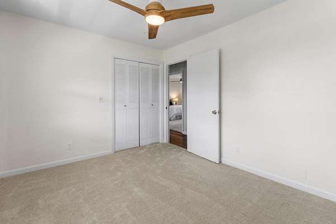
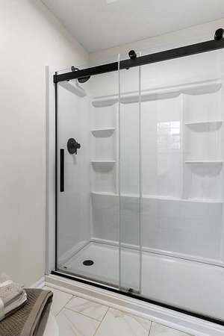
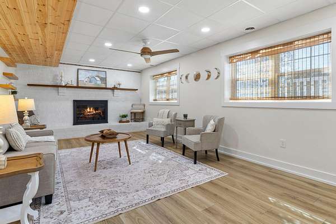
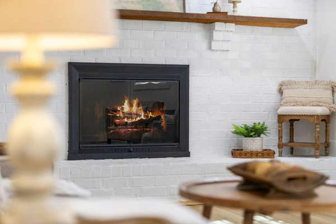
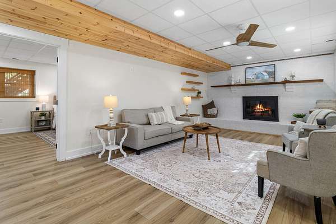
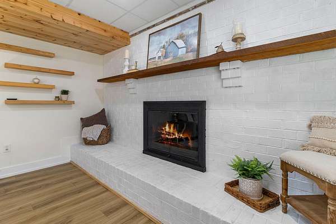
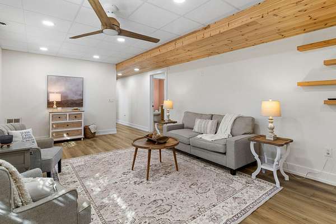
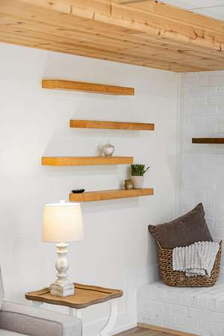
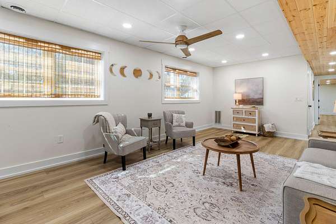
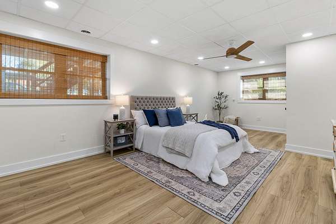
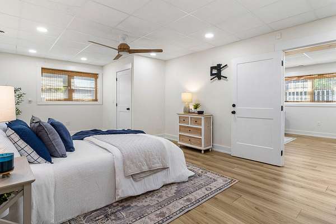
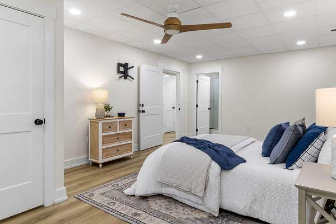
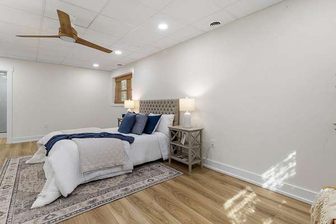
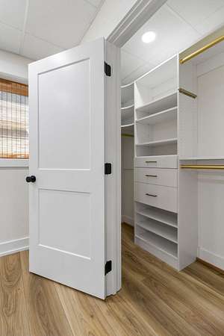
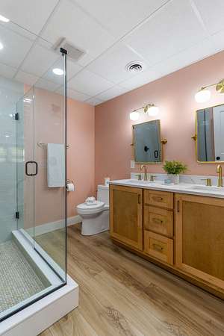
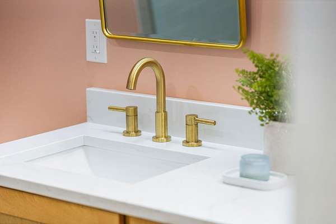
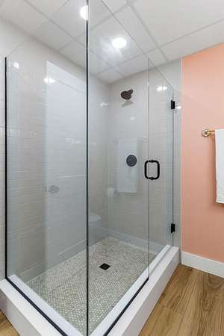
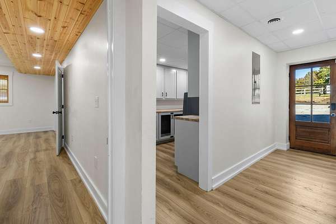
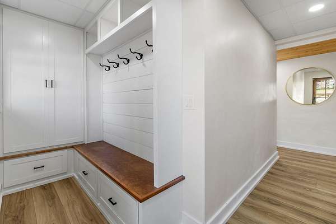
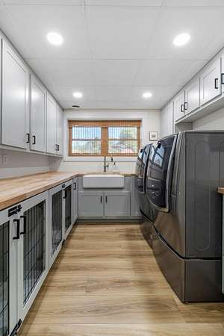
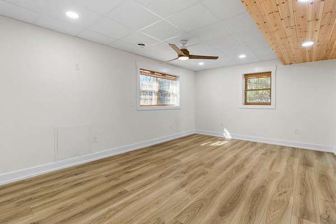
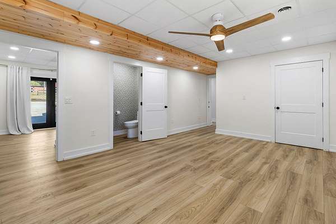
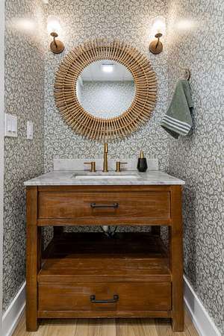
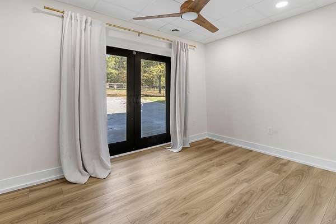
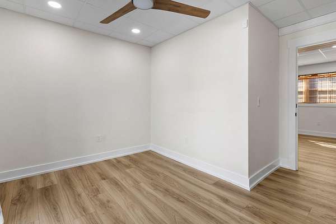
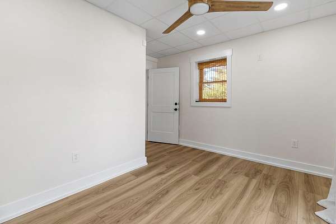
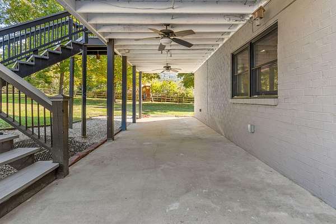
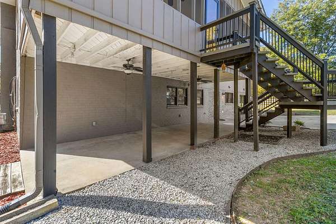
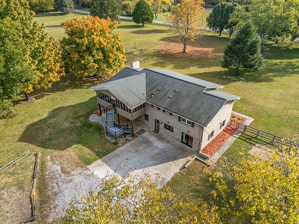
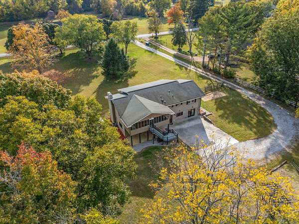
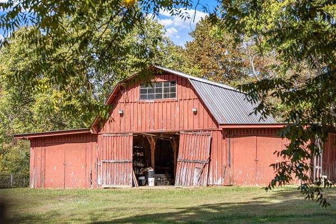
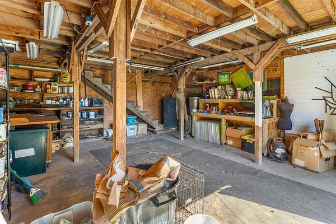
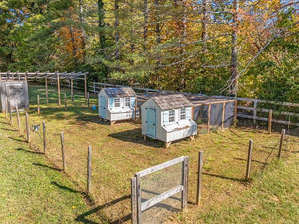
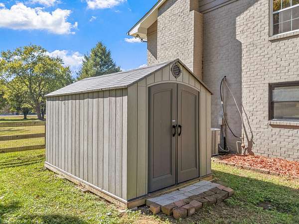
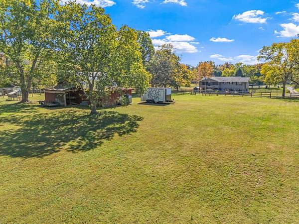
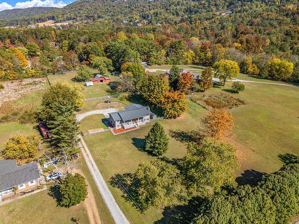
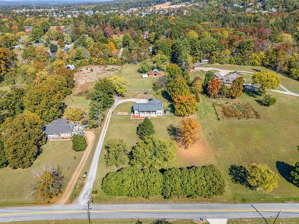
Welcome to this beautiful mostly-brick home situated on 3 picturesque acres in Ooltewah! Offering the perfect blend of timeless charm, modern updates, and exceptional space, this property is designed for comfortable living and entertaining. Inside, you'll find beautiful LVP flooring and new carpet, neutral paint and large double-paned and insulated windows. Two spacious primary suites, a formal living room, a cozy den, and a dedicated office accommodates everyone comfortably. The huge kitchen and oversized dining room provide plenty of space for gathering with family and friends. The thoughtfully updated laundry room features built-in dog crates, adding convenience for pet lovers. The bathrooms offer double vanities and beautifully tiled showers. Major updates include plumbing, electrical, and roof, providing added peace of mind. Outside, enjoy the possibilities of 3 acres, complete with a classic red barn with water and featuring a loft, a chicken coop, and additional storage. Whether you envision a small homestead, hobby farm, or simply room to spread out and enjoy the outdoors, this property offers endless possibilities. Conveniently located near excellent schools, shopping, and dining at Cambridge Square, with easy access to I-75.
Location
- Street address
- 9035 Pleasant Ln
- County
- Hamilton County
- Zip code
- 37363
- Elevation
- 773 feet
Directions
From I-75, take exit 11-Ooltewah. Go left on Old Lee Hwy, US-11N. Go an half mile and turn left after Wendy's onto Ooltewah Georgetown Road. Go 2 miles and turn left on Pleasant Lane. Your new home is on the left.
Property details
- Acreage
- 3 acres
- MLS #
- CAR 1545680
- Posted
Property taxes
- Recent
- $2,147
Parcels
- 123 040
Legal description
LOT 5 W J HULSEY TRACT
Open houses
| Date | Begins | Ends | Appt needed | Remarks |
|---|---|---|---|---|
| Nov 8, 2026 | 2:00 PM | 4:00 PM | No | — |
Details and features
Listing
- Type
- Residential
- Subtype
- Single Family Residence
- Franchise
- Keller Williams Realty
Lot
- Features
- Back Yard, Farm, Front Yard, Gentle Sloping, Level, Pasture, Rural, Views
Exterior
- Parking
- Driveway, Gated
- Fencing
- Fenced
- Pool
- Deck, Patio, Porch
- Structures
- Kennel/Dog Run, Outbuilding
- Features
- Dog Run, Lighting
Structure
- Stories
- 2
- Water
- Public
- Sewer
- Septic Tank
- Heating
- Central, Electric
- Cooling
- Central Air
- Materials
- Brick
- Roof
- Asphalt
- Windows
- Insulated Windows, Vinyl Frames
Interior
- Room Count
- 10
- Rooms
- Bathroom x 4, Bedroom x 5, Dining Room
- Flooring
- Carpet, Tile, Vinyl
- Fireplaces
- Yes
- Appliances
- Dishwasher, Electric Water Heater, Free-Standing Gas Range, Range Hood, Refrigerator
- Features
- Bookcases, Breakfast Room, Ceiling Fan(s), Double Vanity, En Suite, Granite Counters, In-Law Floorplan, Kitchen Island, Pantry, Primary Downstairs, Recessed Lighting, Separate Dining Room, Separate Shower, Smart Thermostat, Tub/Shower Combo, Walk-In Closet(s)
Nearby schools
| Name | Type |
|---|---|
| Ooltewah Elementary | Elementary |
| Hunter Middle | Middle |
| Ooltewah | High |
Listing history
| Date | Event | Price | Change | Source |
|---|---|---|---|---|
| Nov 4, 2026 | New listing | $700,000 | — | CAR |